Sell Your Home
Get a free home valuation
Contact
Tell us about your needs
1142 ODAY DRIVE

House For Sale
$549,000

BTC: 7.05519501

ETH: 228.75000000

New
4 bds
3 ba
2,300 sqft

Overview

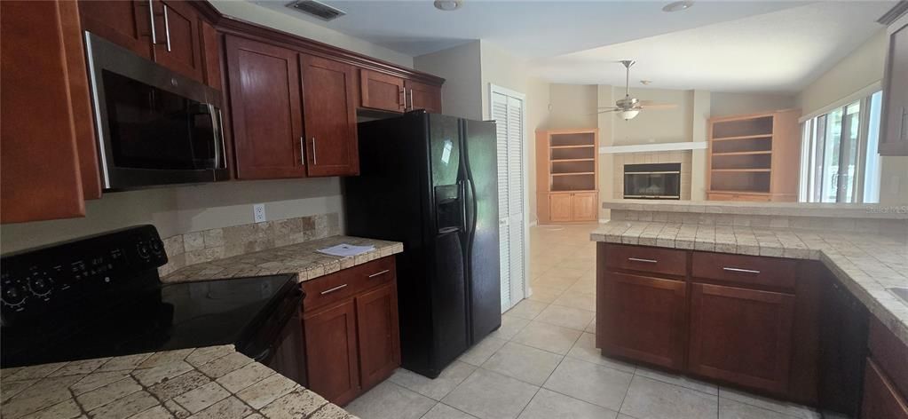
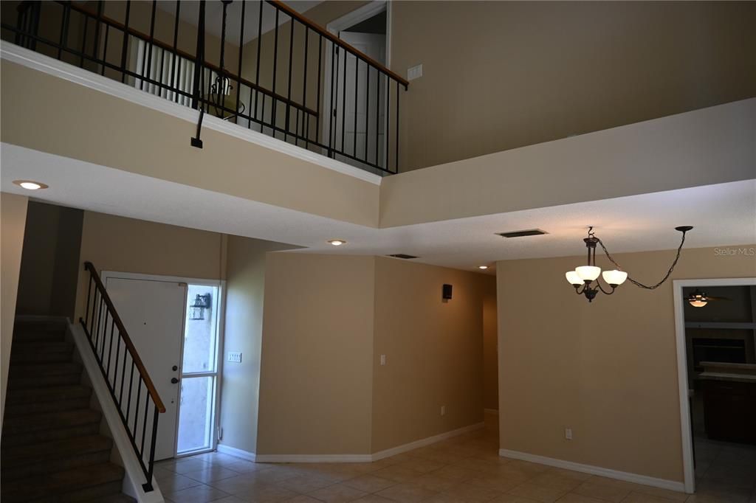
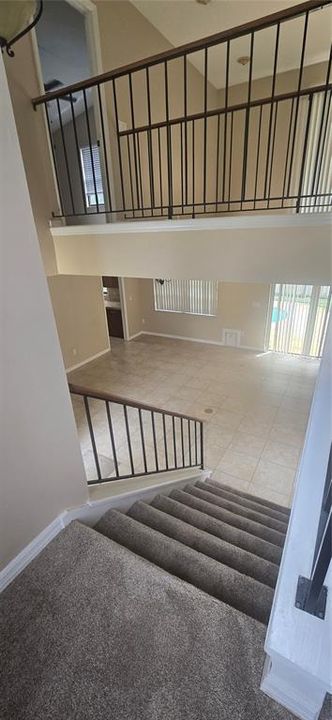
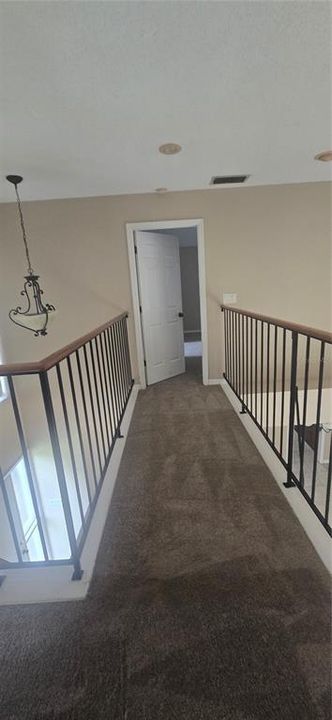
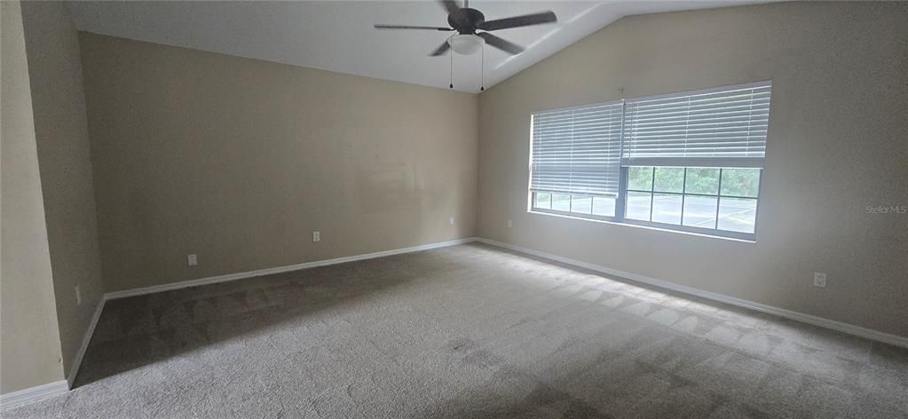
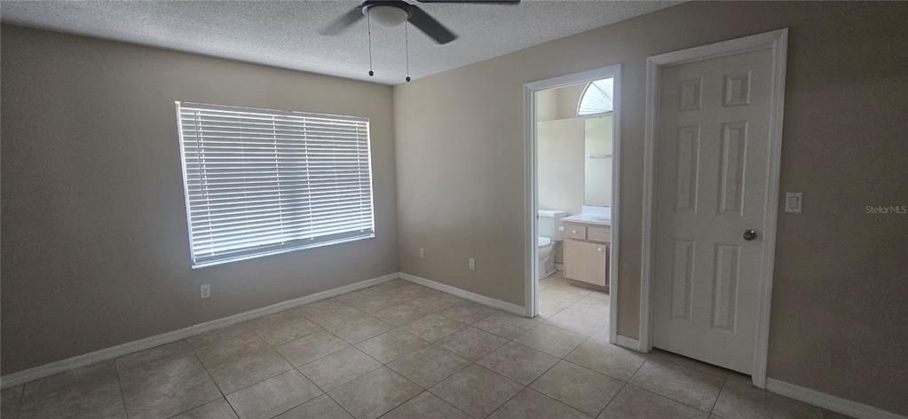
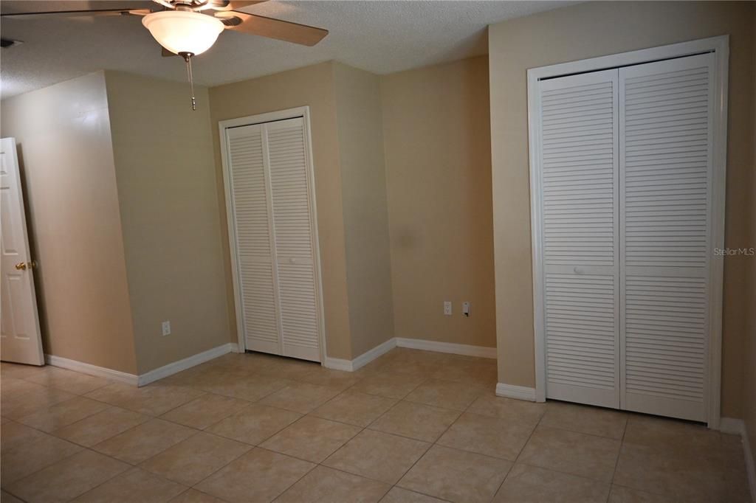
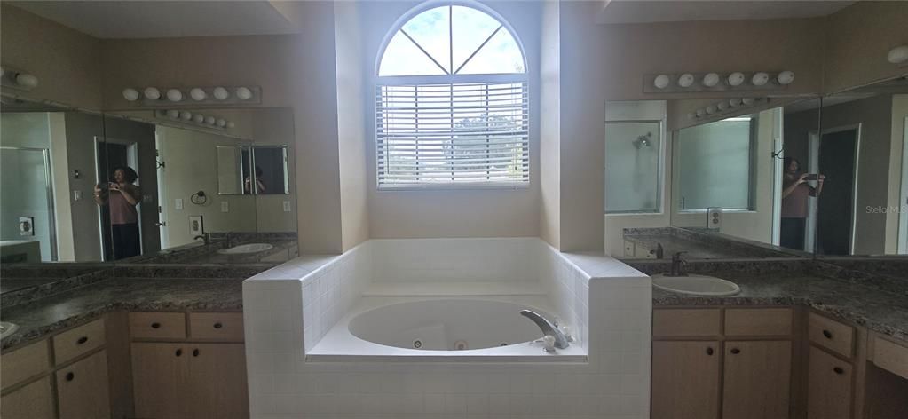
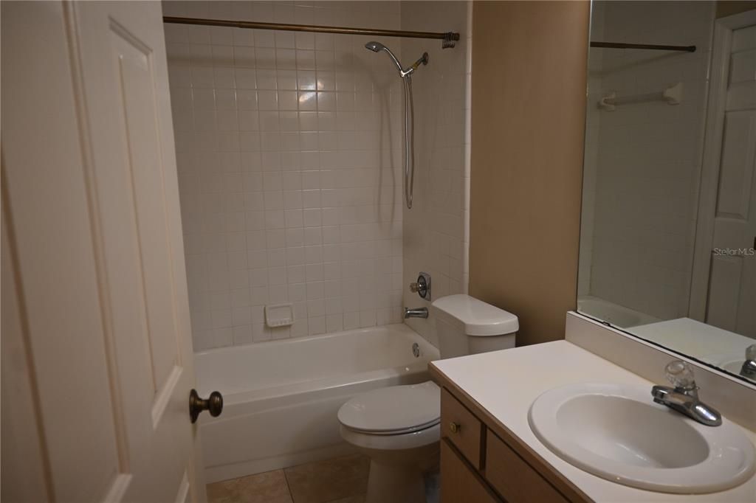
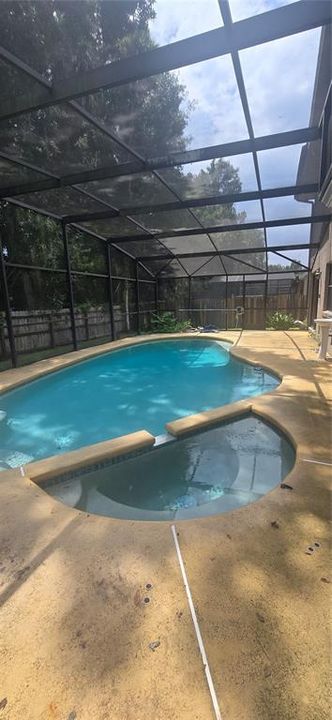
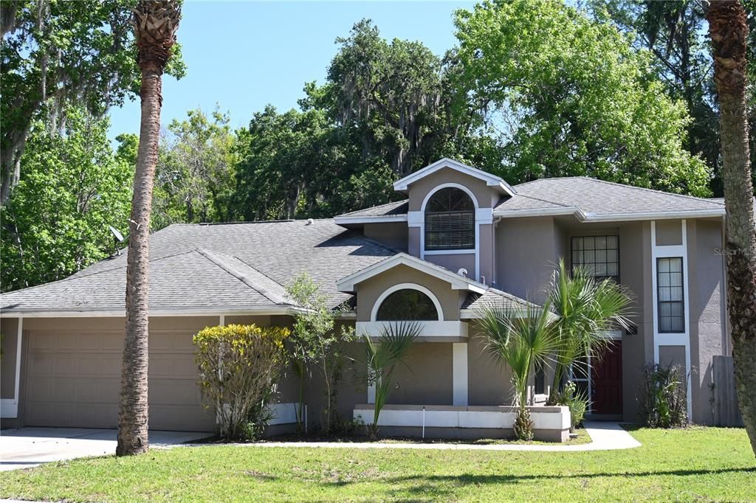
Spacious 4 bedroom, 3 bathroom pool home off of Tuskawilla Rd! This home features two story ceiling in the formal living and dining room. The staircase and second story walkway over look the entrance and formal areas. The family room has a fireplace and is joined with the kitchen. On the first floor are also three large bedrooms, two of the bedrooms have attached baths. The primary bedroom is upstairs and has double walk in closets, and an oversized en suite bathroom. The pool has a screen enclosure and the yard is fenced. Roof replaced in 2022, complete Replumb ins 2023.

Location

Details

Type:
Residential
Parking:
Driveway
Year Built:
1991
Lot:
0.20 Acres
Heating:
Central
Price/sqft:
$239
Cooling:
Central Air
HOA:
$176

Valuation

Our model vs. what's actually selling nearby.
Estimate
$495,000
$396K – $552K
Confidence Low
List vs. estimate
$54K above estimate
List $549,000 · +10.9%
Our model says this listing is priced above recent comparable activity. Room to negotiate.
Price per sq ft
$238
-5.3% vs. city median $252
Based on
15 MLS comparables
Median of recent comparable listings. Sold comps use closing price, active listings use list price.

Highlights

Annual tax
$7,430
2025
HOA
$176/yr
Pool
In Ground
View
Trees/Woods
Garage
2 car garage
Pets
Allowed
All facts and features
  • Flooring

    • Carpet

    • Ceramic Tile

    Heating

    • Central

    Cooling

    • Central Air

    Appliances

    • None

    Other interior features

    • Ceiling Fan(s)

    • High Ceilings

    • Kitchen/Family Room Combo

    • Living Room/Dining Room Combo

    • PrimaryBedroom Upstairs

    • Walk-In Closet(s)

    Bedrooms and bathrooms

    • Bedrooms: 4

    • Full bathrooms: 3

  • Parking

    • Driveway

    Property

    • Levels: Two

    • Pool Private: Yes

    • Exterior Features: Private Yard / Sidewalk / Sliding Doors

    Lot

    • Lot: 0.20 Acres

    Other Property Information

    • Parcel Number: 01213050400009230

    • Zoning: PUD

  • Type and style

    • Property Type: Residential

    • Property Sub Type: Single Family Residence

  • Utility

    • Electricity Connected

  • Other financial information

    • HOA: $176

    • HOA Frequency: Annually

    • Annual tax amount: $7,430

  • Source details

    • MLS ID: O6436090

    Other facts

    • Construction Materials: Block / Stucco

    • Foundation Details: Slab

    • Fireplace Features: Family Room

    • Laundry Features: Laundry Room

    • Lot Features: City Lot

    • Patio And Porch Features: Screened

    • Pool Features: In Ground / Screen Enclosure

    • Window Features: Blinds

    • Direction Faces: West

    • Architectural Style: Contemporary

    • Fireplace: Yes

    • Garage Spaces: 2

    • Attached Garage: Yes

    • Garage: Yes

    • Living Area: 2300

    • Water Source: Public

    • Subdivision Name: OAK FOREST UNIT 8

Private inquiry
Talk to the advisor on this listing.
Floor plans, HOA docs, off-market comparables, scheduling a private showing — one message, direct to the local specialist.

More like this

New
For Sale
$434,000
House
4 bds · 3 ba · 2,118 sqft
BUTTONS SUB AMD, CASSELBERRY
1915 E LAKE DRIVE
New
For Sale
$650,000
House
4 bds · 3 ba · 2,562 sqft
TUSKABAY PH 1, WINTER SPRINGS
4951 COURTLAND LOOP
New
For Sale
$439,000
House
3 bds · 2 ba · 1,574 sqft
COUNTRY CLUB VILLAGE UNIT 2, WINTER SPRINGS
1162 E WINGED FOOT CIRCLE
New
For Sale
$449,700
House
3 bds · 2 ba · 1,887 sqft
OAK FOREST UNIT 3, WINTER SPRINGS
806 BIG BUCK CIRCLE
New
For Sale
$449,000
House
3 bds · 2 ba · 1,626 sqft
CAMELOT UNIT 2, CASSELBERRY
1442 CANTERBURY CIRCLE
For Sale
$510,000
House
3 bds · 2 ba · 1,978 sqft
EAGLES WATCH PH 1, WINTER SPRINGS
133 REDTAIL PLACE
For Sale
$439,900
House
3 bds · 2 ba · 1,587 sqft
GREENBRIAR, WINTER SPRINGS
998 WHITE SPRINGS LANE
For Sale
$435,000
House
3 bds · 2 ba · 2,116 sqft
SUNRISE UNIT 2-B, WINTER SPRINGS
1298 MADELENA AVENUE

Market around this address

Live counts in the same area.
View all

The multiple listing information is provided by the Stellar MLS from a copyrighted compilation of listings. The compilation of listings and each individual listing are ©2026-present Stellar MLS. All Rights Reserved. The information provided is for consumers' personal, noncommercial use and may not be used for any purpose other than to identify prospective properties consumers may be interested in purchasing. All properties are subject to prior sale or withdrawal. All information provided is deemed reliable but is not guaranteed accurate, and should be independently verified. Listing courtesy of: MOREHOUSE REALTY INC