Sell Your Home
Get a free home valuation
Contact
Tell us about your needs

1442 CANTERBURY CIRCLE

House For Sale
$449,000

BTC: 6.93757726

ETH: 235.98789051

New
3 bds
2 ba
1,626 sqft

Overview

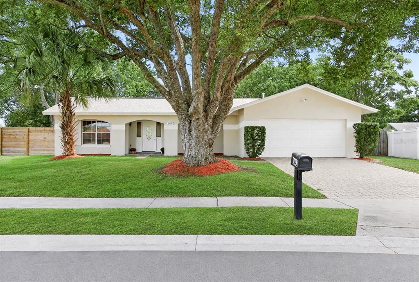
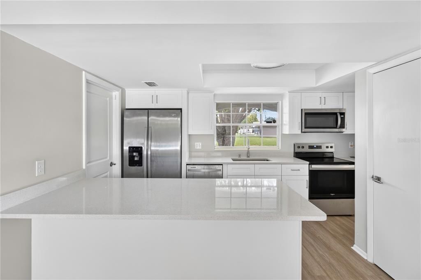
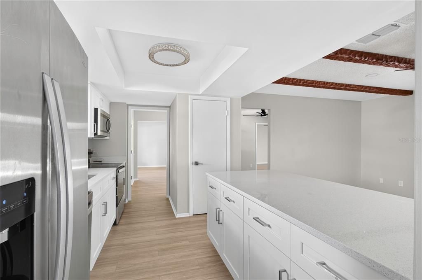
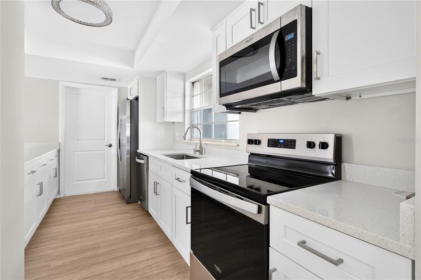
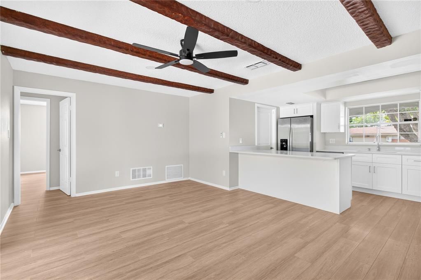
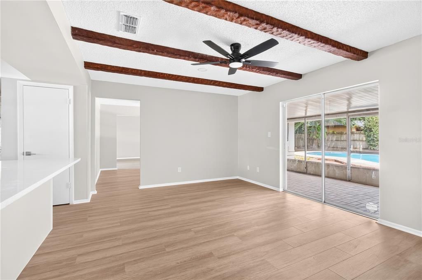
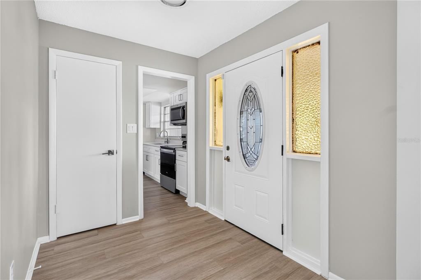
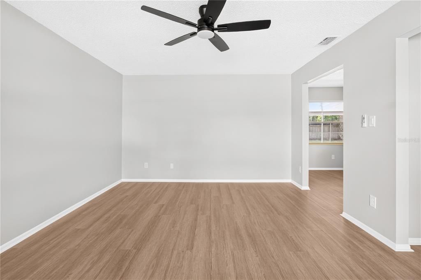
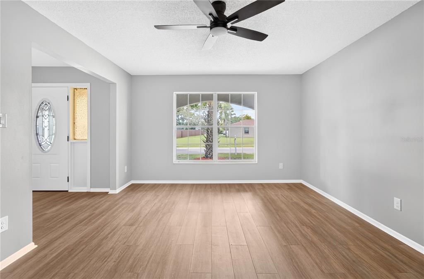
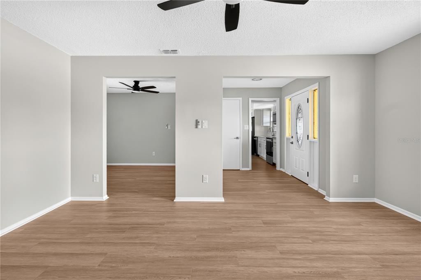
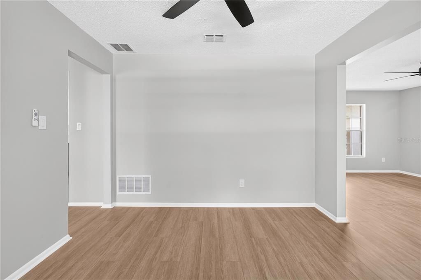
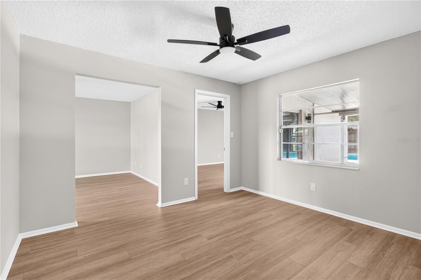
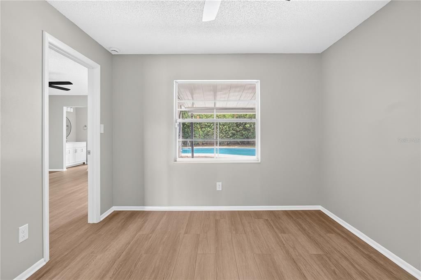
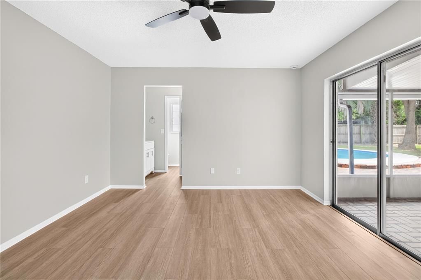
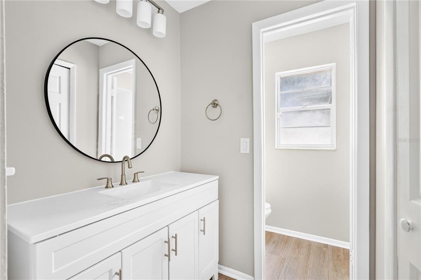
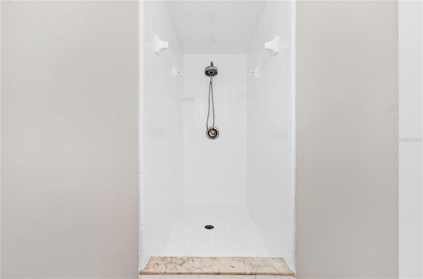
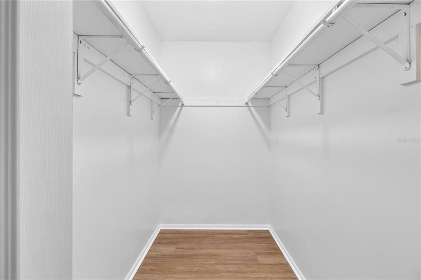
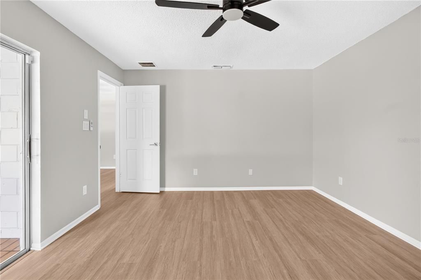
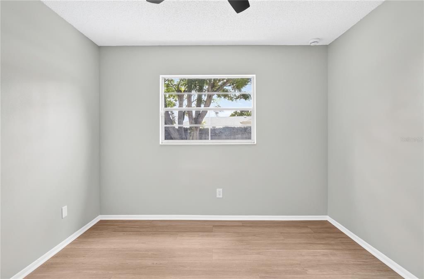
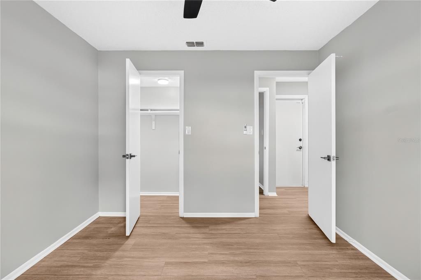
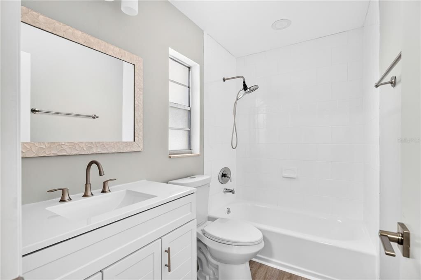
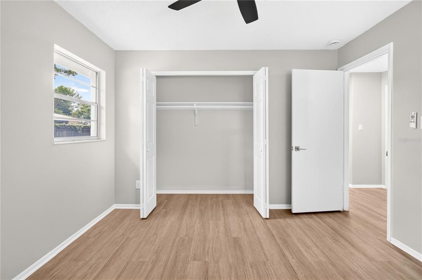
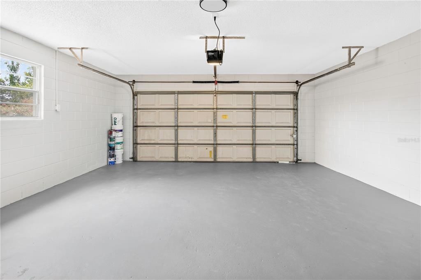
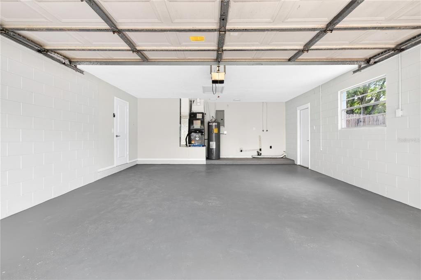
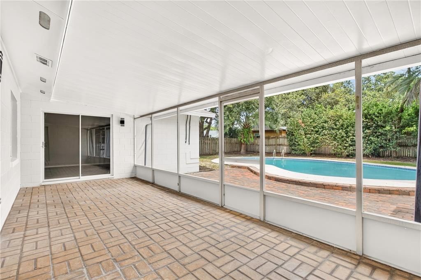
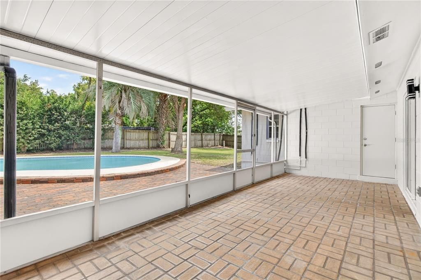
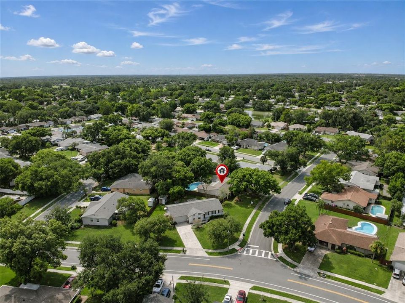
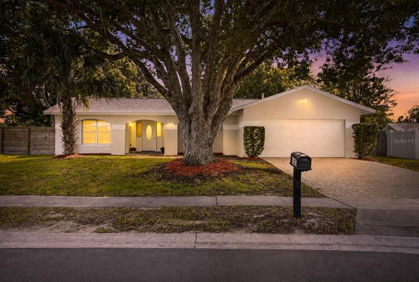
Welcome to this beautifully updated **3-bedroom, 2-bath pool home, Roof (2022)** offering the perfect combination of comfort, style, and convenience, all in a desirable **NO-HOA community**. Step inside to a bright, freshly painted interior featuring **luxury vinyl plank flooring throughout**. The thoughtfully designed floor plan includes a cozy family room, separate dining room, and a versatile **office/flex room**, providing plenty of space for both everyday living and working from home. The **upgraded kitchen** is sure to impress with beautiful **quartz countertops, new cabinetry, and stainless steel appliances**, creating a clean and modern space for cooking and entertaining. Step outside and enjoy your own private Florida retreat. The **covered patio overlooks a resurfaced swimming pool**, surrounded by beautiful palms, mature trees, and a variety of fruit trees that create a peaceful and relaxing atmosphere. The **fully fenced backyard** offers added privacy and plenty of room for entertaining, pets, gardening, or simply enjoying the outdoors. Additional highlights include a **2022 roof, 2-car garage, paved driveway, and fresh interior and exterior paint**, making this home truly move-in ready. The location adds even more appeal. **Walk or bike to Dew Drop Park**, reach **Wirz Park in approximately six minutes**, or enjoy a round at **Casselberry Golf Club just eight minutes away**. The home is also conveniently located near **Casselberry Elementary School and South Seminole Academy**, as well as restaurants, grocery stores, shopping, and everyday conveniences. With its **updated interior, private pool, NO HOA, spacious fenced backyard, and convenient Casselberry location**, this beautifully cared-for home offers everything you need to enjoy the Florida lifestyle. **Schedule your private showing today!**

Location

Details

Type:
Residential
Parking:
No Data
Year Built:
1973
Lot:
0.23 Acres
Heating:
Central
Price/sqft:
$276
Cooling:
Central Air
HOA:
No Data

Valuation

Our model vs. what's actually selling nearby.
Estimate
$345,000
$259K – $449K
Confidence Low
List vs. estimate
$104K above estimate
List $449,000 · +30.1%
Our model says this listing is priced above recent comparable activity. Room to negotiate.
Price per sq ft
$276
+16.3% vs. city median $237
Based on
31 MLS comparables
Median of recent comparable listings. Sold comps use closing price, active listings use list price.

Highlights

Annual tax
$5,498
2025
Pool
Above Ground
Garage
2 car garage
Pets
Allowed
All facts and features
  • Flooring

    • Carpet

    • Ceramic Tile

    Heating

    • Central

    Cooling

    • Central Air

    Appliances

    • Dishwasher

    • Disposal

    • Exhaust Fan

    • Range

    • Range Hood

    • Refrigerator

    • Washer

    Other interior features

    • Split Bedroom

    Bedrooms and bathrooms

    • Bedrooms: 3

    • Full bathrooms: 2

  • Property

    • Levels: One

    • Pool Private: Yes

    • Exterior Features: None

    Lot

    • Lot: 0.23 Acres

    Other Property Information

    • Parcel Number: 1521305020N000030

    • Zoning: RES

  • Type and style

    • Property Type: Residential

    • Property Sub Type: Single Family Residence

  • Utility

    • Cable Available

    • Electricity Connected

    • Fire Hydrant

  • Other financial information

    • Annual tax amount: $5,498

  • Source details

    • MLS ID: O6433854

    Other facts

    • Construction Materials: Block / Stucco

    • Foundation Details: Slab

    • Laundry Features: In Garage

    • Lot Features: Level

    • Patio And Porch Features: Covered / Deck / Patio / Porch / Screened

    • Pool Features: Above Ground

    • Direction Faces: West

    • Architectural Style: Ranch / Traditional

    • Garage Spaces: 2

    • Attached Garage: Yes

    • Garage: Yes

    • Living Area: 1626

    • Water Source: Public

    • Lot Size Dimensions: 120 x 100 x 124 x 70

    • Subdivision Name: CAMELOT UNIT 2

Private inquiry
Talk to the advisor on this listing.
Floor plans, HOA docs, off-market comparables, scheduling a private showing — one message, direct to the local specialist.

More like this

For Sale
$350,000
House
3 bds · 2 ba · 1,716 sqft
CARRIAGE HILL UNIT 4, CASSELBERRY
451 TULIP TRAIL
New
For Sale
$475,000
House
4 bds · 2 ba · 1,959 sqft
ENGLISH ESTATES UNIT 3, MAITLAND
2453 WORTHINGTON ROAD
New
For Sale
$480,000
House
3 bds · 2 ba · 1,955 sqft
FOREST BROOK 2ND SEC, MAITLAND
535 BROOKSIDE CIRCLE
New
For Sale
$415,000
House
4 bds · 2 ba · 1,668 sqft
CAMELOT UNIT 2, CASSELBERRY
1201 AVALON BOULEVARD
New
For Sale
$395,000
House
4 bds · 2 ba · 1,944 sqft
SECRET LAKE, CASSELBERRY
324 SEMINOLA BOULEVARD
New
For Sale
$419,900
Townhouse
3 bds · 2 ba · 2,312 sqft
ENCLAVE AT HAWKS CREST, WINTER PARK
1427 BROAD WING LANE
New
For Sale
$575,000
Townhouse
2 bds · 2 ba · 1,704 sqft
TEMPLE TRAIL VILLAGE, WINTER PARK
2881 TEMPLE TRAIL
New
For Sale
$415,000
House
3 bds · 2 ba · 1,192 sqft
AUTUMN GLEN PH 3, WINTER PARK
1533 SPRINGTIME LOOP

Market around this address

Live counts in the same area.
View all

The multiple listing information is provided by the Stellar MLS from a copyrighted compilation of listings. The compilation of listings and each individual listing are ©2026-present Stellar MLS. All Rights Reserved. The information provided is for consumers' personal, noncommercial use and may not be used for any purpose other than to identify prospective properties consumers may be interested in purchasing. All properties are subject to prior sale or withdrawal. All information provided is deemed reliable but is not guaranteed accurate, and should be independently verified. Listing courtesy of: EXP REALTY LLC