Sell Your Home
Get a free home valuation
Contact
Tell us about your needs
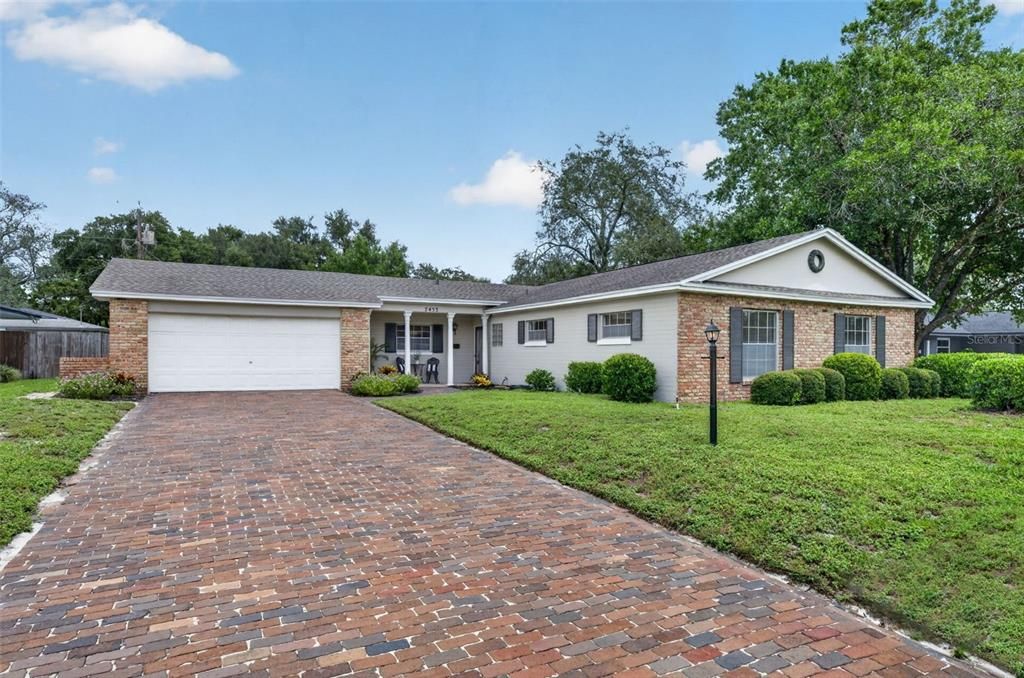
2453 WORTHINGTON ROAD

House For Sale
$475,000

BTC: 7.33930779

ETH: 249.65311357

New
4 bds
2 ba
1,959 sqft

Overview

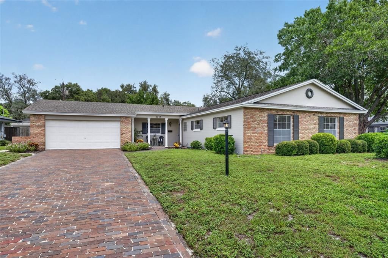
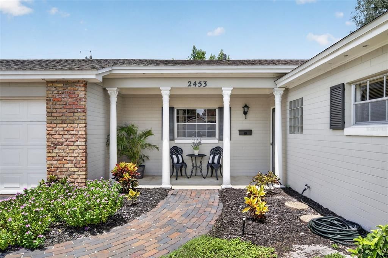
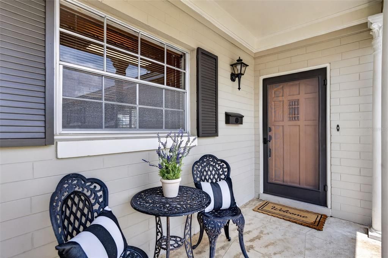
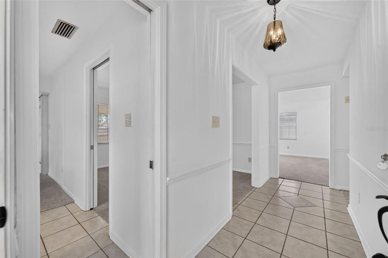
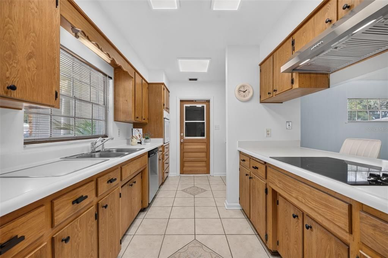
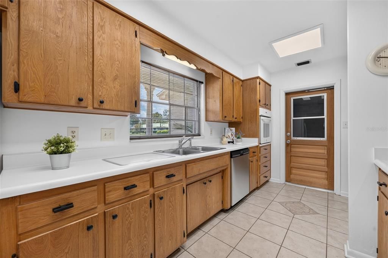
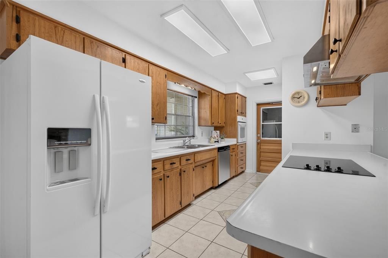
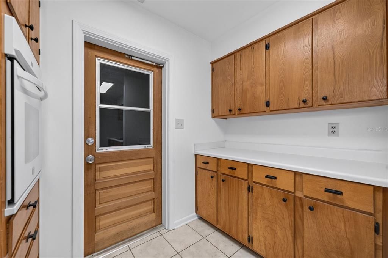
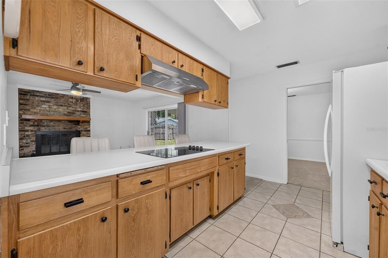
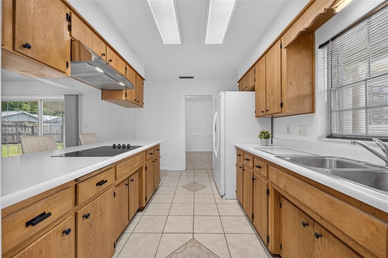
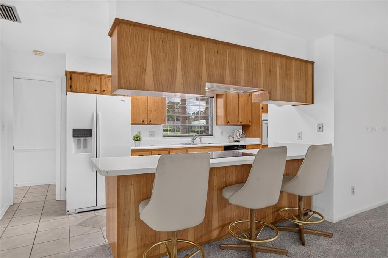
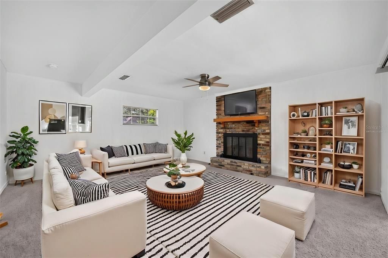
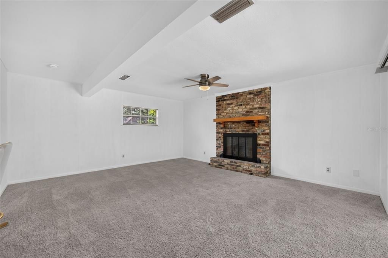
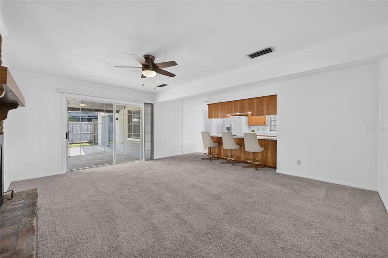
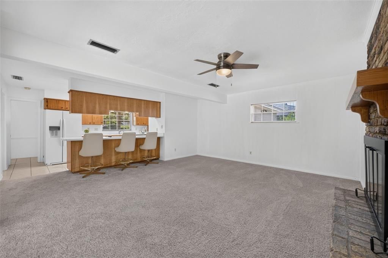
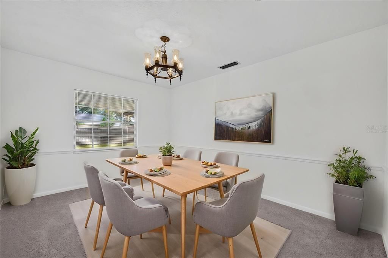
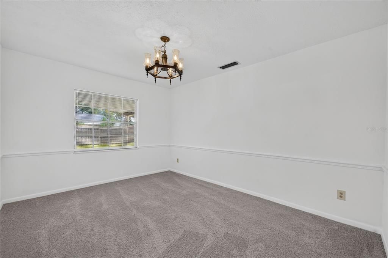
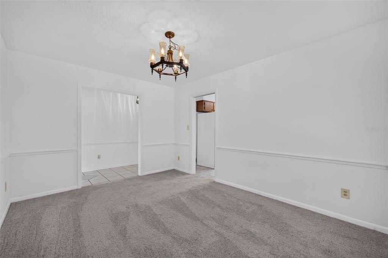
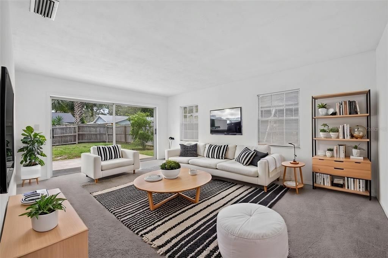
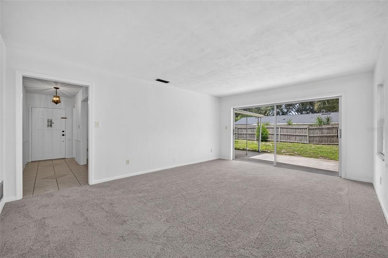
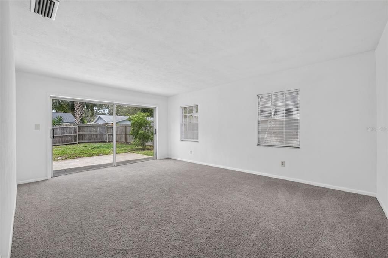
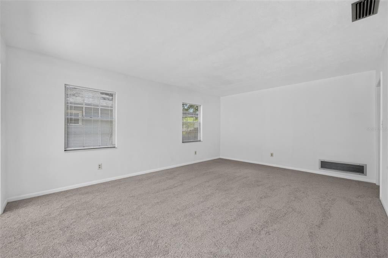
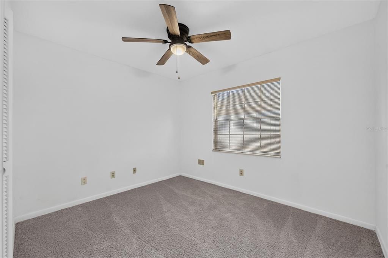
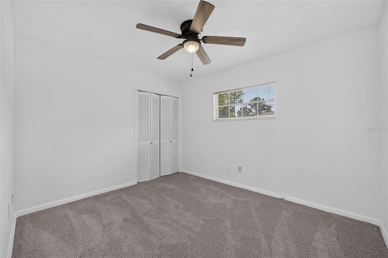
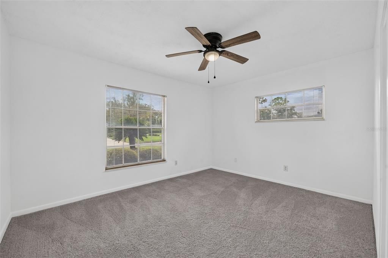
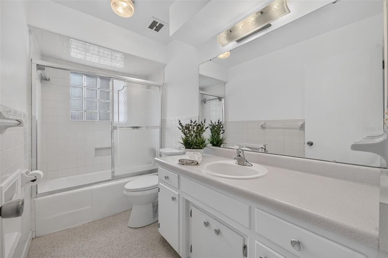
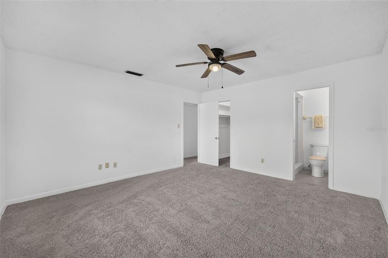
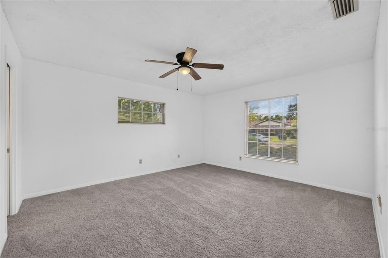
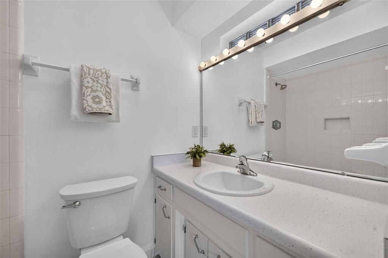
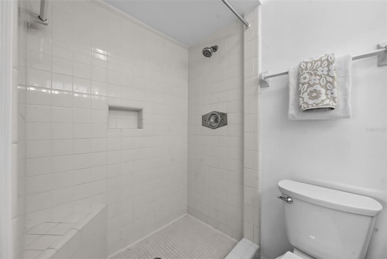
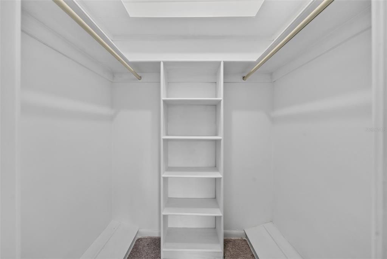
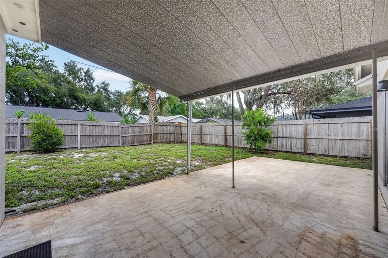
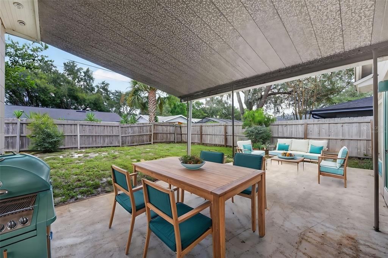
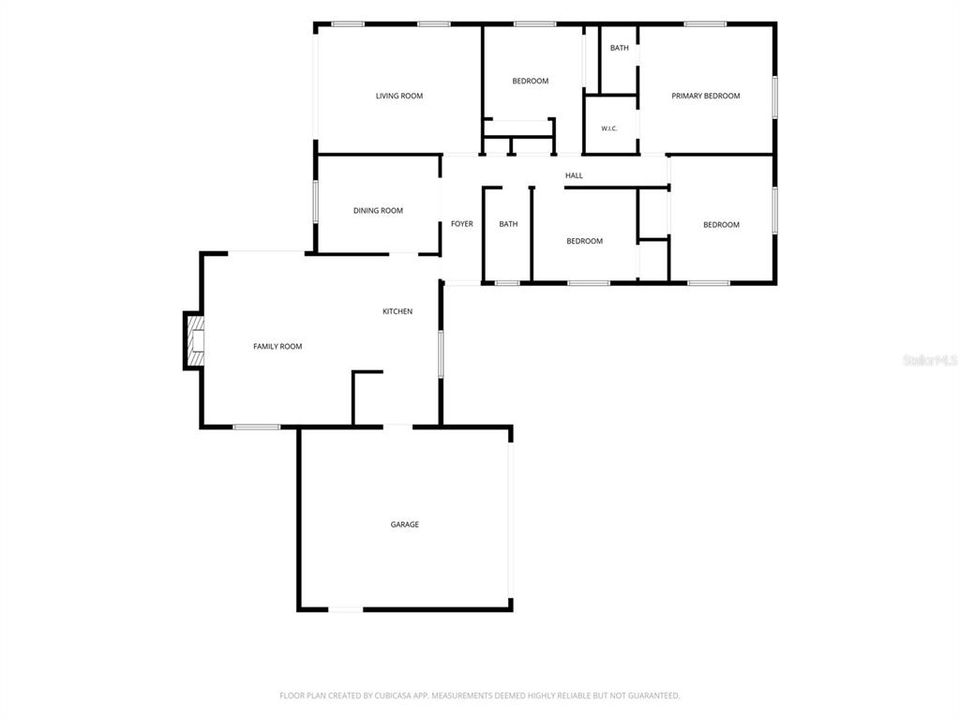
This meticulously maintained 4-bedroom, 2-bath home is located in English Estates on a street where neighboring homes sell for significantly more—giving you the opportunity to build instant equity! The home is on city sewer, and recent improvements include fresh paint, new carpet (2026), a 2018 roof, and a new dishwasher, range and range hood. The efficient kitchen features original wood cabinets that have been beautifully restored and updated with new hardware, adding warmth, character, and timeless appeal. With lots of counter space, a window over the sink, and a large breakfast bar, the kitchen is both functional and inviting. It seamlessly connects to the family room, which features a wonderful brick fireplace and sliding glass doors leading to the outdoor patio overlooking a private, fenced backyard. The home also boasts both formal living and dining rooms, providing plenty of space for entertaining. The spacious primary bedroom offers a large walk-in closet, while the great secondary bedrooms provide flexibility for family, guests, or a home office. Beautiful terrazzo flooring is located underneath the carpet, offering the opportunity to restore a classic feature of the home. A large brick driveway provides ample parking for residents and guests, and the home is conveniently within walking distance of English Estates Elementary School. This home is truly ready for you to make it your own, offering a desirable location, spacious layout, and an incredible opportunity to build equity. Conveniently located near shopping, restaurants, and major roads, this home offers both comfort and convenience. Call today to schedule your private viewing of this wonderful home!

Location

Details

Type:
Residential
Parking:
No Data
Year Built:
1966
Lot:
0.22 Acres
Heating:
Central
Price/sqft:
$242
Cooling:
Central Air
HOA:
No Data

Valuation

Our model vs. what's actually selling nearby.
Estimate
$492,000
$344K – $672K
Confidence Low
List vs. estimate
$17K below estimate
List $475,000 · -3.5%
Our model says this listing is priced below recent comparable activity. Expect competition.
Price per sq ft
$242
-18.1% vs. city median $296
Based on
36 MLS comparables
Median of recent comparable listings. Sold comps use closing price, active listings use list price.

Highlights

Annual tax
$1,432
2025
Garage
2 car garage
Pets
Allowed
All facts and features
  • Flooring

    • Carpet

    • Ceramic Tile

    • Terrazzo

    Heating

    • Central

    Cooling

    • Central Air

    Appliances

    • Built-In Oven

    • Cooktop

    • Dishwasher

    • Disposal

    • Range Hood

    • Refrigerator

    Other interior features

    • Ceiling Fan(s)

    • Chair Rail

    • Kitchen/Family Room Combo

    • Primary Bedroom Main Floor

    • Solid Wood Cabinets

    • Walk-In Closet(s)

    • Window Treatments

    Bedrooms and bathrooms

    • Bedrooms: 4

    • Full bathrooms: 2

  • Property

    • Levels: One

    • Exterior Features: Sliding Doors

    Lot

    • Lot: 0.22 Acres

    Other Property Information

    • Parcel Number: 2021305050D000250

    • Zoning: R-1A

  • Type and style

    • Property Type: Residential

    • Property Sub Type: Single Family Residence

  • Utility

    • BB/HS Internet Available

    • Cable Available

  • Other financial information

    • Annual tax amount: $1,432

  • Source details

    • MLS ID: O6433200

    Other facts

    • Construction Materials: Block

    • Foundation Details: Slab

    • Fireplace Features: Family Room / Wood Burning

    • Laundry Features: In Garage

    • Patio And Porch Features: Covered / Front Porch / Patio

    • Window Features: Blinds / Window Treatments

    • Direction Faces: South

    • Architectural Style: Ranch

    • Fireplace: Yes

    • Garage Spaces: 2

    • Attached Garage: Yes

    • Garage: Yes

    • Living Area: 1959

    • Water Source: Public

    • Subdivision Name: ENGLISH ESTATES UNIT 3

Private inquiry
Talk to the advisor on this listing.
Floor plans, HOA docs, off-market comparables, scheduling a private showing — one message, direct to the local specialist.

More like this

For Sale
$575,000
House
4 bds · 2 ba · 2,126 sqft
WINTER PARK ESTATES, WINTER PARK
2641 CARVELL COURT
New
For Sale
$415,000
House
4 bds · 2 ba · 1,668 sqft
CAMELOT UNIT 2, CASSELBERRY
1201 AVALON BOULEVARD
New
For Sale
$520,000
House
4 bds · 2 ba · 1,774 sqft
EASTBROOK SUB UNIT 13, WINTER PARK
1905 BONANZA CT
New
For Sale
$480,000
House
3 bds · 2 ba · 1,955 sqft
FOREST BROOK 2ND SEC, MAITLAND
535 BROOKSIDE CIRCLE
New
For Sale
$519,900
House
3 bds · 2 ba · 1,828 sqft
ROLLINGWOOD, ALTAMONTE SPRINGS
691 SHADY COURT
New
For Sale
$439,000
House
3 bds · 2 ba · 1,494 sqft
LAKE BELL TERRACE, WINTER PARK
1955 ELAND AVENUE
New
For Sale
$395,000
House
4 bds · 2 ba · 1,944 sqft
SECRET LAKE, CASSELBERRY
324 SEMINOLA BOULEVARD
New
For Sale
$519,000
House
3 bds · 2 ba · 2,597 sqft
LEGACY PARK RESIDENTIAL PH 1 & 2 A REP, CASSELBERRY
629 LEGACY PARK DRIVE

Market around this address

Live counts in the same area.
View all

The multiple listing information is provided by the Stellar MLS from a copyrighted compilation of listings. The compilation of listings and each individual listing are ©2026-present Stellar MLS. All Rights Reserved. The information provided is for consumers' personal, noncommercial use and may not be used for any purpose other than to identify prospective properties consumers may be interested in purchasing. All properties are subject to prior sale or withdrawal. All information provided is deemed reliable but is not guaranteed accurate, and should be independently verified. Listing courtesy of: FANNIE HILLMAN & ASSOCIATES