Недвижимость
Ознакомьтесь с нашими объявлениями
Продать дом
Бесплатная оценка дома
Контакты
Расскажите нам о своих потребностях
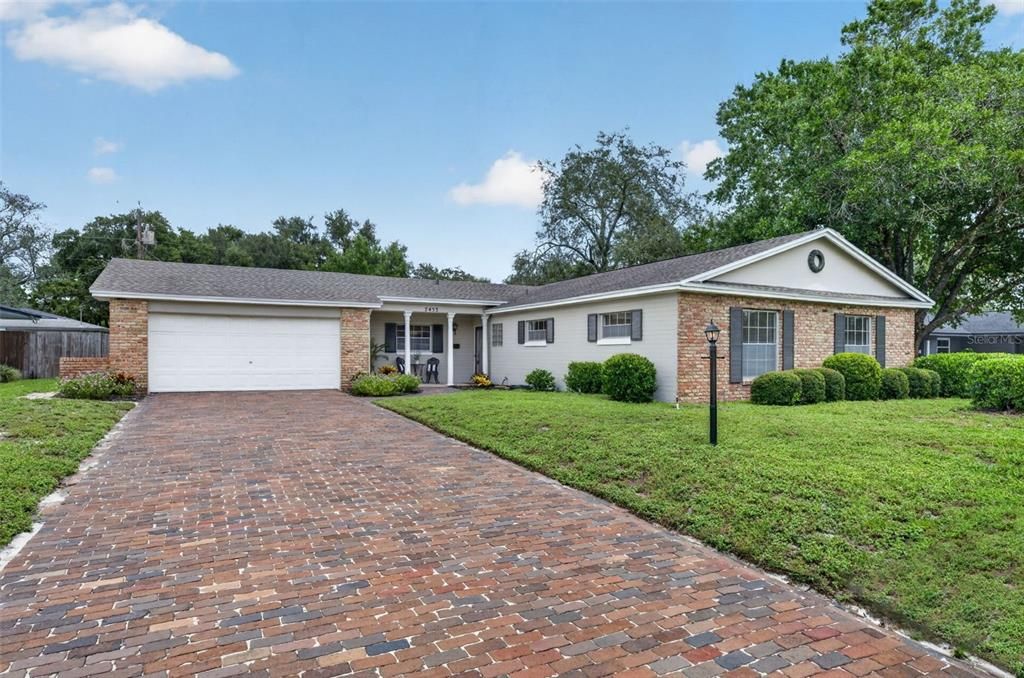
2453 WORTHINGTON ROAD

Дом Под контрактом
$475,000

BTC: 5.80862122

ETH: 195.31250000

11 Дней
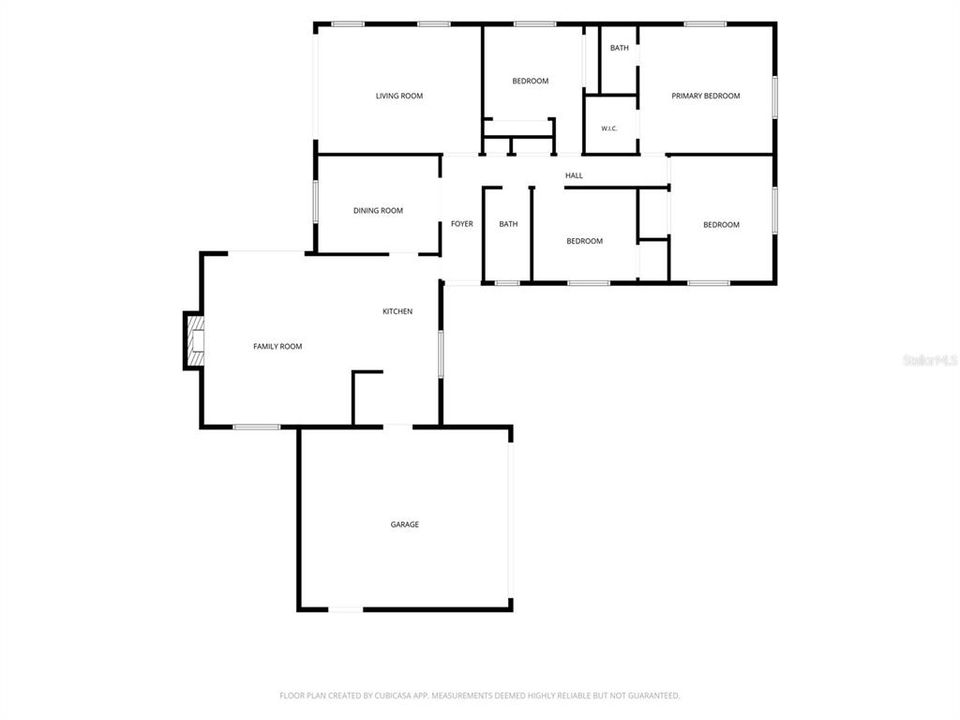
4 спален
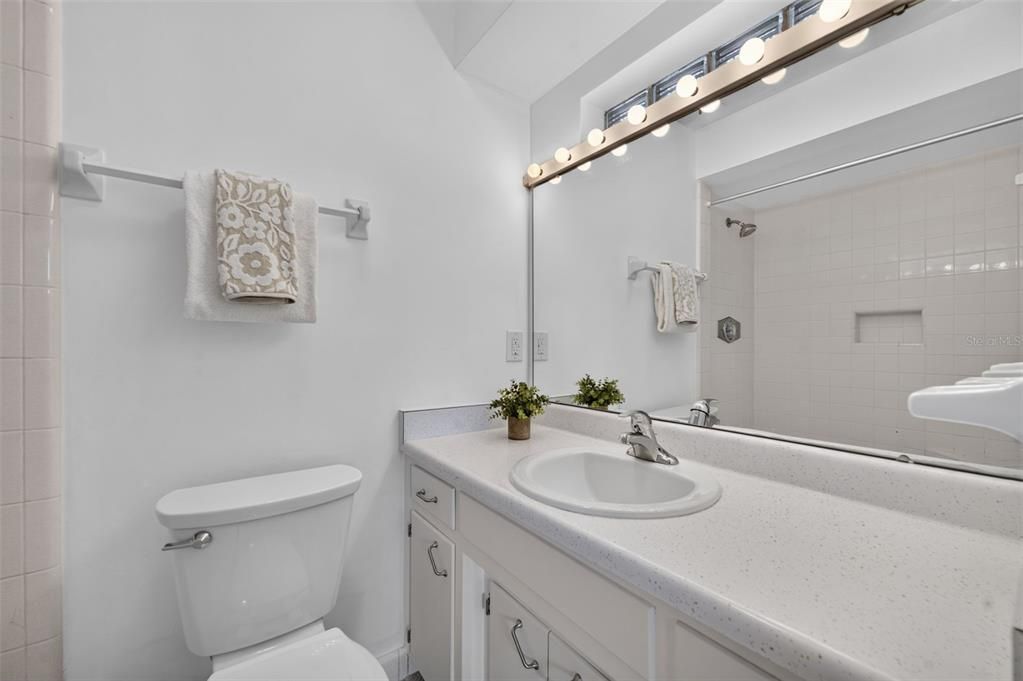
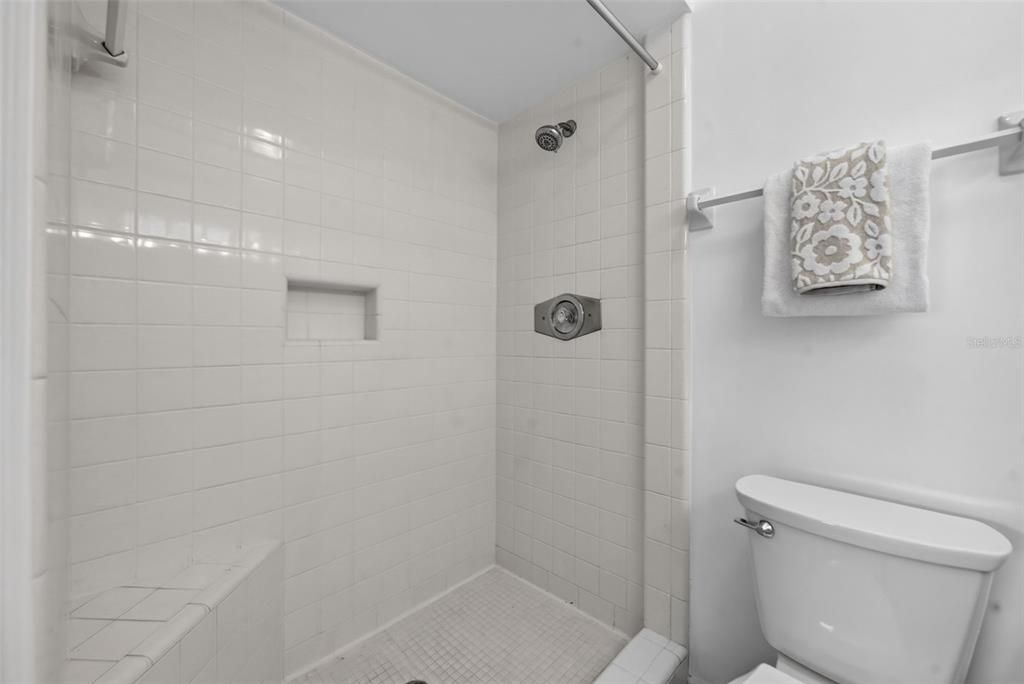
2 ванн
1,959 кв.фт.

Обзор

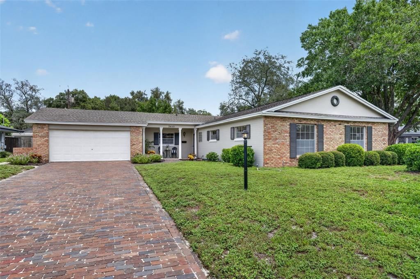
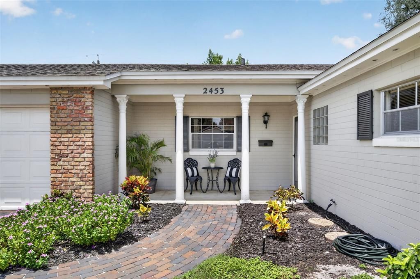
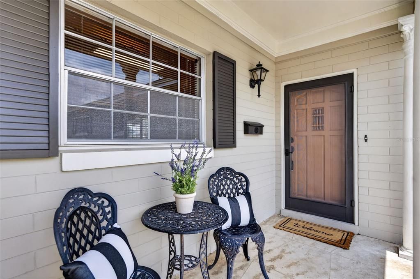
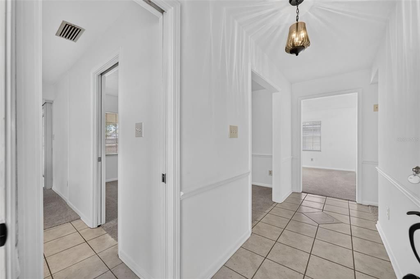
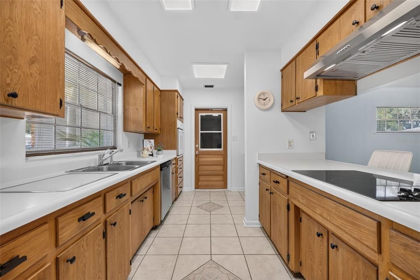
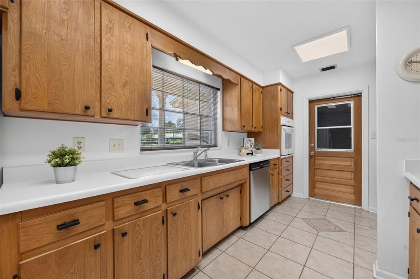
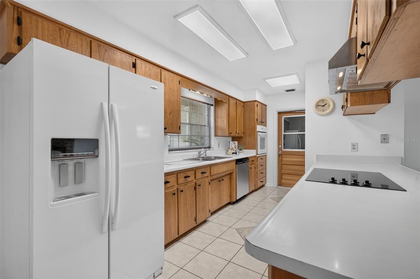
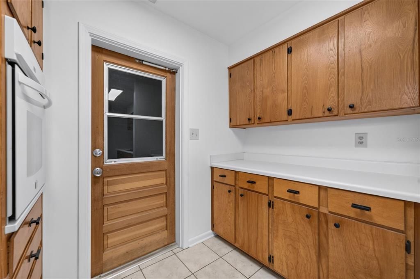
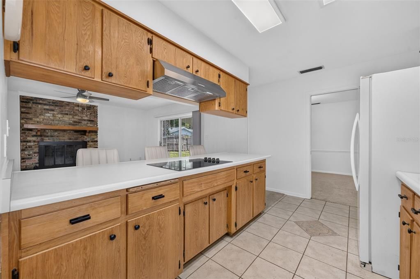
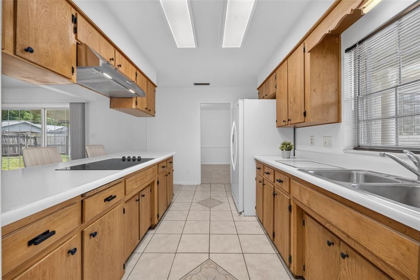
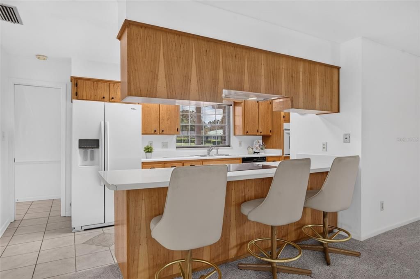
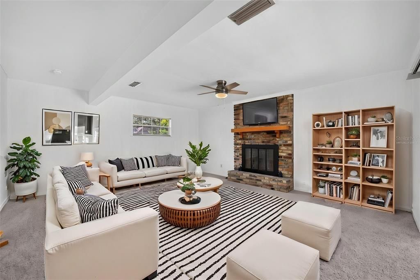
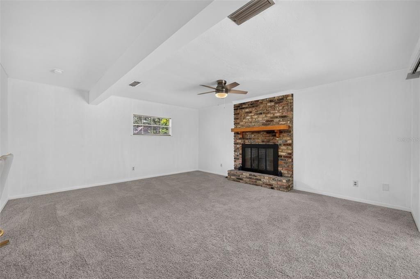
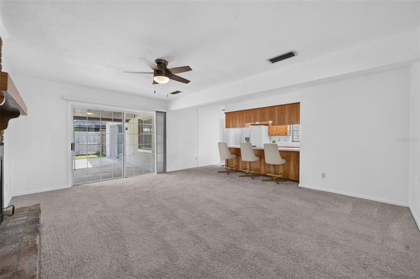
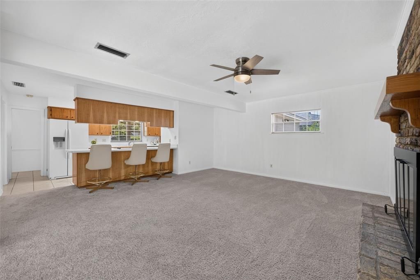
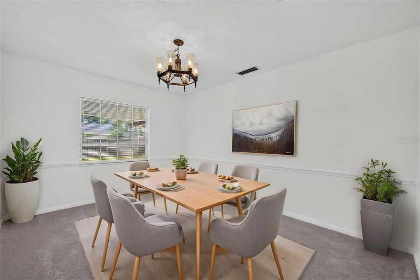
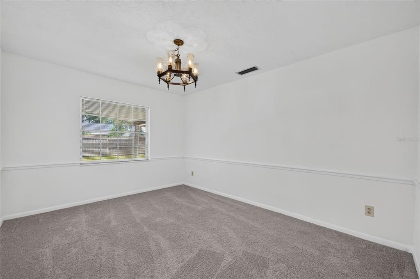
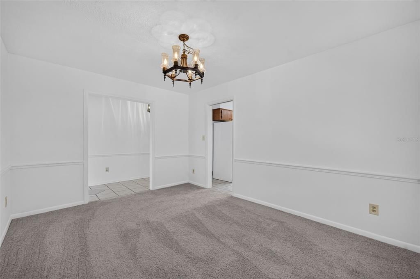
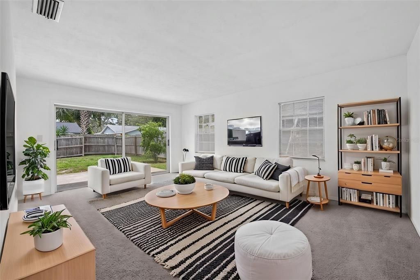
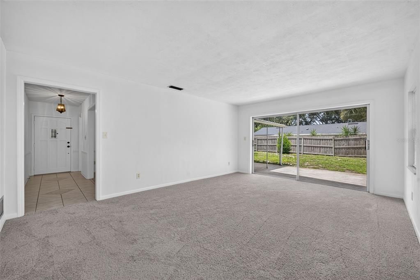
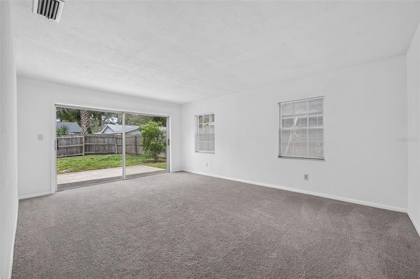
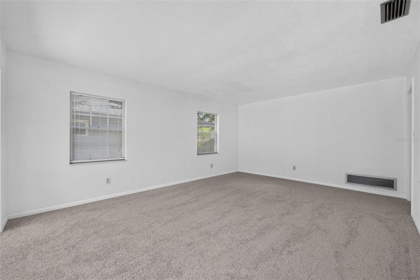
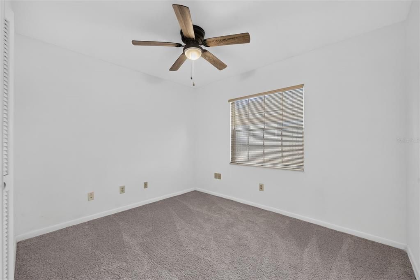
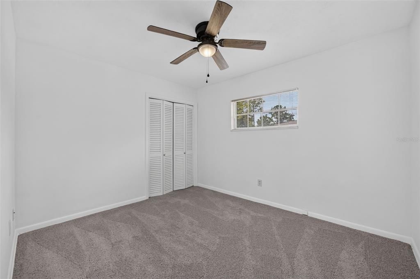
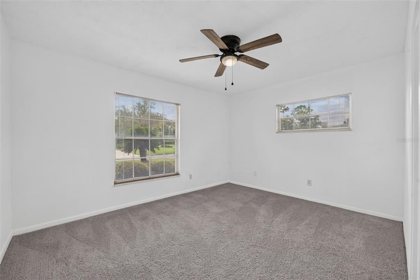
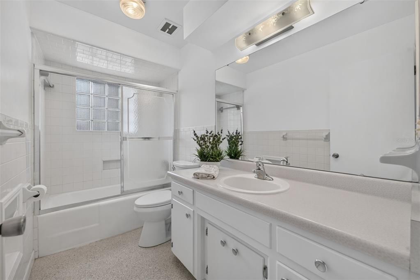
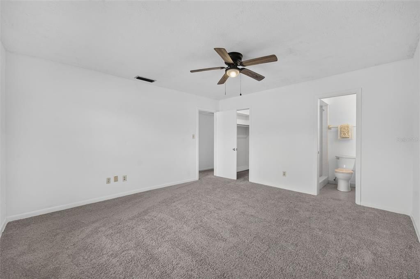
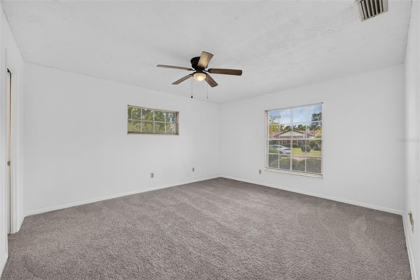
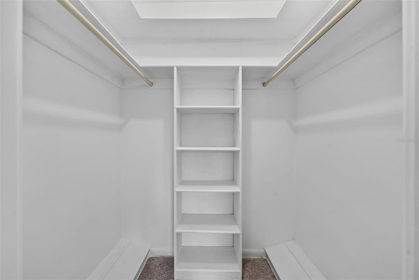
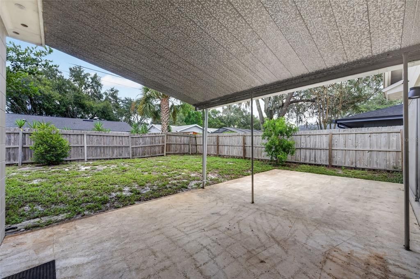
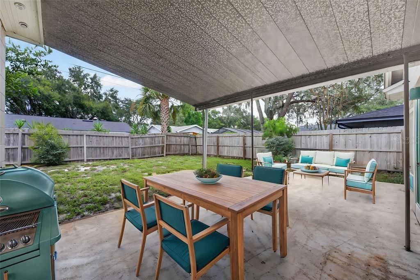
Under contract-accepting backup offers. This meticulously maintained 4-bedroom, 2-bath home is located in English Estates on a street where neighboring homes sell for significantly more—giving you the opportunity to build instant equity! The home is on city sewer, and recent improvements include fresh paint, new carpet (2026), a 2018 roof, and a new dishwasher, range and range hood. The efficient kitchen features original wood cabinets that have been beautifully restored and updated with new hardware, adding warmth, character, and timeless appeal. With lots of counter space, a window over the sink, and a large breakfast bar, the kitchen is both functional and inviting. It seamlessly connects to the family room, which features a wonderful brick fireplace and sliding glass doors leading to the outdoor patio overlooking a private, fenced backyard. The home also boasts both formal living and dining rooms, providing plenty of space for entertaining. The spacious primary bedroom offers a large walk-in closet, while the great secondary bedrooms provide flexibility for family, guests, or a home office. Beautiful terrazzo flooring is located underneath the carpet, offering the opportunity to restore a classic feature of the home. A large brick driveway provides ample parking for residents and guests, and the home is conveniently within walking distance of English Estates Elementary School. This home is truly ready for you to make it your own, offering a desirable location, spacious layout, and an incredible opportunity to build equity. Conveniently located near shopping, restaurants, and major roads, this home offers both comfort and convenience. Call today to schedule your private viewing of this wonderful home!

Локация

Детали

Тип:
Residential
Парковка:
Нет данных
Год постройки:
1966
Лот:
0.22 Акров
Отопление:
Central
Цена/кв.фут:
$242
Охлаждение:
Central Air
HOA:
Нет данных

Valuation

Our model vs. what's actually selling nearby.
Estimate
$625,000
$450K – $795K
Confidence Low
List vs. estimate
$150K below estimate
List $475,000 · -24.0%
Our model says this listing is priced below recent comparable activity. Expect competition.
Price per sq ft
$242
-19.1% vs. city median $299
Based on
11 MLS comparables
Median of recent comparable listings. Sold comps use closing price, active listings use list price.

Главное

Annual tax
$1,432
2025
Garage
2 car garage
Pets
Allowed
Больше фактов и особенностей
  • Напольное покрытие

    • Carpet

    • Ceramic Tile

    • Terrazzo

    Отопление

    • Central

    Охлаждение

    • Central Air

    Бытовая техника

    • Built-In Oven

    • Cooktop

    • Dishwasher

    • Disposal

    • Range Hood

    • Refrigerator

    Другие особенности интерьера

    • Ceiling Fan(s)

    • Chair Rail

    • Kitchen/Family Room Combo

    • Primary Bedroom Main Floor

    • Solid Wood Cabinets

    • Walk-In Closet(s)

    • Window Treatments

    Спальни и ванные комнаты

    • Спальни: 4

    • Полные ванные комнаты: 2

  • Имущество

    • Этажи: One

    • Особенности Экстерьера: Sliding Doors

    Лот

    • Лот: 0.22 Акров

    Другая Информация о Недвижимости

    • Номер Земельного Участка: 2021305050D000250

    • Зонирование: R-1A

  • Тип и стиль

    • Тип недвижимости: Residential

    • Подтип недвижимости: Single Family Residence

  • Общественное благосостояние

    • BB/HS Internet Available

    • Cable Available

  • Другая финансовая информация

    • Годовая сумма налога: $1,432

  • Детали источника

    • MLS ID: O6433200

    Другие факты

    • Строительные материалы: Block

    • Детали фундамента: Slab

    • Особенности камина: Family Room / Wood Burning

    • Особенности прачечной: In Garage

    • Особенности двора и крыльца: Covered / Front Porch / Patio

    • Особенности окна: Blinds / Window Treatments

    • Направленные лица: South

    • Архитектурный стиль: Ranch

    • Камин: Да

    • Мест в гараже: 2

    • Прикрепленный гараж: Да

    • Гараж: Да

    • Жилая площадь: 1959

    • Источник воды: Public

    • Название подразделения: ENGLISH ESTATES UNIT 3

Частный запрос
Поговорите со специалистом по этому объекту.
Планировки, HOA-документы, off-market сравнимые объекты, частный показ — одно сообщение напрямую локальному специалисту.

Ещё такие

Новое
Под контрактом
$439,900
Дом
3 спален · 2 ванн · 1,873 кв.фт.
TANGLEWOOD REP, WINTER PARK
1818 DOVER ROAD
Новое
Под контрактом
$429,900
Дом
3 спален · 2 ванн · 1,169 кв.фт.
DIXIE TERRACE, MAITLAND
320 ALPINE DRIVE
Новое
Под контрактом
$375,000
Дом
4 спален · 2 ванн · 1,509 кв.фт.
STERLING PARK UNIT 01, CASSELBERRY
716 LAUREL WAY
Новое
Под контрактом
$425,000
Дом
3 спален · 2 ванн · 1,554 кв.фт.
WYNDHAM WOODS PH 2, CASSELBERRY
409 SUNDOWN TRAIL
Новое
Под контрактом
$340,000
Дом
3 спален · 2 ванн · 1,511 кв.фт.
SAUSALITO SEC 3, CASSELBERRY
202 DOSTER DRIVE
Под контрактом
$394,000
Дом
4 спален · 2 ванн · 2,064 кв.фт.
ENGLISH WOODS, MAITLAND
2467 FIELDINGWOOD ROAD
Под контрактом
$368,000
Дом
3 спален · 2 ванн · 1,243 кв.фт.
CHARTER OAKS UNIT 1, ALTAMONTE SPRINGS
618 WOODLING PLACE
Под контрактом
$416,000
Дом
4 спален · 2 ванн · 2,150 кв.фт.
TOWN & COUNTRY ESTATES REP, ALTAMONTE SPRINGS
208 ROBIN ROAD

Рынок вокруг этого адреса

Актуальные данные по району.
Смотреть все

The multiple listing information is provided by the Stellar MLS from a copyrighted compilation of listings. The compilation of listings and each individual listing are ©2026-present Stellar MLS. All Rights Reserved. The information provided is for consumers' personal, noncommercial use and may not be used for any purpose other than to identify prospective properties consumers may be interested in purchasing. All properties are subject to prior sale or withdrawal. All information provided is deemed reliable but is not guaranteed accurate, and should be independently verified. Listing courtesy of: FANNIE HILLMAN & ASSOCIATES