Sell Your Home
Get a free home valuation
Contact
Tell us about your needs

11425 BLUE CRANE STREET

House For Sale
$429,000

BTC: 5.60344828

ETH: 190.66666667

1 days
3 bds
2 ba
2,484 sqft

Overview

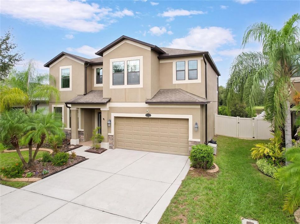
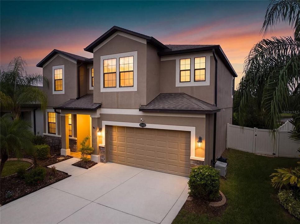
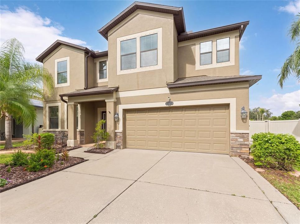
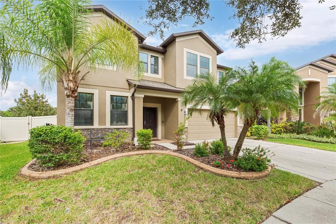
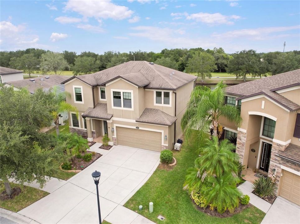
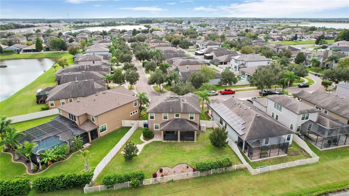
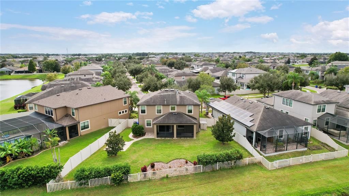
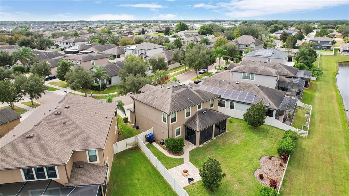
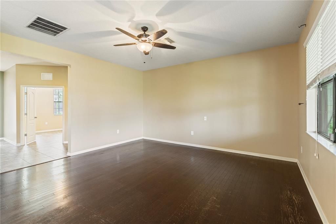
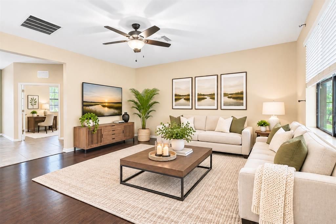
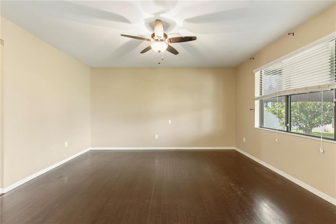
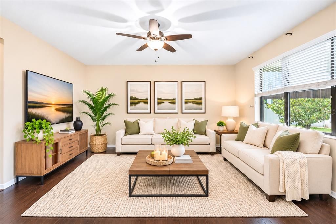
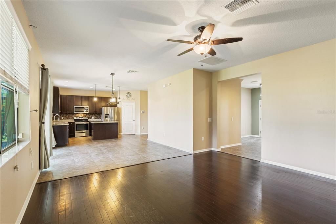
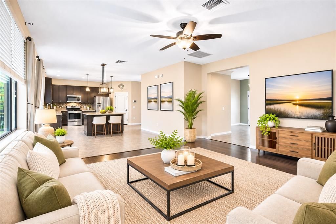
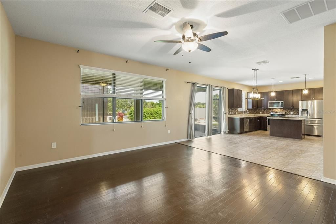
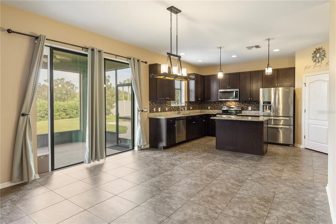
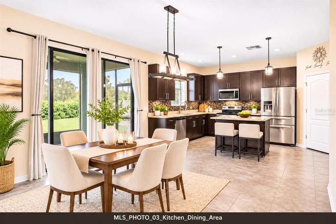
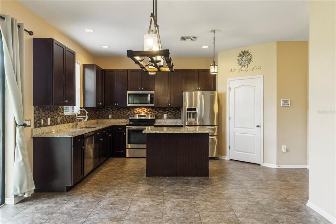
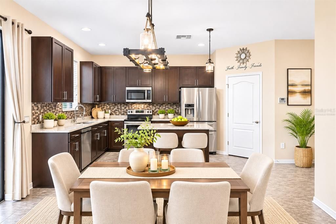
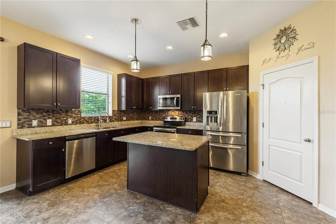
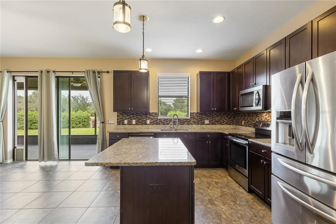
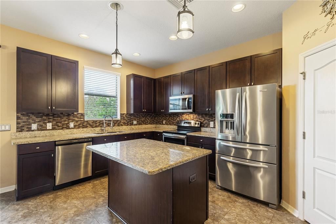
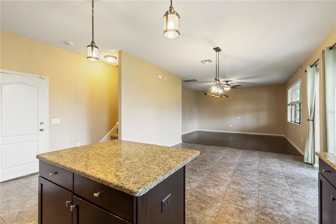
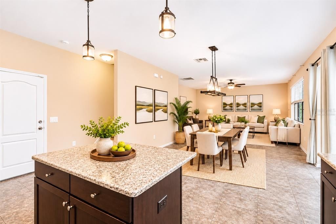
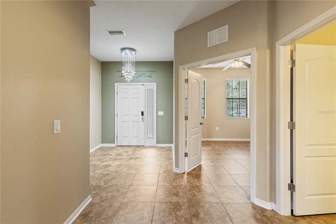
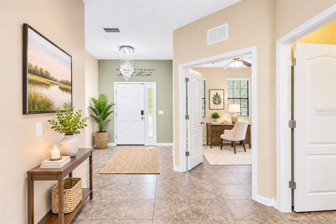
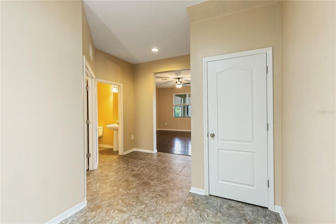
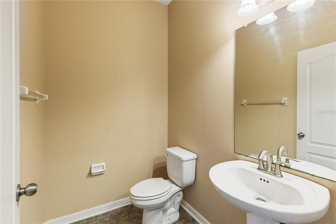
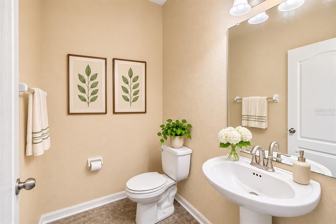
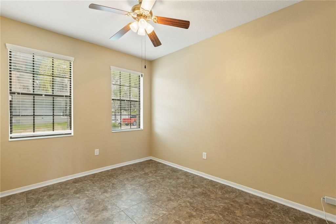
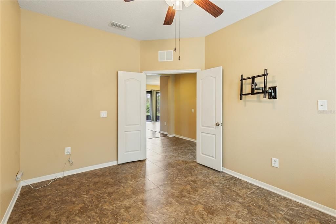
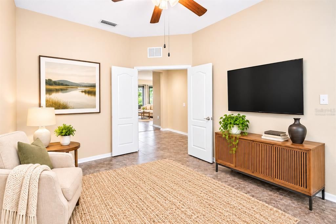
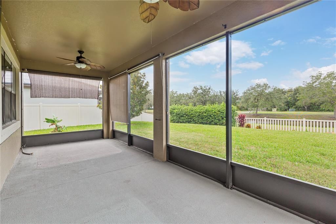
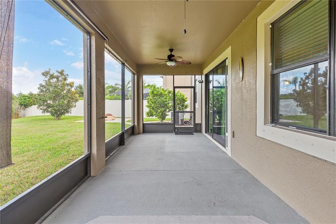
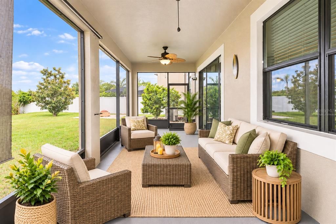
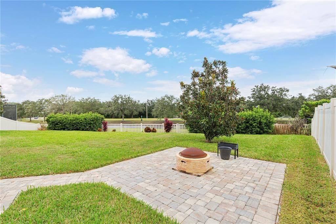
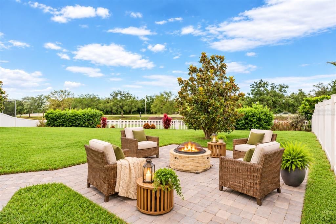
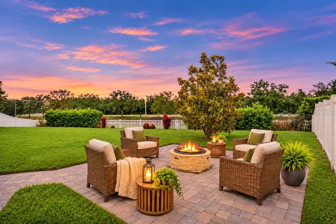
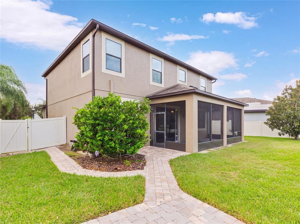
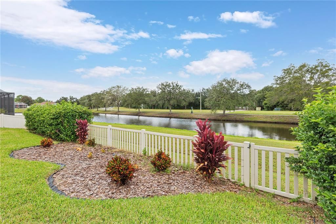
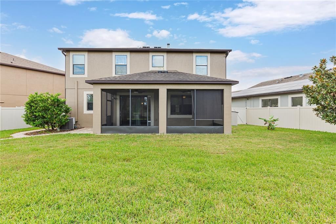
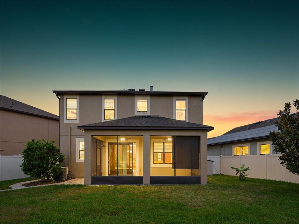
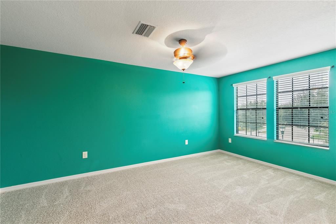
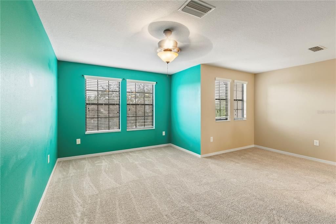
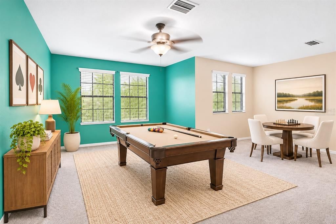
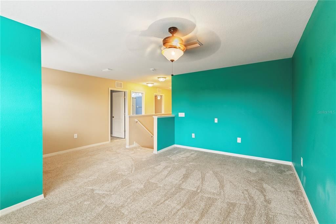
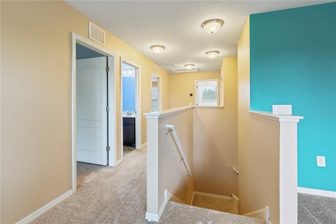
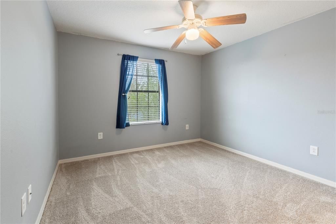
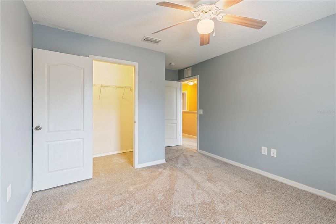
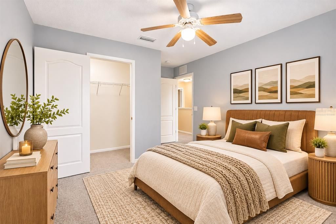
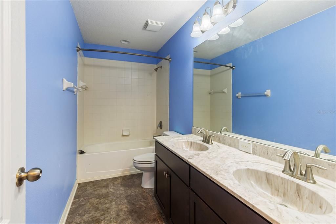
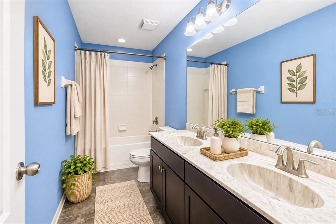
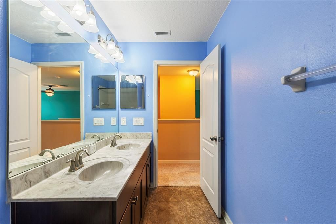
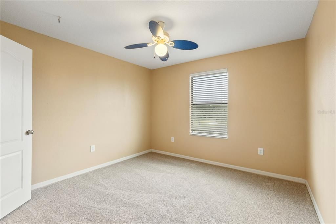
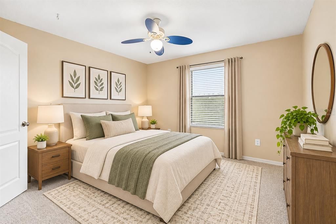
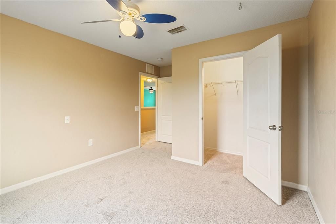
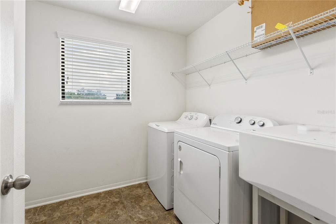
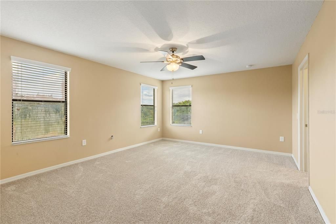
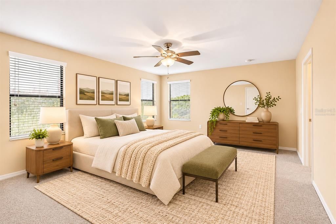
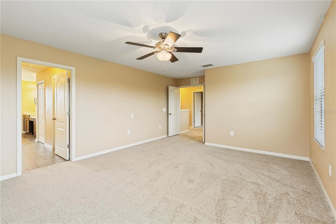
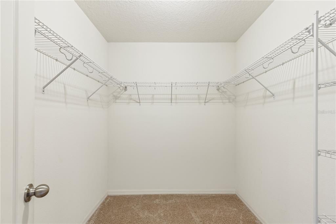
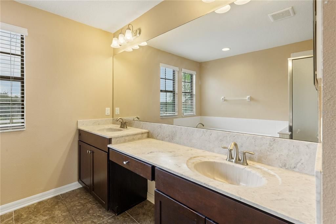
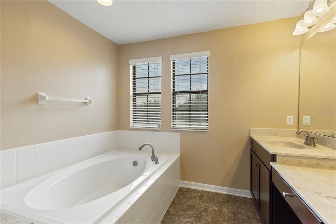
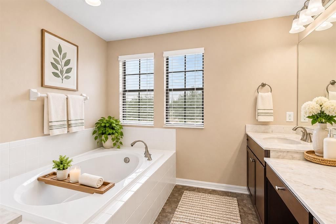
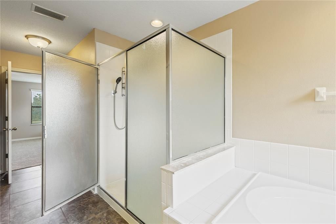
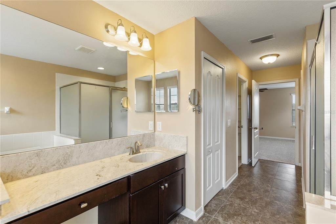
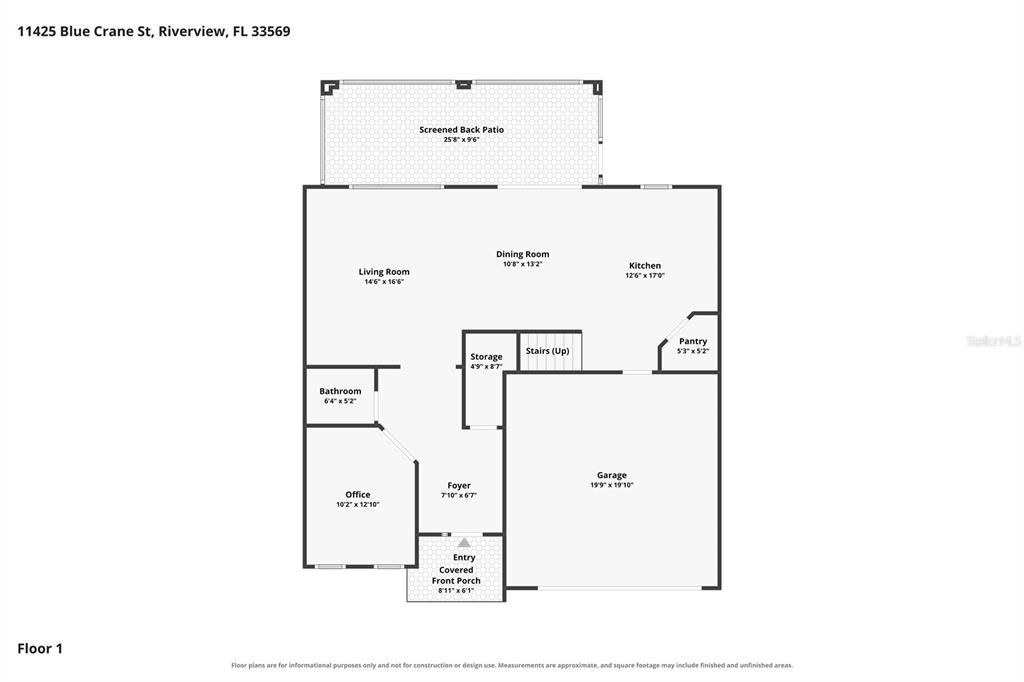
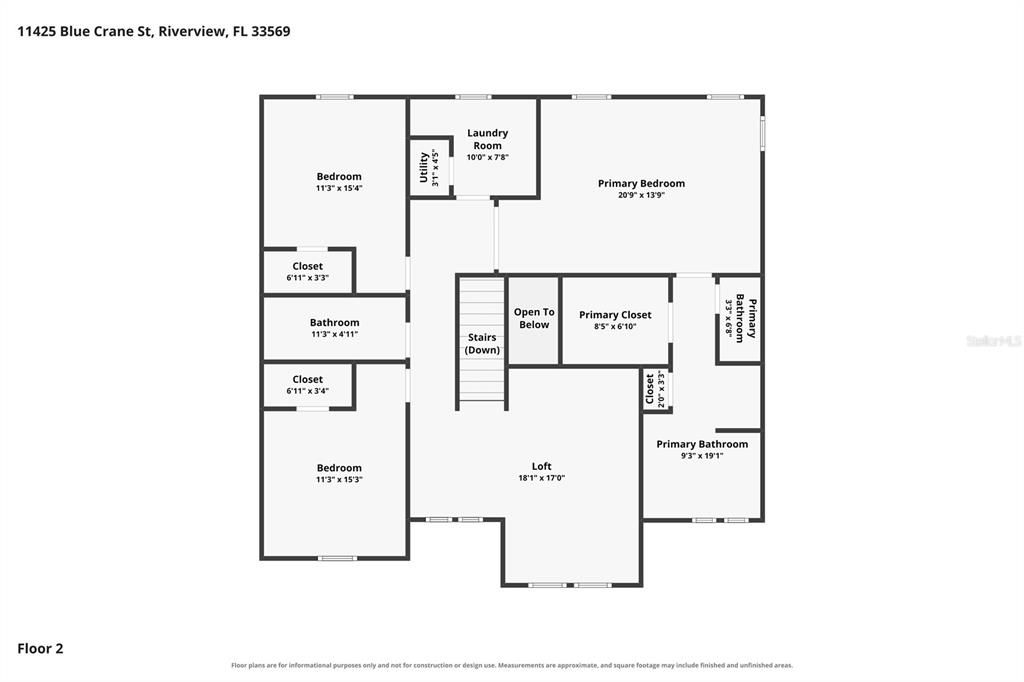
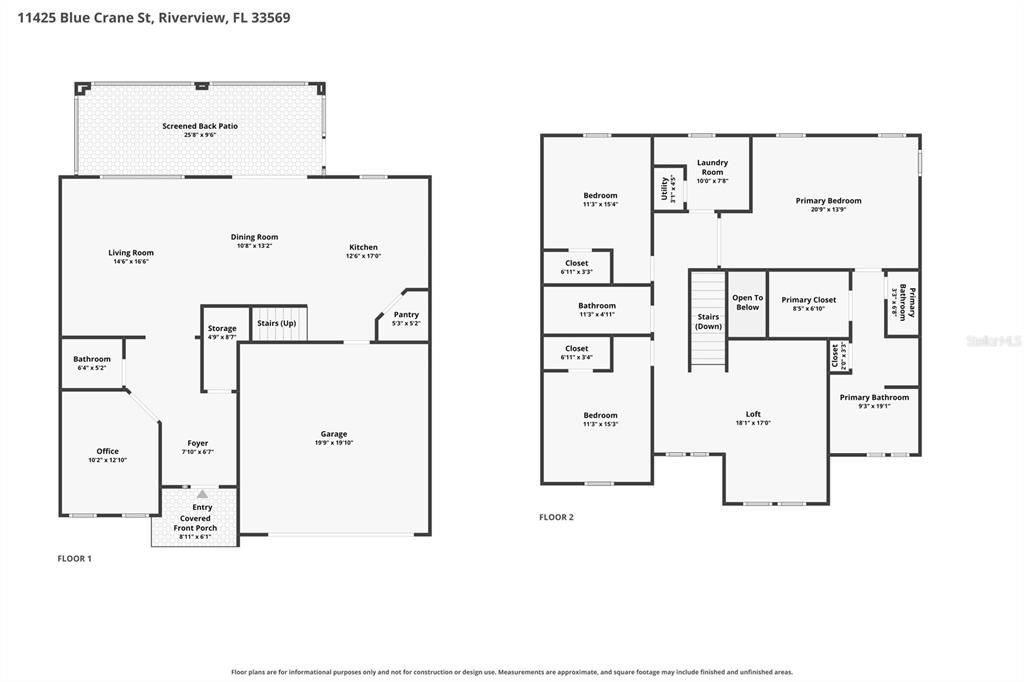
Virtually Staged. One or more photo(s) was virtually staged. *** MOTIVATED SELLERS – VACANT AND AVAILABLE FOR IMMEDIATE SHOWINGS! Welcome to 11425 Blue Crane Street, located in the desirable Estuary community of Riverview! Offering approximately 2,484 square feet of living space and 3 bedrooms, den/office, bonus and 2.5 bath. This spacious home combines comfort, functionality, and inviting indoor and outdoor living areas. The sellers have made numerous improvements and investments over the years, including NEW CARPET, NEWLY SCREENED LANAI, ROOF SHINGLE REPAIRS (2024), NEW WATER HEATER (2025), NEW ELECTRICAL PANEL (2022), EXTERIOR PAINTING (2020), NEW DISHWASHER (2025), and NEW MICROWAVE (2023). Additional maintenance and improvements include HVAC repairs and servicing (2019 and 2026), garage door spring and drum replacements (2023), and the installation of a whole-house water softener (2015). Step outside and enjoy the mature landscaping, attractive stone walkway, and newly added stone firepit area—an inviting setting for outdoor entertaining, relaxing evenings, or gathering with friends and family. The newly screened lanai provides additional space to enjoy Florida living year-round, while exterior security cameras offer an added convenience. Inside, the generous living areas provide flexibility for everyday living, entertaining, or working from home. Conveniently located near shopping, dining, parks, and major commuter routes, this home offers an appealing combination of space, outdoor enjoyment, and location. VACANT, EASY TO SHOW, AND READY FOR ITS NEXT OWNER! Motivated sellers welcome offers. Schedule your private showing today and discover everything this Riverview property has to offer!

Location

Details

Type:
Residential
Parking:
Driveway / Garage Door Opener / Ground Level / On Street
Year Built:
2013
Lot:
0.14 Acres
Heating:
Central
Price/sqft:
$173
Cooling:
Central Air
HOA:
$720

Valuation

Our model vs. what's actually selling nearby.
Estimate
$402,475
$296K – $553K
Confidence Low
List vs. estimate
$26K above estimate
List $429,000 · +6.6%
Our model says this listing is priced above recent comparable activity. Room to negotiate.
Price per sq ft
$172
-8.9% vs. city median $189
Based on
44 MLS comparables
Median of recent comparable listings. Sold comps use closing price, active listings use list price.

Highlights

Annual tax
$4,770
2025
HOA
$720/yr
Garage
2 car garage
Pets
Allowed
All facts and features
  • Flooring

    • Carpet

    • Ceramic Tile

    • Hardwood

    Heating

    • Central

    Cooling

    • Central Air

    Appliances

    • Convection Oven

    • Dishwasher

    • Disposal

    • Dryer

    • Electric Water Heater

    • Exhaust Fan

    • Ice Maker

    • Range

    • Range Hood

    • Refrigerator

    • Washer

    Other interior features

    • Ceiling Fan(s)

    • Stone Counters

    • Thermostat

    • Walk-In Closet(s)

    Bedrooms and bathrooms

    • Bedrooms: 3

    • Bathrooms: 1

    • Full bathrooms: 2

  • Parking

    • Driveway

    • Garage Door Opener

    • Ground Level

    • On Street

    Property

    • Levels: Two

    • Exterior Features: Fire Pit / Hurricane Shutters / Irrigation System / Private Entrance / Private Yard / Sidewalk / Sliding Doors

    Lot

    • Lot: 0.14 Acres

    Other Property Information

    • Parcel Number: U3330209TO00000800035.0

    • Zoning: 0100

  • Type and style

    • Property Type: Residential

    • Property Sub Type: Single Family Residence

  • Utility

    • BB/HS Internet Available

    • Cable Available

    • Electricity Available

    • Public

    • Water Available

  • Other financial information

    • HOA: $720

    • HOA Frequency: Annually

    • Annual tax amount: $4,770

  • Source details

    • MLS ID: TB8561505

    Other facts

    • Construction Materials: Block / Stucco

    • Foundation Details: Slab

    • Laundry Features: Electric Dryer Hookup / Inside / Laundry Room / Washer Hookup

    • Lot Features: In County / Landscaped / Sidewalk

    • Patio And Porch Features: Covered / Enclosed / Screened

    • Window Features: Blinds / Double Pane Windows / Rods / Window Treatments

    • Direction Faces: East

    • Architectural Style: Contemporary

    • Garage Spaces: 2

    • Attached Garage: Yes

    • Garage: Yes

    • Living Area: 2484

    • Water Source: Public

    • Subdivision Name: ESTUARY PHASE 2

Private inquiry
Talk to the advisor on this listing.
Floor plans, HOA docs, off-market comparables, scheduling a private showing — one message, direct to the local specialist.

More like this

For Sale
$405,000
House
5 bds · 3 ba · 2,641 sqft
VENTANA GRVS PH 2B, RIVERVIEW
11308 OAK BARREL PLACE
New
For Sale
$399,000
House
4 bds · 2 ba · 2,484 sqft
VENTANA GRVS PH 2A, RIVERVIEW
10819 GREEN HARVEST DRIVE
New
For Sale
$360,000
House
4 bds · 3 ba · 1,930 sqft
WATERLEAF PH 5B, RIVERVIEW
13168 GREEN VIOLET DRIVE
New
For Sale
$340,000
Townhouse
4 bds · 2 ba · 2,618 sqft
BOYETTE PARK PH 1E, RIVERVIEW
10208 NEWEL VALLEY LOOP
New
For Sale
$450,000
House
4 bds · 2 ba · 1,959 sqft
SOUTH COVE PH 1, RIVERVIEW
13245 EVENING SUNSET LANE
New
For Sale
$315,000
Townhouse
3 bds · 2 ba · 1,822 sqft
RIVER WALK, RIVERVIEW
9231 RIVER ROCK LANE
New
For Sale
$385,000
House
5 bds · 3 ba · 2,522 sqft
RIDGEWOOD, RIVERVIEW
12111 LILY MAGNOLIA LANE
New
For Sale
$345,000
House
4 bds · 2 ba · 1,507 sqft
SUMMERFIELD VILLG 1 TRCT 38, RIVERVIEW
11708 BRENFORD CREST DRIVE

Market around this address

Live counts in the same area.
View all

The multiple listing information is provided by the Stellar MLS from a copyrighted compilation of listings. The compilation of listings and each individual listing are ©2026-present Stellar MLS. All Rights Reserved. The information provided is for consumers' personal, noncommercial use and may not be used for any purpose other than to identify prospective properties consumers may be interested in purchasing. All properties are subject to prior sale or withdrawal. All information provided is deemed reliable but is not guaranteed accurate, and should be independently verified. Listing courtesy of: CENTURY 21 LINK REALTY, INC.