Sell Your Home
Get a free home valuation
Contact
Tell us about your needs

11434 RAPALLO LANE

House For Sale
$799,500

BTC: 12.44357977

ETH: 420.20560905

6 days
5 bds
4 ba
3,036 sqft

Overview

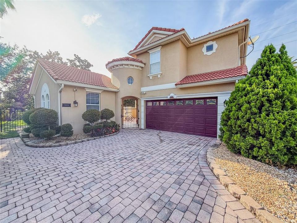
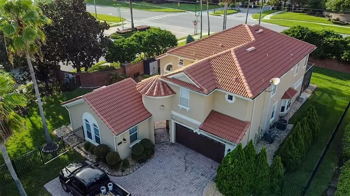
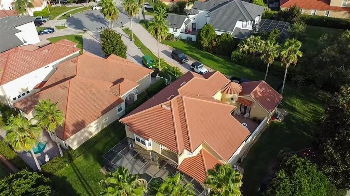
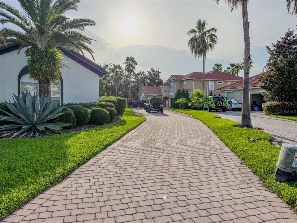
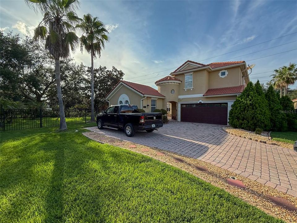
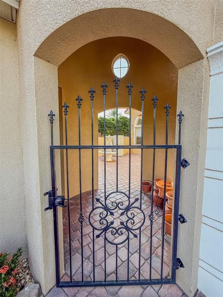
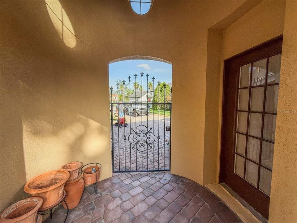
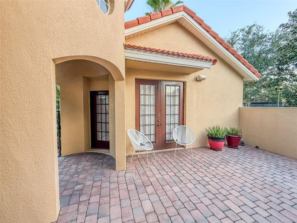
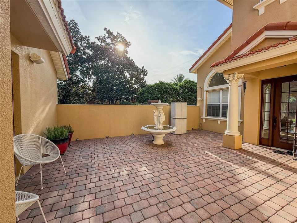
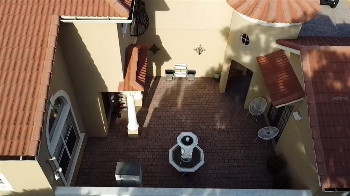
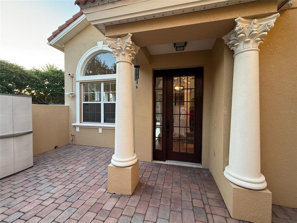
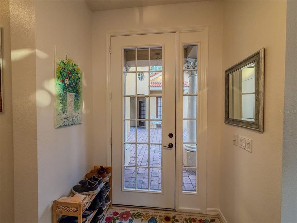
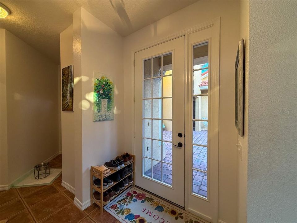
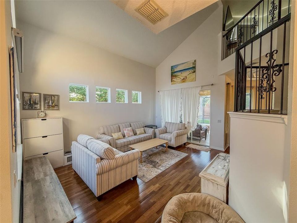
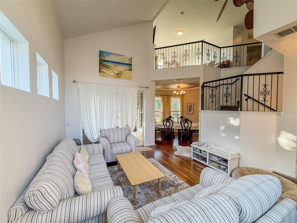
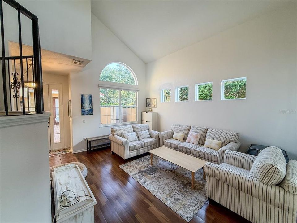
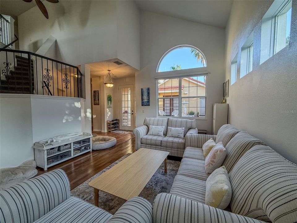
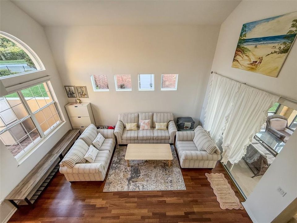
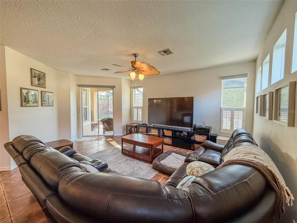
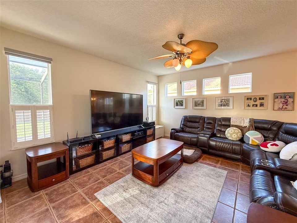
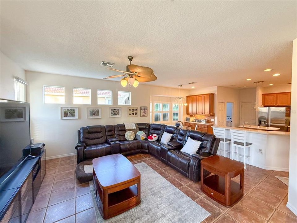
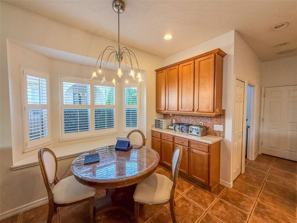
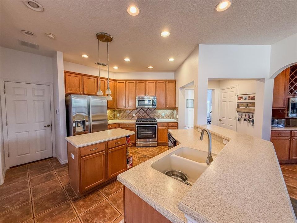
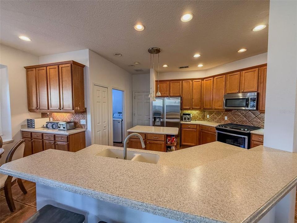
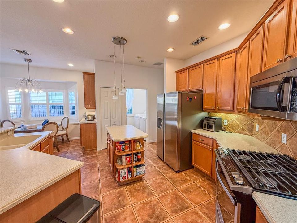
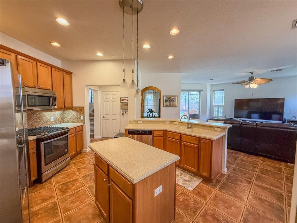
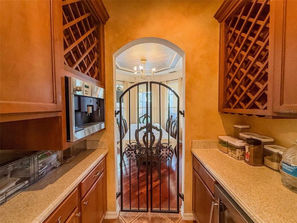
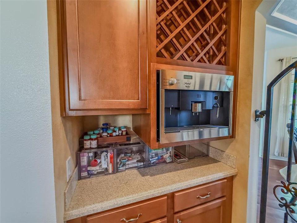
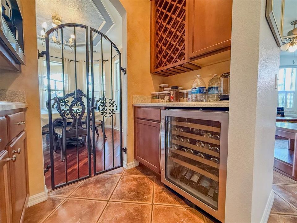
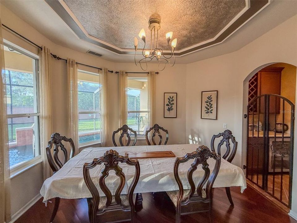
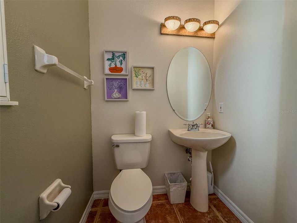
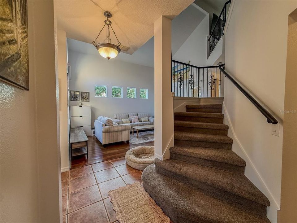
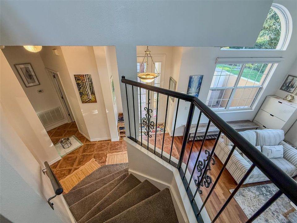
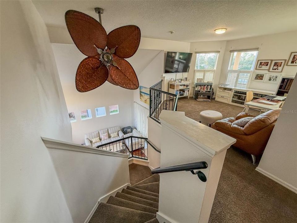
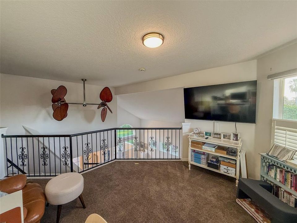
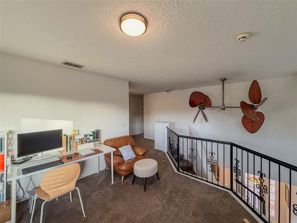
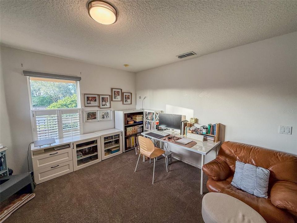
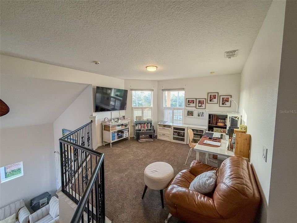
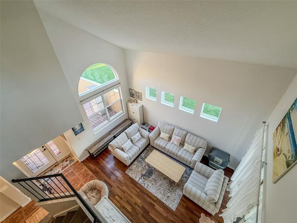
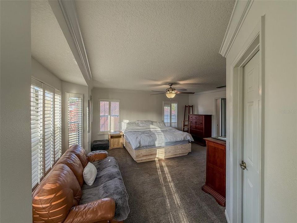
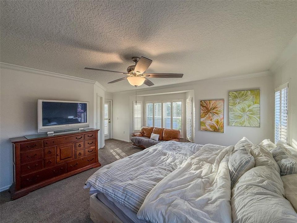
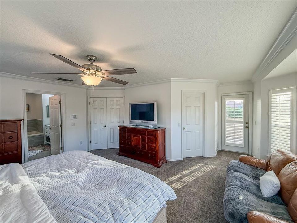
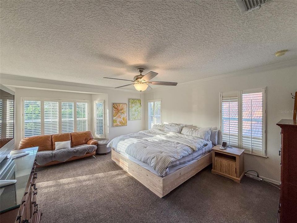
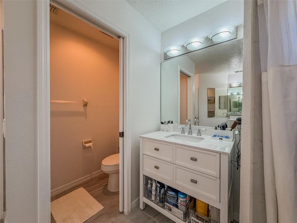
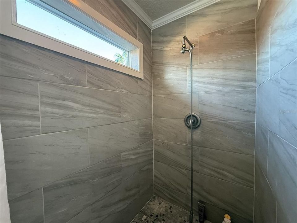
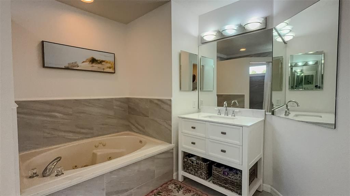

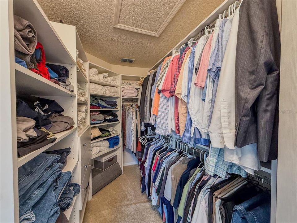
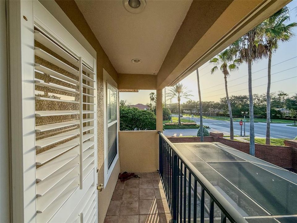
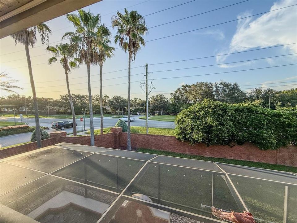
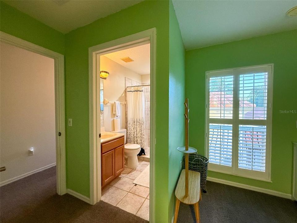
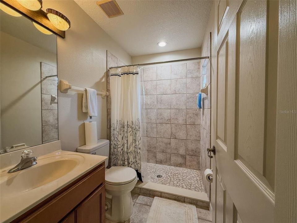
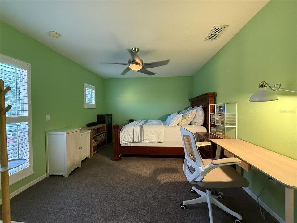
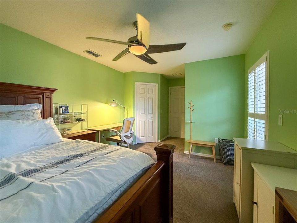
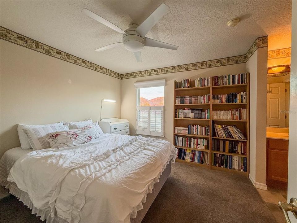
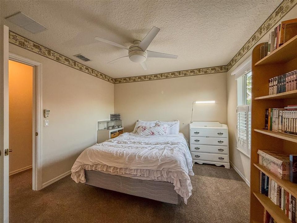
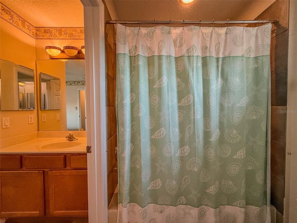
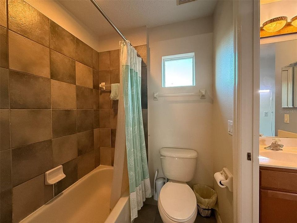
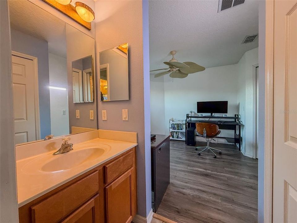
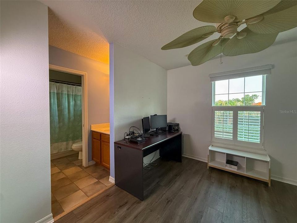
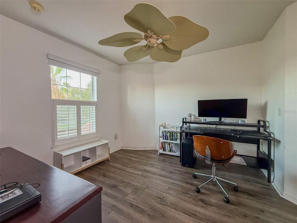
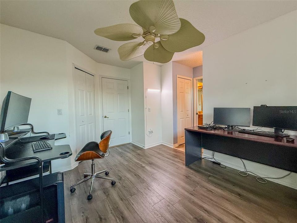
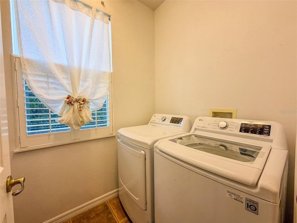
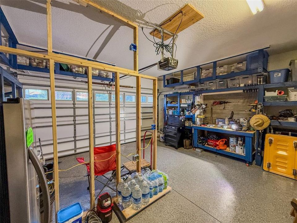
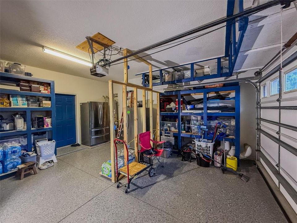
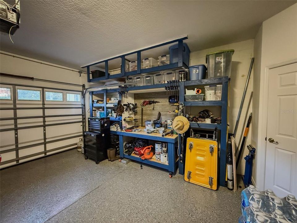
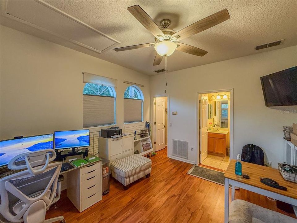
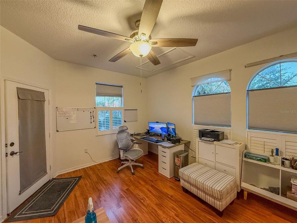
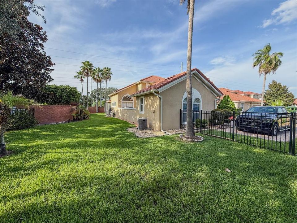
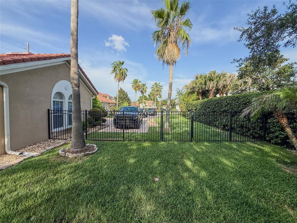
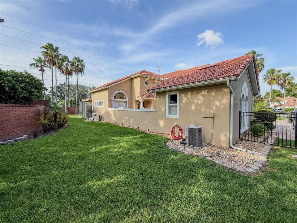
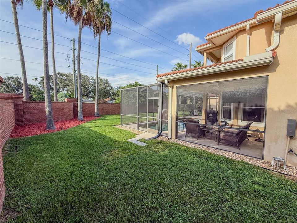
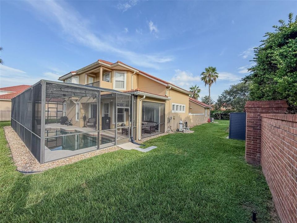
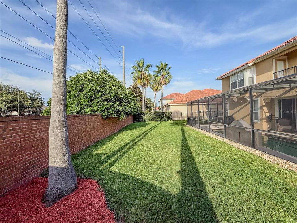
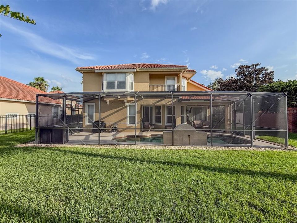
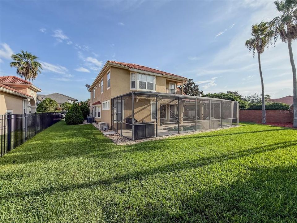
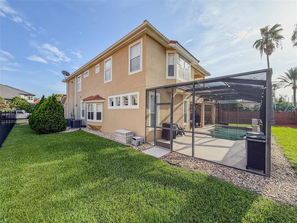
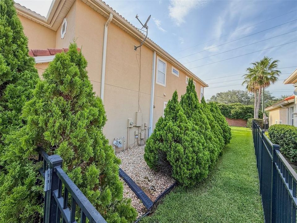
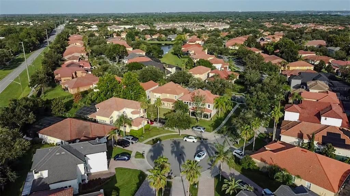
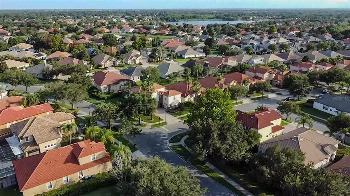
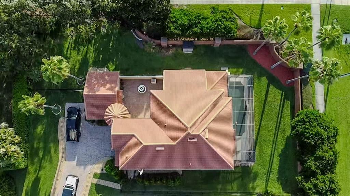
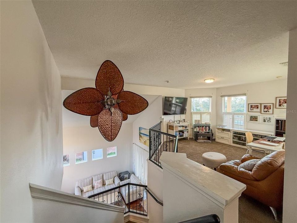
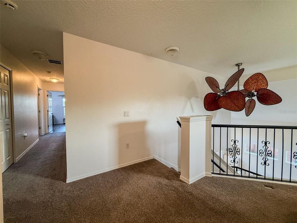
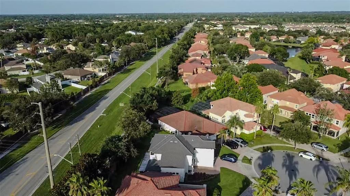
Welcome to this exceptional two-story luxury home in one of Windermere's most sought-after communities. Situated on a beautifully landscaped 0.38-acre lot, this meticulously maintained 5-bedroom, 4.5-bathroom residence offers 3,036 square feet of elegant living space designed for comfort, functionality, and entertaining. A long private driveway and charming front courtyard create a grand first impression. Inside, you'll discover spacious living and entertaining areas filled with natural light, soaring ceilings, and an inviting floor plan that flows effortlessly from room to room. Whether hosting holiday gatherings or enjoying quiet evenings at home, every space has been thoughtfully designed for comfortable living. The gourmet kitchen serves as the heart of the home and features abundant cabinetry, generous counter space, and premium appliances. Included with the sale are the kitchen refrigerator, stove/range, built-in wine refrigerator, built-in espresso machine, washer, and dryer, allowing the next owner to move in with ease. One of this home's most distinctive features is its private detached suite, located separately from the main residence with its own private entrance and full bathroom. This versatile space is ideal as an in-law suite, private guest quarters, executive home office, fitness studio, creative workspace, or media room, offering endless possibilities while maintaining privacy from the main living areas. The second story offers generously sized bedrooms and comfortable accommodations for family and guests. The staircase and upstairs bedroom carpeting were replaced approximately 1.5 years ago, while one upstairs bedroom showcases beautiful hardwood flooring, adding warmth and character. Step outside into your own private backyard retreat. The fully fenced backyard provides both privacy and security while creating the perfect setting for outdoor entertaining, pets, or simply relaxing in your own personal oasis. The sparkling swimming pool offers exceptional flexibility, as it can be operated as either a traditional chlorine pool or converted to saltwater, depending on the owner's preference. Recent upgrades include a new pool motor and complete pool filter assembly installed in 2025, and all existing pool equipment is included with the sale. The existing wicker patio furniture also conveys, allowing the next owner to begin enjoying the outdoor living space immediately. The property has been meticulously maintained, with all HVAC units receiving regular service, one HVAC unit replaced, and the tile roof professionally maintained annually, including semiannual soft washing, tile replacement, and recementing as needed to preserve both appearance and longevity. The garage features epoxy flooring, an insulated garage door, its own air-conditioning unit, built-in shelving, and a workbench, while a backyard storage shed provides additional storage. Conveniently located just minutes from top-rated schools, championship golf courses, world-class dining, upscale shopping, Disney, and the Butler Chain of Lakes, this exceptional home offers the perfect blend of luxury, flexibility, and everyday convenience. Whether you're looking for multigenerational living, a private home office, or simply an impeccably maintained luxury residence, this Windermere gem is truly move-in ready.

Location

Details

Type:
Residential
Parking:
Driveway / Garage Door Opener / Workshop in Garage
Year Built:
2003
Lot:
0.38 Acres
Heating:
Central
Price/sqft:
$263
Cooling:
Central Air
HOA:
$135

Valuation

Our model vs. what's actually selling nearby.
Estimate
$699,900
$523K – $846K
Confidence Low
List vs. estimate
$99K above estimate
List $799,500 · +14.2%
Our model says this listing is priced above recent comparable activity. Room to negotiate.
Price per sq ft
$263
-30.8% vs. city median $380
Based on
5 MLS comparables
Median of recent comparable listings. Sold comps use closing price, active listings use list price.

Highlights

Annual tax
$6,942
2025
HOA
$135/mo
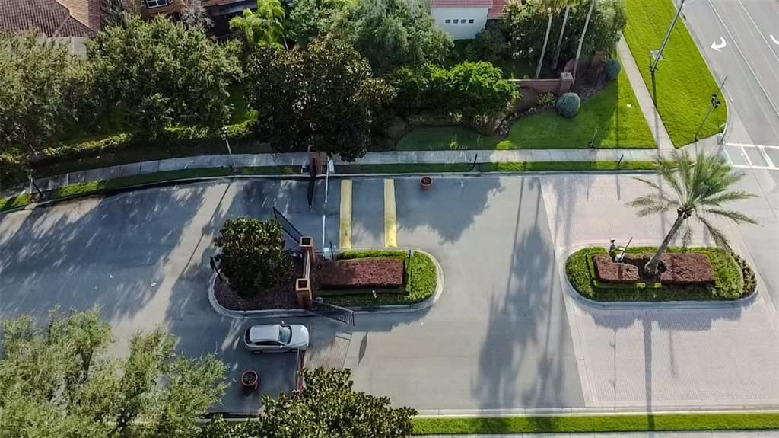
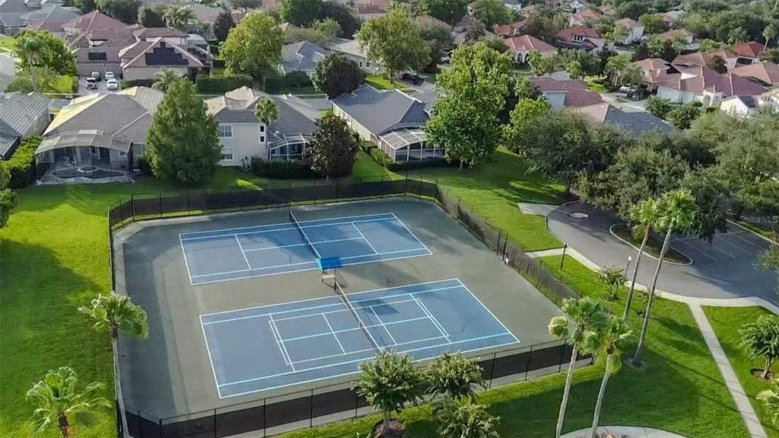
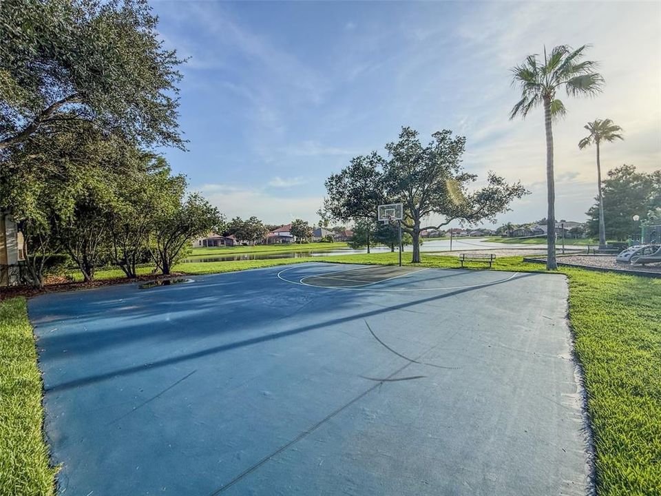
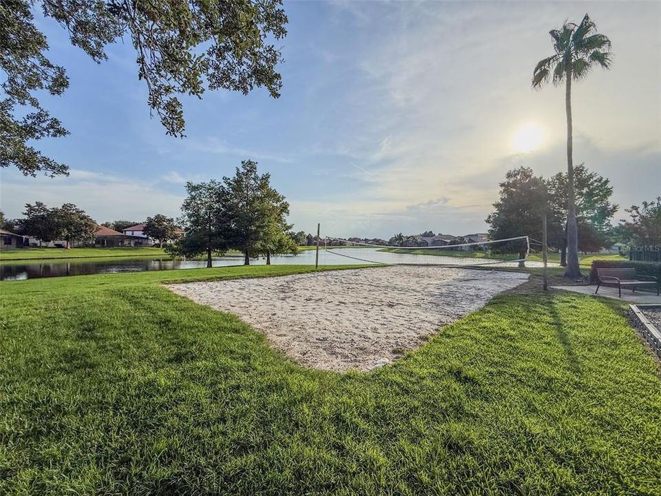
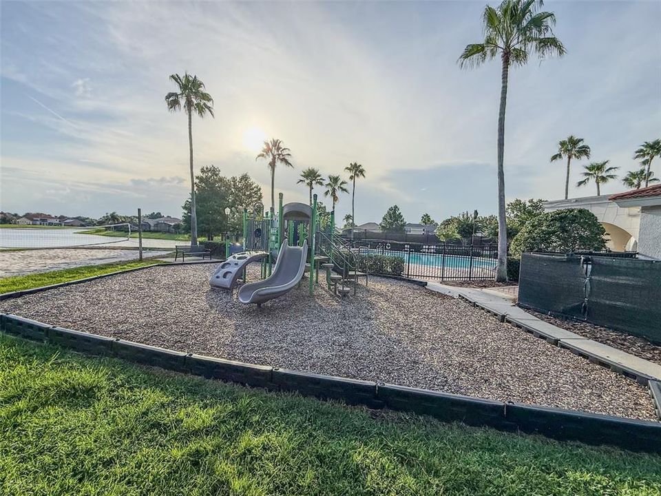
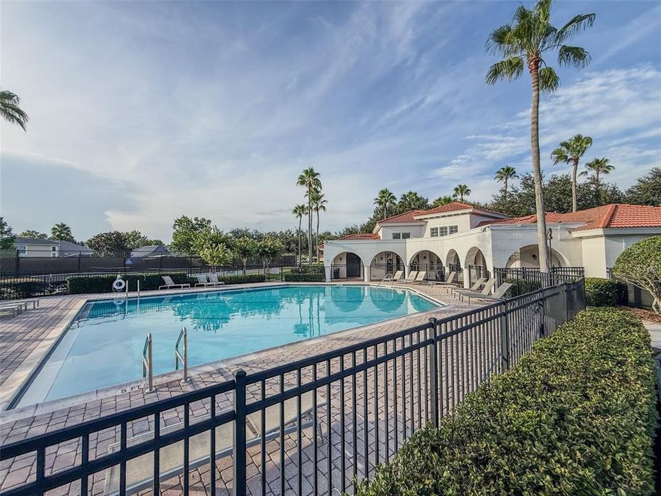
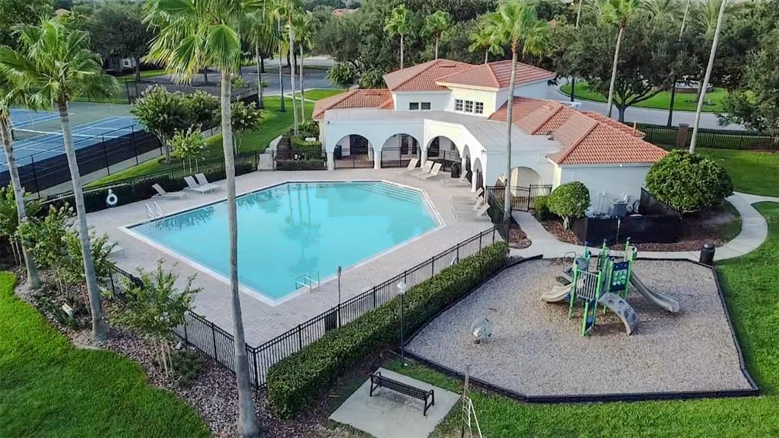
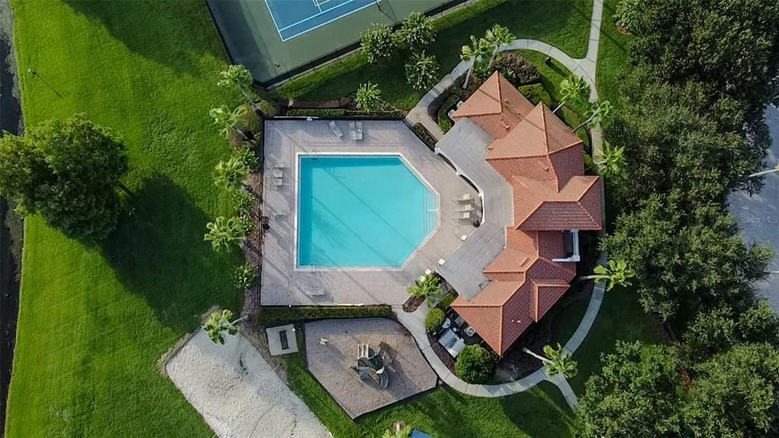
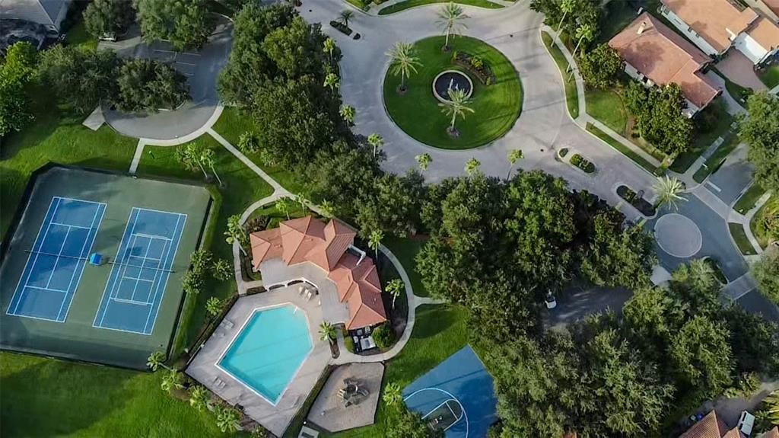
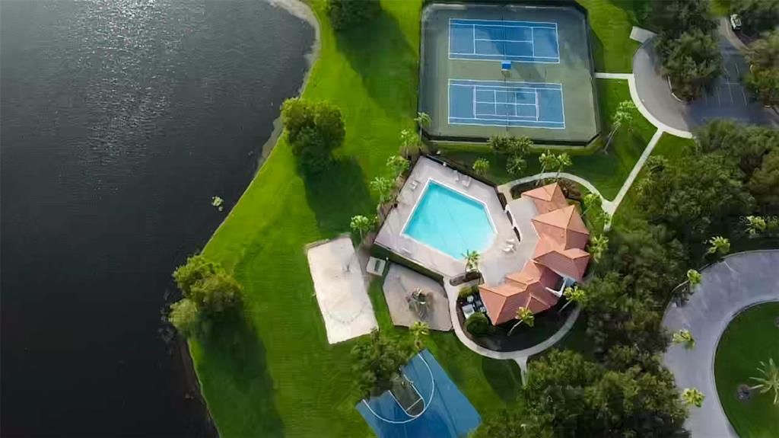
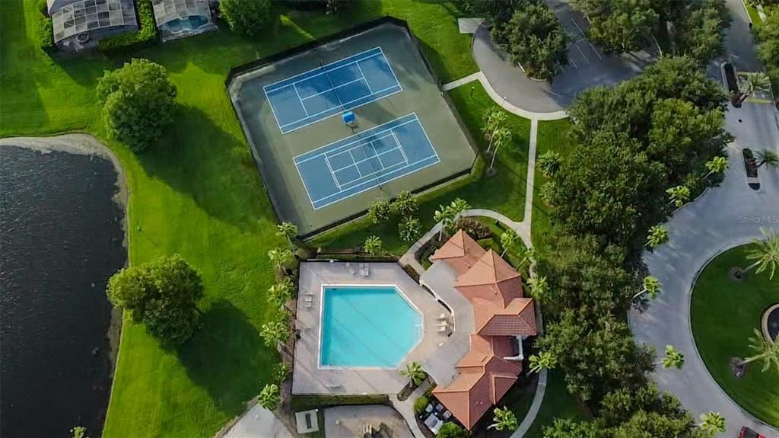
Community Pool, Pool Maintenance, Recreational Facilities
Pool
Deck
Garage
2 car garage
Pets
Allowed
All facts and features
  • Flooring

    • Carpet

    • Ceramic Tile

    • Laminate

    Heating

    • Central

    Cooling

    • Central Air

    Appliances

    • Dishwasher

    • Disposal

    • Dryer

    • Electric Water Heater

    • Microwave

    • Range

    • Refrigerator

    • Washer

    • Wine Refrigerator

    Other interior features

    • Ceiling Fan(s)

    • Eating Space In Kitchen

    • High Ceilings

    • PrimaryBedroom Upstairs

    • Thermostat

    • Walk-In Closet(s)

    Bedrooms and bathrooms

    • Bedrooms: 5

    • Bathrooms: 1

    • Full bathrooms: 4

  • Parking

    • Driveway

    • Garage Door Opener

    • Workshop in Garage

    Property

    • Levels: Two

    • Pool Private: Yes

    • Exterior Features: Balcony / Courtyard / Irrigation System / Private Yard / Sliding Doors / Storage

    Lot

    • Lot: 0.38 Acres

    Other Property Information

    • Parcel Number: 312228024300300

    • Zoning: P-D

  • Type and style

    • Property Type: Residential

    • Property Sub Type: Single Family Residence

  • Utility

    • BB/HS Internet Available

    • Cable Connected

    • Electricity Connected

    • Sewer Connected

    • Street Lights

    • Water Connected

  • Other financial information

    • HOA: $135

    • HOA Frequency: Monthly

    • Annual tax amount: $6,942

  • Source details

    • MLS ID: O6428105

    Other facts

    • Construction Materials: Block / Stucco

    • Foundation Details: Slab

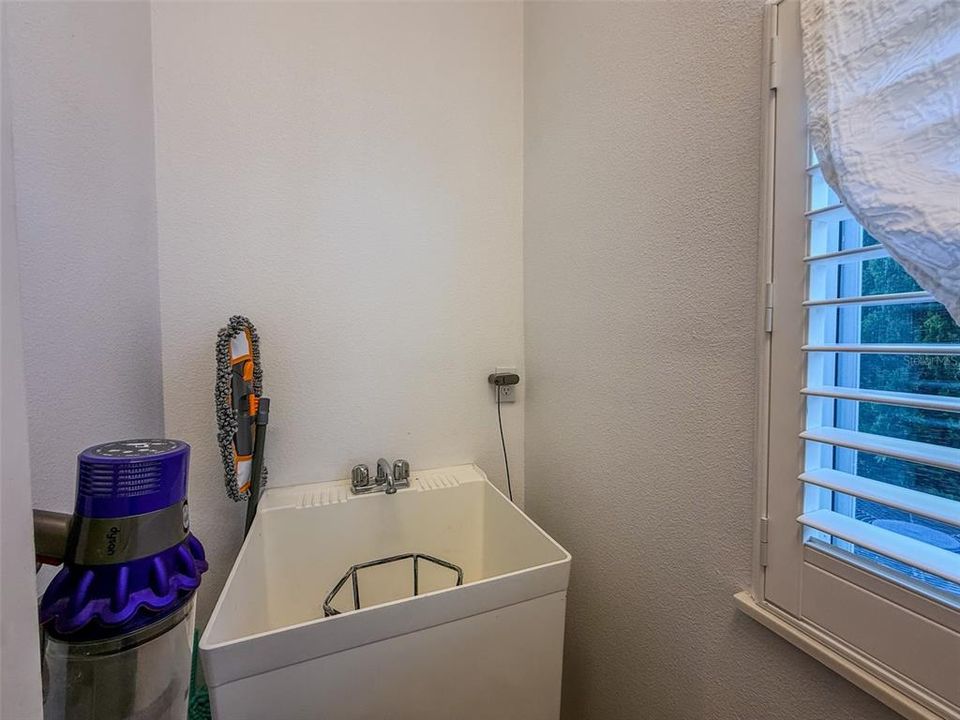
    • Laundry Features: Inside / Laundry Room

    • Lot Features: Cul-De-Sac / Landscaped

    • Patio And Porch Features: Rear Porch

    • Pool Features: Deck / In Ground / Lighting / Screen Enclosure

    • Window Features: Shutters

    • Direction Faces: East

    • Other Structures: Guest House / Storage

    • Architectural Style: Mediterranean

    • Garage Spaces: 2

    • Attached Garage: Yes

    • Garage: Yes

    • Living Area: 3036

    • Water Source: Public

    • Subdivision Name: BELMERE VILLAGE G2 48 65

Private inquiry
Talk to the advisor on this listing.
Floor plans, HOA docs, off-market comparables, scheduling a private showing — one message, direct to the local specialist.

More like this

New
For Sale
$820,000
House
4 bds · 3 ba · 3,245 sqft
WINDSOR LANDING PH 01 46/26, OCOEE
84 BRAELOCK DRIVE
New
For Sale
$749,999
House
4 bds · 3 ba · 2,885 sqft
WINDSOR LANDING PH 01 46/26, OCOEE
197 BRAELOCK DRIVE
New
For Sale
$765,000
House
4 bds · 3 ba · 2,859 sqft
BROOKESTONE UNIT 1, OCOEE
418 COVERED BRIDGE DRIVE
New
For Sale
$675,000
House
3 bds · 2 ba · 1,790 sqft
SUMMERPORT, WINDERMERE
13160 SUNKISS LOOP
New
For Sale
$589,000
House
4 bds · 2 ba · 2,048 sqft
WINTERMERE POINTE, WINTER GARDEN
2031 WINTERMERE POINTE DRIVE
For Sale
$635,000
House
3 bds · 3 ba · 1,852 sqft
WESMERE/HAMPTON WOODS, OCOEE
606 BUCKHAVEN LOOP
For Sale
$649,500
House
5 bds · 3 ba · 2,626 sqft
BELMERE VILLAGE G-5, WINDERMERE
11773 BELLA MILANO COURT
For Sale
$759,900
House
5 bds · 3 ba · 3,249 sqft
WINTERMERE HARBOR, WINTER GARDEN
13163 LAKESHORE GROVE DRIVE

Market around this address

Live counts in the same area.
View all

The multiple listing information is provided by the Stellar MLS from a copyrighted compilation of listings. The compilation of listings and each individual listing are ©2026-present Stellar MLS. All Rights Reserved. The information provided is for consumers' personal, noncommercial use and may not be used for any purpose other than to identify prospective properties consumers may be interested in purchasing. All properties are subject to prior sale or withdrawal. All information provided is deemed reliable but is not guaranteed accurate, and should be independently verified. Listing courtesy of: KISHROY REALTY GROUP LLC