
Sell Your Home
Get a free home valuation
Contact
Tell us about your needs
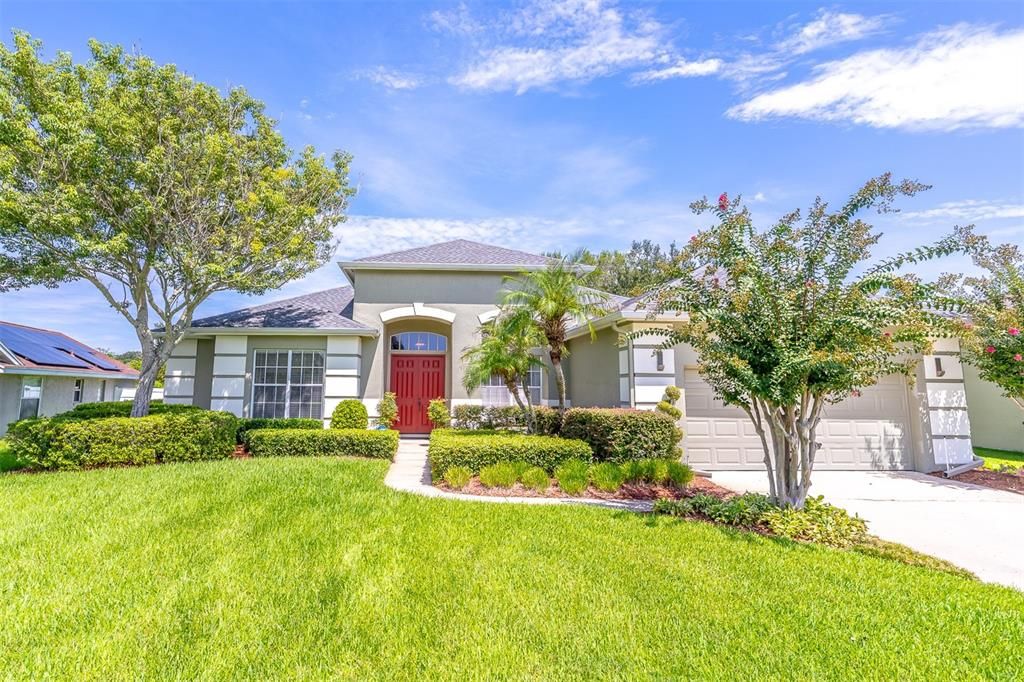
537 LAURENBURG LANE

House Active With Contract
$585,000

BTC: 7.48560461

ETH: 238.87300939

2 days
4 bds
3 ba
2,430 sqft

Overview

Under contract-accepting backup offers. Nestled in the desirable gated community of Wesmere, this lovingly maintained home is a true sanctuary. The heart of the home is its updated kitchen, featuring stainless steel appliances, soft-close cabinets and drawers, a breakfast bar, and an eat-in area that overlooks the inviting pool. The open dining area seamlessly connects to the entry and living room, where French doors lead to a screened-in covered patio with a sparkling pool, perfect for relaxation or entertaining. Adjacent to the kitchen, the cozy family room boasts a fireplace framed by built-in shelving and also opens to the patio via French doors. The expansive primary retreat offers a walk-in closet and French doors to the pool, while the ensuite bathroom impresses with dual granite vanities, a soaking tub, separate shower, and water closet. A sunlit second bedroom has convenient access to the guest bathroom, which doubles as a pool bath. Across the home, two additional bedrooms share a hallway bathroom. The interior laundry room is both functional and stylish, featuring soft-close cabinets and a granite countertop above the front-load washer and dryer. Ample storage and a long driveway enhance the practicality of this home, while exquisite landscaping provides a welcoming exterior. The large covered patio and the Pebble Tec pool, complete with a waterfall feature, are enclosed within a screened structure offering access from both sides. As a resident of Wesmere, you'll enjoy community amenities such as cable tv and internet, tennis courts, a community pool, and much more, making this home an exceptional place to live. Welcome Home

Location

Details

Type:
Residential
Parking:
No Data
Year Built:
1993
Lot:
0.31 Acres
Heating:
Central
Price/sqft:
$241
Cooling:
Central Air
HOA:
$755

Valuation

Our model vs. what's actually selling nearby.
Estimate
$532,500
$434K – $687K
Confidence Low
List vs. estimate
$52K above estimate
List $585,000 · +9.9%
Our model says this listing is priced above recent comparable activity. Room to negotiate.
Price per sq ft
$240
+3.2% vs. city median $233
Based on
6 MLS comparables
Median of recent comparable listings. Sold comps use closing price, active listings use list price.

Highlights

Annual tax
$4,484
2025
HOA
$755/qtr
Cable TV, Internet
Pool
In Ground
Garage
2 car garage
Pets
Allowed
All facts and features
  • Flooring

    • Carpet

    • Ceramic Tile

    Heating

    • Central

    Cooling

    • Central Air

    Appliances

    • Dishwasher

    • Dryer

    • Microwave

    • Range

    • Refrigerator

    • Washer

    Other interior features

    • Ceiling Fan(s)

    • Eating Space In Kitchen

    • Stone Counters

    • Walk-In Closet(s)

    Bedrooms and bathrooms

    • Bedrooms: 4

    • Full bathrooms: 3

  • Property

    • Levels: One

    • Pool Private: Yes

    • Exterior Features: French Doors / Irrigation System / Private Mailbox / Sidewalk

    Lot

    • Lot: 0.31 Acres

    Other Property Information

    • Parcel Number: 302228913902250

    • Zoning: PUD-LD

  • Type and style

    • Property Type: Residential

    • Property Sub Type: Single Family Residence

  • Utility

    • Electricity Connected

    • Water Connected

  • Other financial information

    • HOA: $755

    • HOA Frequency: Quarterly

    • Annual tax amount: $4,485

  • Source details

    • MLS ID: O6407225

    Other facts

    • Construction Materials: Block / Stucco

    • Foundation Details: Slab

    • Fireplace Features: Family Room

    • Laundry Features: Inside / Laundry Room

    • Lot Features: Landscaped / Sidewalk

    • Patio And Porch Features: Covered / Enclosed / Screened

    • Pool Features: In Ground / Screen Enclosure

    • Direction Faces: Northeast

    • Fireplace: Yes

    • Garage Spaces: 2

    • Attached Garage: Yes

    • Garage: Yes

    • Living Area: 2430

    • Water Source: Public

    • Subdivision Name: WESMERE AT OCOEE

Private inquiry
Talk to the advisor on this listing.
Floor plans, HOA docs, off-market comparables, scheduling a private showing — one message, direct to the local specialist.

More like this

Active With Contract
$537,765
House
3 bds · 2 ba · 1,772 sqft
HAMLIN MEADOWS AT HAMLIN, WINTER GARDEN
Active With Contract
$688,789
House
5 bds · 4 ba · 3,117 sqft
HAMLIN MEADOWS AT HAMLIN, WINTER GARDEN
Active With Contract
$558,990
House
4 bds · 3 ba · 2,102 sqft
HAMLIN MEADOWS AT HAMLIN, WINTER GARDEN
Active With Contract
$581,490
House
4 bds · 3 ba · 2,515 sqft
HAMLIN MEADOWS AT HAMLIN, WINTER GARDEN
7637 SPRING MEADOW STREET
Active With Contract
$552,275
House
4 bds · 3 ba · 2,102 sqft
HAMLIN MEADOWS AT HAMLIN, WINTER GARDEN
7531 SILVER VALLEY STREET
New
Active With Contract
$479,990
House
3 bds · 3 ba · 2,136 sqft
VILLAGES OF WESMERE PH 3, OCOEE
338 CHICKASAW BERRY ROAD
New
Active With Contract
$675,000
House
4 bds · 2 ba · 2,328 sqft
COVINGTON CHASE PH 2B, WINTER GARDEN
527 COPPERDALE AVENUE
New
Active With Contract
$475,000
House
5 bds · 2 ba · 2,135 sqft
REGAL POINTE PH 01 43/129, WINTER GARDEN
427 REGAL DOWNS CIRCLE

Market around this address

Live counts in the same area.
View all

The multiple listing information is provided by the Stellar MLS from a copyrighted compilation of listings. The compilation of listings and each individual listing are ©2026-present Stellar MLS. All Rights Reserved. The information provided is for consumers' personal, noncommercial use and may not be used for any purpose other than to identify prospective properties consumers may be interested in purchasing. All properties are subject to prior sale or withdrawal. All information provided is deemed reliable but is not guaranteed accurate, and should be independently verified. Listing courtesy of: KELLER WILLIAMS WINTER PARK