Sell Your Home
Get a free home valuation
Contact
Tell us about your needs
11471 TROTTING DOWN DRIVE

House For Sale
$2,999,999

BTC: 46.87498437

ETH: 1,881.24274937

4 days
6 bds
5 ba
6,829 sqft

Overview

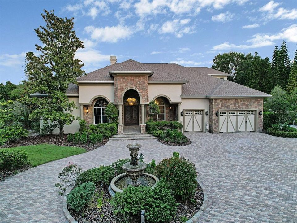
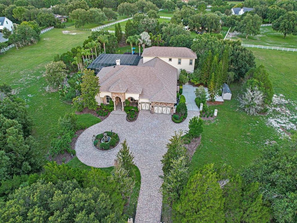
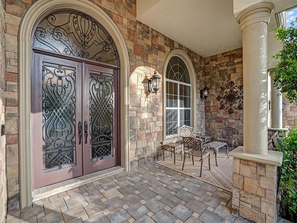
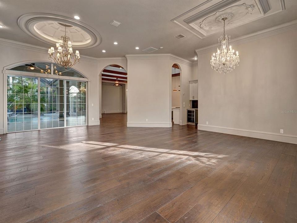
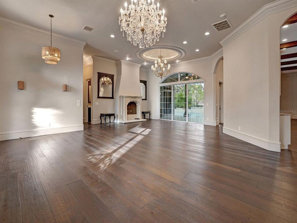
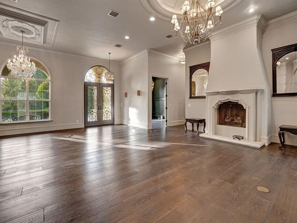
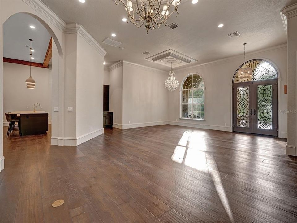
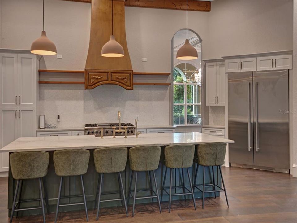
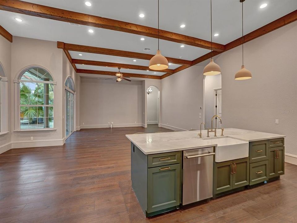
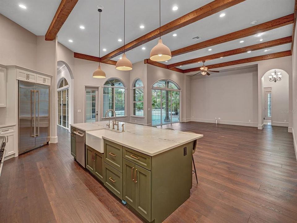
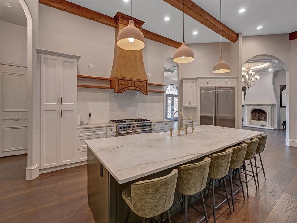
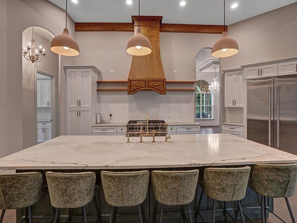
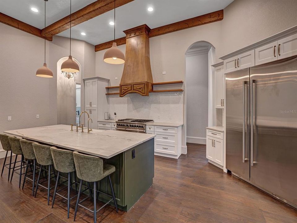
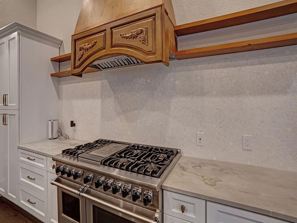
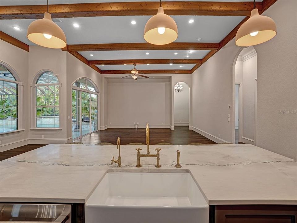
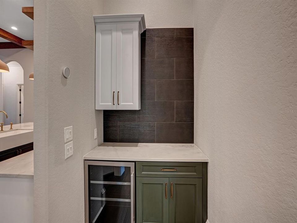
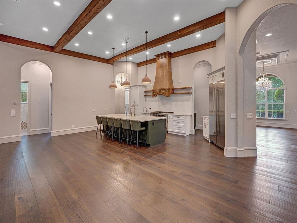
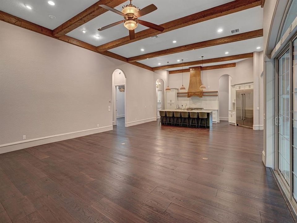
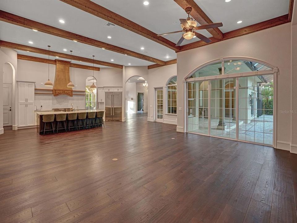
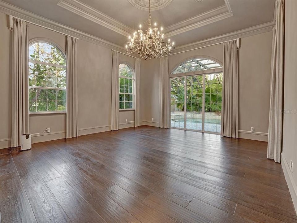
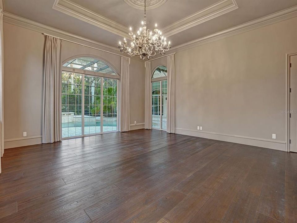
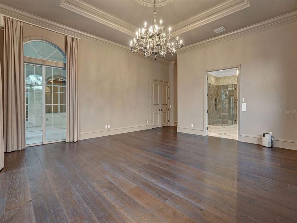
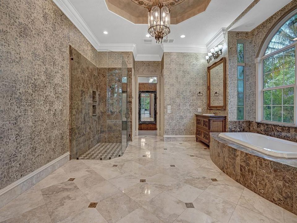
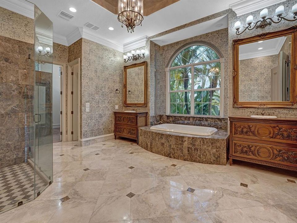
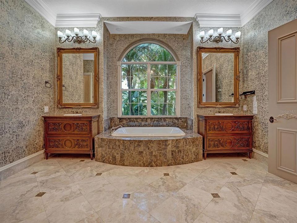
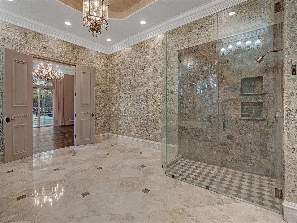
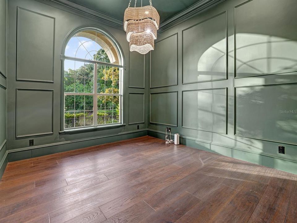
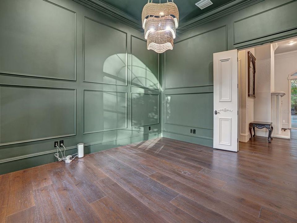
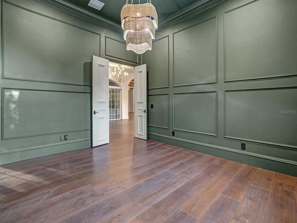
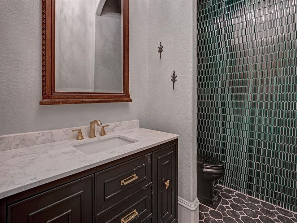
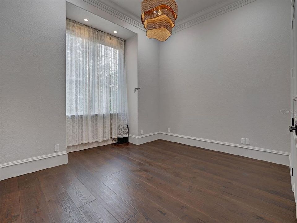
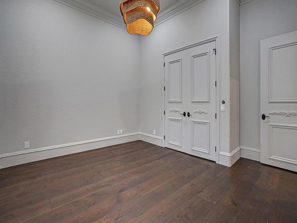
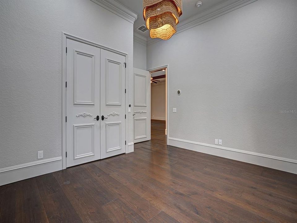
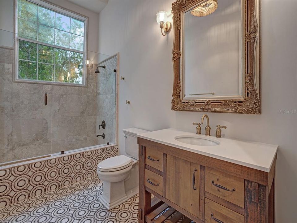
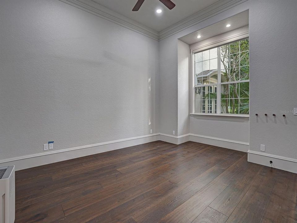
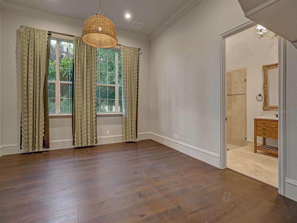
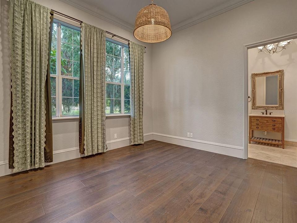
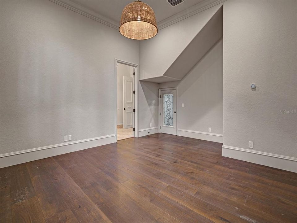
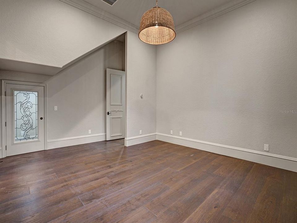
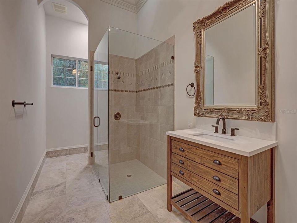
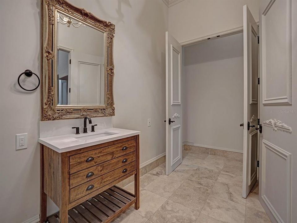
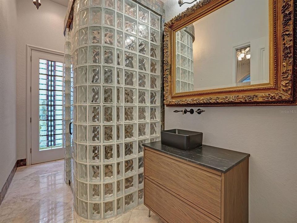
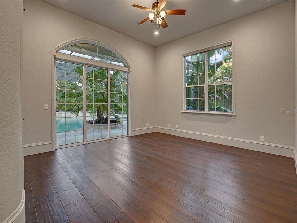
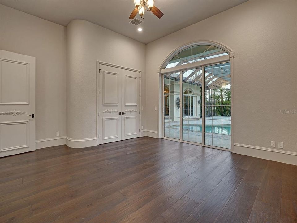
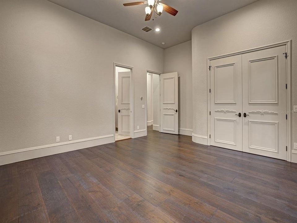
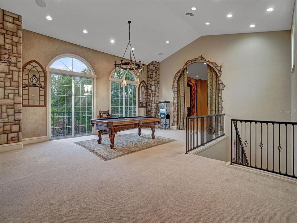
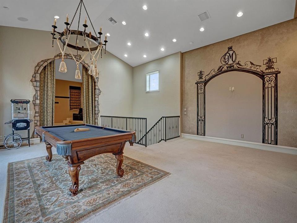
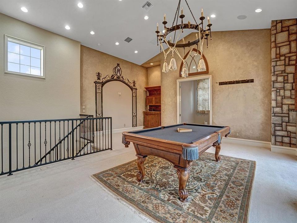
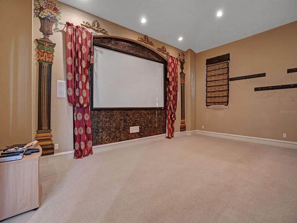
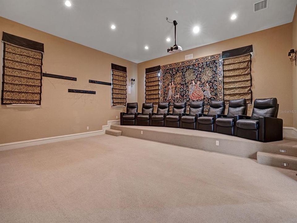
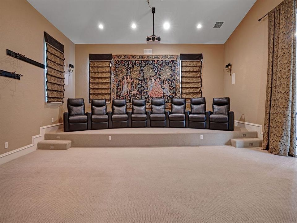
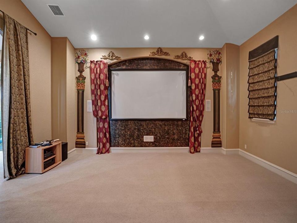
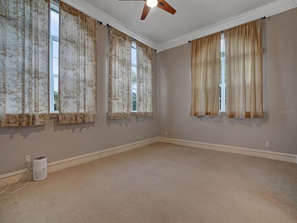
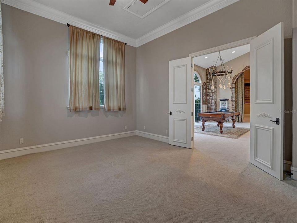
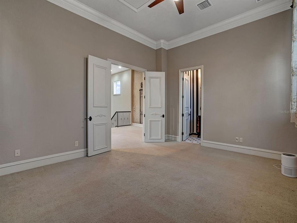
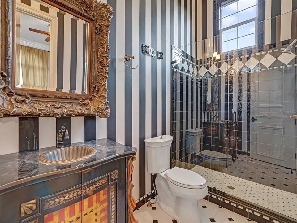
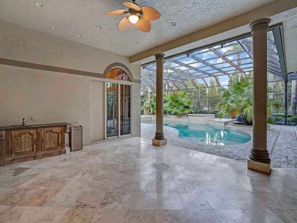
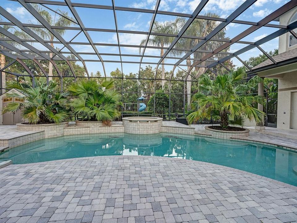
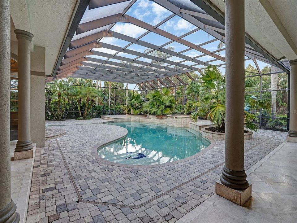
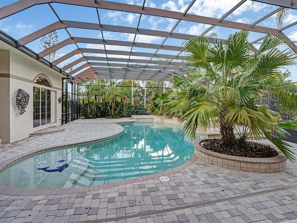
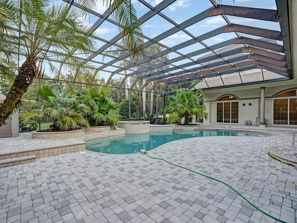
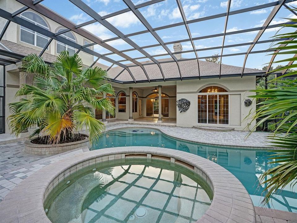
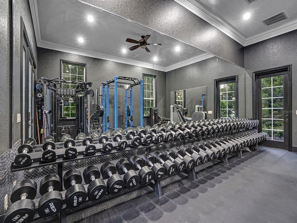
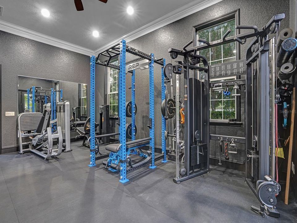
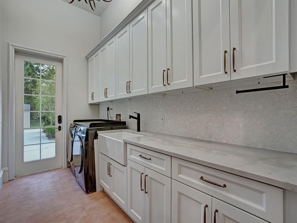
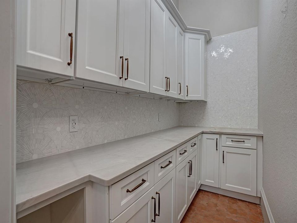
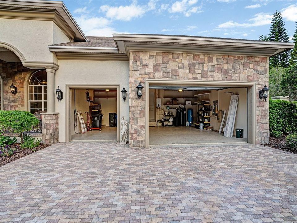
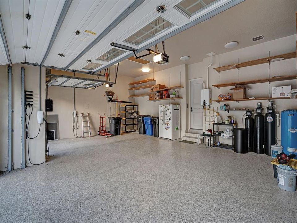
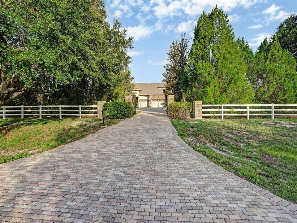
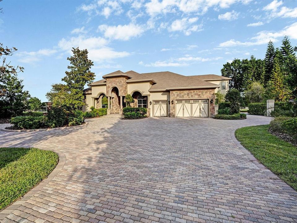
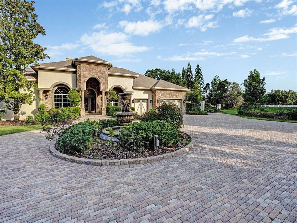
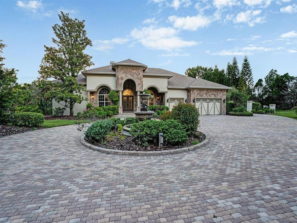
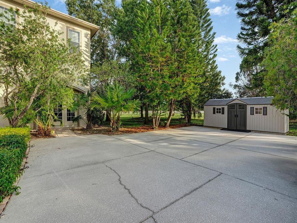
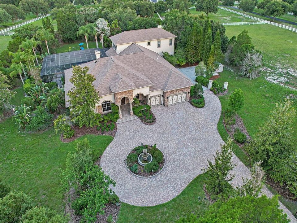
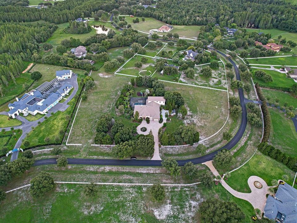
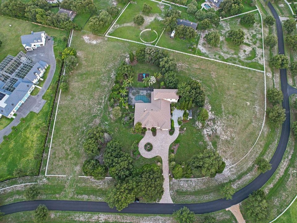
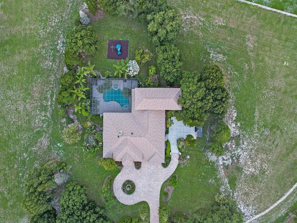
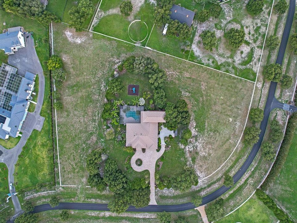
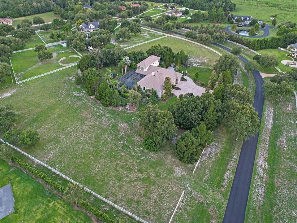
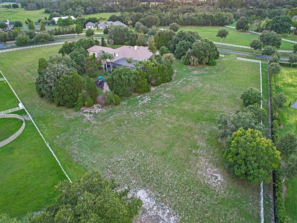
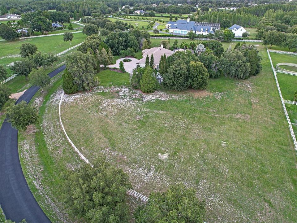
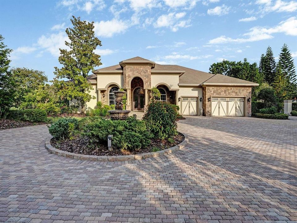
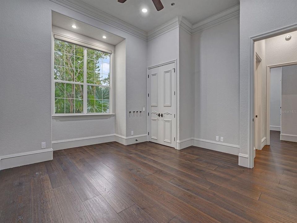
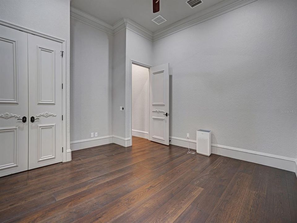
Nestled on an expansive 5+ acre corner lot in one of Odessa's premier horse-friendly communities, this exceptional estate offers the perfect blend of luxury, privacy, and modern upgrades. Boasting 6 spacious bedrooms, 5.5 bathrooms, a dedicated office, loft, and private theater room, this home has been extensively renovated with over $250,000 in recent improvements. The stunning designer kitchen showcases Brazilian quartz countertops, premium Viking and JennAir appliances, and is complemented by a beautifully redesigned pantry and laundry room. Rich Jacobean oak flooring flows throughout the home, while four bathrooms have been thoughtfully renovated with timeless finishes. Major system updates provide peace of mind, including a new roof (2025), new two-stage Rheem A/C unit (2026), three new condensers and air handler (2022), new water system (2026), new gas water heater (2024), new gas pool heater (2024), and an impressive 11-zone residential irrigation system (2024). Combining elegant living spaces with exceptional functionality and room to enjoy the outdoors, this remarkable property offers an unparalleled lifestyle in the heart of Odessa. Tons of opportunity with building a barn, extra garage, etc with plenty of untouched land left on the property! Plenty of parking with oversized circular paver driveway and 3 car garage with multiple EV Chargers. There's a massive amount of improvements in this home! Reach out for a full list of the improvements and for a private tour!
Location

Details

Type:
Residential
Parking:
Circular Driveway / Electric Vehicle Charging Station(s)
Year Built:
2006
Lot:
5.04 Acres
Heating:
Central
Price/sqft:
$439
Cooling:
Central Air
HOA:
$204

Highlights

Annual tax
$35,363
2025
HOA
$204/mo
Maintenance Grounds, Private Road, Security
Pool
Gunite
View
Trees/Woods
Garage
3 car garage
Pets
Allowed
All facts and features
  • Flooring

    • Tile

    • Hardwood

    Heating

    • Central

    Cooling

    • Central Air

    Appliances

    • Bar Fridge

    • Dishwasher

    • Disposal

    • Gas Water Heater

    • Kitchen Reverse Osmosis System

    • Microwave

    • Range

    • Range Hood

    • Refrigerator

    • Tankless Water Heater

    • Washer

    • Water Softener

    • Whole House R.O. System

    • Wine Refrigerator

    Other interior features

    • Ceiling Fan(s)

    • Crown Molding

    • Eating Space In Kitchen

    • Kitchen/Family Room Combo

    • Open Floorplan

    • Primary Bedroom Main Floor

    • Solid Surface Counters

    • Solid Wood Cabinets

    • Split Bedroom

    • Tray Ceiling(s)

    • Vaulted Ceiling(s)

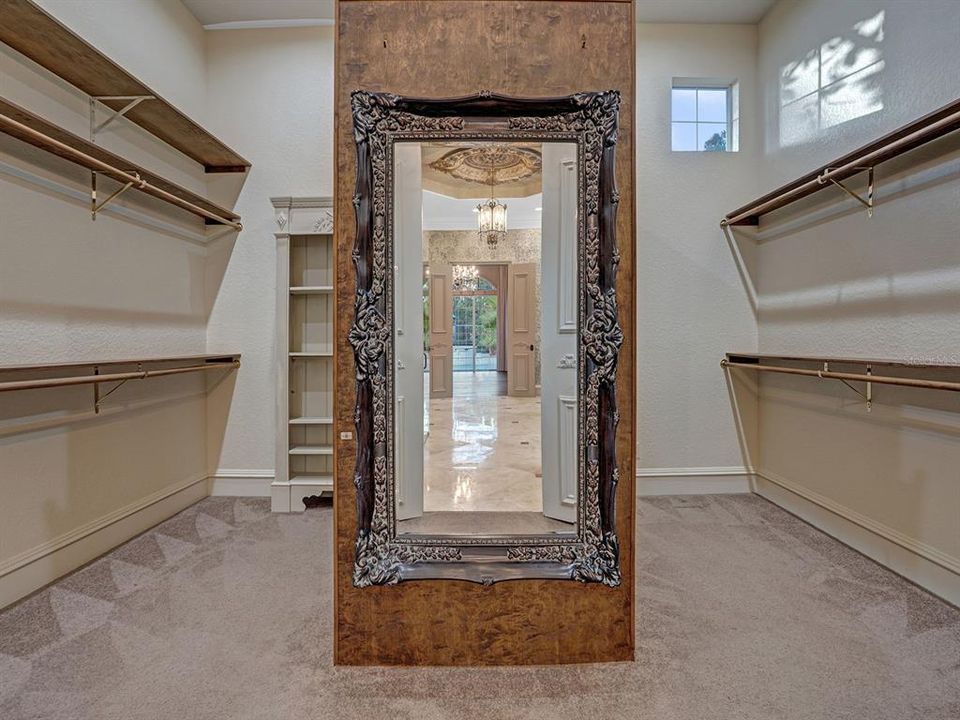
    • Walk-In Closet(s)

    • Window Treatments

    Bedrooms and bathrooms

    • Bedrooms: 6

    • Bathrooms: 1

    • Full bathrooms: 5

  • Parking

    • Circular Driveway

    • Electric Vehicle Charging Station(s)

    Property

    • Levels: Two

    • Pool Private: Yes

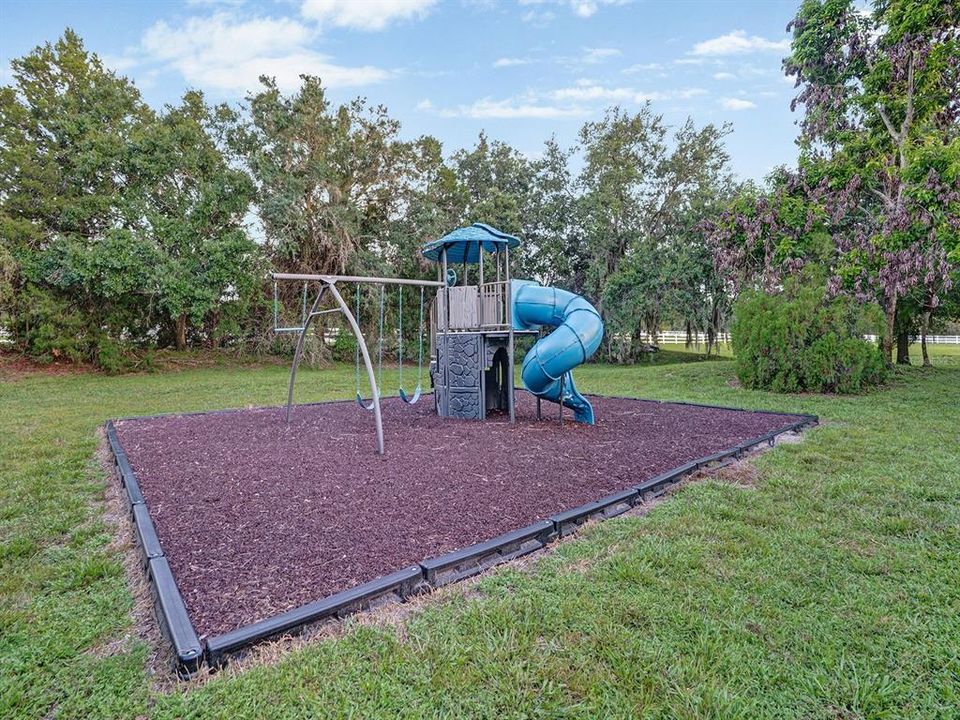
    • Exterior Features: Balcony / Irrigation System / Lighting / Playground / Private Entrance / Private Mailbox / Sliding Doors / Storage

    Lot

    • Lot: 5.04 Acres

    Other Property Information

    • Parcel Number: U2027175YW00000000044.0

    • Zoning: PD

  • Type and style

    • Property Type: Residential

    • Property Sub Type: Single Family Residence

  • Utility

    • BB/HS Internet Available

    • Cable Available

    • Electricity Available

    • Electricity Connected

    • Natural Gas Available

    • Natural Gas Connected

    • Private

    • Water Available

    • Water Connected

  • Other financial information

    • HOA: $204

    • HOA Frequency: Monthly

    • Annual tax amount: $35,363

  • Source details

    • MLS ID: TB8528173

    Other facts

    • Construction Materials: Block / Stone / Stucco

    • Foundation Details: Slab

    • Fireplace Features: Family Room

    • Laundry Features: Laundry Room

    • Lot Features: Corner Lot

    • Patio And Porch Features: Screened

    • Pool Features: Gunite / Heated / In Ground / Lighting / Screen Enclosure

    • Window Features: Shades / Window Treatments

    • Direction Faces: Northwest

    • Fireplace: Yes

    • Garage Spaces: 3

    • Attached Garage: Yes

    • Garage: Yes

    • Living Area: 6829

    • Water Source: Well

    • Subdivision Name: CITRUS GREEN PH 2

Private inquiry
Talk to the advisor on this listing.
Floor plans, HOA docs, off-market comparables, scheduling a private showing — one message, direct to the local specialist.

More like this

New
For Sale
$2,200,000
House
5 bds · 4 ba · 4,962 sqft
WATERCHASE PHASE 2, TAMPA
14742 WATERCHASE BOULEVARD
For Sale
$2,400,000
House
3 bds · 3 ba · 4,455 sqft
UNPLATTED, ODESSA
17810 CRAWLEY ROAD
For Sale
$3,750,000
House
5 bds · 5 ba · 6,850 sqft
KEYSTONE LAKE VIEW PARK, ODESSA
18258 WAYNE ROAD
For Sale
$3,550,000
House
4 bds · 5 ba · 4,892 sqft
CITRUS GREEN PH 2, ODESSA
11410 TROTTING DOWN DRIVE
-$675K
For Sale
$2,500,000
House
4 bds · 4 ba · 5,056 sqft
LAKE BRECKENRIDGE, ODESSA
17933 PATTERSON ROAD
-$160K
For Sale
$2,625,000
House
4 bds · 4 ba · 5,059 sqft
STEEPLECHASE, ODESSA
17253 BREEDERS CUP DRIVE
-$50K
For Sale
$2,850,000
House
5 bds · 3 ba · 4,628 sqft
KEYSTONE LAKE VIEW PARK, ODESSA
18120 WAYNE ROAD
-$250K
For Sale
$2,250,000
Lots/Land
12.15 acres
UNPLATTED, ODESSA
BOY SCOUT ROAD

Market around this address

Live counts in the same area.
View all

The multiple listing information is provided by the Stellar MLS from a copyrighted compilation of listings. The compilation of listings and each individual listing are ©2026-present Stellar MLS. All Rights Reserved. The information provided is for consumers' personal, noncommercial use and may not be used for any purpose other than to identify prospective properties consumers may be interested in purchasing. All properties are subject to prior sale or withdrawal. All information provided is deemed reliable but is not guaranteed accurate, and should be independently verified. Listing courtesy of: INSPIRED REALTY, LLC