
Vender tu casa
Valoración gratuita de tu hogar
Contacto
Cuéntenos sobre sus necesidades
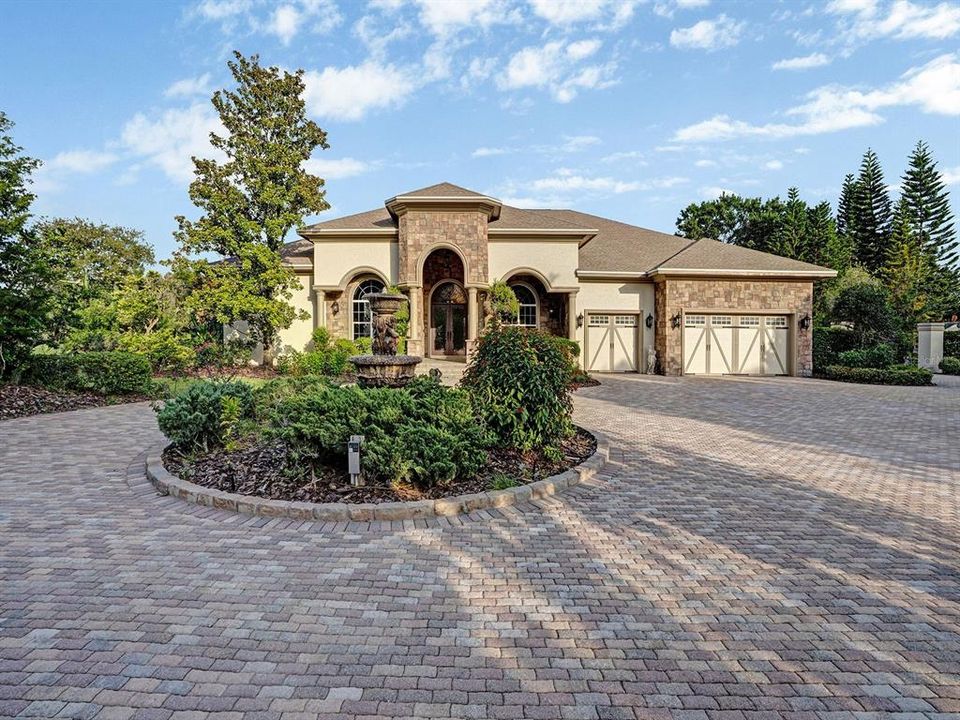
11471 TROTTING DOWN DRIVE

Casa Activo con contrato
$2,999,999

BTC: 46.02637312

ETH: 1,576.75598116

16 días
6 camas
5 baños
6,829 sqft

Visión general

Under contract-accepting backup offers. Nestled on an expansive 5+ acre corner lot in one of Odessa's premier horse-friendly communities, this exceptional estate offers the perfect blend of luxury, privacy, and modern upgrades. Boasting 6 spacious bedrooms, 5.5 bathrooms, a dedicated office, loft, and private theater room, this home has been extensively renovated with over $250,000 in recent improvements. The stunning designer kitchen showcases Brazilian quartz countertops, premium Viking and JennAir appliances, and is complemented by a beautifully redesigned pantry and laundry room. Rich Jacobean oak flooring flows throughout the home, while four bathrooms have been thoughtfully renovated with timeless finishes. Major system updates provide peace of mind, including a new roof (2025), new two-stage Rheem A/C unit (2026), three new condensers and air handler (2022), new water system (2026), new gas water heater (2024), new gas pool heater (2024), and an impressive 11-zone residential irrigation system (2024). Combining elegant living spaces with exceptional functionality and room to enjoy the outdoors, this remarkable property offers an unparalleled lifestyle in the heart of Odessa. Tons of opportunity with building a barn, extra garage, etc with plenty of untouched land left on the property! Plenty of parking with oversized circular paver driveway and 3 car garage with multiple EV Chargers. There's a massive amount of improvements in this home! Reach out for a full list of the improvements and for a private tour!

Ubicación

Detalles

Tipo:
Residential
Estacionamiento:
Circular Driveway / Electric Vehicle Charging Station(s)
Año de construcción:
2006
Lote:
5.04 Hectáreas
Calefacción:
Central
precio por sq. medidor:
$439
Enfriamiento:
Central Air
HOA:
$204

Destacados

Annual tax
$35,363
2025
HOA
$204/mo
Maintenance Grounds, Private Road, Security
Pool
Gunite
View
Trees/Woods
Garage
3 car garage
Pets
Allowed
Más hechos y características
  • Piso

    • Tile

    • Hardwood

    Calefacción

    • Central

    Enfriamiento

    • Central Air

    Accesorios

    • Bar Fridge

    • Dishwasher

    • Disposal

    • Gas Water Heater

    • Kitchen Reverse Osmosis System

    • Microwave

    • Range

    • Range Hood

    • Refrigerator

    • Tankless Water Heater

    • Washer

    • Water Softener

    • Whole House R.O. System

    • Wine Refrigerator

    Otras características interiores

    • Ceiling Fan(s)

    • Crown Molding

    • Eating Space In Kitchen

    • Kitchen/Family Room Combo

    • Open Floorplan

    • Primary Bedroom Main Floor

    • Solid Surface Counters

    • Solid Wood Cabinets

    • Split Bedroom

    • Tray Ceiling(s)

    • Vaulted Ceiling(s)

    • Walk-In Closet(s)

    • Window Treatments

    Dormitorios y baños

    • Dormitorios: 6

    • Baños: 1

    • Baños completos: 5

  • Estacionamiento

    • Circular Driveway

    • Electric Vehicle Charging Station(s)

    Propiedad

    • Pisos: Two

    • Piscina Privada: Si

    • Características Exteriores: Balcony / Irrigation System / Lighting / Playground / Private Entrance / Private Mailbox / Sliding Doors / Storage

    Lote

    • Lote: 5.04 Hectáreas

    Otra Información de Propiedad

    • Número de Parcela: U2027175YW00000000044.0

    • Zonificación: PD

  • Tipo y estilo

    • Tipo de propiedad: Residential

    • Subtipo de propiedad: Single Family Residence

  • Utilidad

    • BB/HS Internet Available

    • Cable Available

    • Electricity Available

    • Electricity Connected

    • Natural Gas Available

    • Natural Gas Connected

    • Private

    • Water Available

    • Water Connected

  • Otra información financiera

    • HOA: $204

    • Frecuencia HOA: Monthly

    • Importe anual de impuestos: $35,363

  • Detalles de la fuente

    • MLS ID: TB8528173

    Otros hechos

    • Materiales de construcción: Block / Stone / Stucco

    • Detalles de la fundación: Slab

    • Características de la chimenea: Family Room

    • Características de lavandería: Laundry Room

    • Características del lote: Corner Lot

    • Características del patio y el porche: Screened

    • Características de la piscina: Gunite / Heated / In Ground / Lighting / Screen Enclosure

    • Características de la ventana: Shades / Window Treatments

    • Caras de dirección: Northwest

    • Hogar: Si

    • Espacios de garaje: 3

    • Garaje adjunto: Si

    • Garaje: Si

    • Salón: 6829

    • Fuente de agua: Well

    • Nombre de subdivisión: CITRUS GREEN PH 2

Consulta privada
Habla con el asesor de este inmueble.
Planos, documentos del HOA, comparables off-market, agendar una visita privada — un solo mensaje directo al especialista local.

Más como esta

Activo con contrato
$2,300,000
Casa
4 camas · 2 baños · 3,542 sqft
CITRUS GREEN PH 2, ODESSA
11511 TROTTING DOWN DRIVE

Mercado cerca de esta dirección

Conteos en vivo en la misma zona.
Ver todo

The multiple listing information is provided by the Stellar MLS from a copyrighted compilation of listings. The compilation of listings and each individual listing are ©2026-present Stellar MLS. All Rights Reserved. The information provided is for consumers' personal, noncommercial use and may not be used for any purpose other than to identify prospective properties consumers may be interested in purchasing. All properties are subject to prior sale or withdrawal. All information provided is deemed reliable but is not guaranteed accurate, and should be independently verified. Listing courtesy of: INSPIRED REALTY, LLC