Sell Your Home
Get a free home valuation
Contact
Tell us about your needs

11507 BELLE HAVEN DRIVE

House For Sale
$515,000

BTC: 8.02180685

ETH: 270.67653366

8 days
4 bds
2 ba
2,315 sqft

Overview

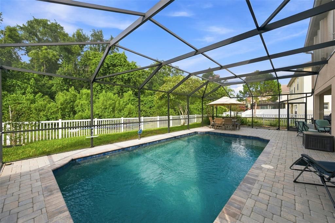
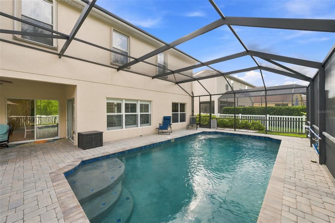
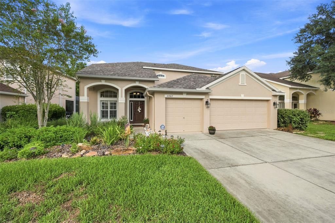
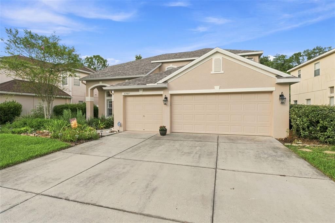
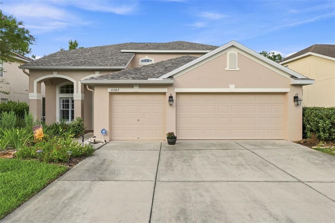
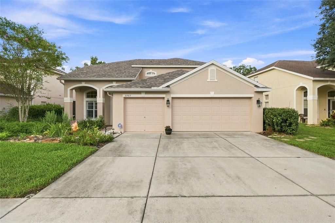
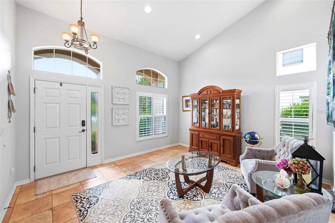
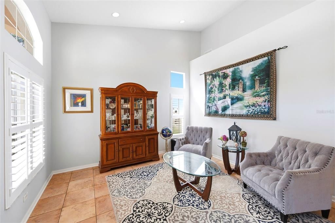
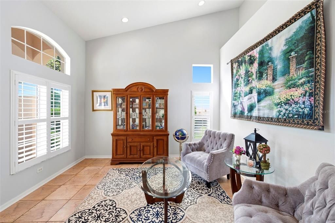
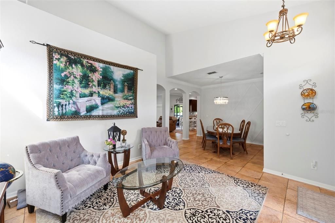
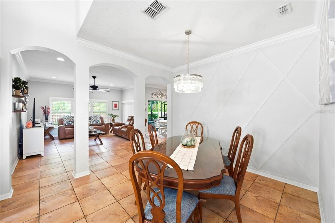
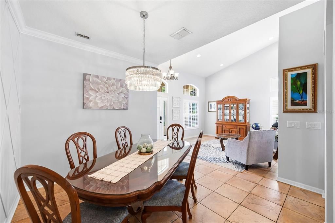
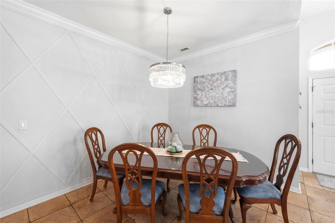
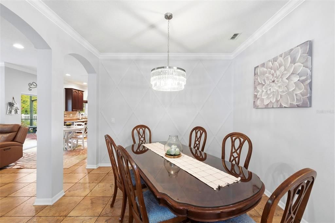
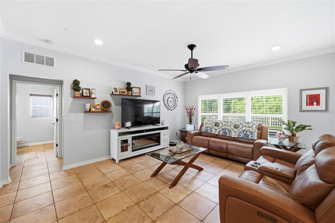
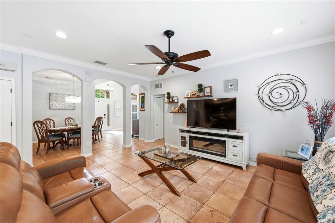
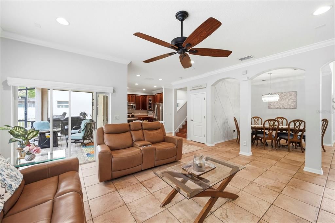
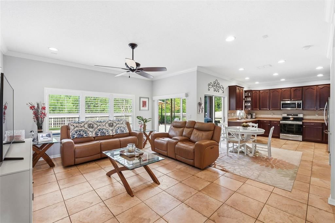
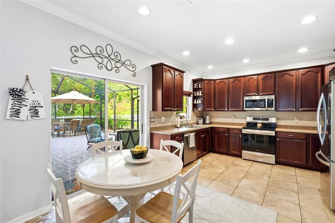
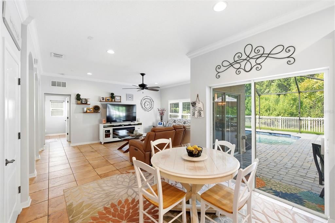

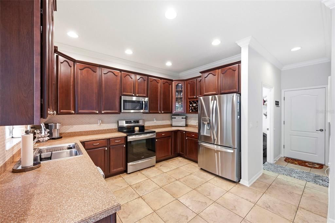
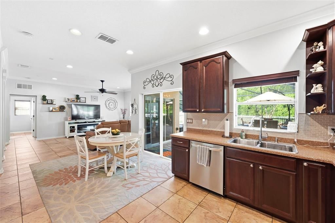
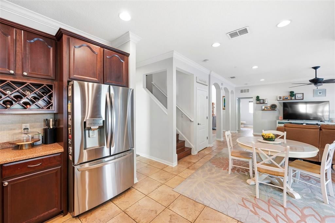
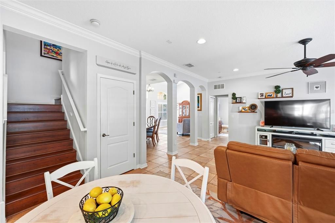
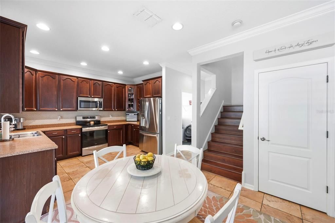
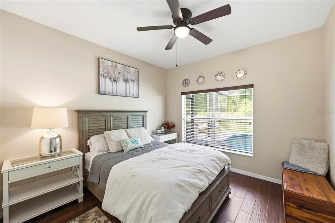
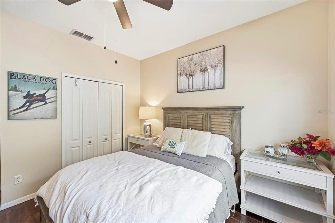
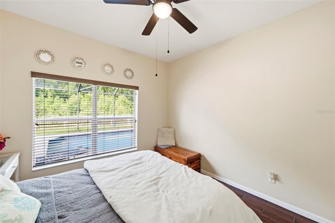
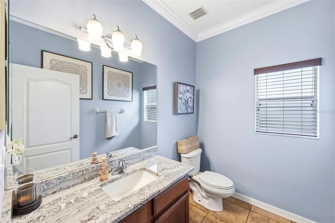
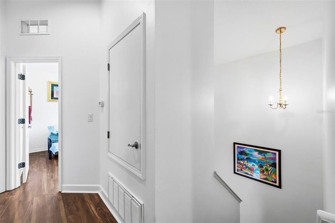
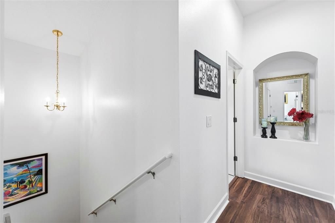
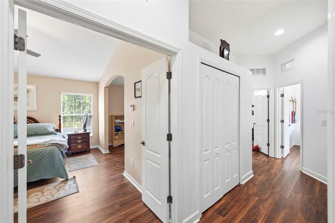
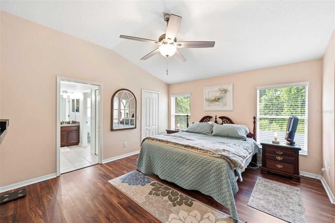
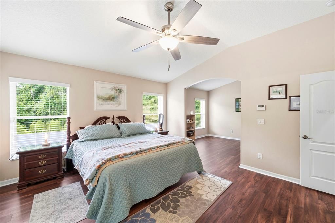
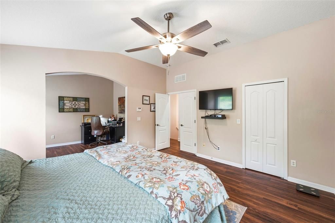
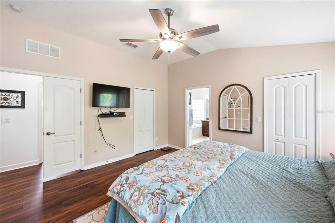
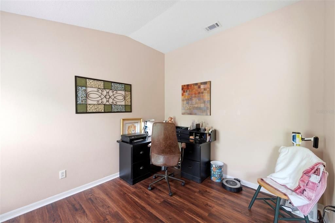
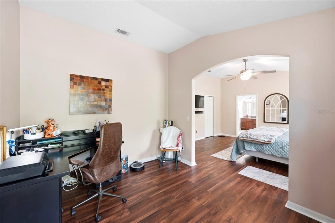
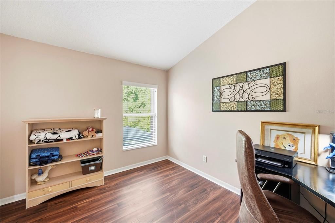
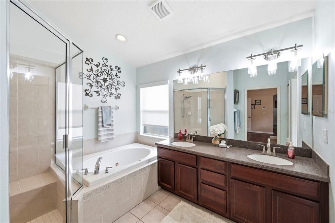
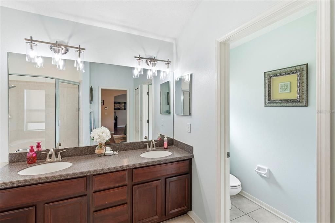
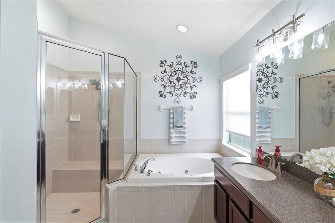
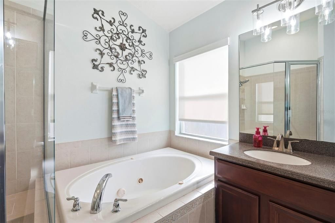
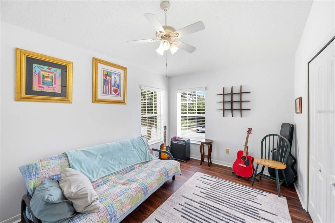
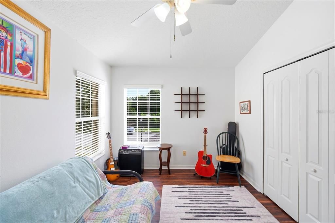
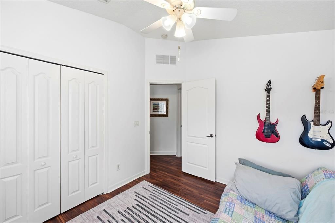
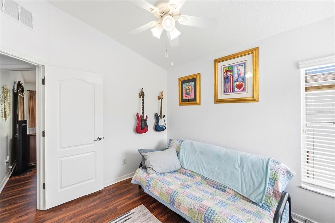
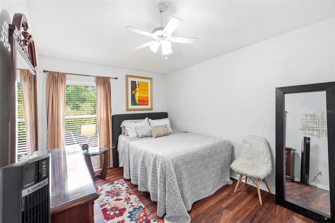
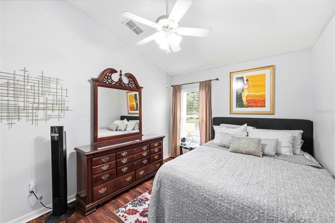
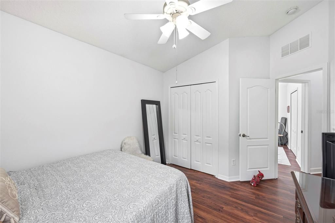
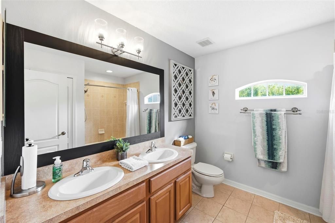
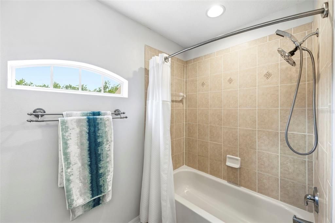
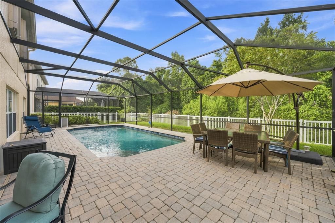
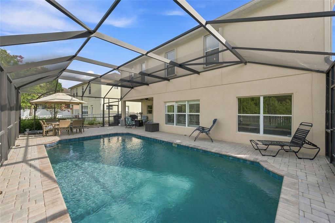
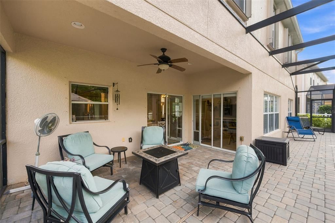
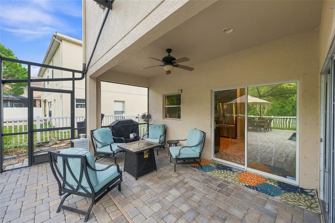
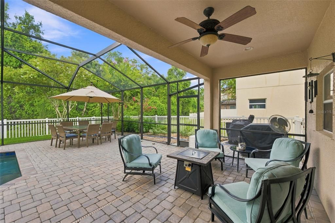
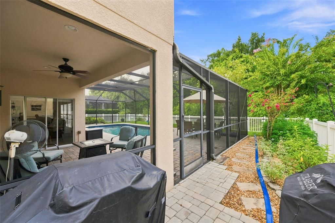
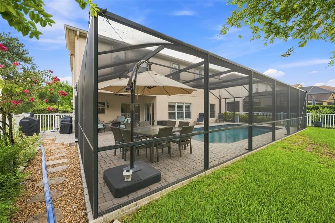
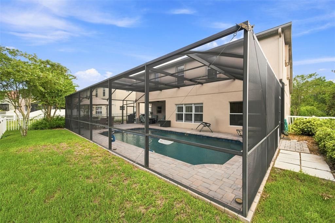
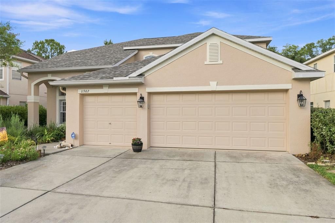
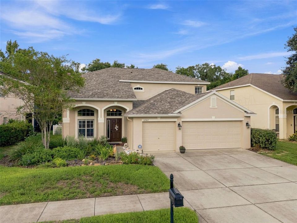
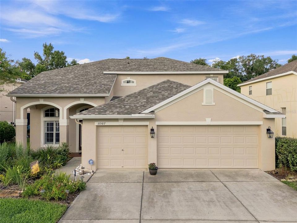
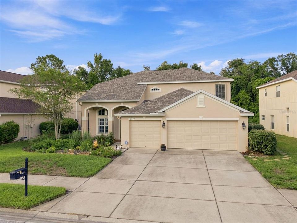
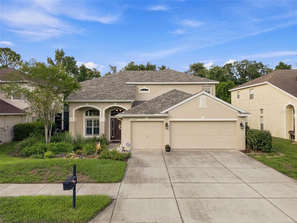
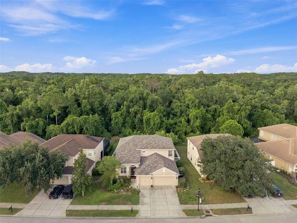
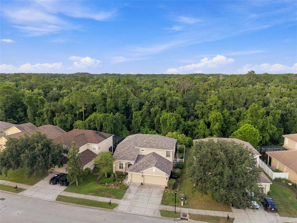
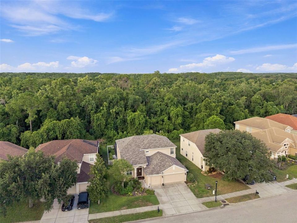
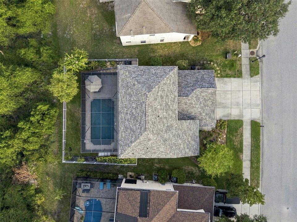
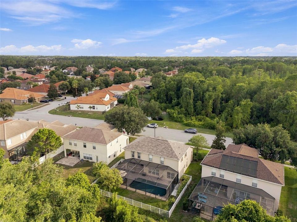
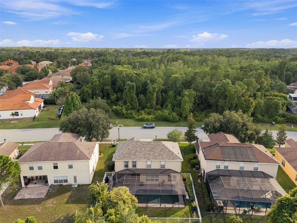
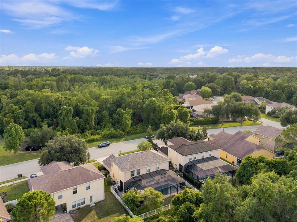
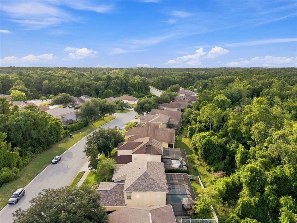
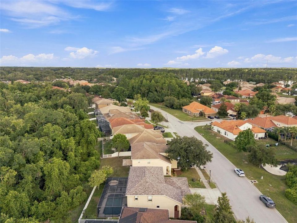
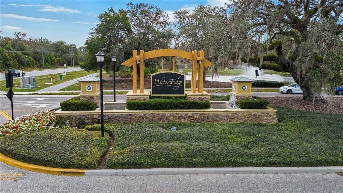
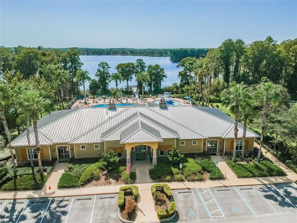
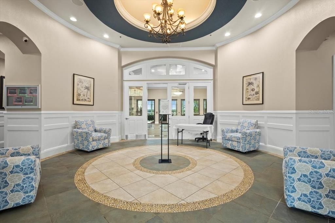
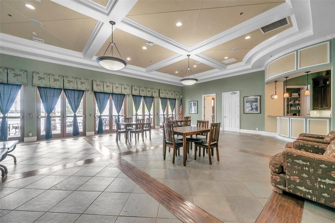
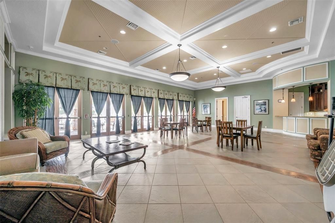
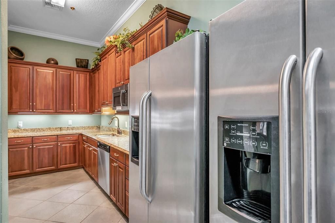
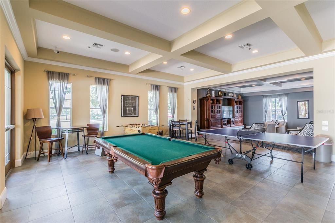
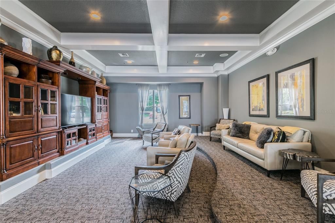
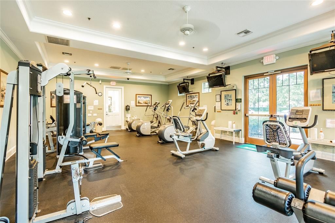
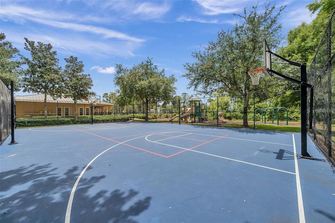
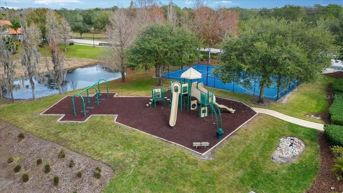
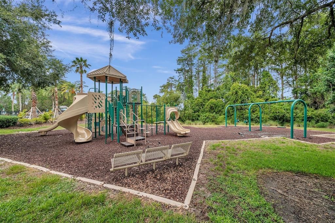
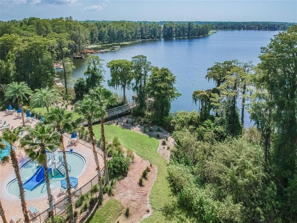
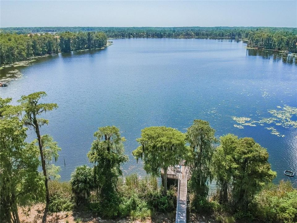
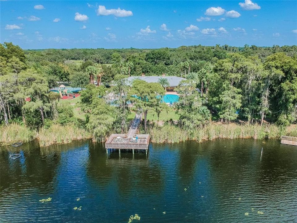
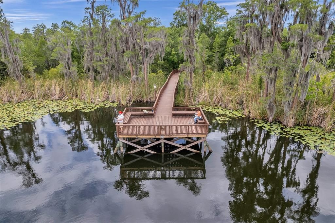
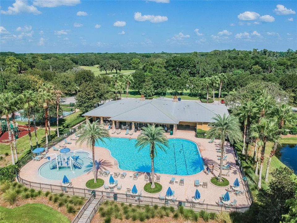
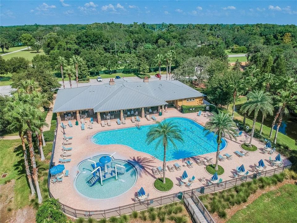
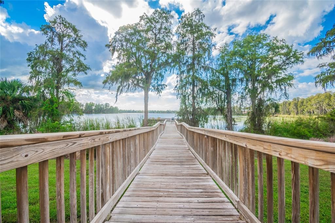
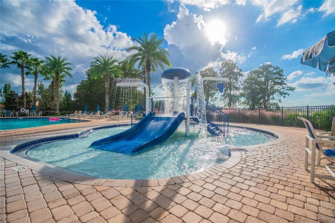
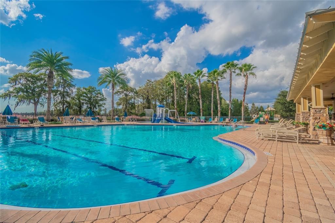
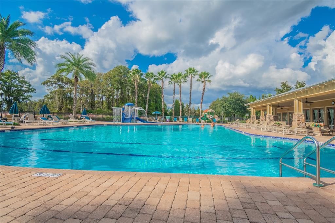
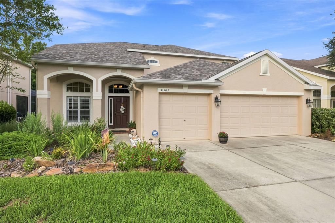
WELCOME TO YOUR AMAZING HOME at 11507 Belle Haven Dr, New Port Richey, FL in the UPSCALE gated community of Waters Edge. This GORGEOUS model features 4 bedrooms + office, 2.5 bathrooms, 3 car garage on a PREMIUM CONSERVATION LOT! You'll LOVE the SOLAR HEATED, SALTWATER 14,500 GALLON SWIMMING POOL WITH DIMENSIONS 28'X14', PEBBLE-TECH FINISH, NEWER POOL PUMP ENCLOSED WITHIN THE EXPANDED PAVERED & SCREENED LANAI & FULLY FENCED YARD! BRAND NEW ROOF installed 5/27/2026 & one AC system replaced 6/2023! More SUPERB exterior features are LUSH tropical landscaping including flowering crepe myrtle, carriage lights, private mailbox, rain gutters & big driveway to fit your vehicles. As you step inside, you'll LOVE how the NATURAL SUNSHINE streams through the multiple windows ILLUMINATING the interior together with the SUPERIOR light fixtures. The formal dining features a crystal chandelier & rhombus molding accents while the formal living room has a 15.5' tall ceiling & upper plant shelving. The GOURMET kitchen has TERRIFIC stainless steel appliances including a French door fridge, INDUCTION & CONVECTION range, microwave, dishwasher & disposal. Additional kitchen features are Corian counters, solid wood cabinets with upper trim & hardware, tiled backsplash, WALK-IN PANTRY & stainless steel double sink with gooseneck faucet. A guest bedroom, featuring beautiful wood-look porcelain tile floors & ceiling fan, is found on the first level while all the remaining bedrooms are upstairs. The nearby half-bathroom is oversized & can easily be converted to a full bathroom in the future. The MASSIVE primary bedroom can easily accommodate king-size furniture & has TWO WALK-IN CLOSETS with custom cabinetry. The main bedroom also has an adjacent sitting room which is PERFECT to design as a home office, gym, TV area or even nursery. The SENSUAL master bathroom consists of step-in shower with built-in bench & dual shower heads, jetted garden tub, two sinks, linen closet, private toilet area & Corian counters. On the opposite side of the hallway, you'll find two more bedrooms with ample closets & ceiling fans. The OVERSIZED full bathroom features two sinks, Corian counters, pendant lights, linen closet & tub/shower combination with dual shower heads. MORE THINGS TO LOVE about your home: crown molding, custom plantation shutters on many of the windows, front door has frosted side panel, archway entrances that flow effortlessly between rooms, no carpet anywhere, reclaimed water for irrigation, sprinklers in both the front & back yards & HURRICANE SHUTTERS for peace of mind. YOUR NEW HOME was designed for entertaining & enjoying TRUE INDOOR-OUTDOOR LIVING! THERE IS NOTHING LEFT TO DO IN THIS HOME! Take a dip in the community pool, use the gym or meet your fellow neighbors at the next social event within Waters Edge. Amenities include a 9000sqft clubhouse, grand swimming pool, kiddie pool, basketball court, playground, dual fishing piers & boat dock leading to the SPECTACULAR 70-acre lake at its center. MAKE THIS YOUR FUTURE HOME!

Location

Details

Type:
Residential
Parking:
Covered / Driveway / Garage Door Opener / Ground Level / Off Street
Year Built:
2006
Lot:
0.17 Acres
Heating:
Central / Electric / Heat Pump / Zoned
Price/sqft:
$222
Cooling:
Central Air / Zoned
HOA:
$508

Valuation

Our model vs. what's actually selling nearby.
Estimate
$359,900
$317K – $475K
Confidence Low
List vs. estimate
$155K above estimate
List $515,000 · +43.1%
Our model says this listing is priced above recent comparable activity. Room to negotiate.
Price per sq ft
$222
+2.7% vs. city median $216
Based on
7 MLS comparables
Median of recent comparable listings. Sold comps use closing price, active listings use list price.

Highlights

Annual tax
$3,822
2025
HOA
$507/qtr
Cable TV, Community Pool, Internet
Pool
Gunite
View
Garden, Pool
Garage
3 car garage
Pets
Allowed
All facts and features
  • Flooring

    • Ceramic Tile

    • Laminate

    • Porcelain Tile

    Heating

    • Central

    • Electric

    • Heat Pump

    • Zoned

    Cooling

    • Central Air

    • Zoned

    Appliances

    • Dishwasher

    • Disposal

    • Electric Water Heater

    • Microwave

    • Range

    • Refrigerator

    Other interior features

    • Built-in Features

    • Ceiling Fan(s)

    • Crown Molding

    • Eating Space In Kitchen

    • High Ceilings

    • Kitchen/Family Room Combo

    • Living Room/Dining Room Combo

    • Open Floorplan

    • PrimaryBedroom Upstairs

    • Solid Surface Counters

    • Solid Wood Cabinets

    • Split Bedroom

    • Thermostat

    • Walk-In Closet(s)

    • Window Treatments

    Bedrooms and bathrooms

    • Bedrooms: 4

    • Bathrooms: 1

    • Full bathrooms: 2

  • Parking

    • Covered

    • Driveway

    • Garage Door Opener

    • Ground Level

    • Off Street

    Property

    • Levels: Two

    • Pool Private: Yes

    • Exterior Features: Garden / Hurricane Shutters / Irrigation System / Lighting / Private Entrance / Private Mailbox / Private Yard / Rain Gutters / Sidewalk / Sliding Doors / Sprinkler Metered

    Lot

    • Lot: 0.17 Acres

    Other Property Information

    • Parcel Number: 1725200040000004270

    • Zoning: MPUD

  • Type and style

    • Property Type: Residential

    • Property Sub Type: Single Family Residence

  • Utility

    • BB/HS Internet Available

    • Cable Available

    • Cable Connected

    • Electricity Available

    • Electricity Connected

    • Fire Hydrant

    • Public

    • Sewer Connected

    • Sprinkler Meter

    • Sprinkler Recycled

    • Street Lights

    • Underground Utilities

    • Water Connected

    Green energy

    • Roof

  • Other financial information

    • HOA: $508

    • HOA Frequency: Quarterly

    • Annual tax amount: $3,823

  • Source details

    • MLS ID: W7887973

    Other facts

    • Construction Materials: Block / Stucco / Wood Frame

    • Foundation Details: Slab

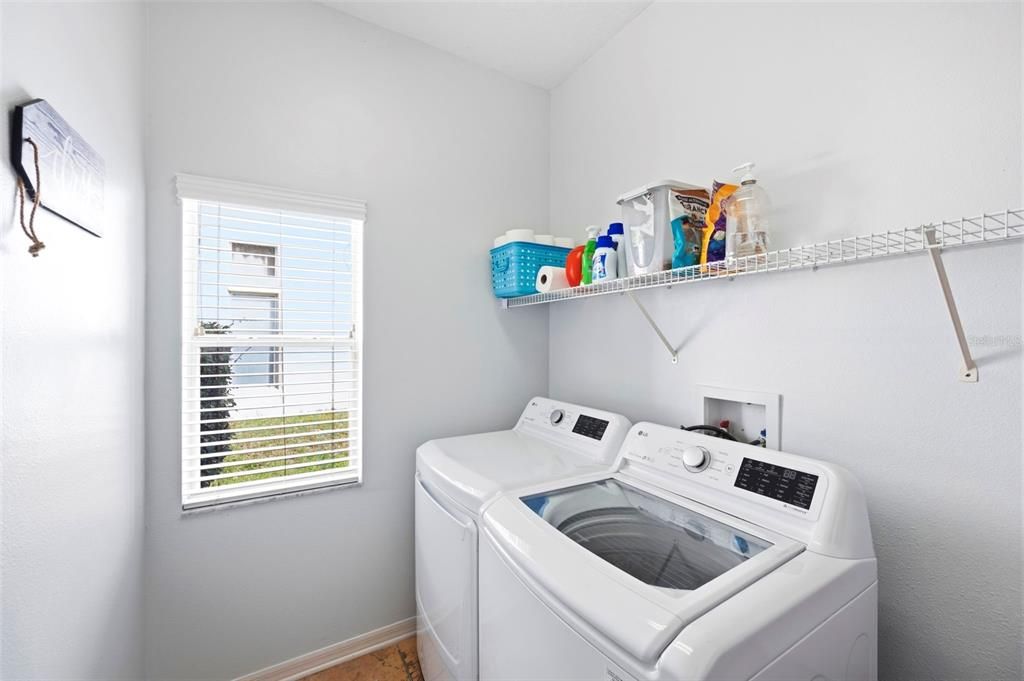
    • Laundry Features: Electric Dryer Hookup / Inside / Laundry Room / Washer Hookup

    • Lot Features: Cleared / Conservation Area / In County / Landscaped / Level / Near Golf Course / Near Marina / Near Public Transit / Sidewalk

    • Patio And Porch Features: Covered / Front Porch / Patio / Porch / Rear Porch / Screened

    • Pool Features: Gunite / Heated / In Ground / Lighting / Outside Bath Access / Screen Enclosure / Solar Heat

    • Window Features: Blinds / Shutters / Window Treatments

    • Direction Faces: Southwest

    • Architectural Style: Florida / Traditional

    • Water Body Name: WEST MOON LAKE

    • Garage Spaces: 3

    • Attached Garage: Yes

    • Garage: Yes

    • Living Area: 2315

    • Water Source: Public

    • Lot Size Dimensions: 67 x 120 x 58 x 120

    • Subdivision Name: WATERS EDGE

Private inquiry
Talk to the advisor on this listing.
Floor plans, HOA docs, off-market comparables, scheduling a private showing — one message, direct to the local specialist.

More like this

New
For Sale
$379,900
House
3 bds · 2 ba · 1,608 sqft
SUMMERTREE PRCL 03A PH 01, NEW PORT RICHEY
11404 TURTLE DOVE PLACE
New
For Sale
$390,000
House
4 bds · 3 ba · 2,007 sqft
ROSE HAVEN PH 2, NEW PORT RICHEY
12690 VANDER WAY
For Sale
$459,000
House
3 bds · 2 ba · 1,835 sqft
ROSEWOOD RIVER RDG PH 7, NEW PORT RICHEY
12603 ROSELAND DRIVE
For Sale
$399,900
House
3 bds · 2 ba · 1,526 sqft
GRIFFIN PARK, NEW PORT RICHEY
11240 MARQUERITE AVENUE
For Sale
$579,900
Lots/Land
5.00 acres
OSCEOLA HEIGHTS UNIT SIX, NEW PORT RICHEY
TBD OSCEOLA DRIVE
For Sale
$364,900
House
3 bds · 2 ba · 1,412 sqft
DEER RIDGE AT RIVER RIDGE, NEW PORT RICHEY
10551 MAGRATH LANE
For Sale
$365,000
House
4 bds · 2 ba · 1,635 sqft
ROSE HAVEN PH 01, NEW PORT RICHEY
12337 ROSE HAVEN BOULEVARD
For Sale
$379,000
House
3 bds · 2 ba · 1,790 sqft
ROSEWOOD RIVER RDG PH 7, NEW PORT RICHEY
7951 ROUNDELAY DRIVE

Market around this address

Live counts in the same area.
View all

The multiple listing information is provided by the Stellar MLS from a copyrighted compilation of listings. The compilation of listings and each individual listing are ©2026-present Stellar MLS. All Rights Reserved. The information provided is for consumers' personal, noncommercial use and may not be used for any purpose other than to identify prospective properties consumers may be interested in purchasing. All properties are subject to prior sale or withdrawal. All information provided is deemed reliable but is not guaranteed accurate, and should be independently verified. Listing courtesy of: FUTURE HOME REALTY