Sell Your Home
Get a free home valuation
Contact
Tell us about your needs

11517 CAPTIVA KAY DRIVE

House For Sale
$289,900

BTC: 4.47929543

ETH: 152.36723710

6 days
3 bds
2 ba
1,564 sqft

Overview

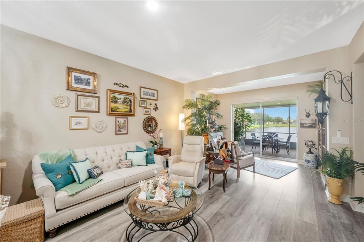
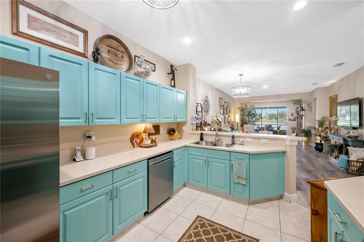
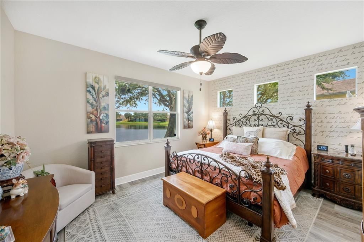
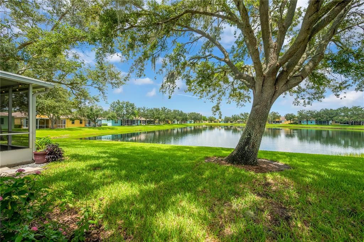
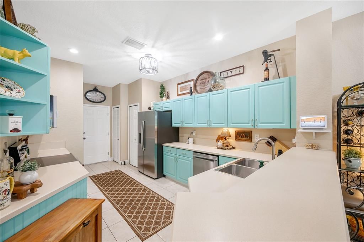
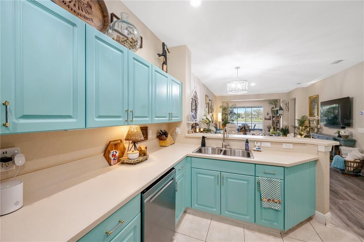
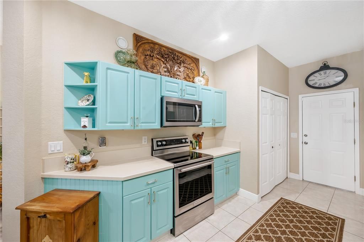
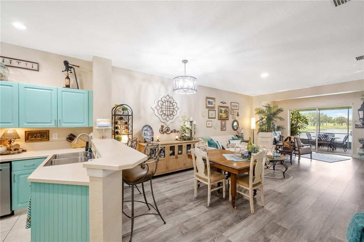
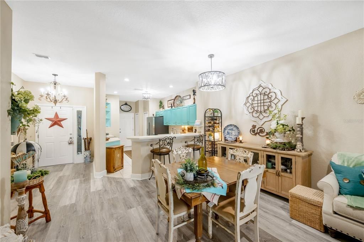
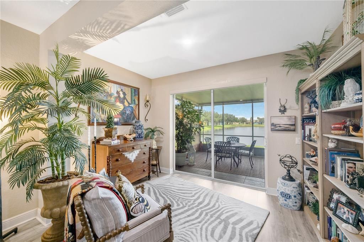
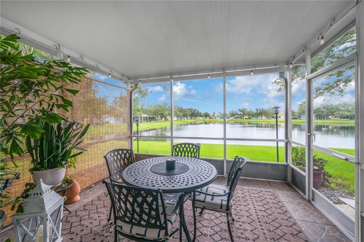
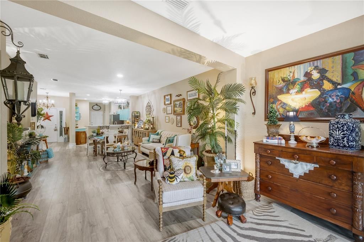
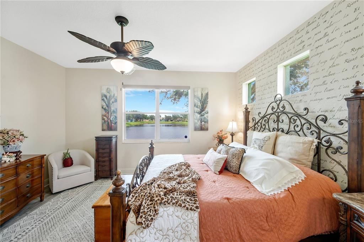
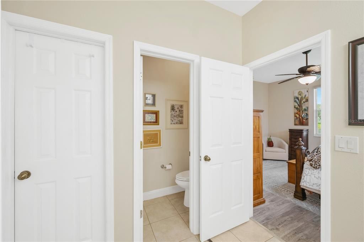
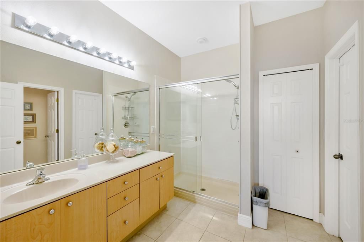
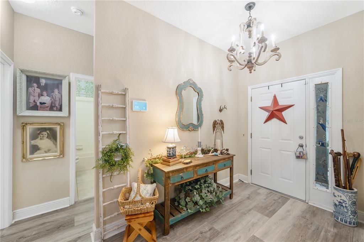
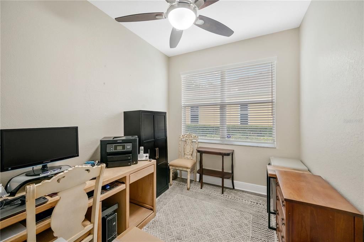
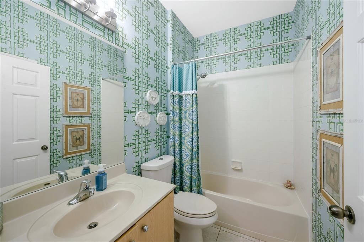
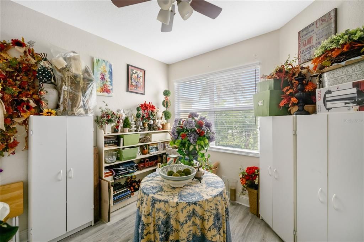
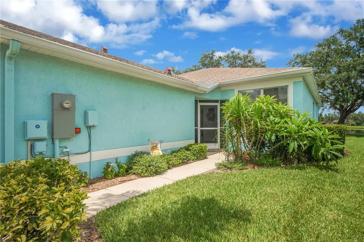
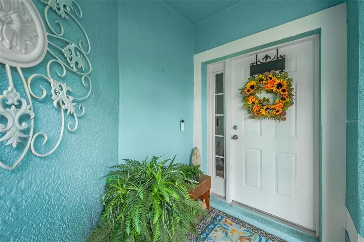
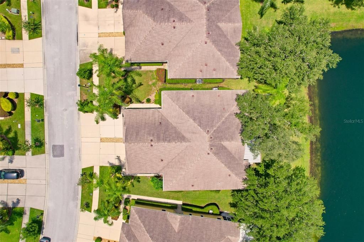
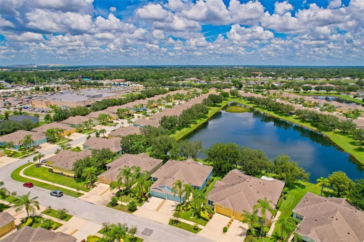
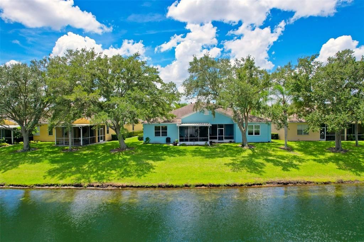
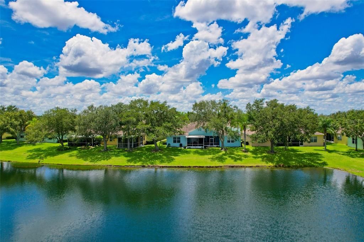
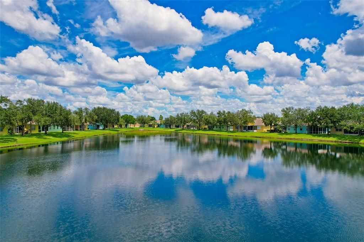
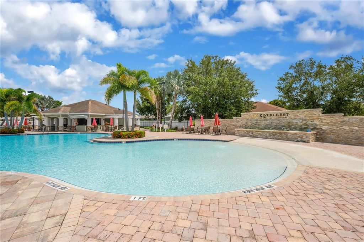
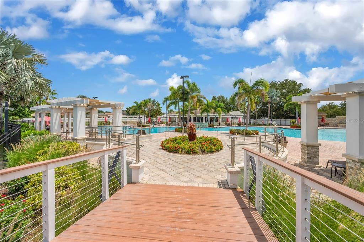
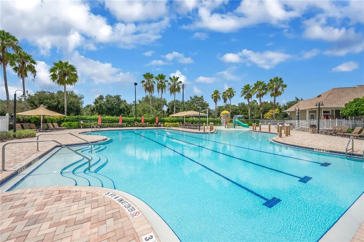
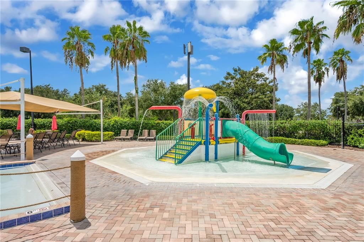
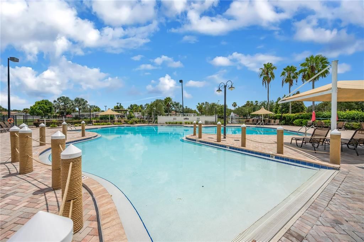
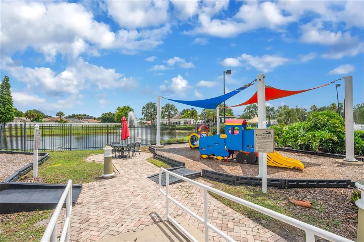
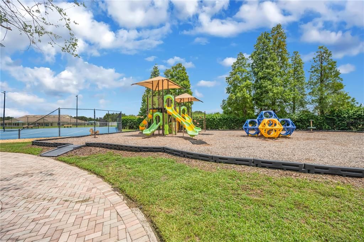
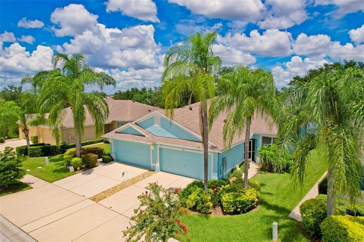
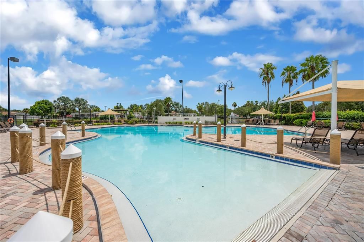
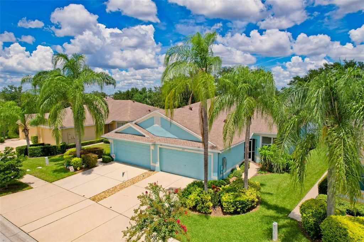
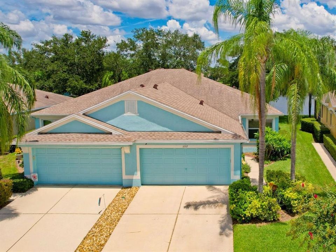
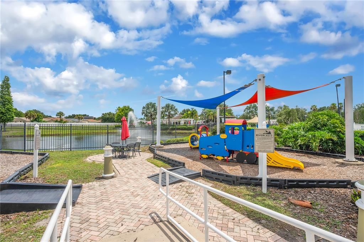
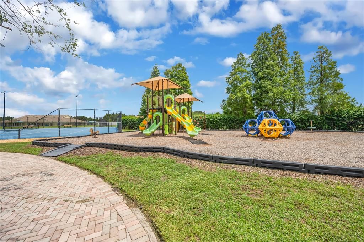
Welcome to this beautifully updated villa in the desirable Villas of Rivercrest in Riverview, where low-maintenance living meets breathtaking waterfront views. This move-in-ready 3-bedroom, 2-bath home features an inviting open-concept floor plan designed to maximize natural light and showcase the spectacular north-facing pond views. Enjoy the shade of mature trees and a comfortable outdoor setting throughout the day, creating the perfect place to sip your morning coffee or unwind in the evening while taking in the serene pond views and gentle breezes. Nature lovers will appreciate the abundant birdlife that frequents the water's edge, adding to the peaceful backyard setting. Inside, you'll find numerous thoughtful upgrades, including luxury vinyl plank flooring throughout, motorized blinds in the great room and primary suite for effortless control of sunlight and privacy, an upgraded electrical panel, dimmer switches, recessed lighting, stylish light fixtures, and premium kitchen and bath fixtures. Additional improvements include a refrigerator, microwave, and garbage disposal, plus an upgraded garage door opener and replacement spring for dependable operation. A 2021 water heater and 2020 A/C system provide lasting value and peace of mind. Buyers will also appreciate the installed Google Nest smart home security system, featuring a smart thermostat, front and rear security cameras, and a video doorbell. Simply connect your Google Nest Hub and smartphones, then activate ADT monitoring to enjoy enhanced convenience and security. Hurricane-resistant security film on the windows and sliding glass doors adds an extra layer of storm protection year-round. The spacious kitchen is the heart of the home, overlooking the dining and living areas to create the perfect space for everyday living and entertaining. Stainless steel appliances, abundant cabinetry, generous counter space, a closet pantry for kitchen storage and uninterrupted pond views make cooking as enjoyable as the scenery. The private owner's suite offers peaceful water views, a walk-in closet, and an ensuite bath featuring a walk-in shower. Two additional bedrooms provide flexibility for guests, a home office, or hobby space, while the second full bathroom is conveniently located nearby. One of the greatest benefits of living in the Villas of Rivercrest is the worry-free lifestyle. The HOA takes care of roof replacement, exterior painting, lawn maintenance, shrub trimming, termite treatments, and pressure washing of sidewalks and driveways, allowing you to spend more time enjoying everything the community has to offer. Residents enjoy outstanding resort-style amenities, including two community pools, a children's splash zone, pickleball and tennis courts, walking trails, a dog park, playground, clubhouse, and cabana. Conveniently located just minutes from I-75 and US-301, you'll have easy access to shopping, restaurants, medical facilities, entertainment, downtown Tampa, and Florida's award-winning Gulf Coast beaches. If you're searching for a beautifully updated, move-in-ready villa with stunning waterfront views, exceptional amenities, and maintenance-free living, this is a home you won't want to miss.

Location

Details

Type:
Residential
Parking:
Driveway / Garage Door Opener
Year Built:
2003
Lot:
0.10 Acres
Heating:
Central / Electric
Price/sqft:
$185
Cooling:
Central Air
HOA:
$363

Valuation

Our model vs. what's actually selling nearby.
Estimate
$289,900
$199K – $348K
Confidence Low
List vs. estimate
At estimate
List $289,900 · +0.0%
List is in line with recent comparable activity.
Price per sq ft
$185
-3.1% vs. city median $191
Based on
128 MLS comparables
Median of recent comparable listings. Sold comps use closing price, active listings use list price.

Highlights

Annual tax
$2,922
2025
HOA
$362/mo
Maintenance Structure, Maintenance Grounds, Pest Control
View
Water
Garage
2 car garage
Pets
Allowed
All facts and features
  • Flooring

    • Luxury Vinyl

    • Tile

    Heating

    • Central

    • Electric

    Cooling

    • Central Air

    Appliances

    • Dishwasher

    • Disposal

    • Electric Water Heater

    • Microwave

    • Range

    • Range Hood

    • Refrigerator

    Other interior features

    • Ceiling Fan(s)

    • High Ceilings

    • Living Room/Dining Room Combo

    • Open Floorplan

    • Primary Bedroom Main Floor

    • Split Bedroom

    • Thermostat

    • Walk-In Closet(s)

    • Window Treatments

    Bedrooms and bathrooms

    • Bedrooms: 3

    • Full bathrooms: 2

  • Parking

    • Driveway

    • Garage Door Opener

    Property

    • Levels: One

    • Exterior Features: Irrigation System / Private Entrance / Private Mailbox / Sidewalk / Sliding Doors

    Lot

    • Lot: 0.10 Acres

    Other Property Information

    • Parcel Number: U32302066100001800033.0

    • Zoning: PD

  • Type and style

    • Property Type: Residential

    • Property Sub Type: Single Family Residence

  • Utility

    • BB/HS Internet Available

    • Cable Available

    • Electricity Connected

    • Fire Hydrant

    • Sewer Connected

    • Street Lights

    • Underground Utilities

    • Water Connected

  • Other financial information

    • HOA: $363

    • HOA Frequency: Monthly

    • Annual tax amount: $2,923

  • Source details

    • MLS ID: TB8536790

    Other facts

    • Construction Materials: Block / Stucco

    • Foundation Details: Slab

    • Laundry Features: Electric Dryer Hookup / In Kitchen / Laundry Closet / Washer Hookup

    • Lot Features: In County / Landscaped / Level / Sidewalk

    • Patio And Porch Features: Front Porch / Patio / Rear Porch / Screened

    • Window Features: Blinds / Window Treatments

    • Direction Faces: South

    • Architectural Style: Contemporary

    • Garage Spaces: 2

    • Attached Garage: Yes

    • Garage: Yes

    • Living Area: 1564

    • Water Source: Public

    • Lot Size Dimensions: 37.54 x 111

    • Subdivision Name: RIVERCREST PH 2B1

Private inquiry
Talk to the advisor on this listing.
Floor plans, HOA docs, off-market comparables, scheduling a private showing — one message, direct to the local specialist.

More like this

For Sale
$310,000
House
3 bds · 2 ba · 1,435 sqft
SANCTUARY PH 1, RIVERVIEW
10408 WHISPERING HAMMOCK DRIVE
New
For Sale
$330,000
House
3 bds · 2 ba · 1,507 sqft
SOUTH POINTE PH 10 & 11, RIVERVIEW
10234 HUNTERS HAVEN BOULEVARD
New
For Sale
$363,000
House
4 bds · 2 ba · 1,914 sqft
VENTANA GRVS PH 1, RIVERVIEW
11483 SAGE CANYON DRIVE
New
For Sale
$325,000
House
3 bds · 2 ba · 1,536 sqft
SUMMERFIELD VILLG 1 TRCT 35, RIVERVIEW
13214 PIKE LAKE DRIVE
New
For Sale
$349,900
House
4 bds · 2 ba · 1,846 sqft
TIMBER CRK PH 2A & 2B, RIVERVIEW
10213 GOLDEN LIGHT COURT
New
For Sale
$309,900
House
4 bds · 2 ba · 1,549 sqft
SUMMERFIELD VILLAGE 1 TR 26, RIVERVIEW
12803 SLIPPERY ELM COURT
New
For Sale
$247,000
3 bds · 2 ba · 1,922 sqft
LAKE FANTASIA PLATTED SUB, RIVERVIEW
8329 FANTASIA PARK WAY
New
For Sale
$369,000
House
3 bds · 2 ba · 1,920 sqft
MOSS LANDING PH 1, RIVERVIEW
11154 RUNNING PINE DRIVE DRIVE

Market around this address

Live counts in the same area.
View all

The multiple listing information is provided by the Stellar MLS from a copyrighted compilation of listings. The compilation of listings and each individual listing are ©2026-present Stellar MLS. All Rights Reserved. The information provided is for consumers' personal, noncommercial use and may not be used for any purpose other than to identify prospective properties consumers may be interested in purchasing. All properties are subject to prior sale or withdrawal. All information provided is deemed reliable but is not guaranteed accurate, and should be independently verified. Listing courtesy of: KELLER WILLIAMS SUBURBAN TAMPA