Sell Your Home
Get a free home valuation
Contact
Tell us about your needs
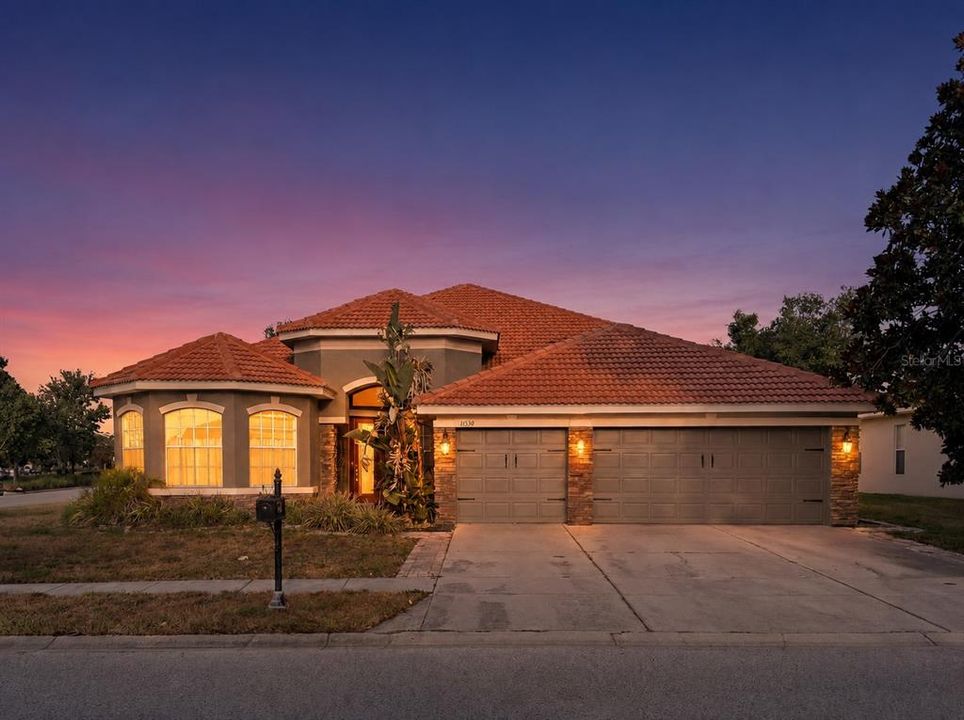
11530 OYSTER BAY CIRCLE

House For Sale
$540,000

BTC: 6.98576973

ETH: 220.49816252

54 days
4 bds
3 ba
3,114 sqft

Overview

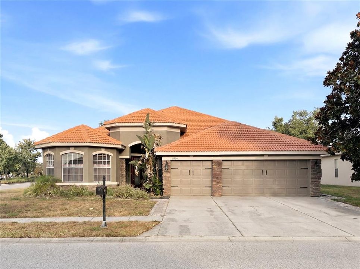
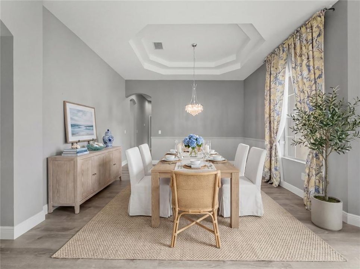
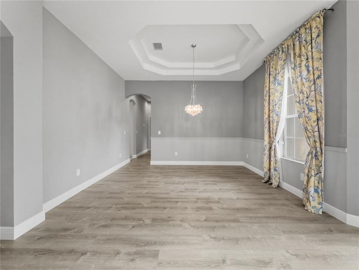
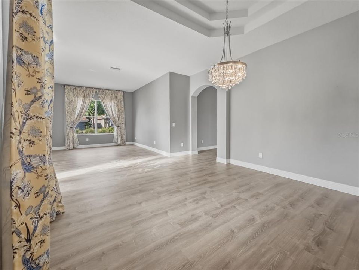
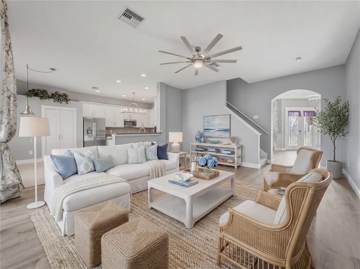
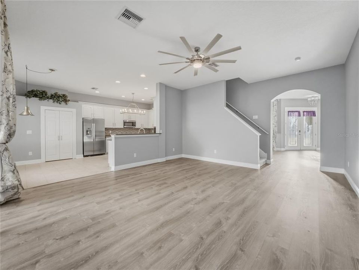
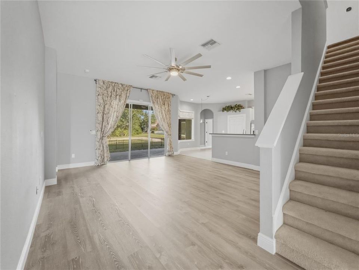
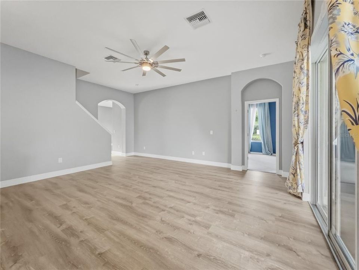
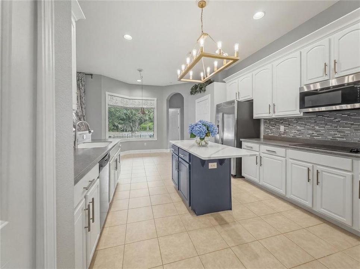
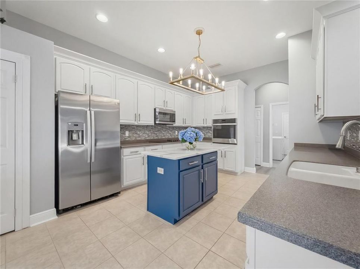
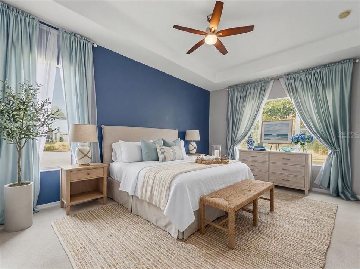
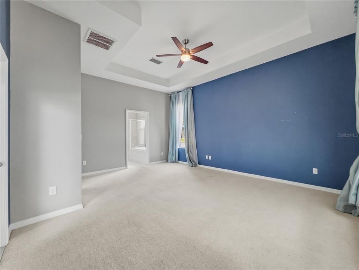
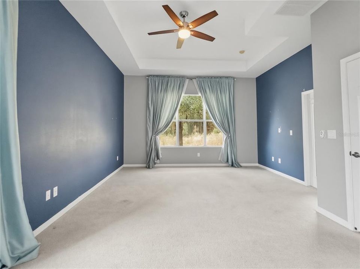
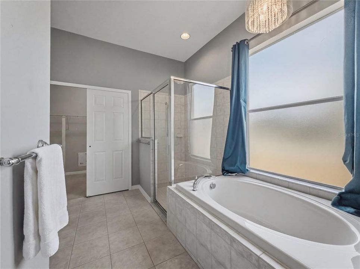
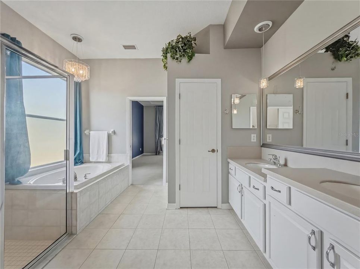
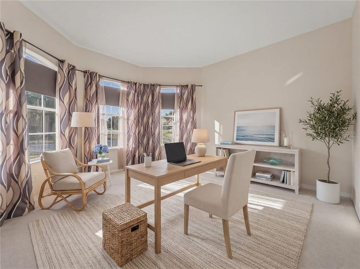
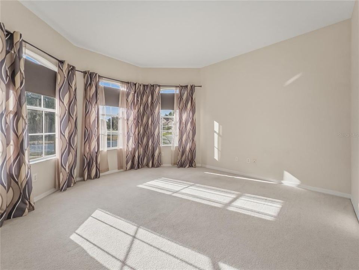
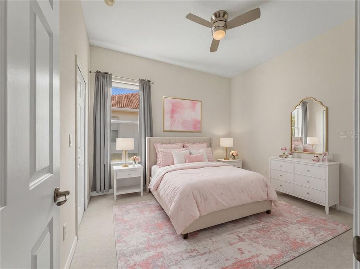
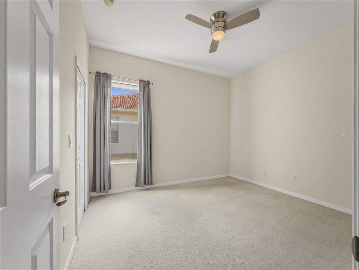
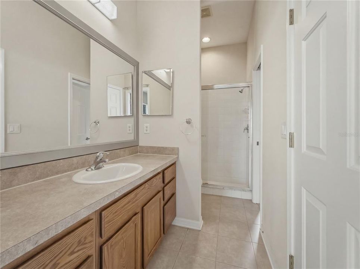
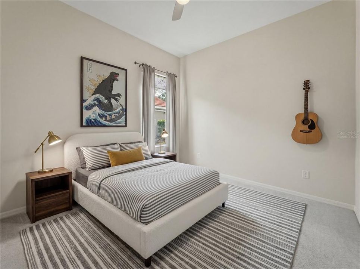
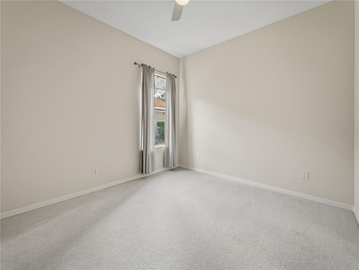
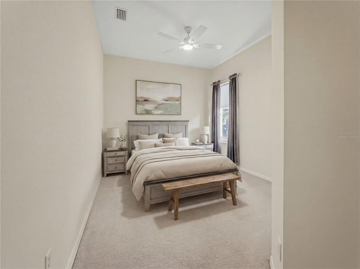
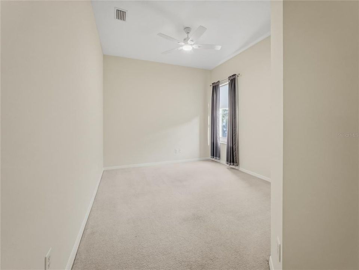
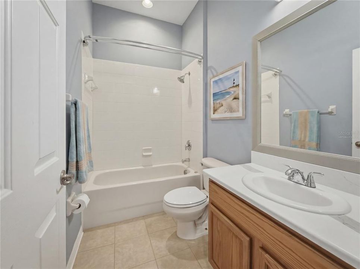
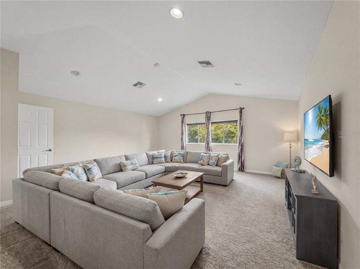
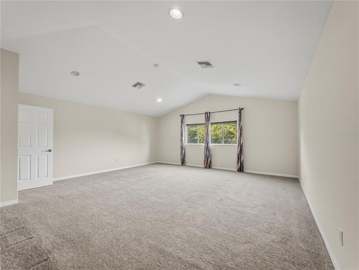
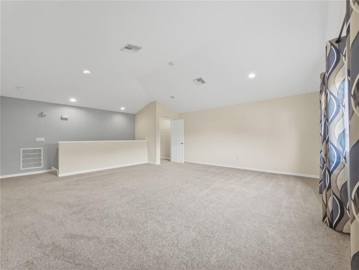
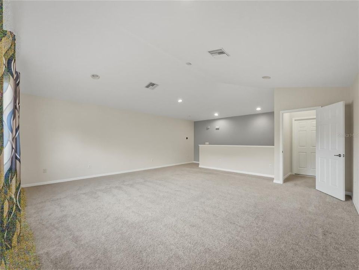
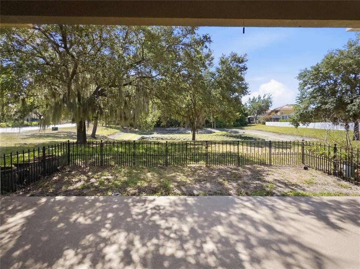
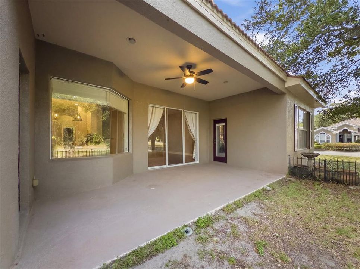
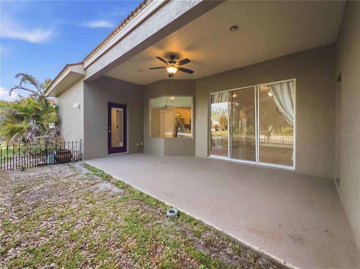
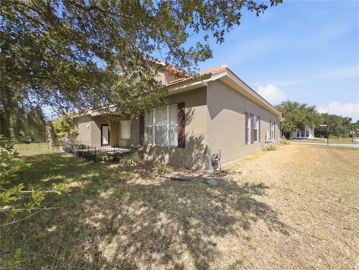
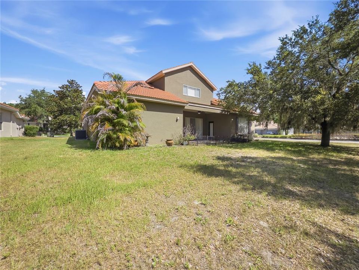
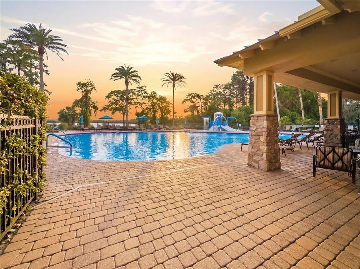
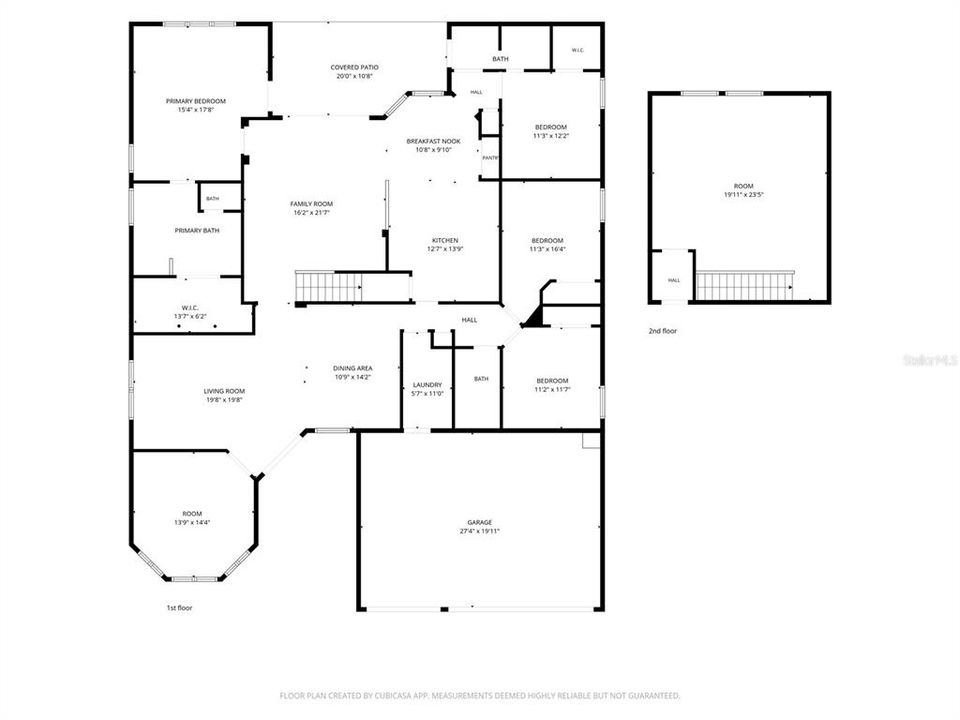
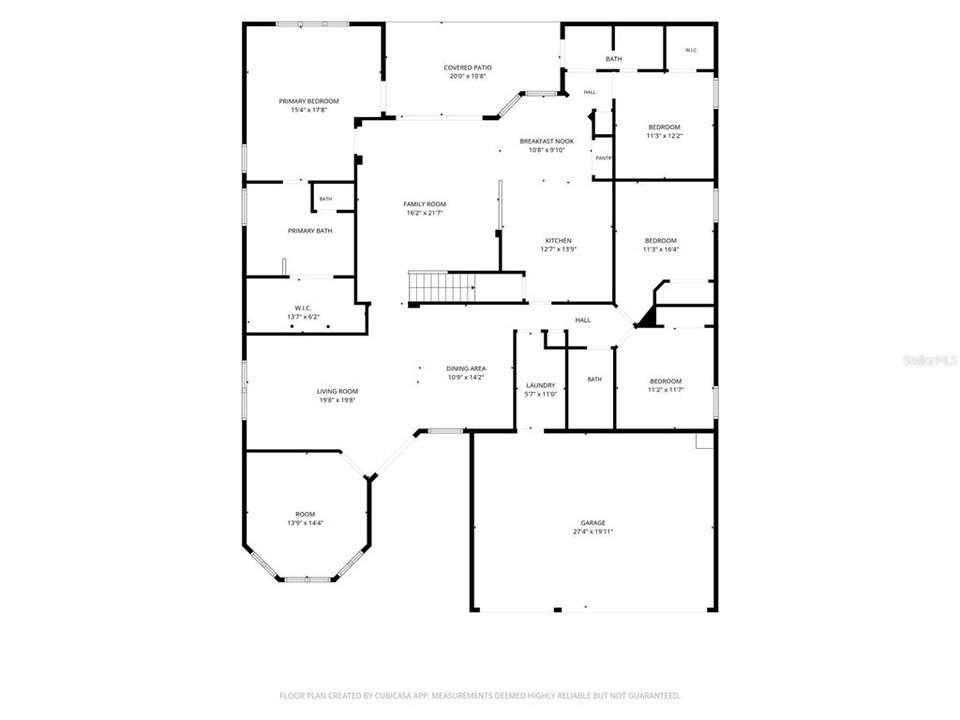
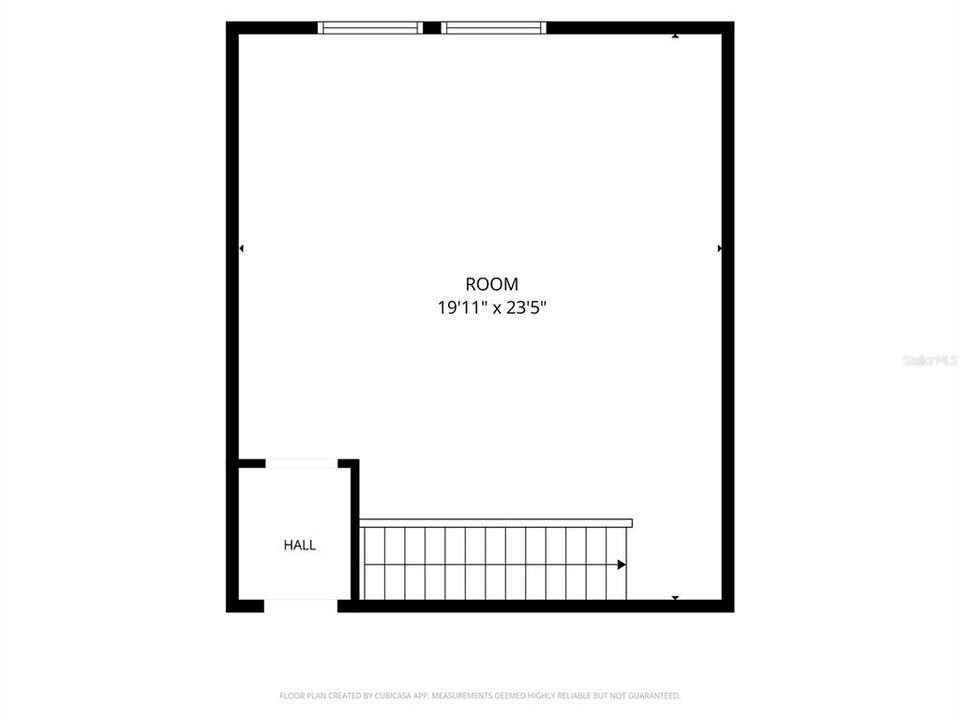
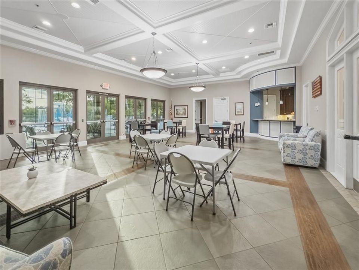
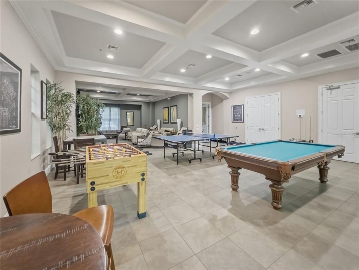
Virtually Staged. $5,000 CREDIT TO BUYER TOWARD CLOSING COSTS PLUS A ONE-YEAR HOME WARRANTY! Set on a corner lot inside the gated Waters Edge community, 11530 Oyster Bay Circle gives you 3,114 square feet and a true three-way split floor plan, so there's a quiet corner for everyone and an easy flow when it's time to come together. The kitchen is the heart of it: a navy island big enough for meal prep, projects, and holiday spreads, marble-look counters, and crisp white cabinetry, open to the great room so the cook is always part of the conversation. A breakfast nook wrapped in bay windows catches the morning light, and a private den at the front of the home, also framed by bay windows, makes an easy office or reading room. The layout is where this one shines. On one side, the primary suite is its own retreat with high ceilings, dual sinks, a glass shower, and a garden tub made for the end of a long day. On the other side, you have two bedrooms that share a full bath. Tucked in its own hall at the back of the home, a fourth bedroom with a private ensuite gives your guests a private retreat. Upstairs, a dedicated bonus room with a walk-in closet and attic access flexes into whatever you need. Out back, a covered lanai for cookouts and slow mornings, and the three-car garage handles the cars, the tools, and the gear without a fight. A resort-style pool and clubhouse come with the community, the Suncoast Parkway is minutes from your door, and the Gulf beaches are close enough for a Saturday whim. This is the kind of home you grow into, not out of.
Location

Details

Type:
Residential
Parking:
Driveway / Garage Door Opener
Year Built:
2006
Lot:
0.26 Acres
Heating:
Electric
Price/sqft:
$173
Cooling:
Central Air
HOA:
$508

Valuation

Our model vs. what's actually selling nearby.
Estimate
$650,000
$519K – $902K
Confidence Low
List vs. estimate
$110K below estimate
List $540,000 · -16.9%
Our model says this listing is priced below recent comparable activity. Expect competition.
Price per sq ft
$173
-18.8% vs. city median $213
Based on
49 MLS comparables
Median of recent comparable listings. Sold comps use closing price, active listings use list price.

Highlights

Annual tax
$1,865
2025
HOA
$507/qtr
Cable TV, Community Pool, Internet
View
Trees/Woods, Water
Garage
3 car garage
Pets
Allowed
All facts and features
  • Flooring

    • Carpet

    • Luxury Vinyl

    Heating

    • Electric

    Cooling

    • Central Air

    Appliances

    • Dishwasher

    • Disposal

    • Dryer

    • Electric Water Heater

    • Microwave

    • Range

    • Refrigerator

    • Washer

    • Water Softener

    Other interior features

    • Ceiling Fan(s)

    • Chair Rail

    • Eating Space In Kitchen

    • High Ceilings

    • Kitchen/Family Room Combo

    • Living Room/Dining Room Combo

    • Open Floorplan

    • Primary Bedroom Main Floor

    • Thermostat

    • Walk-In Closet(s)

    • Window Treatments

    Bedrooms and bathrooms

    • Bedrooms: 4

    • Full bathrooms: 3

  • Parking

    • Driveway

    • Garage Door Opener

    Property

    • Levels: Two

    • Exterior Features: Irrigation System / Private Mailbox / Rain Gutters / Sidewalk / Sliding Doors

    Lot

    • Lot: 0.26 Acres

    Other Property Information

    • Parcel Number: 172520004.0000.00437.0

    • Zoning: MPUD

  • Type and style

    • Property Type: Residential

    • Property Sub Type: Single Family Residence

  • Utility

    • Public

  • Other financial information

    • HOA: $508

    • HOA Frequency: Quarterly

    • Annual tax amount: $1,865

  • Source details

    • MLS ID: TB8519885

    Other facts

    • Construction Materials: Block / Stucco / Wood Frame

    • Foundation Details: Slab

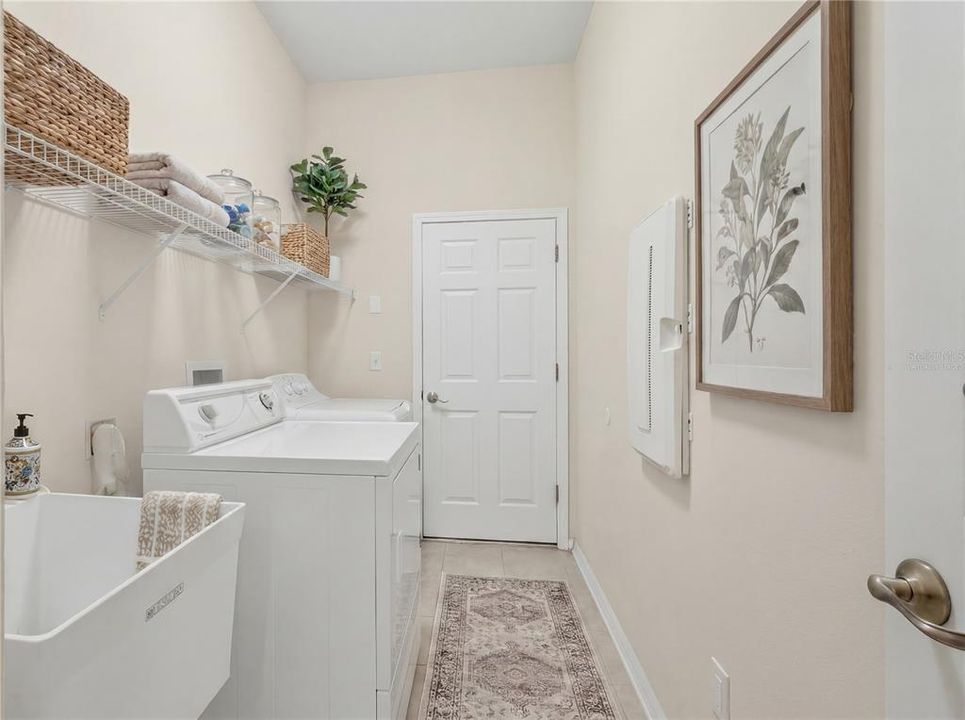
    • Laundry Features: Inside / Laundry Room

    • Lot Features: Corner Lot / Landscaped

    • Patio And Porch Features: Covered / Patio

    • Window Features: Drapes / Shades

    • Direction Faces: West

    • Architectural Style: Florida / Traditional

    • Garage Spaces: 3

    • Attached Garage: Yes

    • Garage: Yes

    • Living Area: 3114

    • Water Source: Public

    • Subdivision Name: WATERS EDGE 02

Private inquiry
Talk to the advisor on this listing.
Floor plans, HOA docs, off-market comparables, scheduling a private showing — one message, direct to the local specialist.

More like this

New
For Sale
$560,000
House
3 bds · 3 ba · 2,032 sqft
RESERVE AT GOLDEN ACRES, NEW PORT RICHEY
10531 MIRACLE LANE
-$10K
For Sale
$420,000
House
3 bds · 2 ba · 1,984 sqft
ROSEWOOD/RIVER RDG PH 1, NEW PORT RICHEY
12040 PENZANCE LANE
New
For Sale
$499,000
House
3 bds · 3 ba · 2,150 sqft
OSCEOLA HEIGHTS UNIT 1, NEW PORT RICHEY
11666 SEMINOLE DRIVE
New
For Sale
$399,900
House
3 bds · 2 ba · 1,921 sqft
EDGEWOOD AT RIVER RIDGE, NEW PORT RICHEY
7414 MOORGATE COURT
For Sale
$449,000
House
4 bds · 2 ba · 2,259 sqft
WATERS EDGE 03, NEW PORT RICHEY
11245 BELLE HAVEN DRIVE
For Sale
$618,359
House
4 bds · 3 ba · 2,242 sqft
HIDDEN RIDGE, NEW PORT RICHEY
11258 STRIPED BASS COURT
For Sale
$385,000
House
3 bds · 2 ba · 1,880 sqft
MOON LAKE ESTATE, NEW PORT RICHEY
11853 CATON AVENUE
For Sale
$650,000
House
5 bds · 3 ba · 3,609 sqft
WATERS EDGE 02, NEW PORT RICHEY
11519 BELLE HAVEN DRIVE

Market around this address

Live counts in the same area.
View all

The multiple listing information is provided by the Stellar MLS from a copyrighted compilation of listings. The compilation of listings and each individual listing are ©2026-present Stellar MLS. All Rights Reserved. The information provided is for consumers' personal, noncommercial use and may not be used for any purpose other than to identify prospective properties consumers may be interested in purchasing. All properties are subject to prior sale or withdrawal. All information provided is deemed reliable but is not guaranteed accurate, and should be independently verified. Listing courtesy of: FUTURE HOME REALTY INC