Sell Your Home
Get a free home valuation
Contact
Tell us about your needs
11539 LAKE BUTLER BOULEVARD

House For Sale
$3,300,000

BTC: 42.22648752

ETH: 1,347.48877093

-$500K (2026/08/09)
76 days
5 bds
5 ba
5,018 sqft

Overview

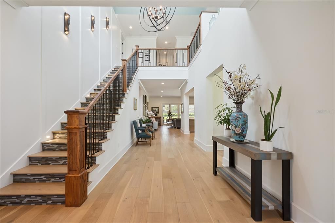
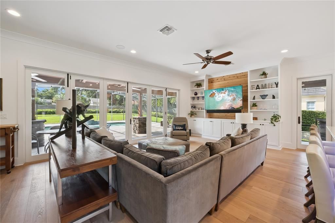
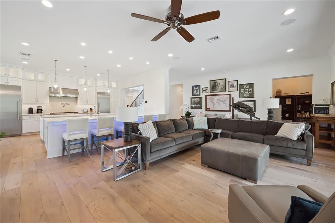
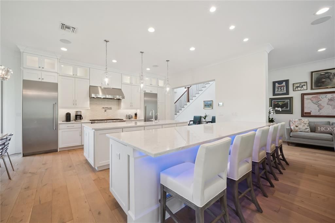
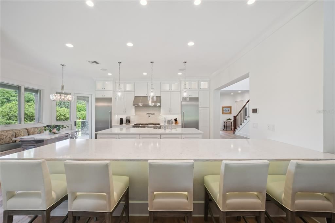
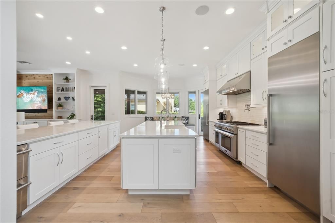
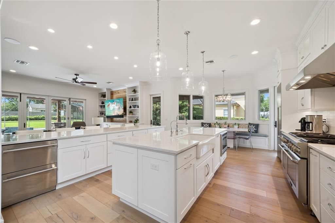
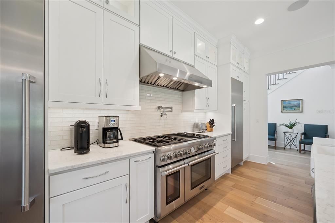
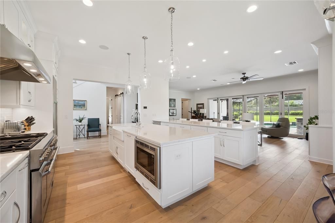
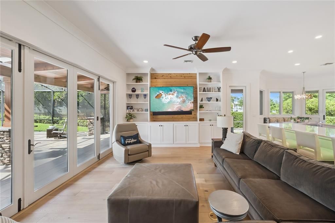
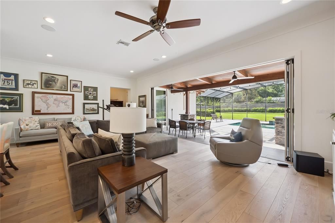
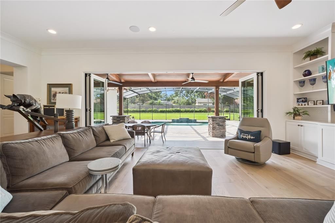
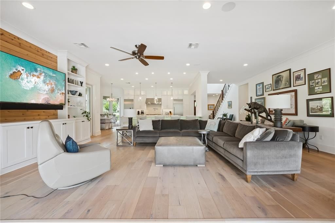
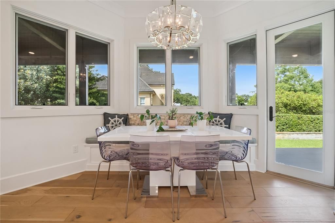
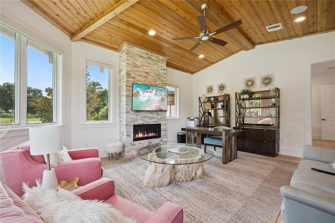
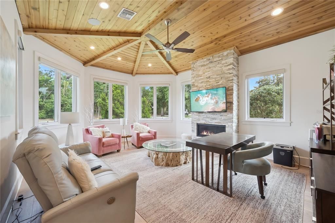
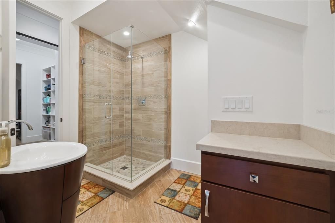
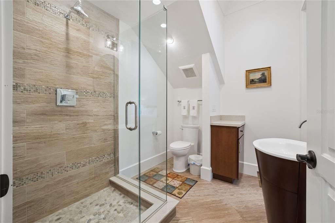
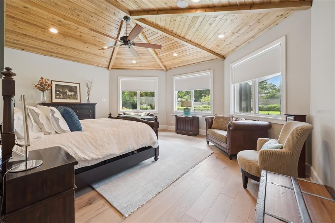
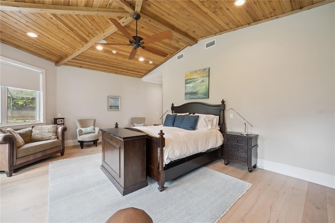
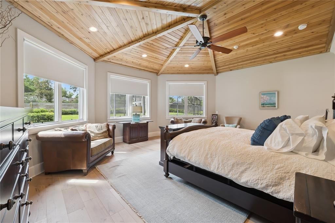
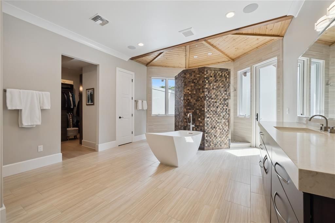
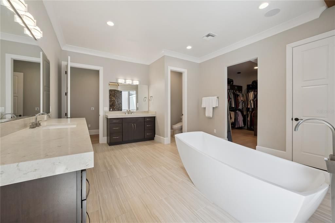
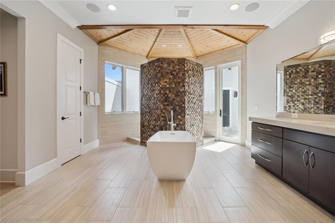
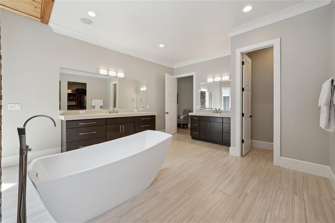
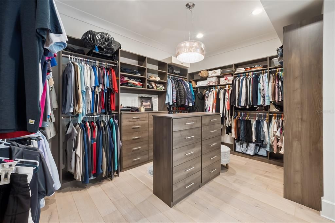
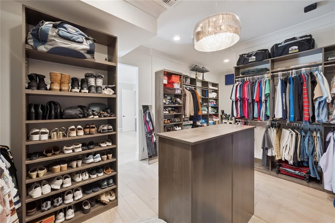
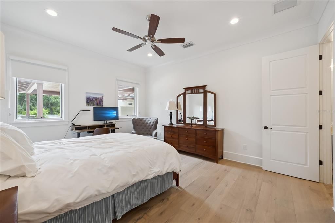
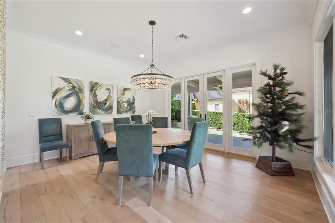
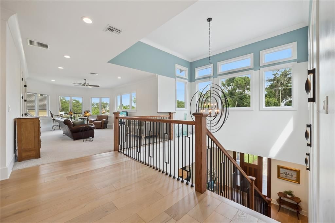
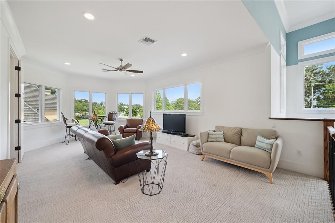
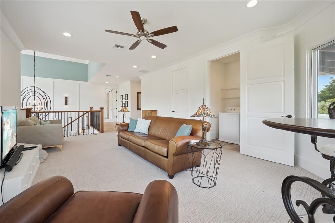
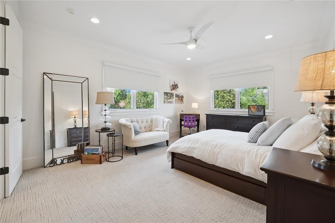
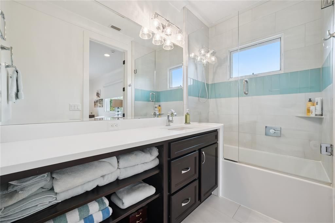
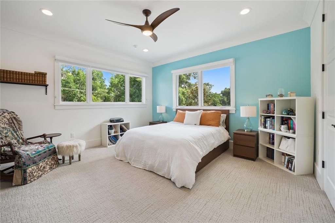
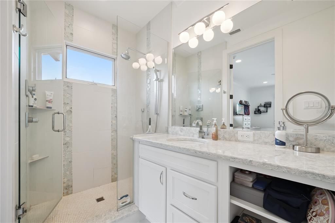
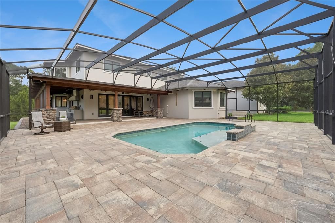
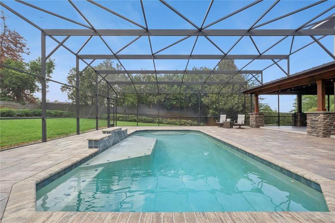
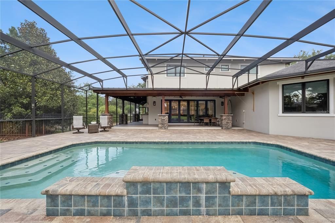
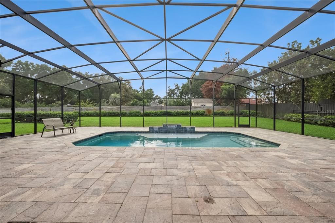
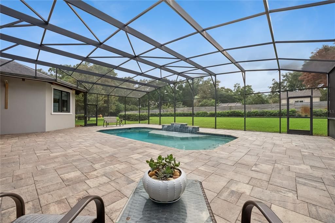
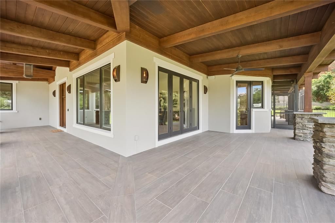
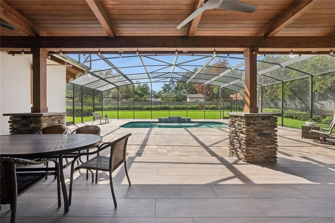
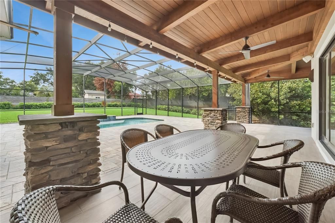
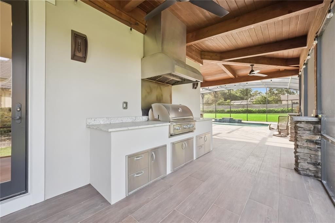
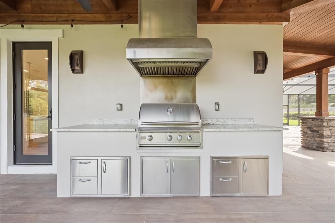
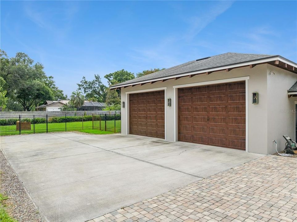
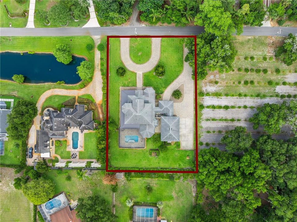
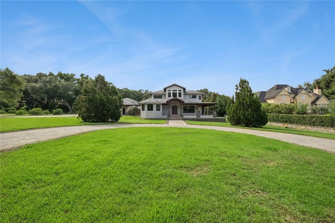
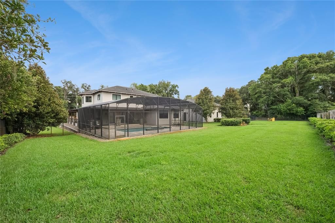
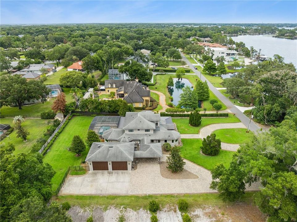
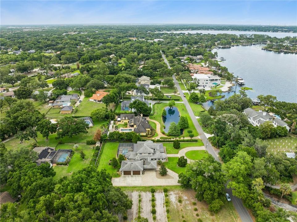
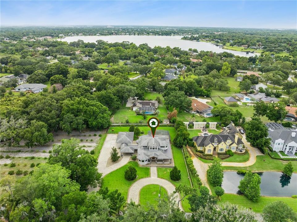
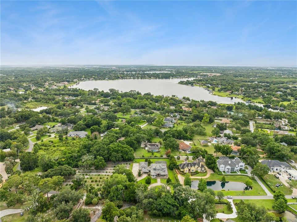
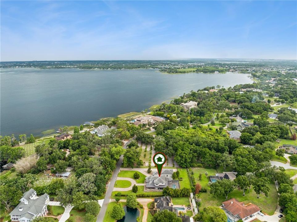
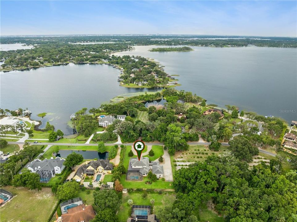
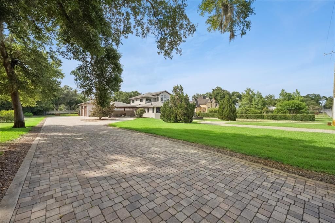
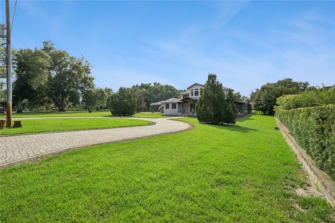
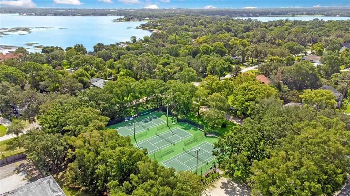
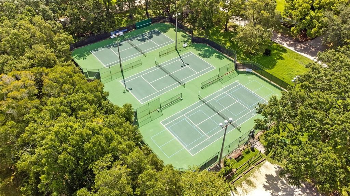
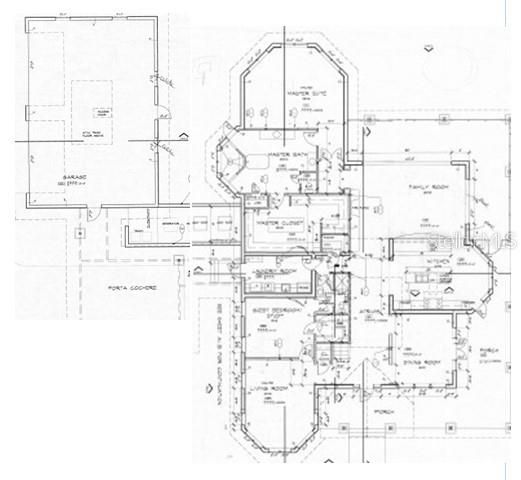
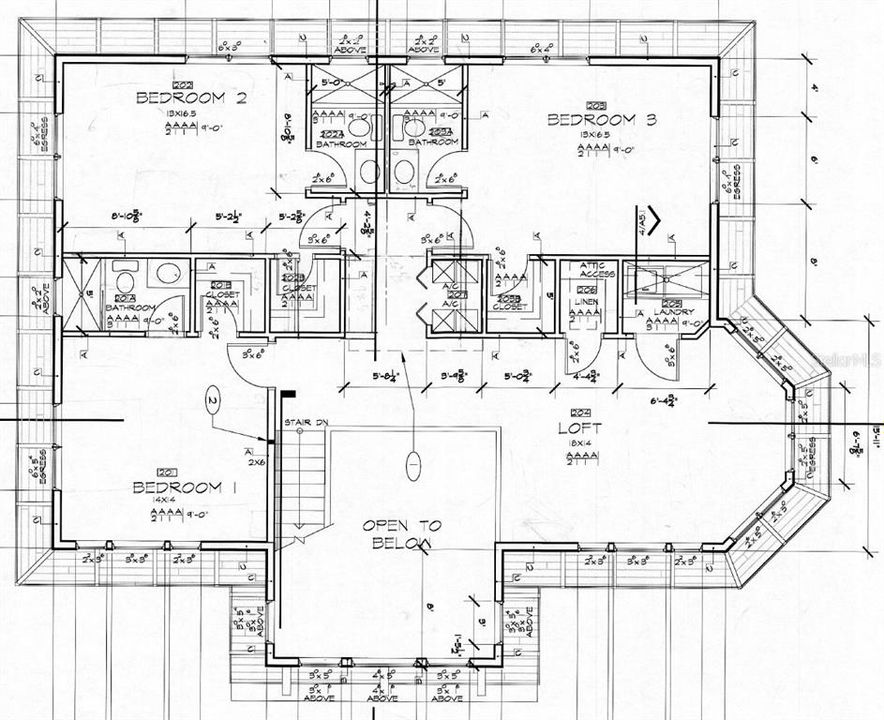
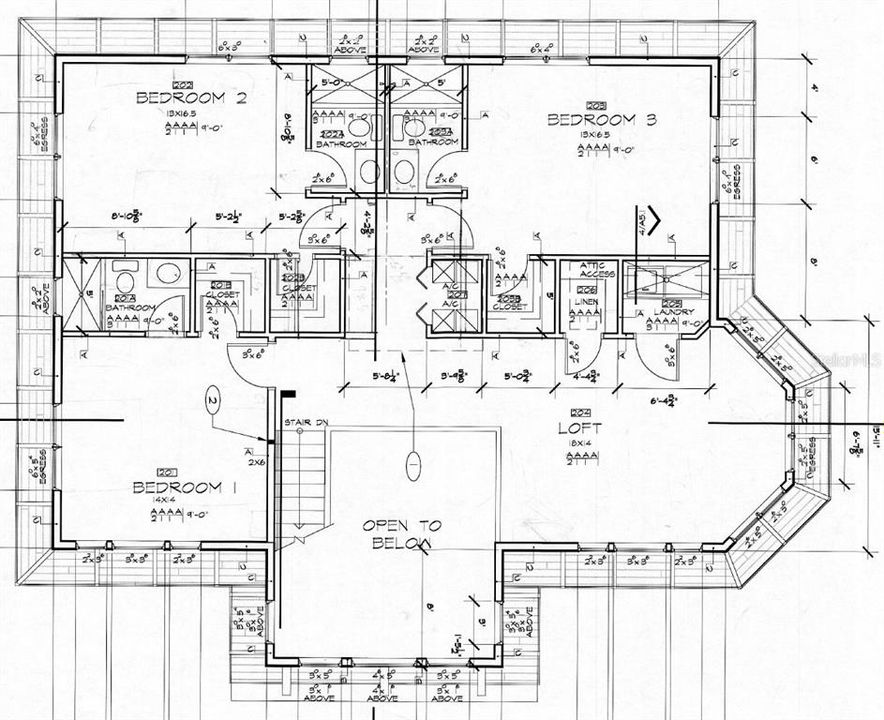
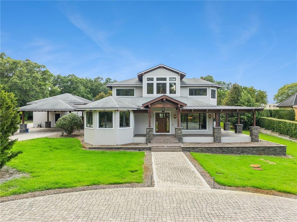
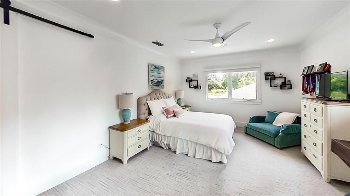
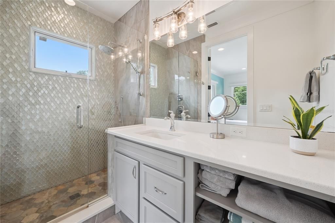
Incredible 1st Floor Inlaw Apartment with Full Bath, Sitting Room with Fireplace & Bedroom with Large Walk in Closet * Purchase before October 31, 2026 and receive a full size Pickleball & Sport Court * Welcome to this spectacular 5-bedroom, 5-bathroom custom home offering over 8,000 square feet of thoughtfully designed luxury living—spared no expense and crafted to perfection. * Nestled on a sprawling acre-plus level lot, this residence redefines your Florida lifestyle with elegance and comfort. * Step inside to discover more than 5,000 heated square feet filled with spacious rooms adorned with wide plank wood flooring, tongue & groove ceilings, and exposed timber beams that create a warm, inviting atmosphere. * The impressive 1st floor primary suite features a huge closet offering ultimate storage and style. * The gourmet kitchen is a chef’s dream, having Natural Gas & equipped with high-end Thermador appliances and crowned by stunning quartz countertops—perfect for preparing meals or entertaining. * Step outside to the fully appointed summer kitchen and enjoy the screen-enclosed swimming pool on your expansive wrap-around porch, enhanced by elegant stacked stone columns. * Car enthusiasts and hobbyists will appreciate the oversized 42 x 30 - 4 car garage with 10-foot tall doors, providing ample space for all your toys and vehicles. * Additional modern comforts include natural gas for efficiency and convenience throughout the home. Laundry Rooms on each Floor * Located on the most sought-after street in Windermere, this masterpiece offers privacy, style, and unparalleled craftsmanship. Truly, this is everyone’s dream home—ready for you to create lasting memories.
Location

Details

Type:
Residential
Parking:
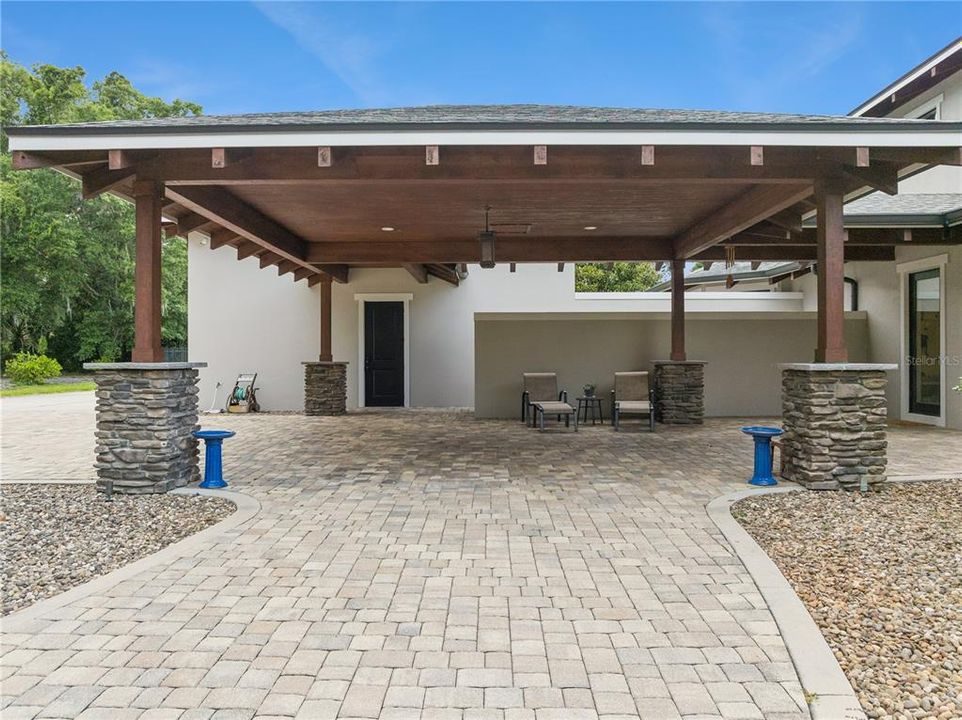
Circular Driveway / Driveway / Garage Door Opener / Garage Faces Side / Golf Cart Garage / Ground Level / Guest / Off Street / On Street / Oversized / Parking Pad / RV Garage / RV Parking / Workshop in Garage
Year Built:
2017
Lot:
1.00 Acres
Heating:
Central / Electric
Price/sqft:
$658
Cooling:
Central Air
HOA:
No Data

Valuation

Our model vs. what's actually selling nearby.
Estimate
$1,360,000
$740K – $3.4M
Confidence Low
List vs. estimate
$1.9M above estimate
List $3,300,000 · +142.6%
Our model says this listing is priced above recent comparable activity. Room to negotiate.
Price per sq ft
$657
+71.3% vs. city median $383
Based on
5 MLS comparables
Median of recent comparable listings. Sold comps use closing price, active listings use list price.

Highlights

Annual tax
$14,654
2025
Pool
Gunite
Garage
4 car garage
Furnished
Negotiable
Pets
Allowed
All facts and features
  • Flooring

    • Ceramic Tile

    • Hardwood

    Heating

    • Central

    • Electric

    Cooling

    • Central Air

    Appliances

    • Dishwasher

    • Disposal

    • Gas Water Heater

    • Microwave

    • Range Hood

    • Refrigerator

    • Water Softener

    • Whole House R.O. System

    Other interior features

    • Coffered Ceiling(s)

    • Crown Molding

    • Eating Space In Kitchen

    • Kitchen/Family Room Combo

    • Open Floorplan

    • Primary Bedroom Main Floor

    Bedrooms and bathrooms

    • Bedrooms: 5

    • Full bathrooms: 5

  • Parking

    • Circular Driveway

    • Driveway

    • Garage Door Opener

    • Garage Faces Side

    • Golf Cart Garage

    • Ground Level

    • Guest

    • Off Street

    • On Street

    • Oversized

    • Parking Pad

    • RV Garage

    • RV Parking

    • Workshop in Garage

    Property

    • Levels: Two

    • Pool Private: Yes

    • Exterior Features: French Doors / Irrigation System / Lighting / Outdoor Grill / Outdoor Kitchen

    Lot

    • Lot: 1.00 Acres

    Other Property Information

    • Parcel Number: 072328433800160

    • Zoning: AG

  • Type and style

    • Property Type: Residential

    • Property Sub Type: Single Family Residence

  • Utility

    • Cable Connected

    • Electricity Connected

    • Natural Gas Connected

    • Phone Available

    • Sprinkler Well

  • Other financial information

    • Annual tax amount: $14,654

  • Source details

    • MLS ID: O6416913

    Other facts

    • Construction Materials: Block / Stucco

    • Foundation Details: Slab

    • Fireplace Features: Gas / Other Room

    • Laundry Features: Electric Dryer Hookup / Inside / Laundry Room

    • Pool Features: Gunite / In Ground / Salt Water / Screen Enclosure / Tile

    • Window Features: Double Pane Windows / Insulated Windows / Window Treatments

    • Direction Faces: South

    • Fireplace: Yes

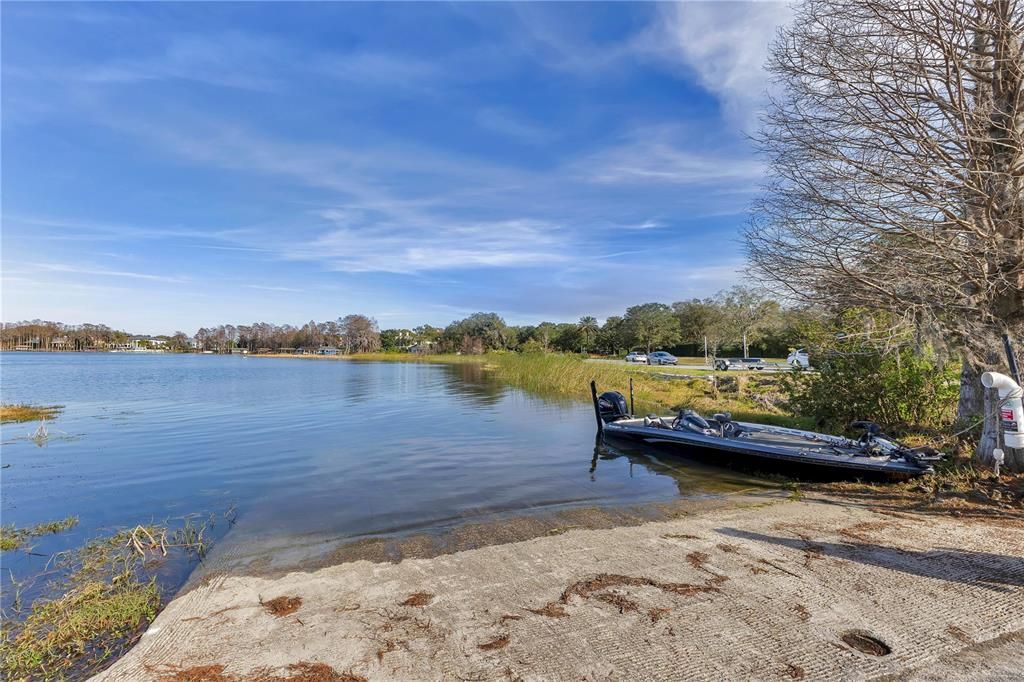
    • Water Body Name: LAKE BUTLER CHAIN OF LAKES

    • Garage Spaces: 4

    • Attached Garage: Yes

    • Garage: Yes

    • Living Area: 5018

    • Water Source: Well

    • Subdivision Name: LAKE BUTLER ESTATES

Private inquiry
Talk to the advisor on this listing.
Floor plans, HOA docs, off-market comparables, scheduling a private showing — one message, direct to the local specialist.

More like this

For Sale
$2,500,000
House
5 bds · 3 ba · 4,661 sqft
LAKE DAVIS RESERVE A & B, WINDERMERE
5526 MARLEON DRIVE
New
For Sale
$3,280,000
House
6 bds · 5 ba · 5,226 sqft
FIRE CRK/GOTHA, GOTHA
1113 HOLSTONS POINTE PLACE
New
For Sale
$3,700,000
House
5 bds · 6 ba · 5,362 sqft
CASABELLA, WINDERMERE
4302 ISABELLA CIR
For Sale
$3,599,000
House
5 bds · 5 ba · 5,342 sqft
CASABELLA PH 2, WINDERMERE
3986 ISABELLA CIRCLE
For Sale
$2,880,000
House
3 bds · 2 ba · 2,161 sqft
GOTHA TOWN, GOTHA
10603 MOORE ROAD
For Sale
$2,880,000
Lots/Land
2.77 acres
GOTHA TOWN, GOTHA
10605 MOORE ROAD
For Sale
$2,395,000
House
5 bds · 5 ba · 4,094 sqft
WAUSEON RIDGE, WINDERMERE
11113 LAKE BUTLER BOULEVARD
-$10K
For Sale
$3,990,000
House
6 bds · 7 ba · 6,896 sqft
CASABELLA, WINDERMERE
4201 ISABELLA CIRCLE

Market around this address

Live counts in the same area.
View all

The multiple listing information is provided by the Stellar MLS from a copyrighted compilation of listings. The compilation of listings and each individual listing are ©2026-present Stellar MLS. All Rights Reserved. The information provided is for consumers' personal, noncommercial use and may not be used for any purpose other than to identify prospective properties consumers may be interested in purchasing. All properties are subject to prior sale or withdrawal. All information provided is deemed reliable but is not guaranteed accurate, and should be independently verified. Listing courtesy of: VINTAGE REALTY GROUP LLC