Vender tu casa
Valoración gratuita de tu hogar
Contacto
Cuéntenos sobre sus necesidades
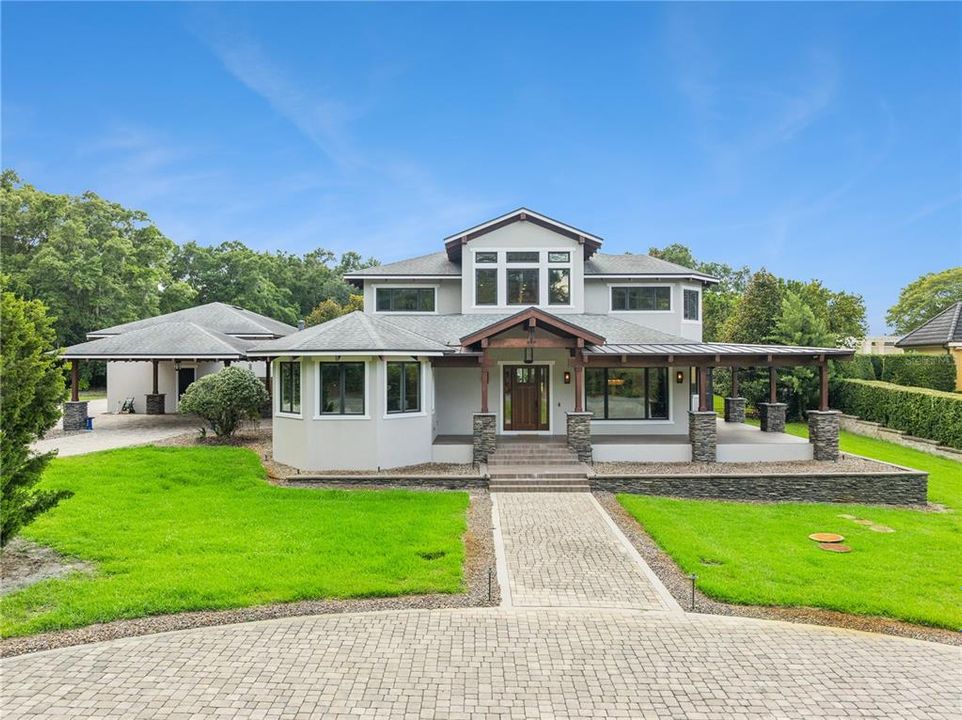
11539 LAKE BUTLER BOULEVARD

Casa En Venta
$3,000,000

BTC: 36.08371422

ETH: 1,132.07547170

-$800K (2026/09/25)
104 días
5 camas
5 baños
5,018 sqft

Visión general

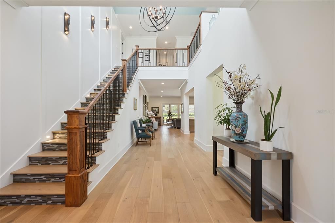
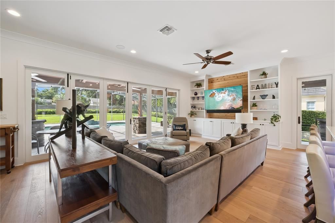
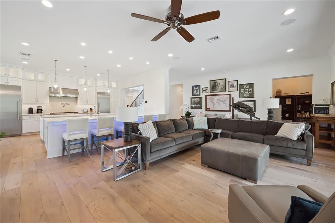
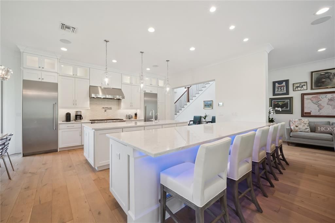
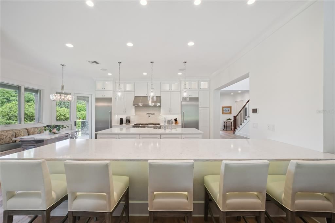
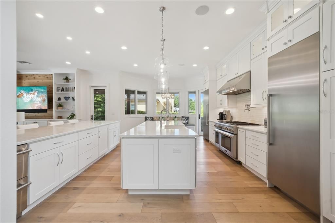
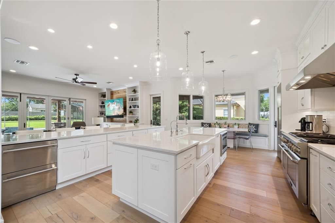
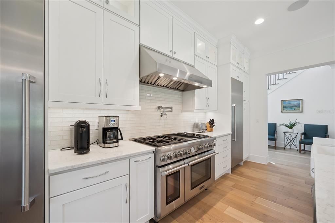
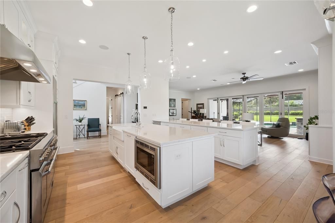
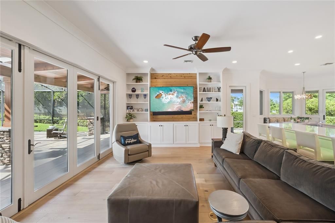
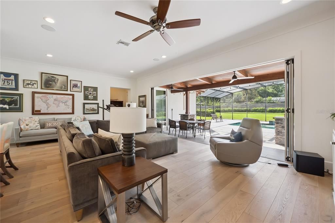
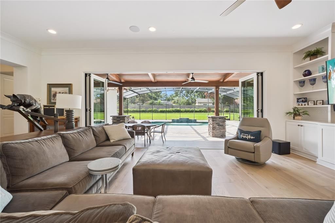
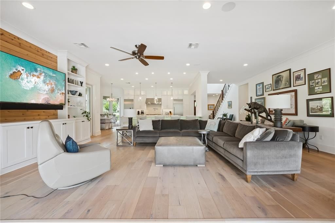
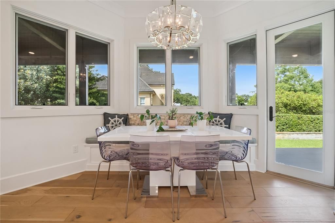
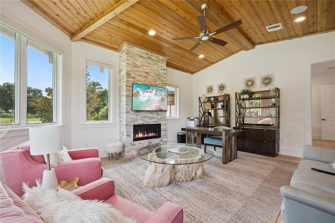
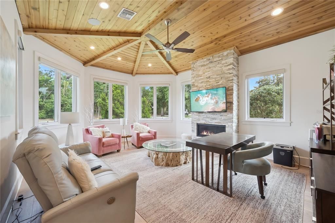
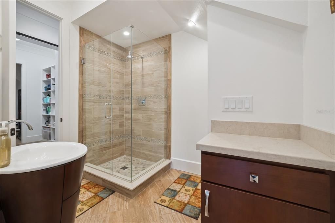
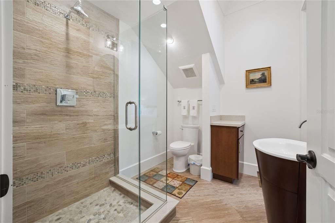
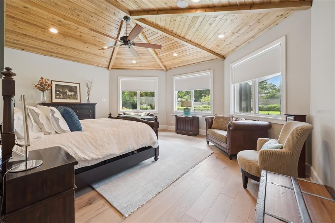
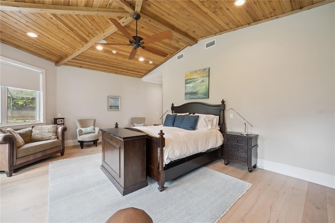
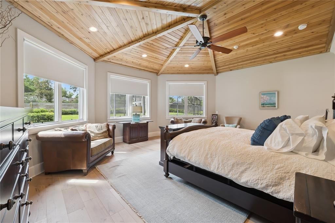
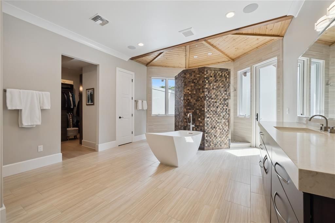
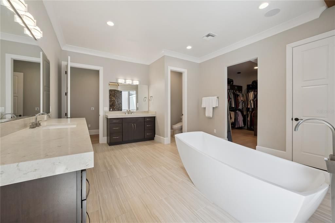
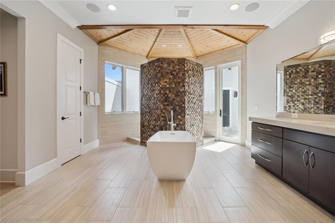
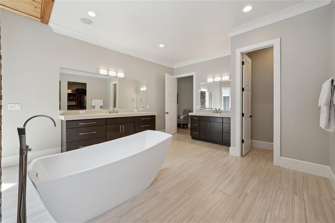
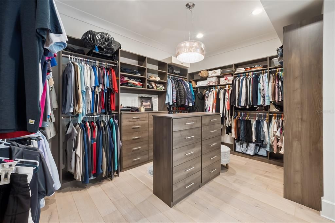
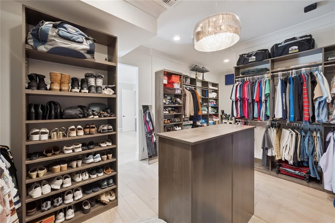
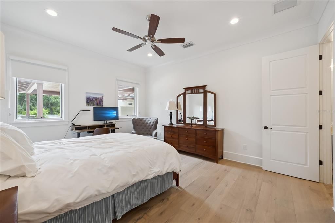
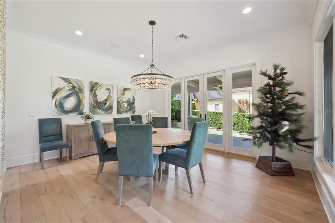
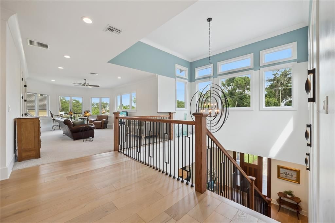
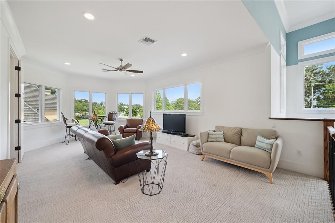
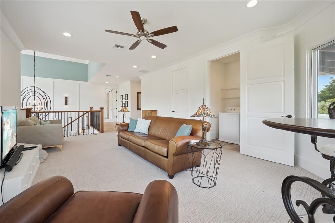
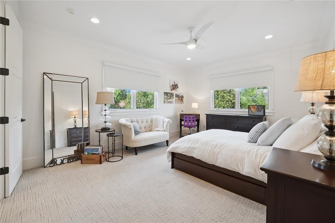
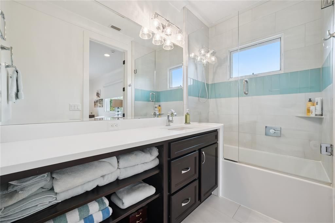
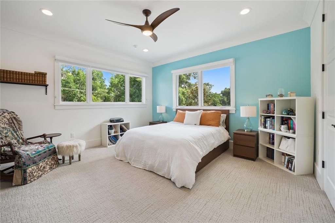
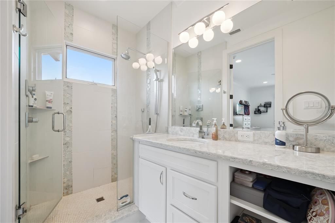
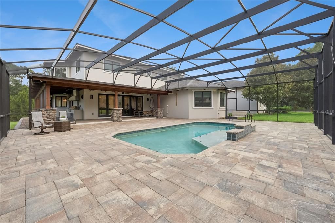
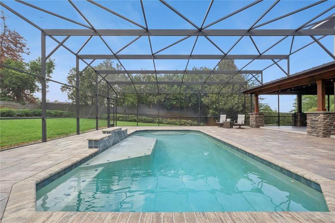
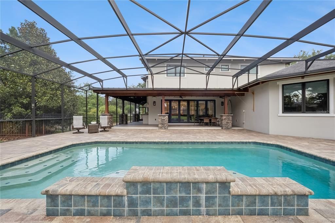
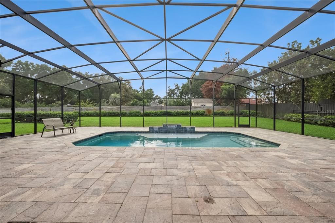
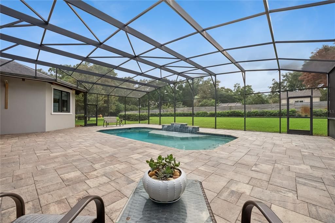
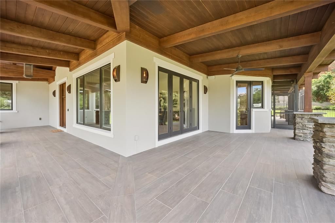
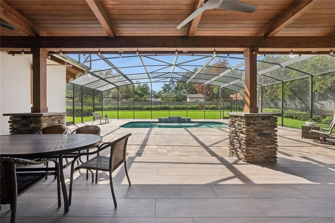
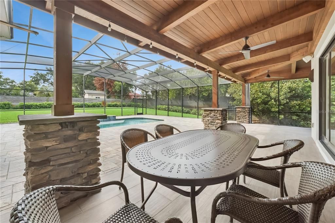
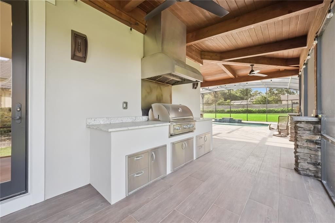
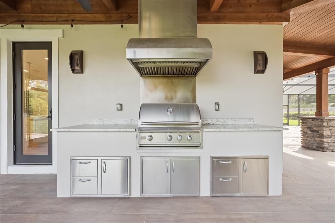
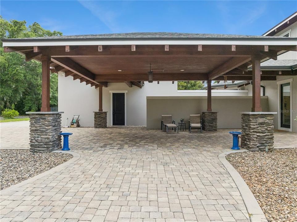
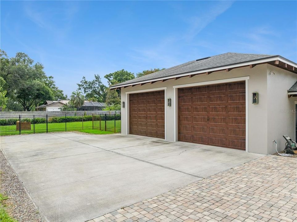
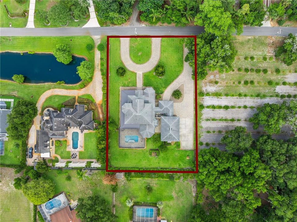
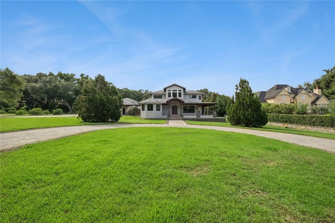
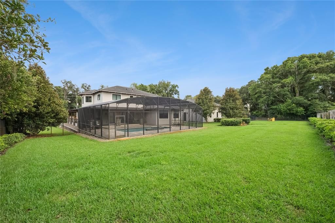
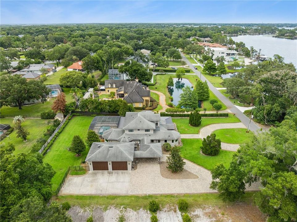
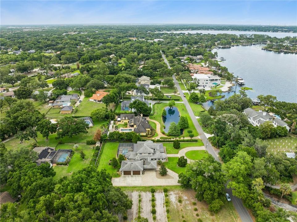
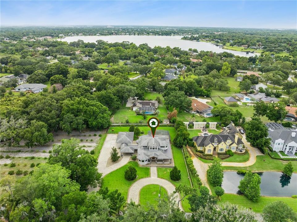
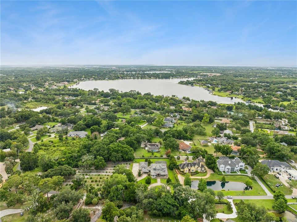
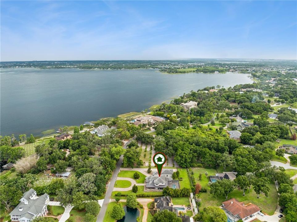
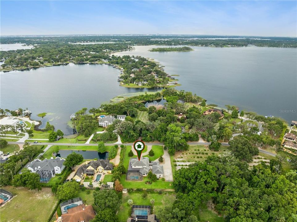
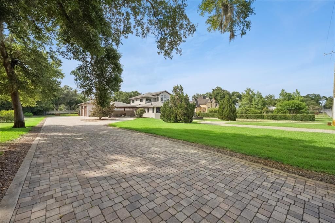
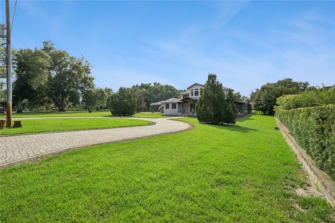
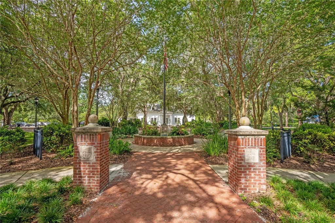
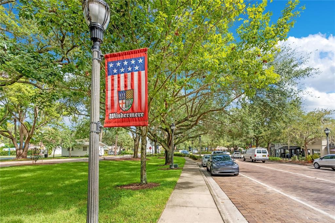
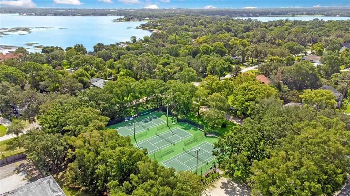
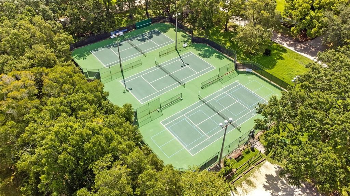
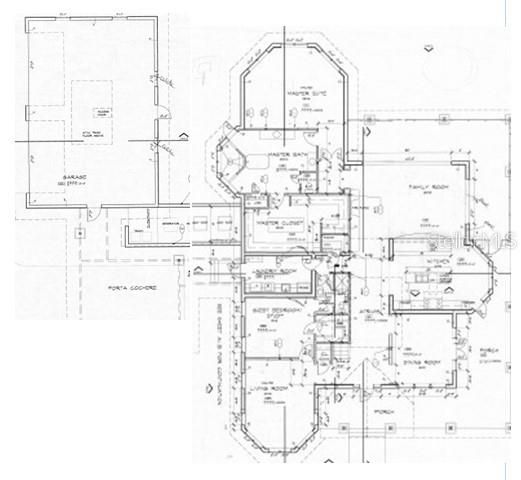
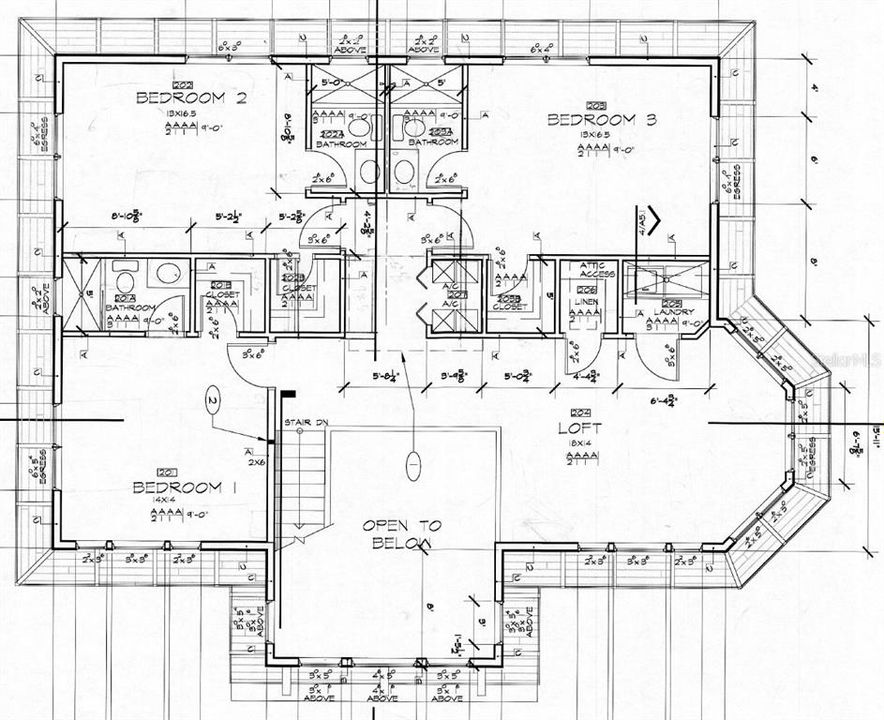
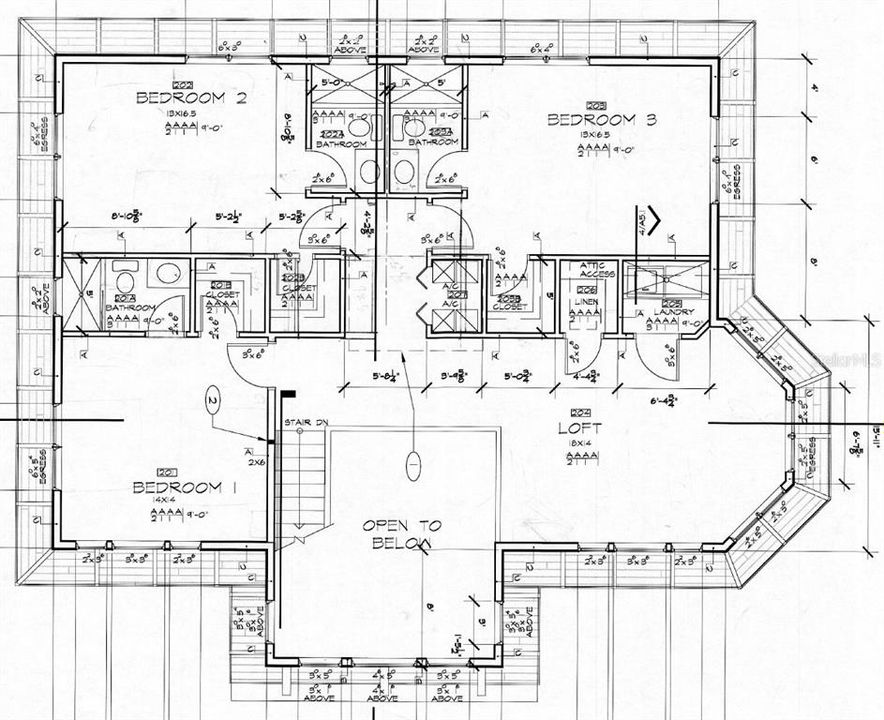
Incredible 1st Floor Inlaw Apartment with Full Bath, Sitting Room with Fireplace & Bedroom with Large Walk in Closet * Purchase before October 31, 2026 and receive a full size Pickleball & Sport Court * Welcome to this spectacular 5-bedroom, 5-bathroom custom home offering over 8,000 square feet of thoughtfully designed luxury living—spared no expense and crafted to perfection. * Nestled on a sprawling acre-plus level lot, this residence redefines your Florida lifestyle with elegance and comfort. * Step inside to discover more than 5,000 heated square feet filled with spacious rooms adorned with wide plank wood flooring, tongue & groove ceilings, and exposed timber beams that create a warm, inviting atmosphere. * The impressive 1st floor primary suite features a huge closet offering ultimate storage and style. * The gourmet kitchen is a chef’s dream, having Natural Gas & equipped with high-end Thermador appliances and crowned by stunning quartz countertops—perfect for preparing meals or entertaining. * Step outside to the fully appointed summer kitchen and enjoy the screen-enclosed swimming pool on your expansive wrap-around porch, enhanced by elegant stacked stone columns. * Car enthusiasts and hobbyists will appreciate the oversized 42 x 30 - 4 car garage with 10-foot tall doors, providing ample space for all your toys and vehicles. * Additional modern comforts include natural gas for efficiency and convenience throughout the home. Laundry Rooms on each Floor * Located on the most sought-after street in Windermere, this masterpiece offers privacy, style, and unparalleled craftsmanship. Truly, this is everyone’s dream home—ready for you to create lasting memories.
Ubicación

Detalles

Tipo:
Residential
Estacionamiento:
Circular Driveway / Driveway / Garage Door Opener / Garage Faces Side / Golf Cart Garage / Ground Level / Guest / Off Street / On Street / Oversized / Parking Pad / RV Garage / RV Parking / Workshop in Garage
Año de construcción:
2017
Lote:
1.00 Hectáreas
Calefacción:
Central / Electric
precio por sq. medidor:
$598
Enfriamiento:
Central Air
HOA:
Sin datos

Destacados

Annual tax
$14,654
2025
Pool
Gunite
Garage
4 car garage
Furnished
Negotiable
Pets
Allowed
Más hechos y características
  • Piso

    • Ceramic Tile

    • Hardwood

    Calefacción

    • Central

    • Electric

    Enfriamiento

    • Central Air

    Accesorios

    • Dishwasher

    • Disposal

    • Gas Water Heater

    • Microwave

    • Range Hood

    • Refrigerator

    • Water Softener

    • Whole House R.O. System

    Otras características interiores

    • Coffered Ceiling(s)

    • Crown Molding

    • Eating Space In Kitchen

    • Kitchen/Family Room Combo

    • Open Floorplan

    • Primary Bedroom Main Floor

    Dormitorios y baños

    • Dormitorios: 5

    • Baños completos: 5

  • Estacionamiento

    • Circular Driveway

    • Driveway

    • Garage Door Opener

    • Garage Faces Side

    • Golf Cart Garage

    • Ground Level

    • Guest

    • Off Street

    • On Street

    • Oversized

    • Parking Pad

    • RV Garage

    • RV Parking

    • Workshop in Garage

    Propiedad

    • Pisos: Two

    • Piscina Privada: Si

    • Características Exteriores: French Doors / Irrigation System / Lighting / Outdoor Grill / Outdoor Kitchen

    Lote

    • Lote: 1.00 Hectáreas

    Otra Información de Propiedad

    • Número de Parcela: 072328433800160

    • Zonificación: AG

  • Tipo y estilo

    • Tipo de propiedad: Residential

    • Subtipo de propiedad: Single Family Residence

  • Utilidad

    • Cable Connected

    • Electricity Connected

    • Natural Gas Connected

    • Phone Available

    • Sprinkler Well

  • Otra información financiera

    • Importe anual de impuestos: $14,654

  • Detalles de la fuente

    • MLS ID: O6416913

    Otros hechos

    • Materiales de construcción: Block / Stucco

    • Detalles de la fundación: Slab

    • Características de la chimenea: Gas / Other Room

    • Características de lavandería: Electric Dryer Hookup / Inside / Laundry Room

    • Características de la piscina: Gunite / In Ground / Salt Water / Screen Enclosure / Tile

    • Características de la ventana: Double Pane Windows / Insulated Windows / Window Treatments

    • Caras de dirección: South

    • Hogar: Si

    • Nombre del cuerpo de agua: LAKE BUTLER CHAIN OF LAKES

    • Espacios de garaje: 4

    • Garaje adjunto: Si

    • Garaje: Si

    • Salón: 5018

    • Fuente de agua: Well

    • Nombre de subdivisión: LAKE BUTLER ESTATES

Consulta privada
Habla con el asesor de este inmueble.
Planos, documentos del HOA, comparables off-market, agendar una visita privada — un solo mensaje directo al especialista local.

Más como esta

En Venta
$3,595,000
Casa
3 camas · 3 baños · 4,333 sqft
ISLEWORTH, WINDERMERE
9310 ISLEWORTH GARDENS DRIVE
Nuevo
En Venta
$3,250,000
Casa
3 camas · 3 baños · 2,848 sqft
ISLEWORTH, WINDERMERE
6126 PAYNE STEWART DRIVE
Nuevo
En Venta
$2,995,000
Casa
6 camas · 7 baños · 7,321 sqft
BELLARIA, WINDERMERE
13101 BELLARIA CIRCLE
En Venta
$3,290,000
Casa
5 camas · 5 baños · 5,502 sqft
CASABELLA, WINDERMERE
4243 ISABELLA CIRCLE
En Venta
$2,950,000
Casa
5 camas · 4 baños · 7,153 sqft
DOWN POINT SUB, WINDERMERE
4301 DOWN POINT LANE
En Venta
$3,300,000
Casa
4 camas · 5 baños · 3,966 sqft
WINDERMERE TOWN, WINDERMERE
515 W 2ND AVENUE
En Venta
$2,799,000
Casa
5 camas · 6 baños · 5,343 sqft
EMERSON POINTE, ORLANDO
9142 BAYWAY DRIVE
En Venta
$2,500,000
Casa
5 camas · 3 baños · 4,661 sqft
LAKE DAVIS RESERVE A & B, WINDERMERE
5526 MARLEON DRIVE

Mercado cerca de esta dirección

Conteos en vivo en la misma zona.
Ver todo

The multiple listing information is provided by the Stellar MLS from a copyrighted compilation of listings. The compilation of listings and each individual listing are ©2026-present Stellar MLS. All Rights Reserved. The information provided is for consumers' personal, noncommercial use and may not be used for any purpose other than to identify prospective properties consumers may be interested in purchasing. All properties are subject to prior sale or withdrawal. All information provided is deemed reliable but is not guaranteed accurate, and should be independently verified. Listing courtesy of: VINTAGE REALTY GROUP LLC