Sell Your Home
Get a free home valuation
Contact
Tell us about your needs
1158 OVERCASH DRIVE

House For Sale
$450,000

BTC: 5.62500000

ETH: 180.00000000

New
3 bds
2 ba
1,536 sqft

Overview

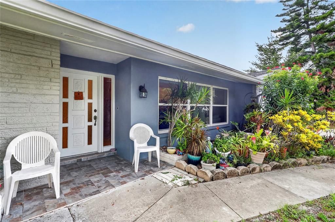
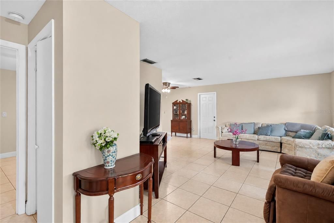
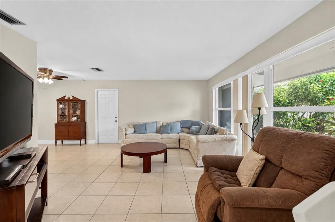
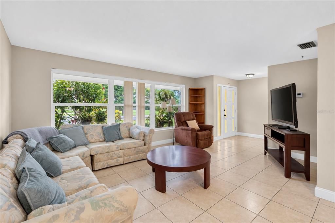
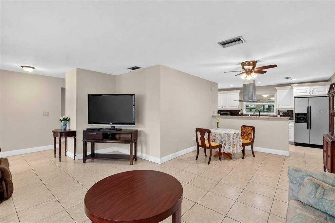
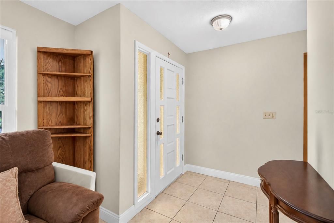
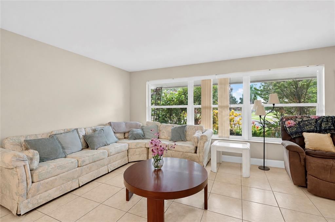
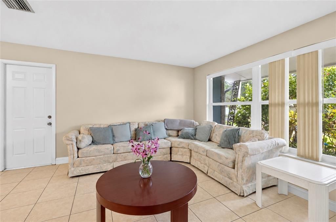
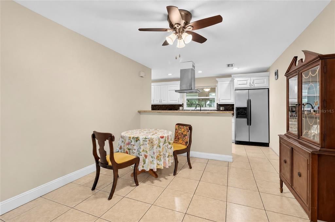
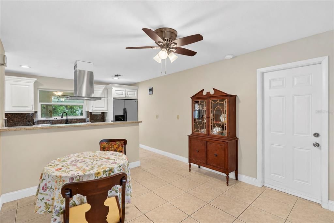
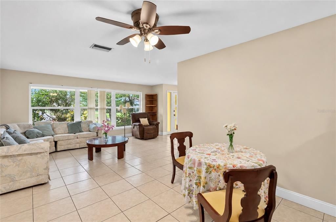
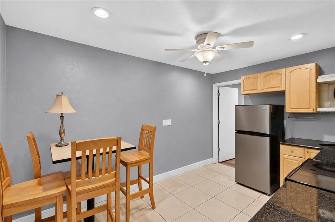
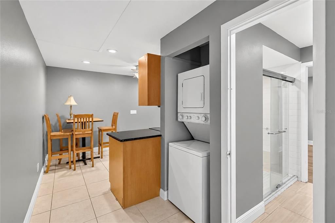
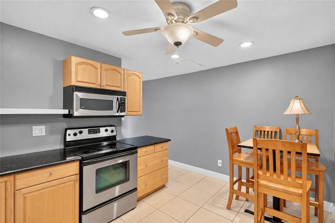
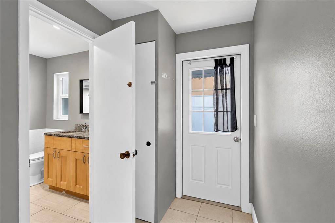
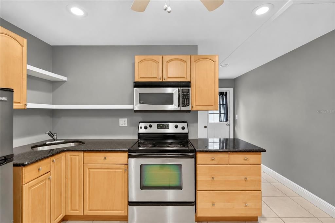
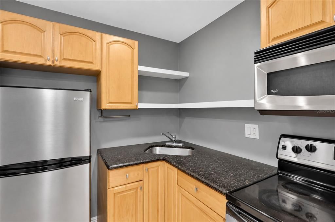
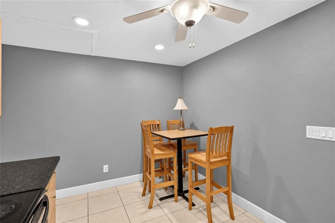
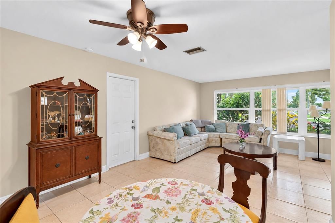
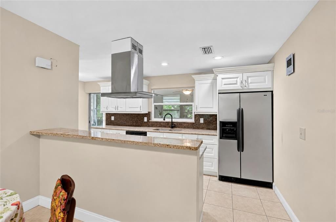
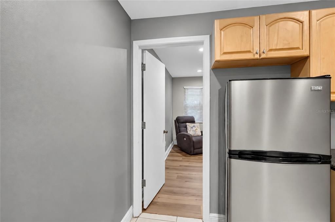
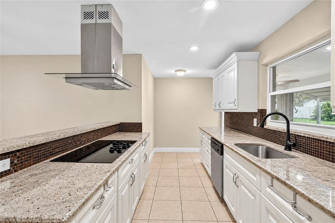
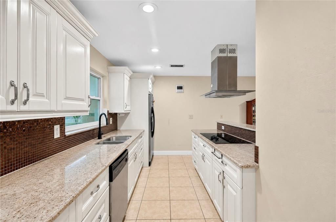
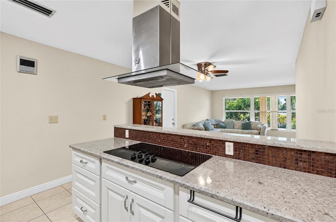
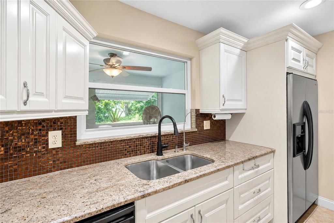
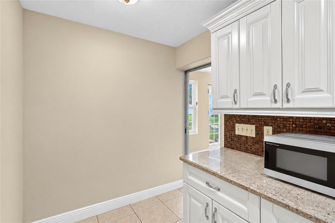
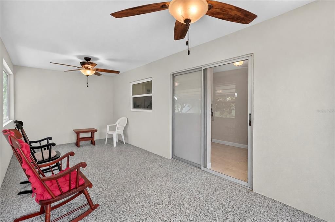
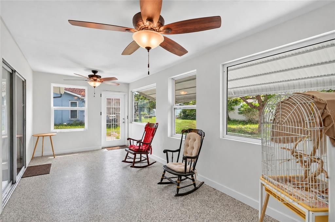
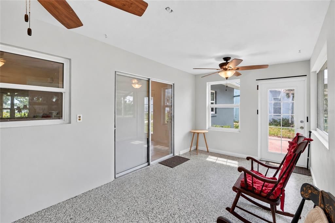
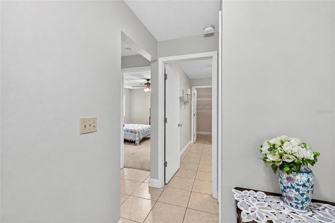
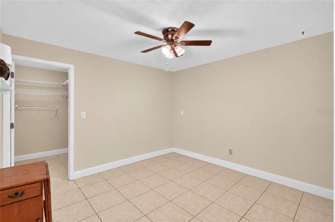
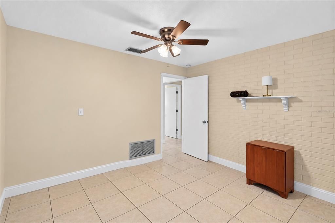
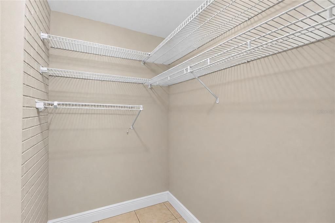
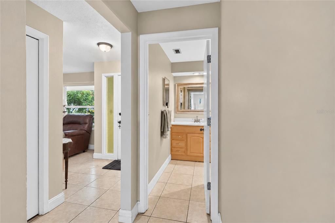
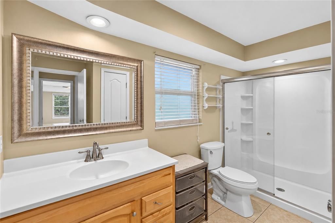
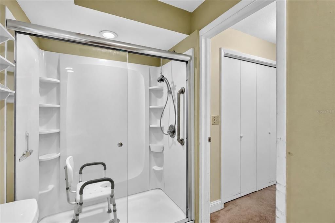
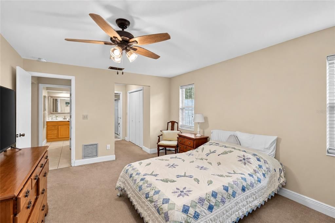
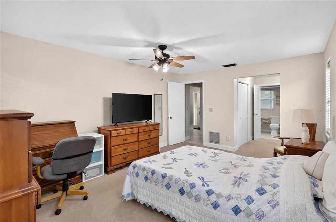
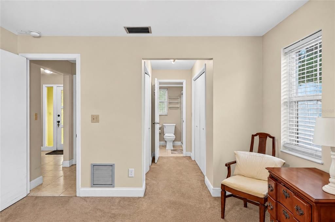
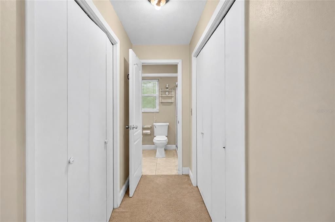
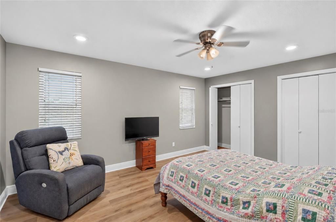
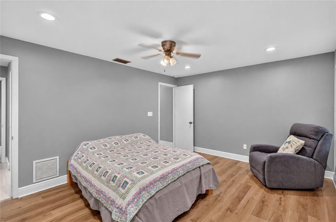
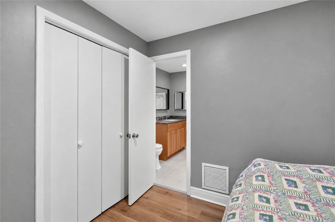
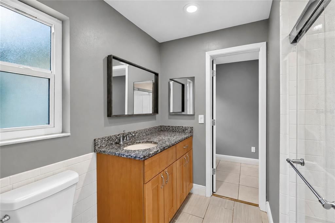
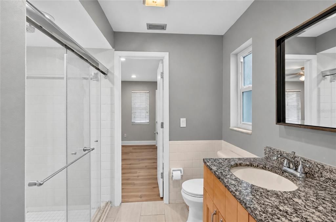
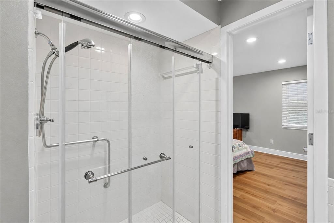
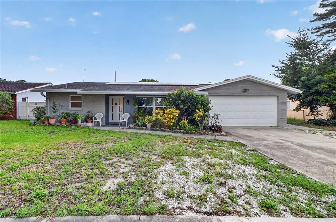
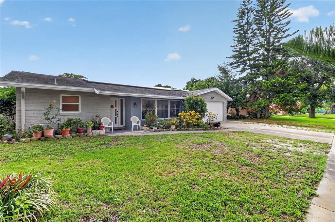
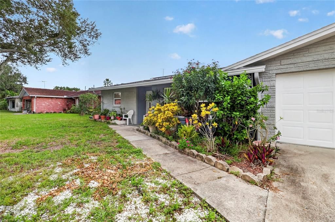
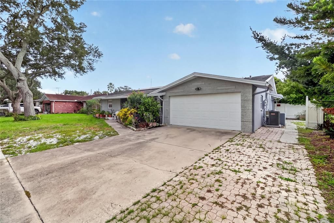
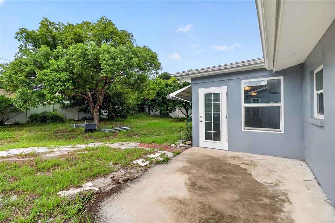
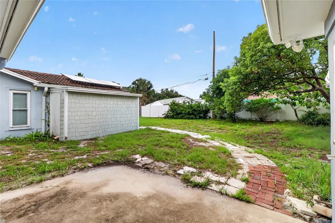
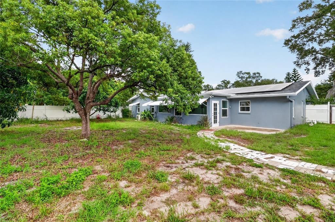
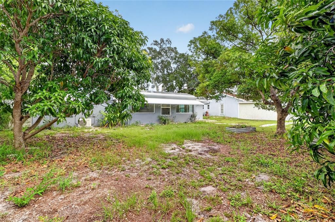
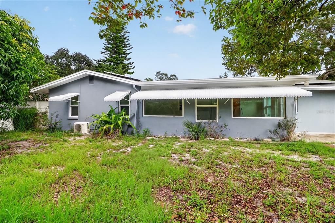
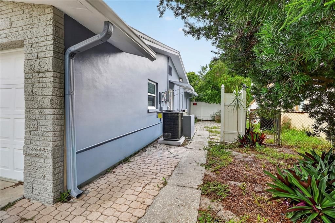
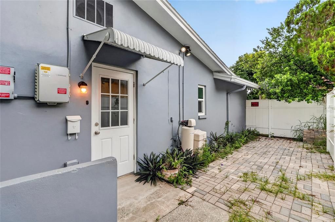
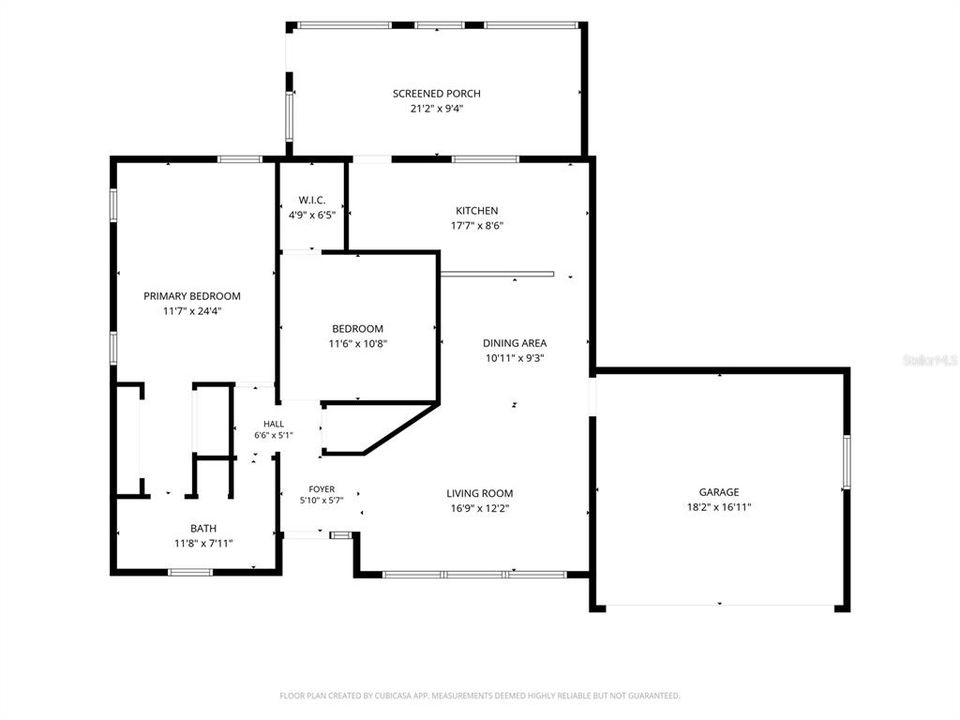
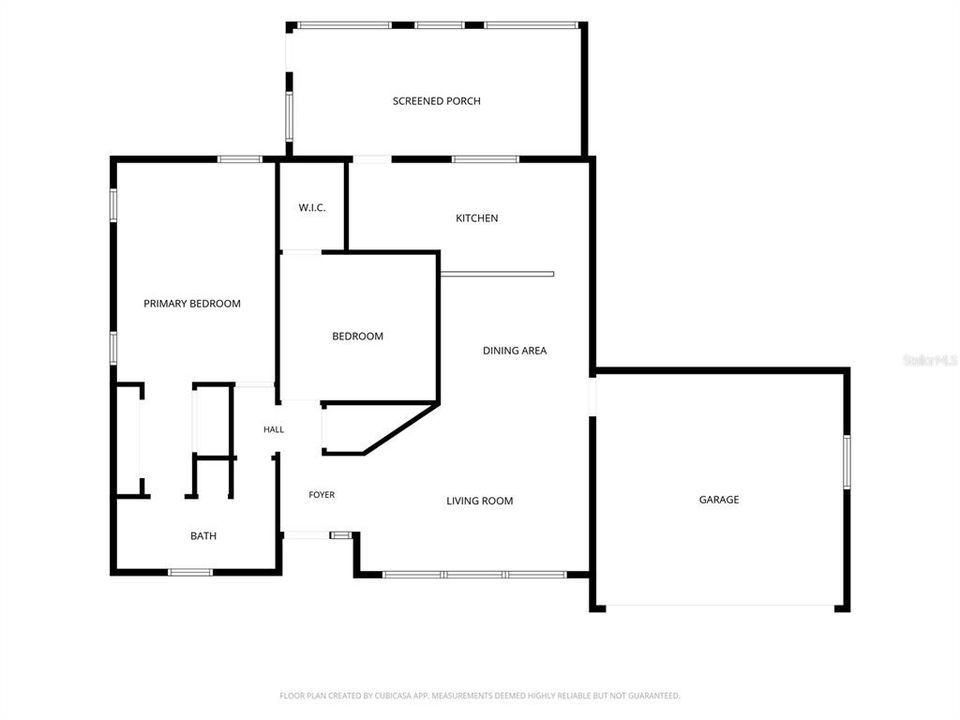
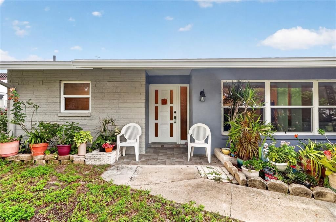
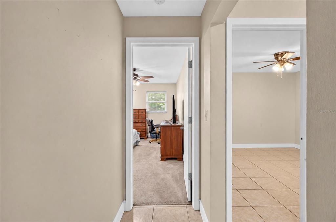
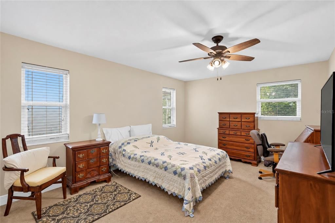
WELCOME TO YOUR DUNEDIN FLORIDA OASIS! Located in desirable Ranchwood Estates, this nicely remodeled property offers a unique combination of comfortable Florida living, flexibility, and income potential. Originally a 3-bedroom, 2-bath home, the property is currently configured as a 2-bedroom, 1-bath main residence plus an attached 1-bedroom, 1-bath apartment. The apartment is currently rented on a month-to-month basis for $1,700/month, and the tenant is willing to stay—providing an excellent opportunity to help offset monthly housing expenses. The space can also be reconnected to the main residence to create a traditional 3-bedroom, 2-bath home. The updated interior offers a bright and comfortable atmosphere with vinyl and tile flooring throughout. The remodeled kitchen features luxury cabinetry, sleek hardware, GRANITE COUNTERTOPS, and newer appliances. The home has been thoughtfully updated and is ready for its next owner to enjoy. Outside, the fenced backyard provides plenty of privacy and space to relax, entertain, or enjoy the Florida sunshine. Recent improvements include a NEW HVAC SYSTEM installed in 2026 and a water heater approximately five years old. The roof is approximately 12 years old. Solar panels are currently installed but are not included in the sale and will be removed in connection with the sale. Conveniently located near vibrant DOWNTOWN DUNEDIN, restaurants, shopping, parks, the marina, Dunedin Fine Art Center, TD Ballpark, Countryside Mall, the Pinellas Trail, Honeymoon Island State Park, and beautiful Gulf beaches. Offering flexibility for multi-generational living, guests, or potential rental income, this unique neighborhood at Ranchwood Estates is a wonderful opportunity to enjoy the Dunedin lifestyle!
Location

Details

Type:
Residential
Parking:
Driveway
Year Built:
1973
Lot:
0.21 Acres
Heating:
Electric
Price/sqft:
$293
Cooling:
Central Air
HOA:
No Data

Valuation

Our model vs. what's actually selling nearby.
Estimate
$422,450
$295K – $529K
Confidence Low
List vs. estimate
$27K above estimate
List $450,000 · +6.5%
Our model says this listing is priced above recent comparable activity. Room to negotiate.
Price per sq ft
$292
-17.5% vs. city median $354
Based on
76 MLS comparables
Median of recent comparable listings. Sold comps use closing price, active listings use list price.

Highlights

Annual tax
$1,606
2025
View
City
Garage
1 car garage
Pets
Not allowed
All facts and features
  • Flooring

    • Ceramic Tile

    Heating

    • Electric

    Cooling

    • Central Air

    Appliances

    • Built-In Oven

    • Dishwasher

    • Dryer

    • Refrigerator

    • Washer

    Other interior features

    • Ceiling Fan(s)

    Bedrooms and bathrooms

    • Bedrooms: 3

    • Full bathrooms: 2

  • Parking

    • Driveway

    Property

    • Levels: One

    • Exterior Features: Private Yard

    Lot

    • Lot: 0.21 Acres

    Other Property Information

    • Parcel Number: 252815735570000060

  • Type and style

    • Property Type: Residential

    • Property Sub Type: Single Family Residence

  • Utility

    • Cable Available

    • Electricity Connected

    • Public

    • Sewer Connected

    • Street Lights

    • Water Connected

  • Other financial information

    • Annual tax amount: $1,606

  • Source details

    • MLS ID: TB8548690

    Other facts

    • Construction Materials: Block

    • Foundation Details: Slab

    • Laundry Features: Electric Dryer Hookup / In Garage / Washer Hookup

    • Lot Features: Cleared

    • Patio And Porch Features: Porch

    • Window Features: Aluminum Frames

    • Direction Faces: West

    • Garage Spaces: 1

    • Attached Garage: Yes

    • Garage: Yes

    • Living Area: 1536

    • Water Source: Public

    • Subdivision Name: RANCHWOOD ESTATES

Private inquiry
Talk to the advisor on this listing.
Floor plans, HOA docs, off-market comparables, scheduling a private showing — one message, direct to the local specialist.

More like this

For Sale
$520,000
House
3 bds · 2 ba · 1,520 sqft
CYPRESS POINT, CLEARWATER
2109 CYPRESS POINT DRIVE N
For Sale
$569,900
House
4 bds · 2 ba · 1,968 sqft
COUNTRYSIDE TR 6 REP, CLEARWATER
2520 FAWN COURT
+$58K
For Sale
$570,000
House
3 bds · 2 ba · 1,570 sqft
NAVAJO PARK REV, CLEARWATER
1057 CALUMET STREET
For Sale
$349,000
House
2 bds · 2 ba · 1,390 sqft
CURLEW CITY FIRST REP, CLEARWATER
30197 69TH STREET N
For Sale
$449,900
House
2 bds · 2 ba · 1,403 sqft
GUY ROY L SUB, DUNEDIN
1612 SAN CHARLES DRIVE
New
For Sale
$479,000
House
2 bds · 2 ba · 1,353 sqft
BAYWOOD SHORES 1ST ADD, DUNEDIN
548 BAYWOOD DRIVE S
New
For Sale
$574,900
House
3 bds · 2 ba · 2,268 sqft
WEXFORD LEAS UNIT 4B, PALM HARBOR
971 CORTLAND WAY
New
For Sale
$345,000
Condo/Co-op
2 bds · 2 ba · 1,110 sqft
SCOTSDALE CLUSTER CONDO, DUNEDIN
1428 SUMMER ISLE COURT

Market around this address

Live counts in the same area.
View all

The multiple listing information is provided by the Stellar MLS from a copyrighted compilation of listings. The compilation of listings and each individual listing are ©2026-present Stellar MLS. All Rights Reserved. The information provided is for consumers' personal, noncommercial use and may not be used for any purpose other than to identify prospective properties consumers may be interested in purchasing. All properties are subject to prior sale or withdrawal. All information provided is deemed reliable but is not guaranteed accurate, and should be independently verified. Listing courtesy of: SHORE2BAY REALTY