Sell Your Home
Get a free home valuation
Contact
Tell us about your needs
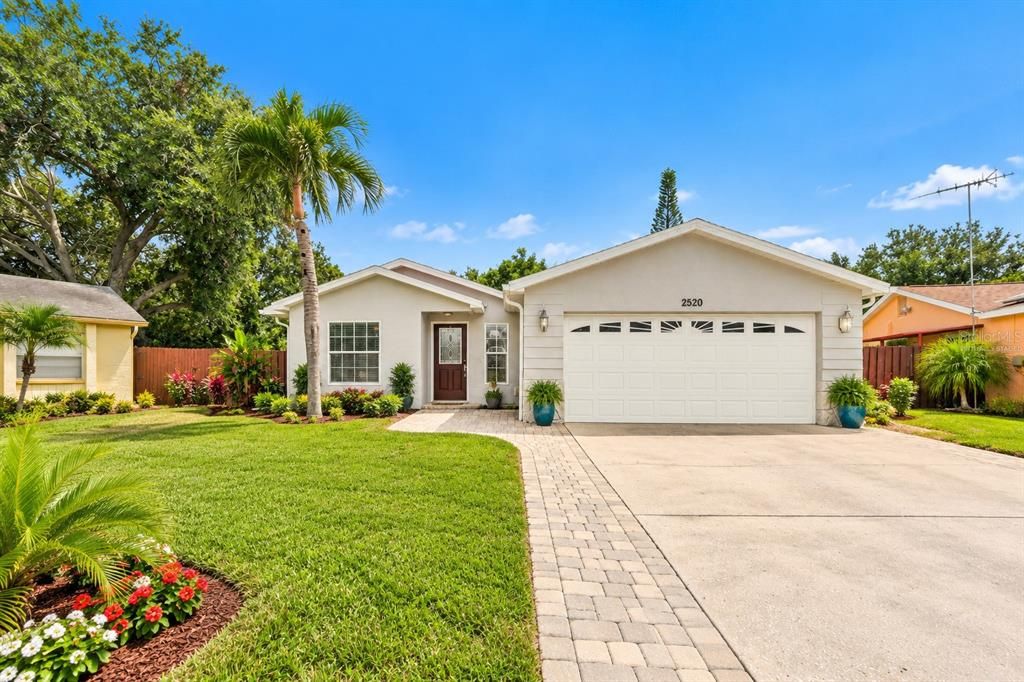
2520 FAWN COURT

House For Sale
$569,900

BTC: 7.12375000

ETH: 227.96000000

New
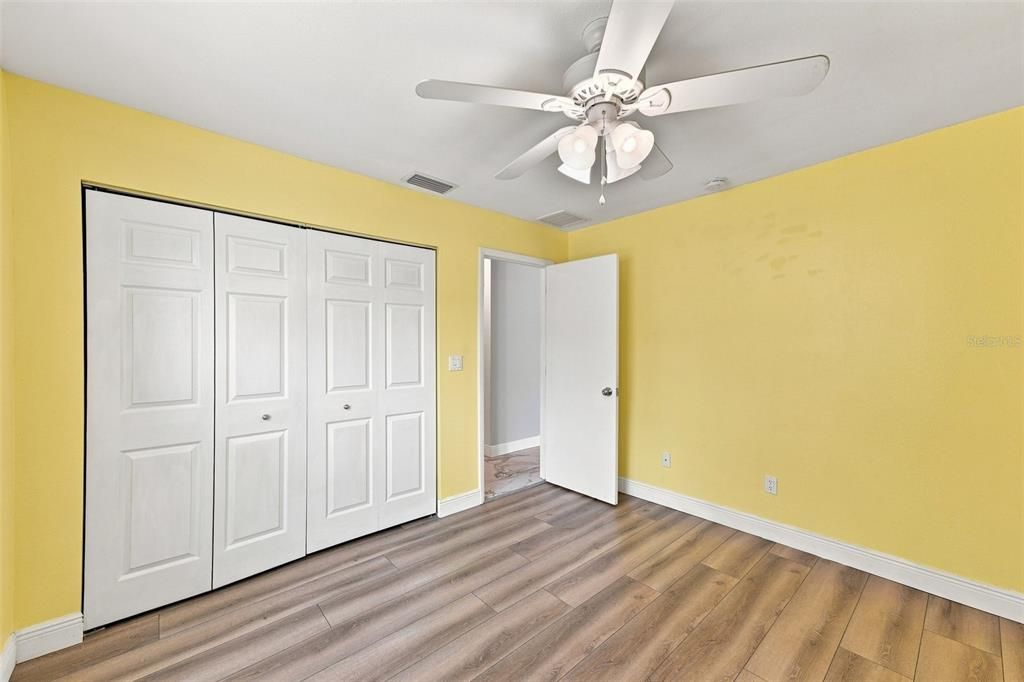
4 bds
2 ba
1,968 sqft

Overview

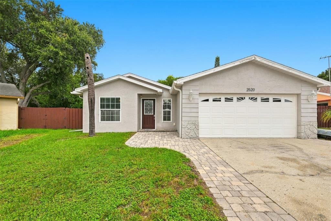
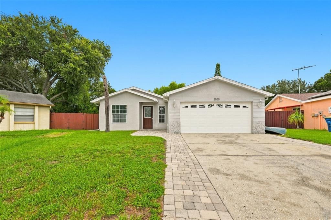
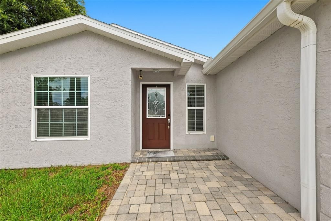
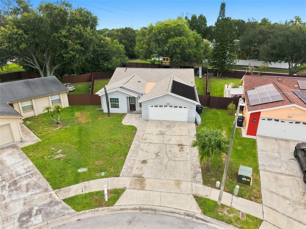
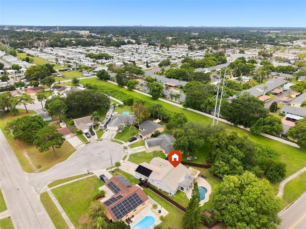
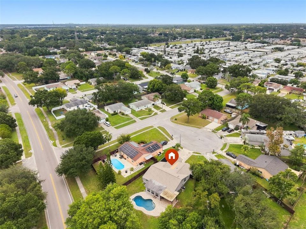
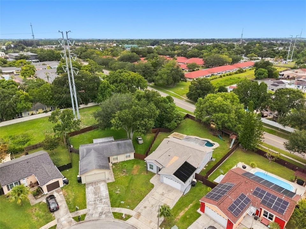
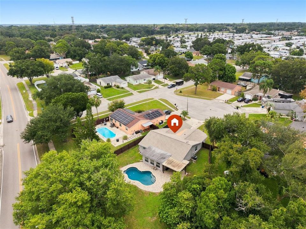
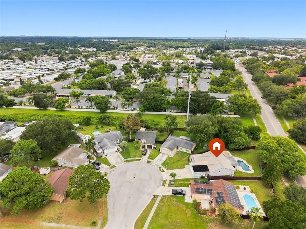
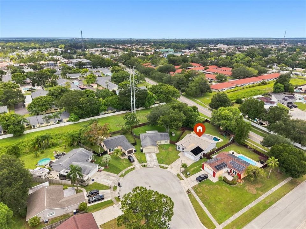
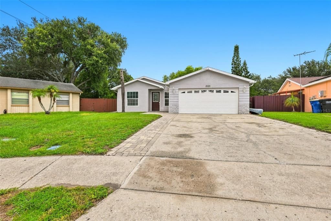
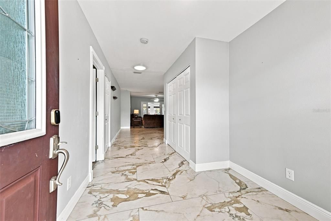
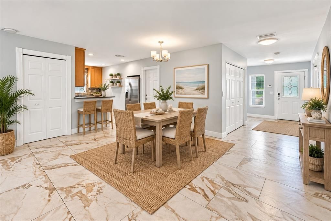
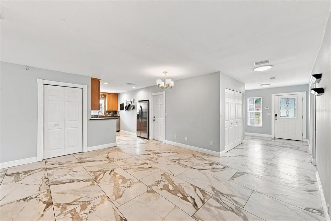
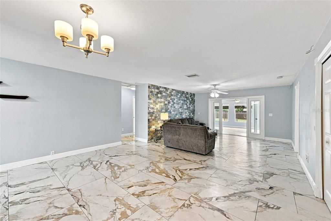
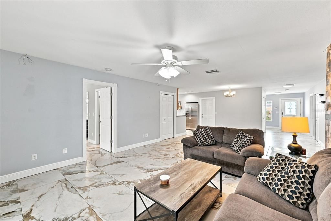
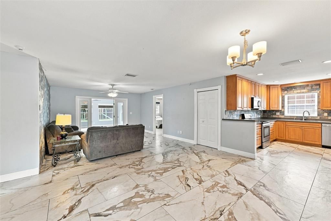
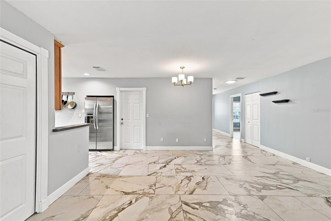
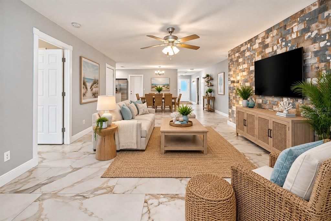
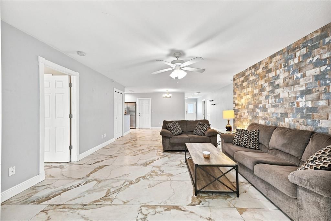
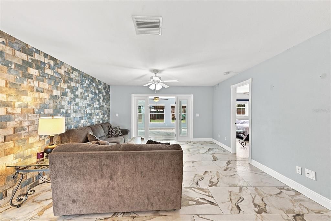
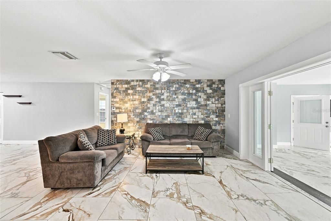
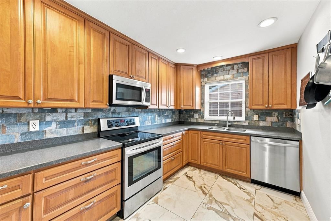
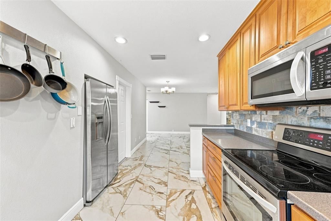
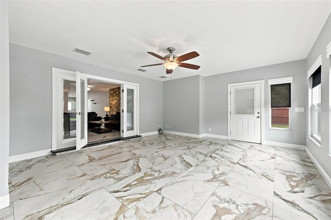
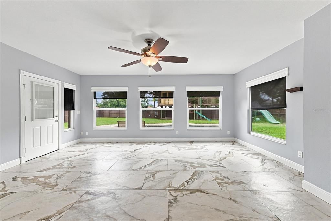
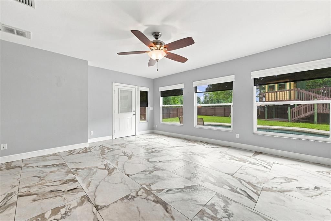
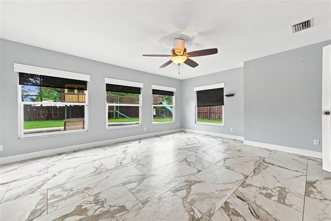
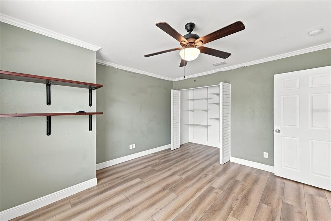
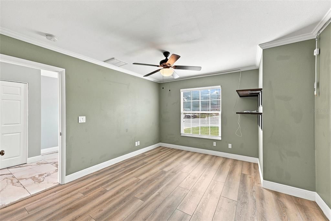
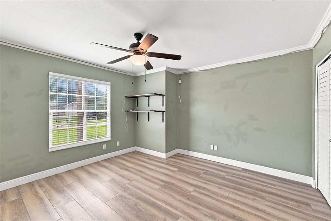
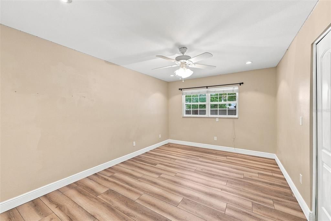
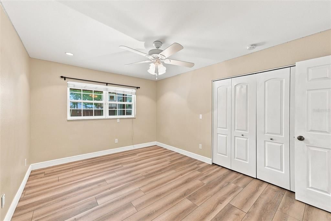
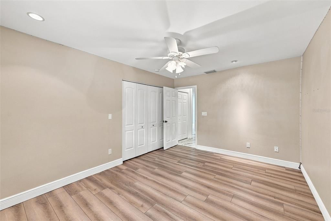
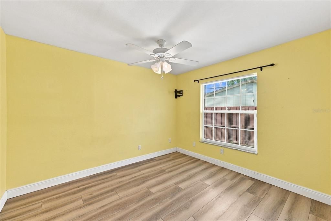
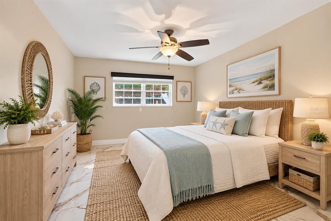
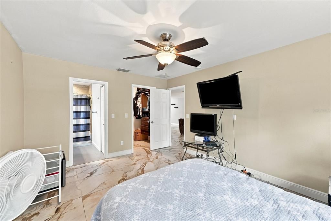
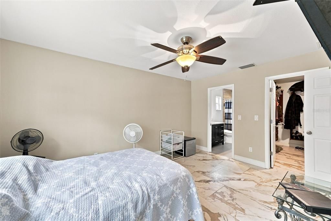
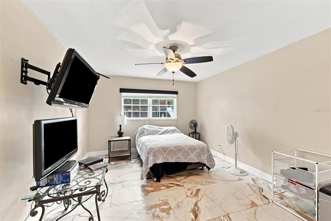
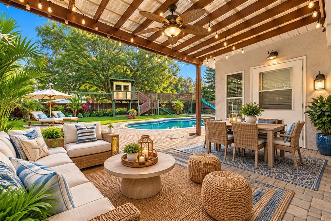
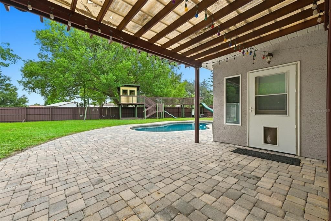
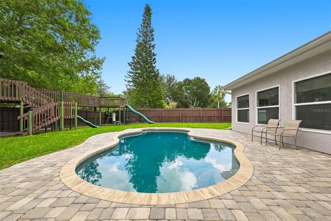
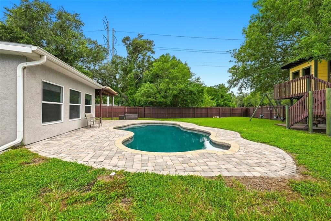
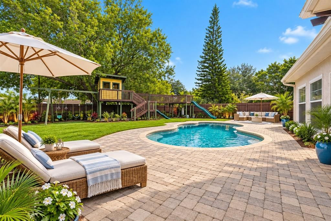
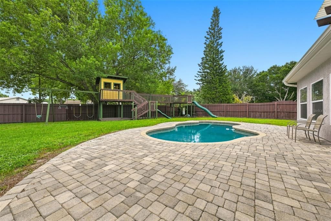
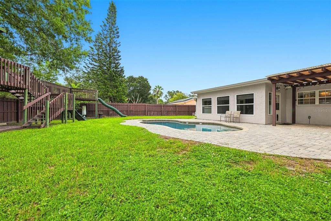
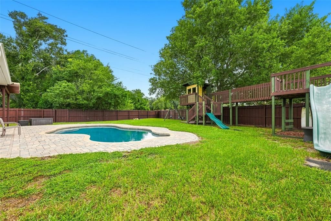
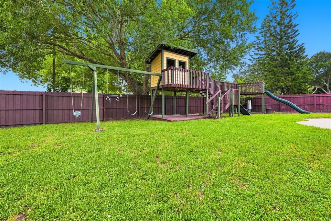
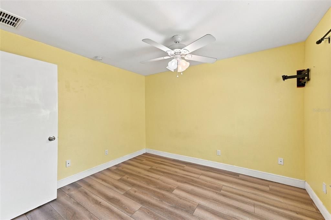
Virtually Staged. WELCOME HOME to 2520 Fawn Ct, where Florida living, space and location come together! Tucked away on a quiet cul-de-sac in the highly desirable Countryside area of Clearwater, this spacious 4-bedroom, 2-bath POOL HOME offers nearly 2,000 square feet of living space and sits on an oversized, fully fenced lot of more than a quarter acre. Step inside to a bright, comfortable floor plan designed for both everyday living and entertaining. The split-bedroom layout provides privacy, while multiple living and gathering spaces give everyone room to spread out. Whether you need four bedrooms, a dedicated home office, guest quarters or a flexible bonus space, this home gives you options. But the real Florida lifestyle begins outside! Step into your own private backyard retreat featuring an IN-GROUND POOL surrounded by paver decking, a covered pergola/patio area perfect for outdoor dining and entertaining, and an expansive fenced yard with plenty of room to play, garden or simply relax in the sunshine. Have a BOAT, RV, trailer or other toys? The convenient double-gate access makes this property even more appealing. Add an attached garage, generous storage, NO HOA and a location that puts shopping, dining, major roadways and everything the Countryside area has to offer within easy reach. When it's time for a day at the beach, Curlew Road provides a convenient route toward the Dunedin Causeway and beautiful Honeymoon Island. Homes offering FOUR BEDROOMS, a POOL, an oversized lot, NO HOA and this much outdoor flexibility don't come along every day. 2520 Fawn Ct isn't just another house - it's a place to enjoy the Florida lifestyle you've been looking for. Schedule your private showing and come see everything this Clearwater home has to offer!
Location

Details

Type:
Residential
Parking:
Covered / Driveway / Ground Level / On Street / Oversized
Year Built:
1979
Lot:
0.29 Acres
Heating:
Central
Price/sqft:
$290
Cooling:
Central Air
HOA:
No Data

Valuation

Our model vs. what's actually selling nearby.
Estimate
$549,900
$371K – $636K
Confidence Low
List vs. estimate
$20K above estimate
List $569,900 · +3.6%
Our model says this listing is priced above recent comparable activity. Room to negotiate.
Price per sq ft
$289
-0.5% vs. city median $290
Based on
23 MLS comparables
Median of recent comparable listings. Sold comps use closing price, active listings use list price.

Highlights

Annual tax
$6,768
2025
Pool
Gunite
View
City
Garage
2 car garage
Pets
Allowed
All facts and features
  • Flooring

    • Luxury Vinyl

    • Porcelain Tile

    Heating

    • Central

    Cooling

    • Central Air

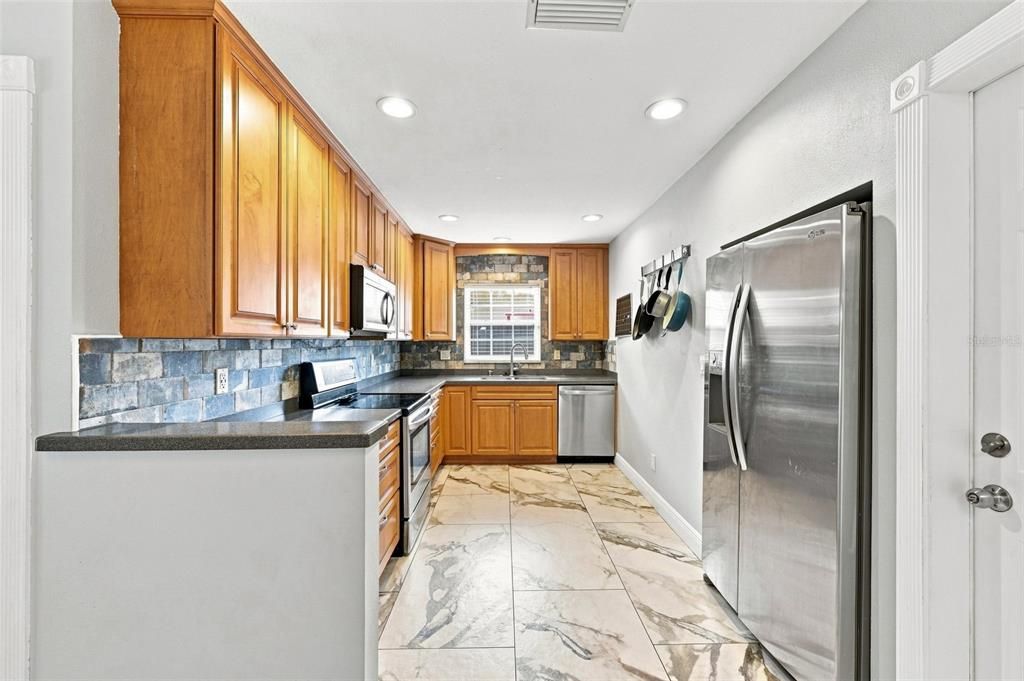
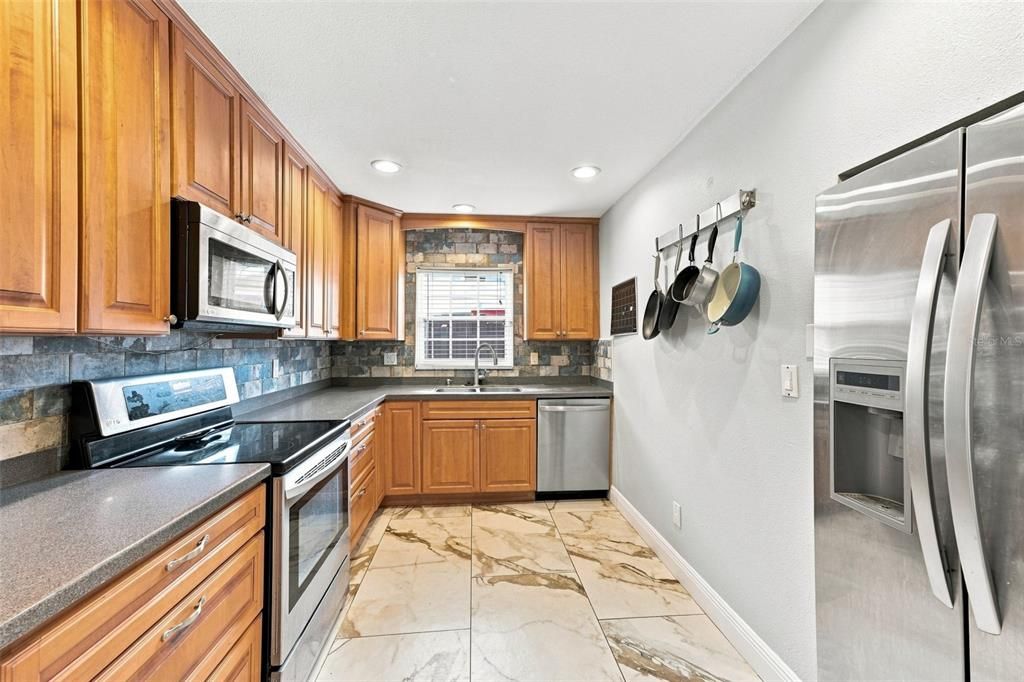
    Appliances

    • Dishwasher

    • Disposal

    • Microwave

    • Range

    • Refrigerator

    Other interior features

    • Cathedral Ceiling(s)

    • Ceiling Fan(s)

    • High Ceilings

    • Living Room/Dining Room Combo

    • Open Floorplan

    • Primary Bedroom Main Floor

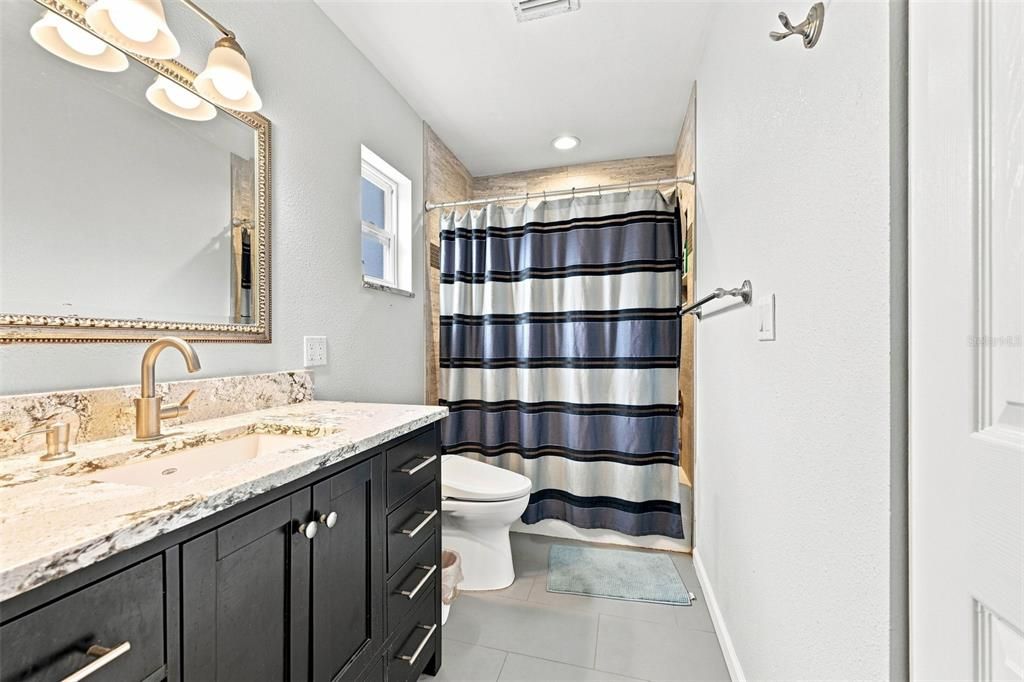
    • Solid Surface Counters

    • Solid Wood Cabinets

    • Split Bedroom

    • Stone Counters

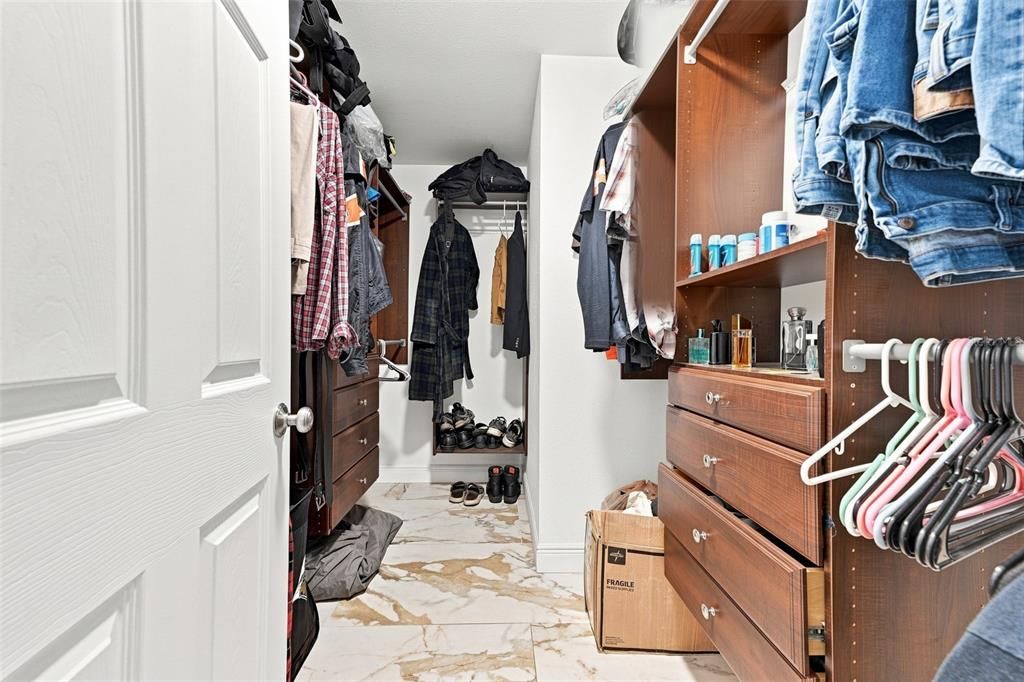
    • Walk-In Closet(s)

    • Window Treatments

    Bedrooms and bathrooms

    • Bedrooms: 4

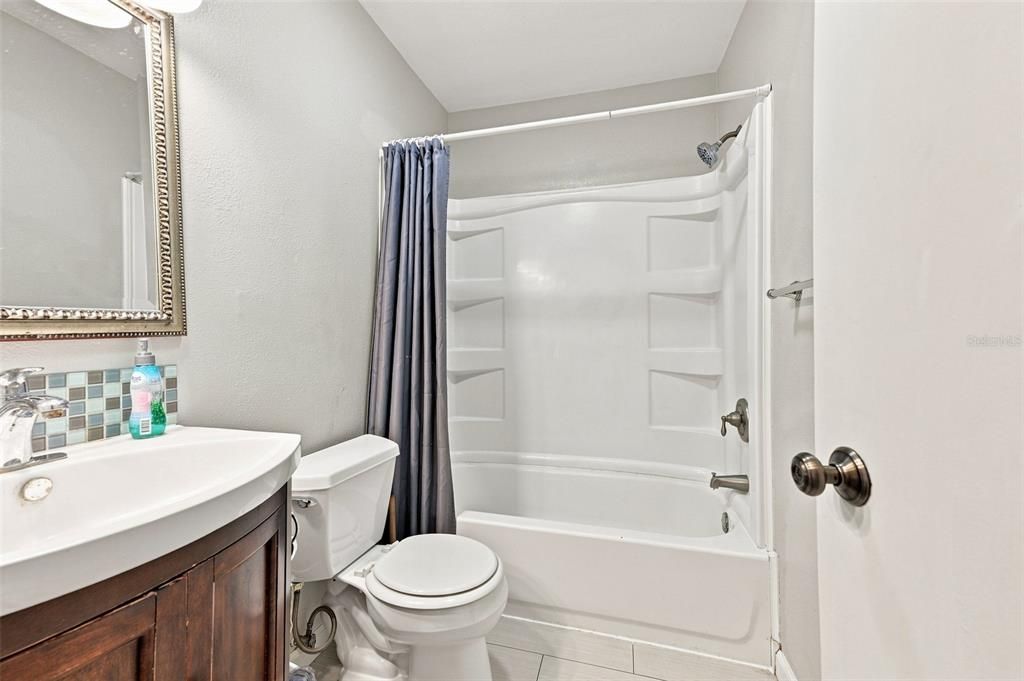
    • Full bathrooms: 2

  • Parking

    • Covered

    • Driveway

    • Ground Level

    • On Street

    • Oversized

    Property

    • Levels: One

    • Pool Private: Yes

    • Exterior Features: French Doors / Playground / Private Entrance / Private Yard / Rain Gutters / Storage

    Lot

    • Lot: 0.29 Acres

    Other Property Information

    • Parcel Number: 192816186360000020

  • Type and style

    • Property Type: Residential

    • Property Sub Type: Single Family Residence

  • Utility

    • Cable Available

    • Electricity Available

    • Electricity Connected

    • Phone Available

    • Public

    • Street Lights

    • Water Available

    • Water Connected

  • Other financial information

    • Annual tax amount: $6,768

  • Source details

    • MLS ID: TB8549605

    Other facts

    • Construction Materials: Block

    • Foundation Details: Slab

    • Laundry Features: Electric Dryer Hookup / In Garage / Inside

    • Lot Features: Cleared / Cul-De-Sac / City Lot / Irregular Lot / Landscaped / Near Golf Course / Near Marina / Near Public Transit / Oversized Lot

    • Patio And Porch Features: Covered / Enclosed / Porch / Rear Porch

    • Pool Features: Gunite / In Ground / Lighting / Pool Sweep

    • Window Features: Aluminum Frames / Blinds

    • Direction Faces: South

    • Other Structures: Other

    • Architectural Style: Cape Cod / Coastal / Key West / Ranch

    • Garage Spaces: 2

    • Attached Garage: Yes

    • Garage: Yes

    • Living Area: 1968

    • Water Source: Public

    • Subdivision Name: COUNTRYSIDE TR 6 REP

Private inquiry
Talk to the advisor on this listing.
Floor plans, HOA docs, off-market comparables, scheduling a private showing — one message, direct to the local specialist.

More like this

For Sale
$450,000
House
3 bds · 2 ba · 1,536 sqft
RANCHWOOD ESTATES, DUNEDIN
1158 OVERCASH DRIVE
For Sale
$520,000
House
3 bds · 2 ba · 1,520 sqft
CYPRESS POINT, CLEARWATER
2109 CYPRESS POINT DRIVE N
For Sale
$634,990
House
3 bds · 2 ba · 1,811 sqft
LAKE VALENCIA UNIT 3B, PALM HARBOR
4643 ORANGE GROVE WAY
New
For Sale
$690,000
House
3 bds · 2 ba · 1,676 sqft
SCOTS LANDING, DUNEDIN
1467 CHESTERFIELD DRIVE
New
For Sale
$574,900
House
3 bds · 2 ba · 2,268 sqft
WEXFORD LEAS UNIT 4B, PALM HARBOR
971 CORTLAND WAY
New
For Sale
$650,000
House
4 bds · 2 ba · 2,287 sqft
COUNTRY OAK ESTATES, PALM HARBOR
611 TOMOKA DRIVE
New
For Sale
$475,000
House
3 bds · 3 ba · 1,918 sqft
COUNTRY VILLAS-UNIT TWO, SAFETY HARBOR
203 HILLCREST DRIVE
New
For Sale
$590,000
House
4 bds · 2 ba · 2,000 sqft
WEXFORD LEAS - UNIT 6A, PALM HARBOR
1418 STONEHENGE WAY

Market around this address

Live counts in the same area.
View all

The multiple listing information is provided by the Stellar MLS from a copyrighted compilation of listings. The compilation of listings and each individual listing are ©2026-present Stellar MLS. All Rights Reserved. The information provided is for consumers' personal, noncommercial use and may not be used for any purpose other than to identify prospective properties consumers may be interested in purchasing. All properties are subject to prior sale or withdrawal. All information provided is deemed reliable but is not guaranteed accurate, and should be independently verified. Listing courtesy of: CENTURY 21 BEGGINS