Sell Your Home
Get a free home valuation
Contact
Tell us about your needs

1467 CHESTERFIELD DRIVE

House For Sale
$690,000

BTC: 9.07894737

ETH: 276.00000000

1 days
Waterfront
3 bds
2 ba
1,676 sqft

Overview

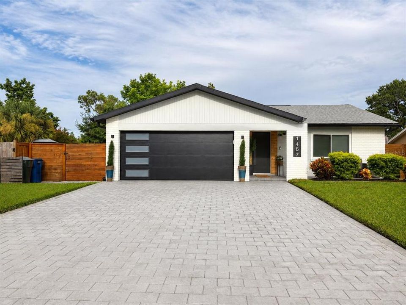
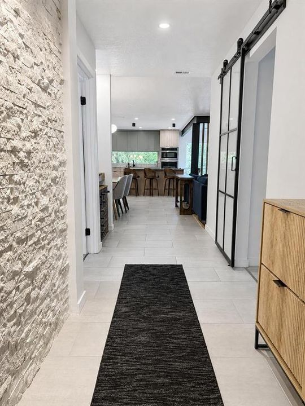
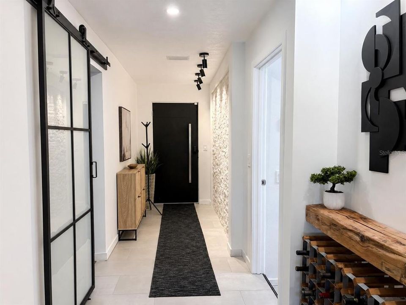
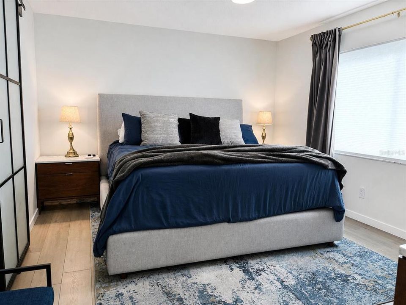
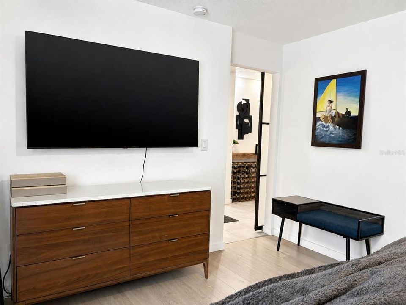
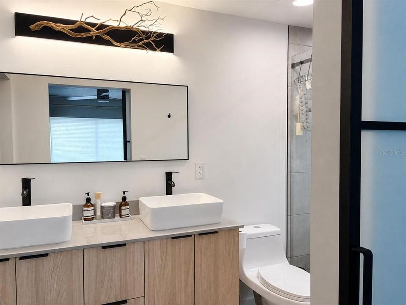
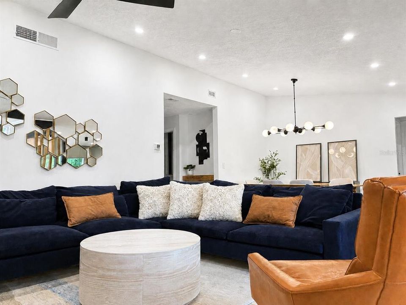
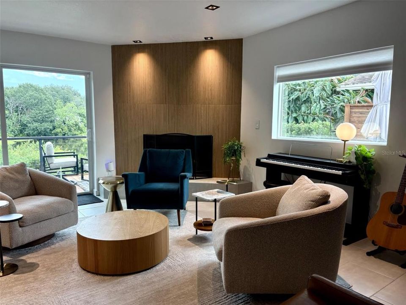
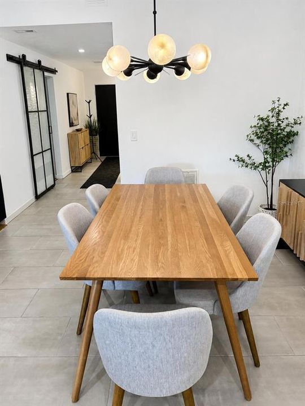
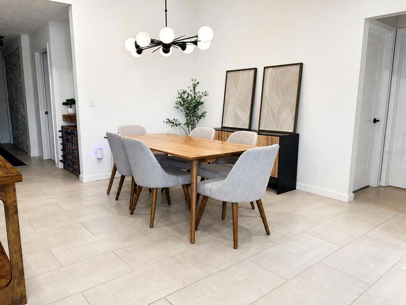
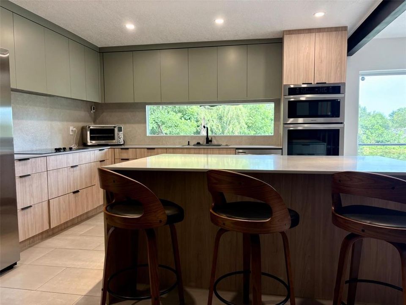
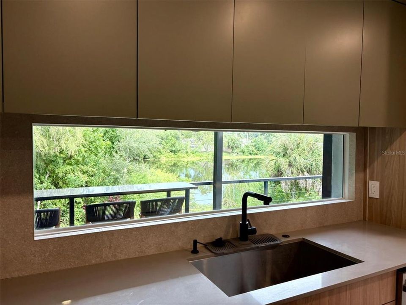
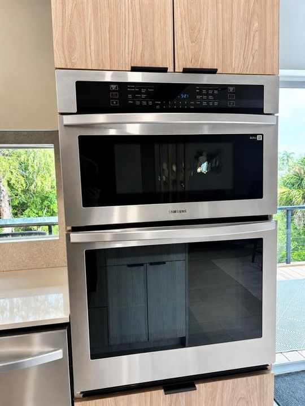
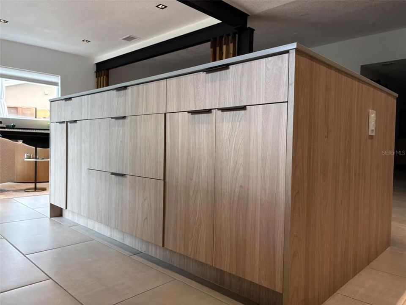
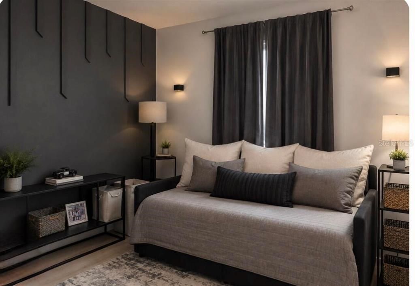
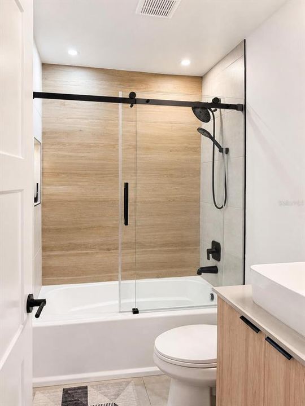
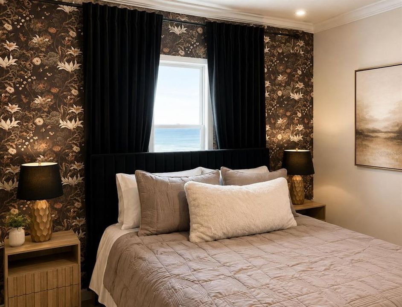
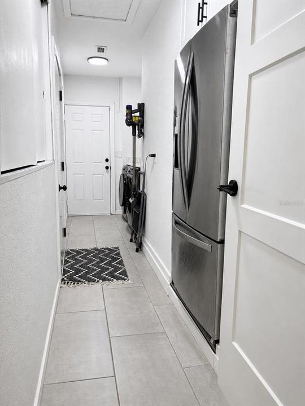
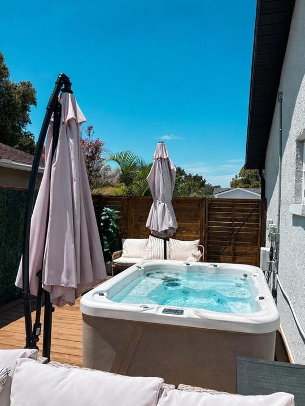
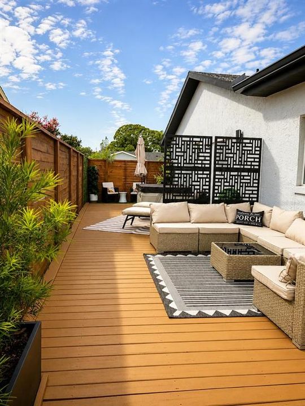
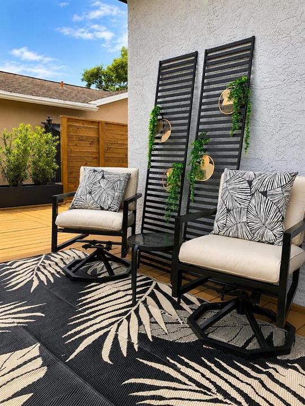
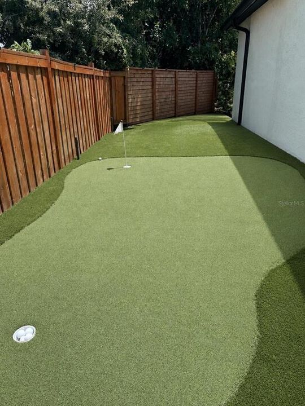
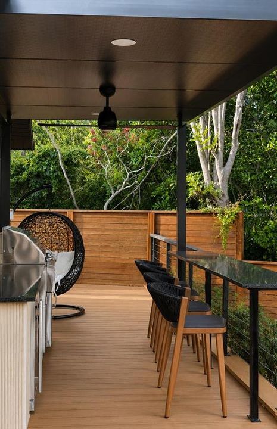
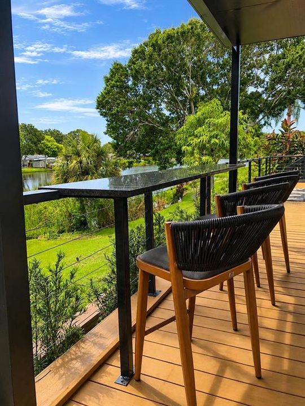
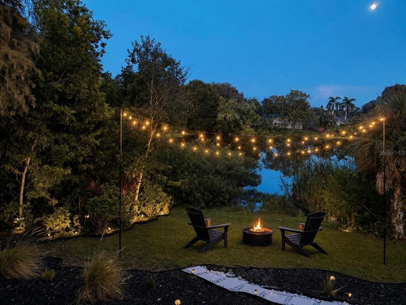
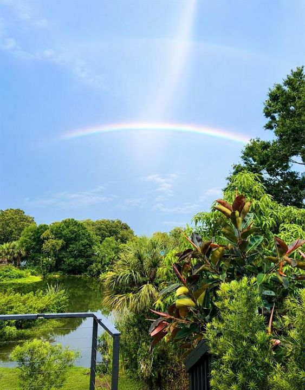
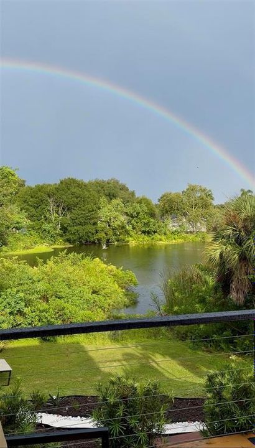
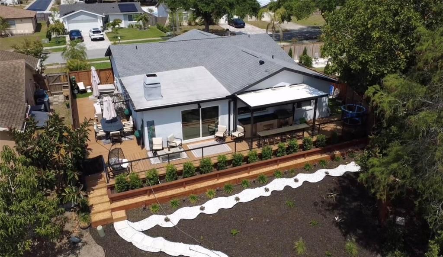
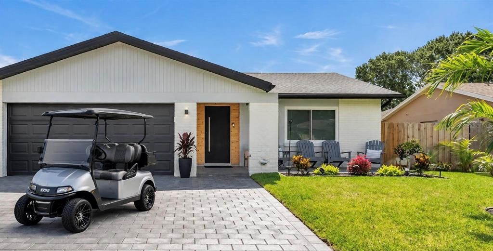
Fully renovated lakeside home in Dunedin with golf-cart access. Welcome to 1467 Chesterfield Drive, a lakeside property on an oversized 9,200 sq. ft. lot with sunset views over Scott’s Lake. This 1,676 sq. ft., 3-bedroom, 2-bathroom residence has been reimagined with over $30,000 in exterior upgrades and a full high-end interior renovation completed between 2022 and 2026. Inside, the open-concept floor plan features new luxury tile and LVP flooring, a kitchen with quartz countertops and stainless appliances, a dedicated custom utility room, and two renovated bathrooms. Major mechanical updates include a new roof, tankless water heater, LED lighting, impact-rated windows and sliders (2022), HVAC and R-40 insulation updates (2022 and 2026), new gutters (2025), and an impact-rated garage door (2024). There is a two-car garage with ceiling storage and bike rack hangers. Outside, the wrap-around outdoor living space includes premium artificial turf and a custom mini-putt golf area in the north yard, while the south yard features additional lounge space and room for outdoor movie nights. The custom outdoor kitchen includes a built-in grill, refrigerator, and outdoor TV (2025). A 4-person hot tub sits on a city-permitted wrap-around deck surrounded by lush landscaping and lakefront wildlife including blue jays, cardinals, turtles, osprey, heron, egrets, rabbits, ibis and ducks. Located in a non-evacuation, no-flood hazard zone with no HOA, the property also provides golf-cart access to Dunedin’s breweries and dining and is minutes from Honeymoon Island State Park. Directly across from the Englebert Athletic Complex, this renovated Dunedin home combines updated interiors, outdoor amenities, and lake views. Amberlea park is a 5 minute walk down Chesterfield offering a playground and large open field.

Location

Details

Type:
Residential
Parking:
No Data
Year Built:
1980
Lot:
0.21 Acres
Heating:
Central / Electric
Price/sqft:
$412
Cooling:
Central Air
HOA:
No Data

Valuation

Our model vs. what's actually selling nearby.
Estimate
$450,000
$334K – $595K
Confidence Low
List vs. estimate
$240K above estimate
List $690,000 · +53.3%
Our model says this listing is priced above recent comparable activity. Room to negotiate.
Price per sq ft
$411
+16.0% vs. city median $354
Based on
53 MLS comparables
Median of recent comparable listings. Sold comps use closing price, active listings use list price.

Highlights

Annual tax
$7,461
2025
Waterfront
Lake Front
Garage
2 car garage
Pets
Allowed
All facts and features
  • Flooring

    • Ceramic Tile

    • Luxury Vinyl

    Heating

    • Central

    • Electric

    Cooling

    • Central Air

    Appliances

    • Dishwasher

    • Disposal

    • Dryer

    • Electric Water Heater

    • Microwave

    • Range

    • Range Hood

    • Refrigerator

    • Washer

    Other interior features

    • Ceiling Fan(s)

    • Open Floorplan

    • Primary Bedroom Main Floor

    • Stone Counters

    • Walk-In Closet(s)

    Bedrooms and bathrooms

    • Bedrooms: 3

    • Full bathrooms: 2

  • Property

    • Levels: One

    • Exterior Features: Lighting / Outdoor Kitchen / Rain Gutters / Sliding Doors

    Lot

    • Lot: 0.21 Acres

    Other Property Information

    • Parcel Number: 242815792630000910

    • Zoning: R-75

  • Type and style

    • Property Type: Residential

    • Property Sub Type: Single Family Residence

  • Utility

    • Cable Available

    • Cable Connected

    • Electricity Connected

    • Public

    • Sewer Connected

    • Water Connected

  • Other financial information

    • Annual tax amount: $7,461

  • Source details

    • MLS ID: O6442565

    Other facts

    • Construction Materials: Block / Stucco

    • Foundation Details: Slab

    • Fireplace Features: Living Room

    • Laundry Features: Inside / Laundry Room

    • Direction Faces: West

    • Waterfront: Yes

    • Fireplace: Yes

    • Garage Spaces: 2

    • Attached Garage: Yes

    • Garage: Yes

    • Living Area: 1676

    • Water Source: Public

    • Subdivision Name: SCOTS LANDING

Private inquiry
Talk to the advisor on this listing.
Floor plans, HOA docs, off-market comparables, scheduling a private showing — one message, direct to the local specialist.

More like this

For Sale
$569,900
House
4 bds · 2 ba · 1,968 sqft
COUNTRYSIDE TR 6 REP, CLEARWATER
2520 FAWN COURT
For Sale
$634,990
House
3 bds · 2 ba · 1,811 sqft
LAKE VALENCIA UNIT 3B, PALM HARBOR
4643 ORANGE GROVE WAY
For Sale
$650,000
House
4 bds · 3 ba · 1,831 sqft
FAIRWAY ESTATES 2ND ADD, DUNEDIN
2225 SNEAD AVENUE
For Sale
$800,000
House
3 bds · 3 ba · 2,264 sqft
WESTCHESTER OF COUNTRYSIDE, CLEARWATER
2743 BURNING TREE LANE
For Sale
$520,000
House
3 bds · 2 ba · 1,520 sqft
CYPRESS POINT, CLEARWATER
2109 CYPRESS POINT DRIVE N
For Sale
$849,000
House
4 bds · 2 ba · 2,502 sqft
TRAILS OF COUNTRYSIDE, CLEARWATER
3459 SWEETWATER TRAIL
For Sale
$850,000
House
3 bds · 2 ba · 1,913 sqft
FAIRWAY MANOR, DUNEDIN
1232 SAINT ANDREWS DRIVE
New
For Sale
$574,900
House
3 bds · 2 ba · 2,268 sqft
WEXFORD LEAS UNIT 4B, PALM HARBOR
971 CORTLAND WAY

Market around this address

Live counts in the same area.
View all

The multiple listing information is provided by the Stellar MLS from a copyrighted compilation of listings. The compilation of listings and each individual listing are ©2026-present Stellar MLS. All Rights Reserved. The information provided is for consumers' personal, noncommercial use and may not be used for any purpose other than to identify prospective properties consumers may be interested in purchasing. All properties are subject to prior sale or withdrawal. All information provided is deemed reliable but is not guaranteed accurate, and should be independently verified. Listing courtesy of: BEYCOME OF FLORIDA LLC