Sell Your Home
Get a free home valuation
Contact
Tell us about your needs

11584 SW 139TH STREET

House For Sale
$259,000

BTC: 3.11522733

ETH: 97.73584906

1 days
3 bds
2 ba
2,393 sqft

Overview

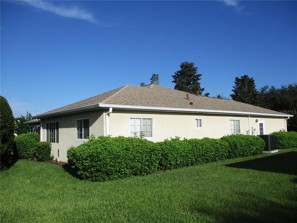
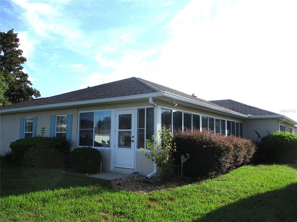
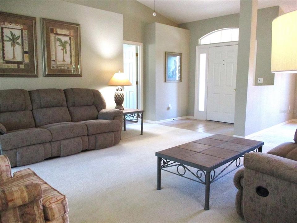
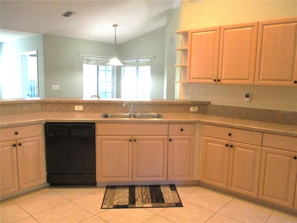
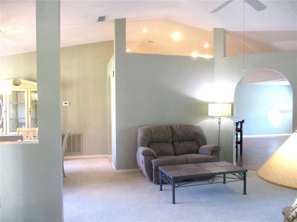
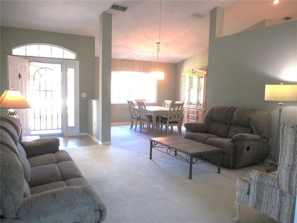
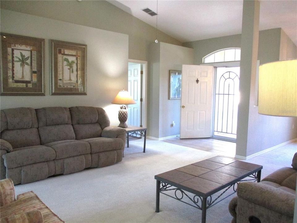
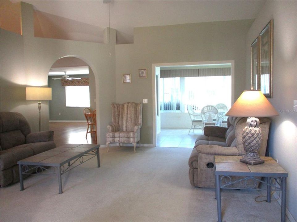
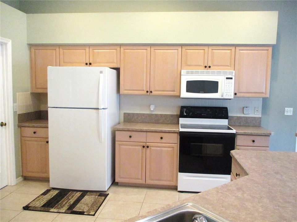
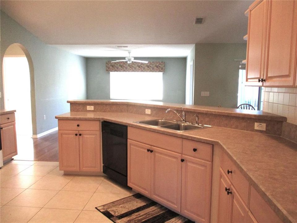
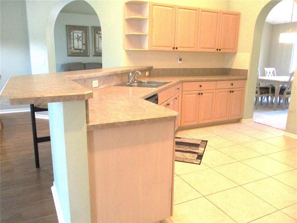
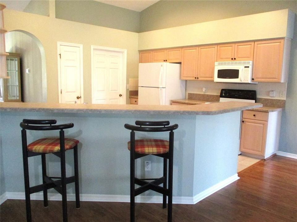
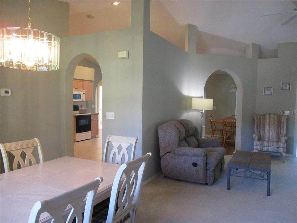
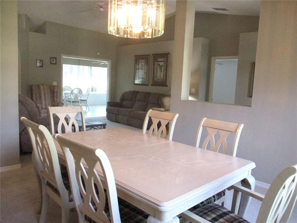
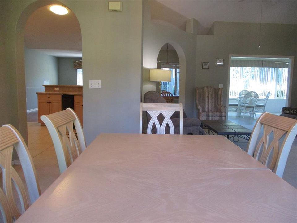
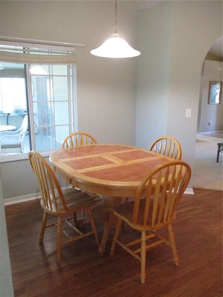
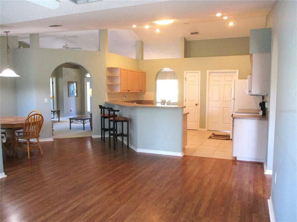
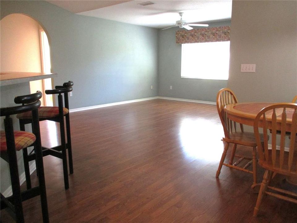
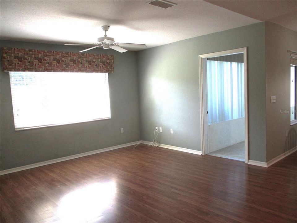
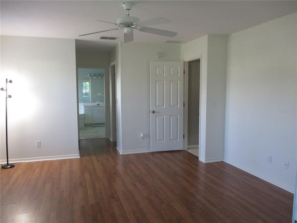
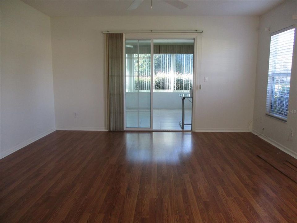
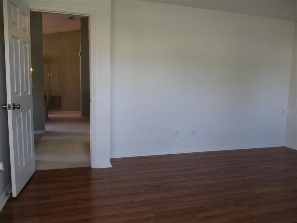
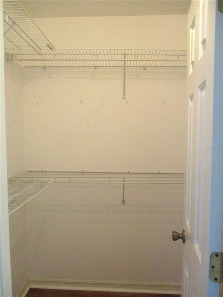
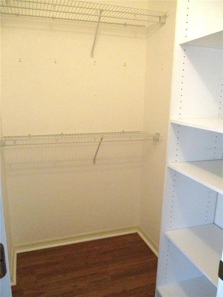
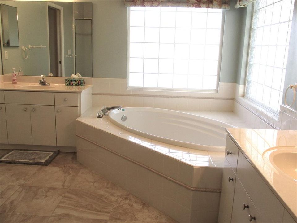
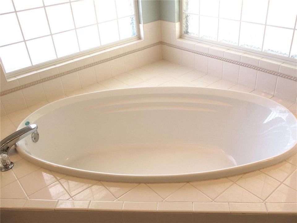
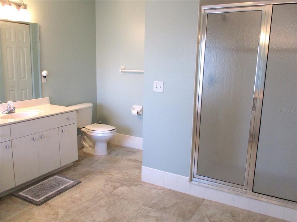
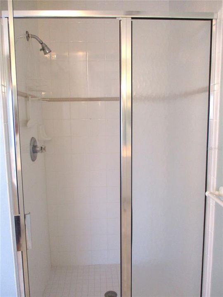
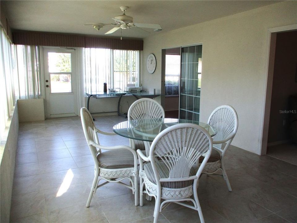
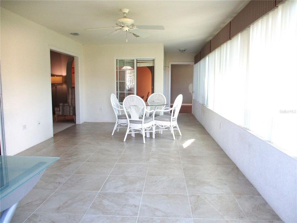
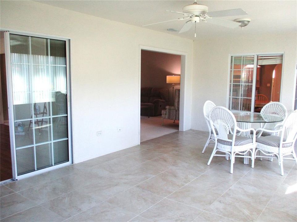
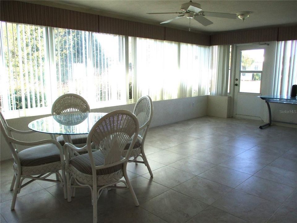
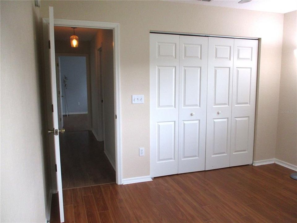
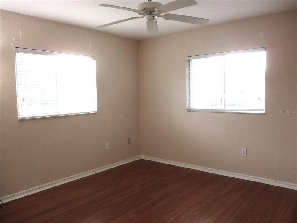
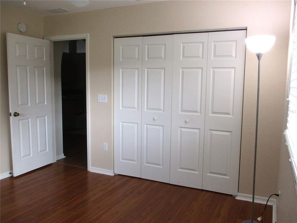
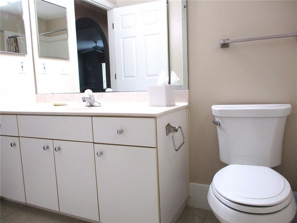
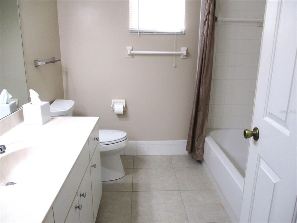
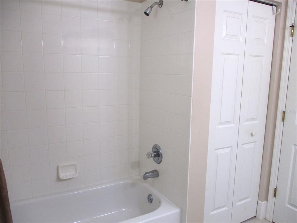
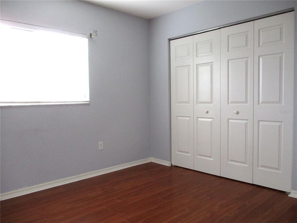
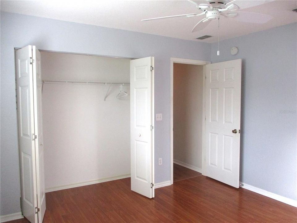
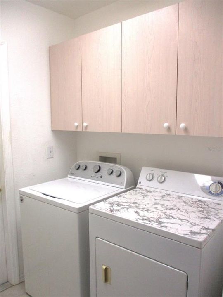
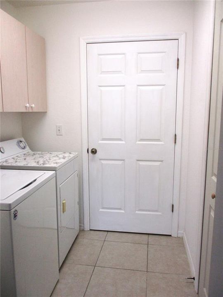
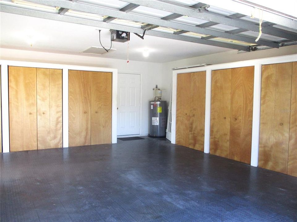
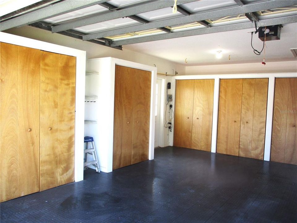
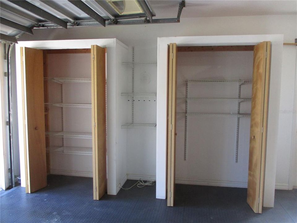
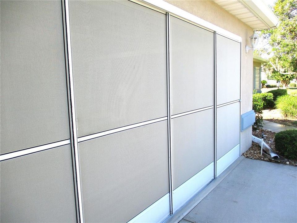
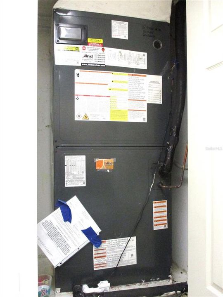
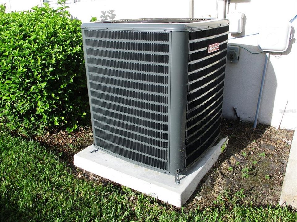
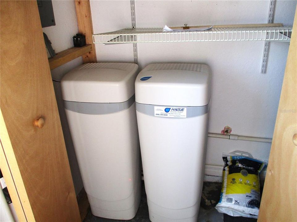
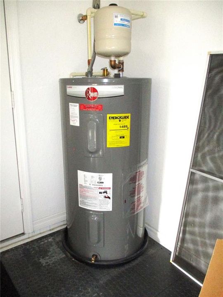
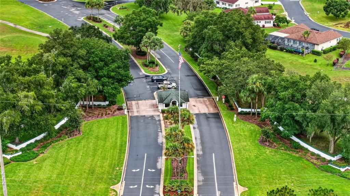
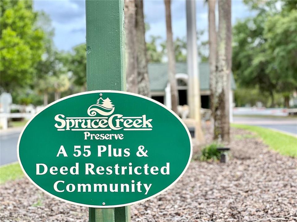
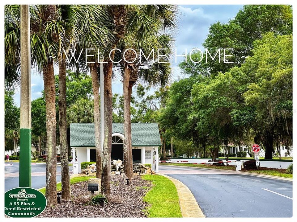
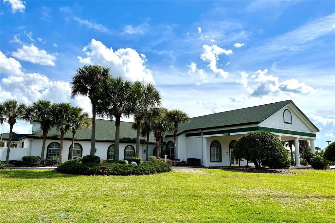
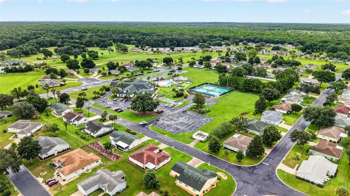
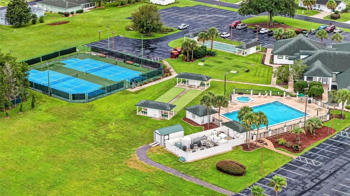
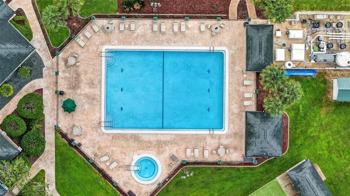
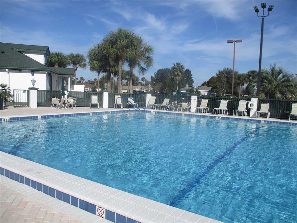
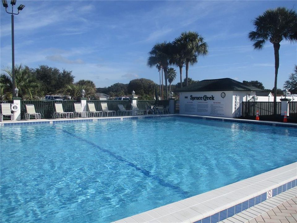
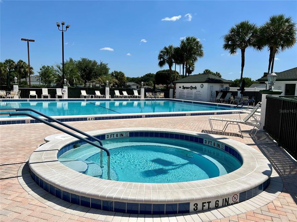
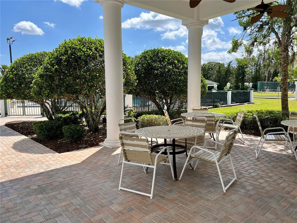
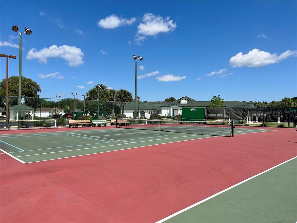
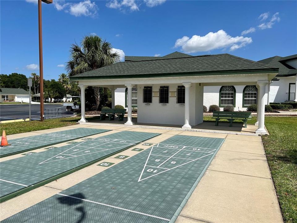
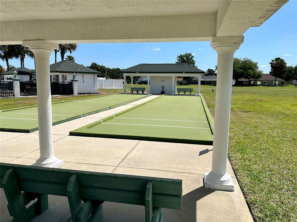
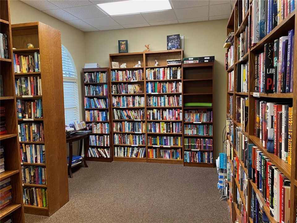
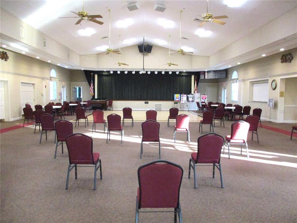
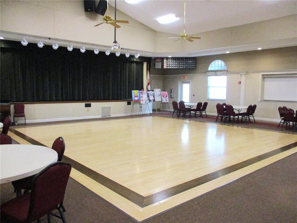
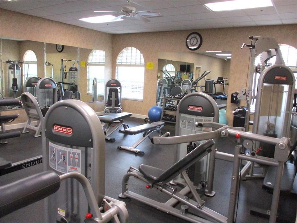
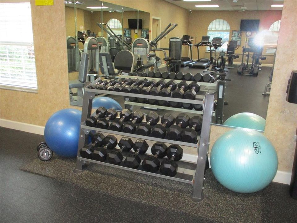
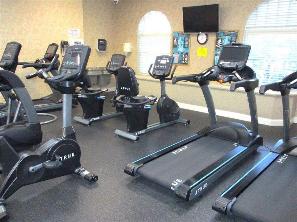
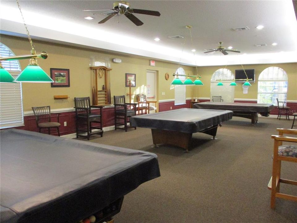
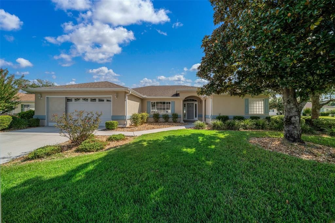
AWESOME opportunity to make this affordable Super Spacious Stucco home your own ! No worries with ROOF 2019, HVAC 2026, and WATER HEATER 2025. The Interior will be painted early October! This inviting home has high ceilings and character in structure. The dining and living room are comfortably furnished, so you can settle in even while you wait for your furniture to ship. A favorite feature of the ASPEN is the roomy kitchen with wrap around breakfast bar, an abundance of counter space and wood cabinetry, plus pantry. It is open to the breakfast nook and family room, which leads out to the light and bright Florida room that is ideal for practically any purpose!. The split bedroom floorplan is useful for guests or live-in family providing privacy for all. You'll appreciate the primary bedroom that opens to the Florida room and provides double closets, double vanities, walk-in shower and a relaxing soaking tub. Inside Laundry. Water Softener. Garage has loads of built in storage and attractive interlocking flooring. Rock and Florida friendly landscaping on a lovely corner lot! In the manned 24/7 gated 55+ golf community of SPRUCE CREEK PRESERVE Great amenities and activities !! Pool, hot tub, pickleball, tennis, corn hole, shuffleboard, chair volleyball, billiards, fitness center, water aerobics, yoga, exercise classes, crafts, cards, games, bingo, bunco, potluck dinners, dances, social and travel groups. Drive your cart to Golf Course. Less than 4 miles to medical services, groceries, restaurants, & shopping. Close to World Equestrian Center, Rainbow River Kayaking, Fishing in the Gulf, Atlantic Beaches and so many Amusements, major airports, cruising posts... too much to list here !!

Location

Details

Type:
Residential
Parking:
Garage Door Opener
Year Built:
1998
Lot:
0.19 Acres
Heating:
Electric / Heat Pump
Price/sqft:
$108
Cooling:
Central Air
HOA:
$209

Valuation

Our model vs. what's actually selling nearby.
Estimate
$277,700
$179K – $394K
Confidence Low
List vs. estimate
$18K below estimate
List $259,000 · -6.7%
Our model says this listing is priced below recent comparable activity. Expect competition.
Price per sq ft
$108
-40.1% vs. city median $180
Based on
11 MLS comparables
Median of recent comparable listings. Sold comps use closing price, active listings use list price.

Highlights

Annual tax
$2,152
2025
HOA
$209/mo
24-Hour Guard, Common Area Taxes, Community Pool
Garage
2 car garage
Furnished
Partially
Pets
Allowed
All facts and features
  • Flooring

    • Carpet

    • Laminate

    • Tile

    Heating

    • Electric

    • Heat Pump

    Cooling

    • Central Air

    Appliances

    • Dishwasher

    • Dryer

    • Electric Water Heater

    • Microwave

    • Range

    • Refrigerator

    • Washer

    • Water Softener

    Other interior features

    • Cathedral Ceiling(s)

    • Ceiling Fan(s)

    • Eating Space In Kitchen

    • Primary Bedroom Main Floor

    • Skylight(s)

    • Solid Wood Cabinets

    • Split Bedroom

    • Thermostat

    • Walk-In Closet(s)

    Bedrooms and bathrooms

    • Bedrooms: 3

    • Full bathrooms: 2

  • Parking

    • Garage Door Opener

    Property

    • Levels: One

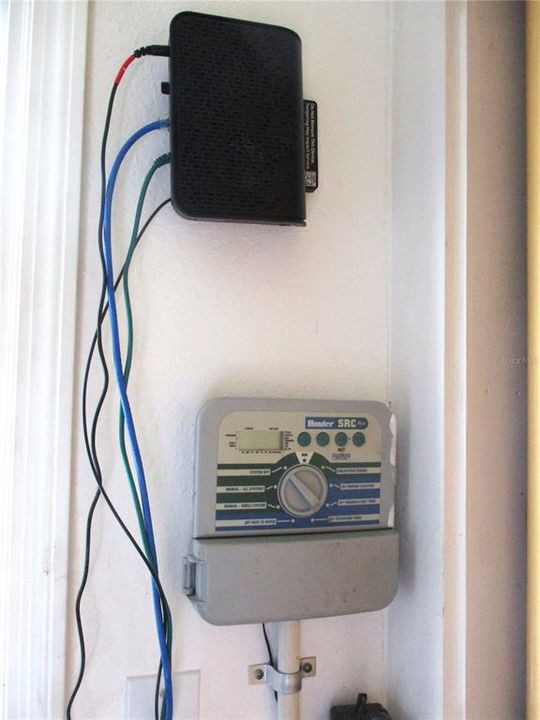
    • Exterior Features: Irrigation System / Private Mailbox / Rain Gutters

    Lot

    • Lot: 0.19 Acres

    Other Property Information

    • Parcel Number: 4076493000

    • Zoning: PUD

  • Type and style

    • Property Type: Residential

    • Property Sub Type: Single Family Residence

  • Utility

    • Cable Available

    • Electricity Connected

    • Fiber Optics

    • Fire Hydrant

    • Phone Available

    • Sewer Connected

    • Street Lights

    • Underground Utilities

    • Water Connected

  • Other financial information

    • HOA: $209

    • HOA Frequency: Monthly

    • Annual tax amount: $2,152

  • Source details

    • MLS ID: OM732590

    Other facts

    • Construction Materials: Stucco / Wood Frame (FSC Certified)

    • Foundation Details: Slab

    • Laundry Features: Electric Dryer Hookup / Inside / Laundry Room

    • Lot Features: Near Golf Course

    • Window Features: Blinds / Double Pane Windows

    • Direction Faces: North

    • Architectural Style: Florida

    • Garage Spaces: 2

    • Attached Garage: Yes

    • Garage: Yes

    • Living Area: 2393

    • Water Source: Public

    • Lot Size Dimensions: 90 x 90

    • Subdivision Name: SPRUCE CREEK PRESERVE 06

Private inquiry
Talk to the advisor on this listing.
Floor plans, HOA docs, off-market comparables, scheduling a private showing — one message, direct to the local specialist.

More like this

For Sale
$315,000
3 bds · 2 ba · 1,782 sqft
FLORIDA HIGHLANDS, DUNNELLON
15035 SW 110 AVENUE
For Sale
$220,000
House
3 bds · 2 ba · 1,526 sqft
SPRUCE CREEK PRESERVE, DUNNELLON
11442 SW 139TH STREET
For Sale
$264,000
House
3 bds · 2 ba · 1,974 sqft
SPRUCE CRK PRESERVE 04, DUNNELLON
11411 SW 138TH LANE
For Sale
$252,000
House
3 bds · 2 ba · 1,724 sqft
SPRUCE CREEK PRESERVE, DUNNELLON
11395 SW 139TH STREET
For Sale
$283,874
House
2 bds · 2 ba · 1,684 sqft
SPRUCE CREEK PRESERVE 03, DUNNELLON
13727 SW 111TH AVENUE
For Sale
$297,500
House
3 bds · 2 ba · 2,039 sqft
SPRUCE CREEK PRESERVE 02, DUNNELLON
11676 SW 137TH LOOP
For Sale
$229,000
House
2 bds · 2 ba · 1,416 sqft
SPRUCE CREEK PRESERVE 03, DUNNELLON
13338 SW 111TH CIRCLE
For Sale
$226,000
House
3 bds · 2 ba · 1,130 sqft
ROLLING RANCH ESTATES, DUNNELLON
13359 SW 112TH PLACE

Market around this address

Live counts in the same area.
View all

The multiple listing information is provided by the Stellar MLS from a copyrighted compilation of listings. The compilation of listings and each individual listing are ©2026-present Stellar MLS. All Rights Reserved. The information provided is for consumers' personal, noncommercial use and may not be used for any purpose other than to identify prospective properties consumers may be interested in purchasing. All properties are subject to prior sale or withdrawal. All information provided is deemed reliable but is not guaranteed accurate, and should be independently verified. Listing courtesy of: RE/MAX FOXFIRE - HWY200/103 S