Vender tu casa
Valoración gratuita de tu hogar
Contacto
Cuéntenos sobre sus necesidades

11584 SW 139TH STREET

Casa En Venta
$259,000

BTC: 3.11522733

ETH: 97.73584906

1 días
3 camas
2 baños
2,393 sqft

Visión general

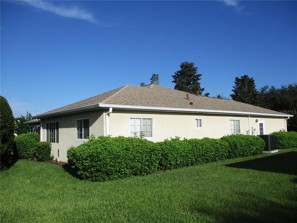
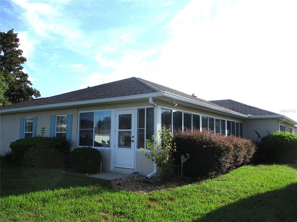
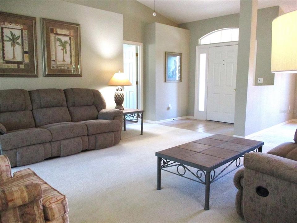
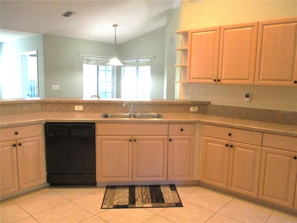
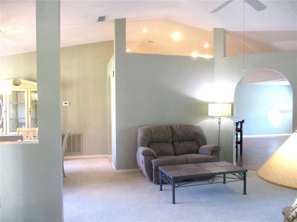
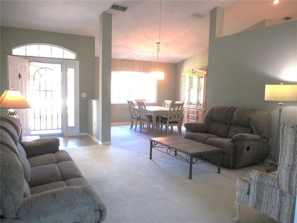
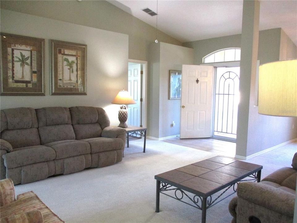
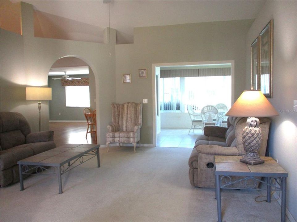
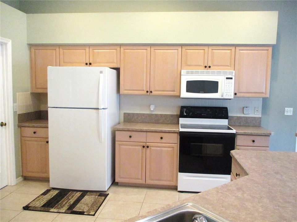
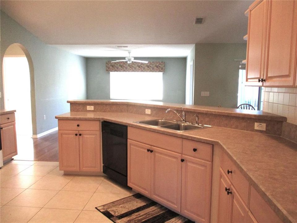
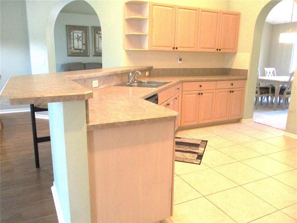
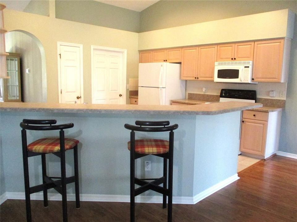
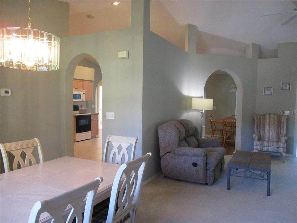
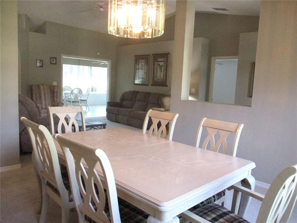
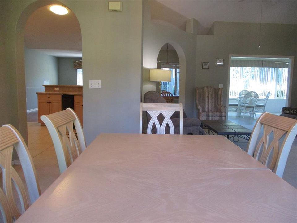
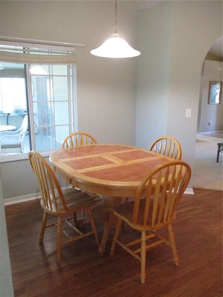
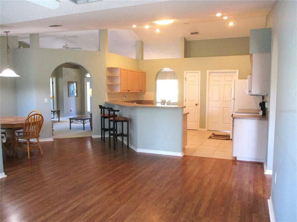
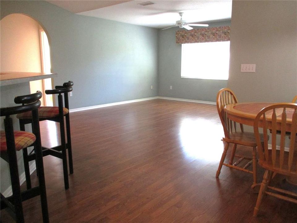
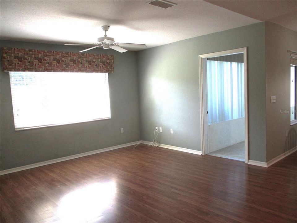
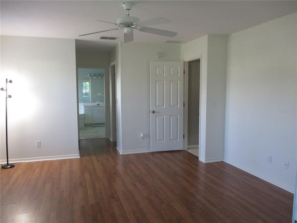
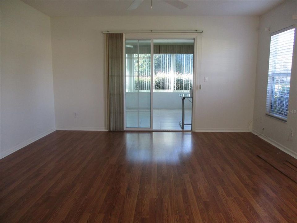
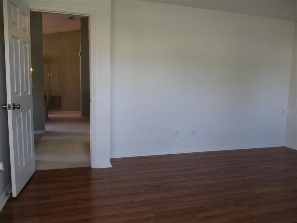
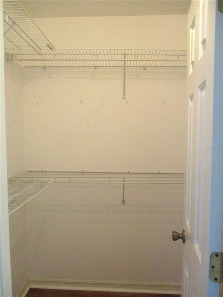
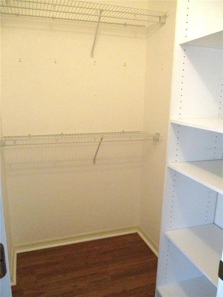
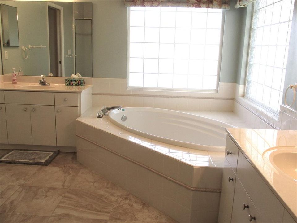
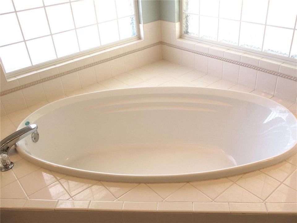
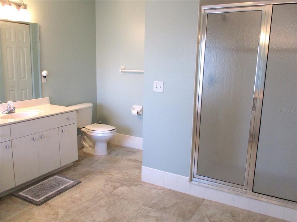
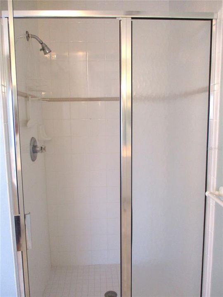
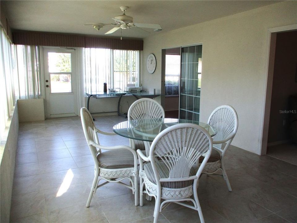
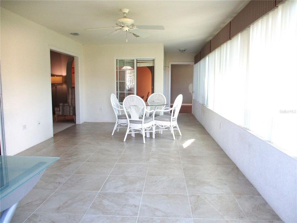
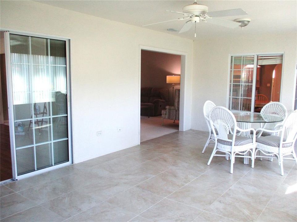
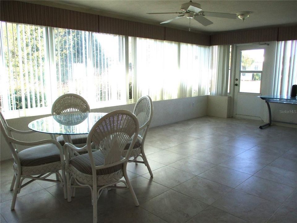
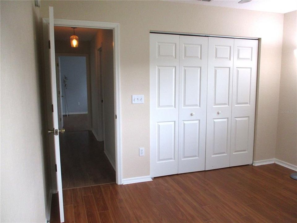
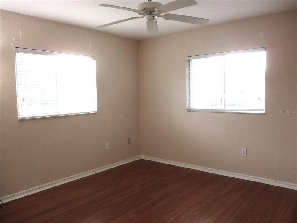
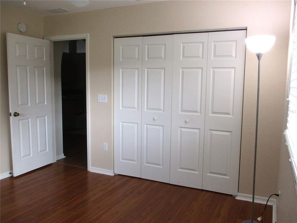
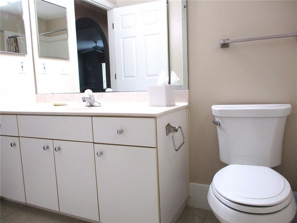
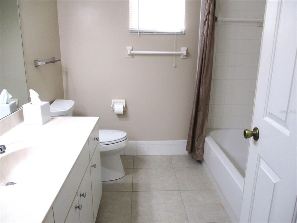
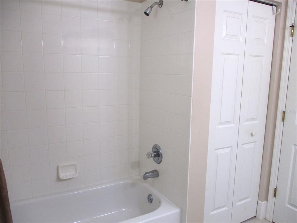
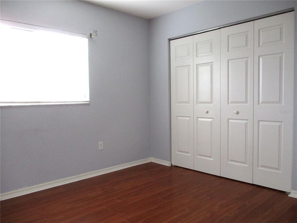
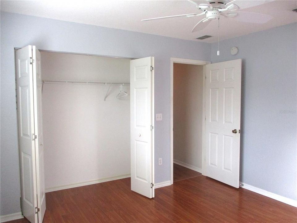
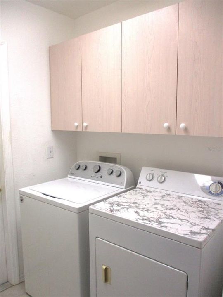
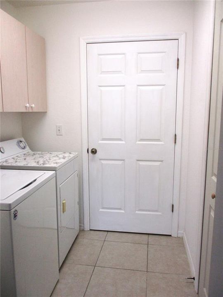
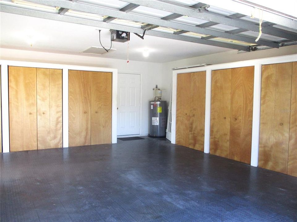
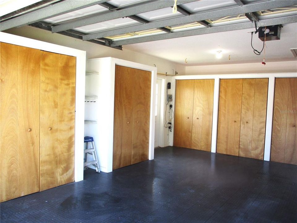
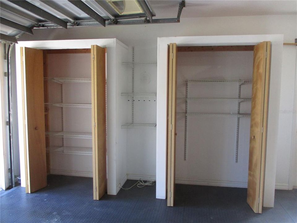
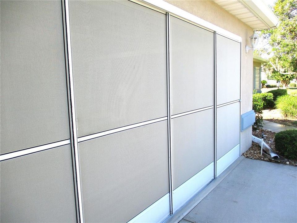
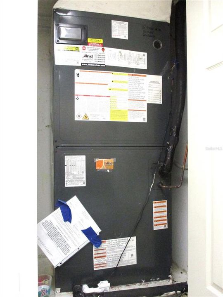
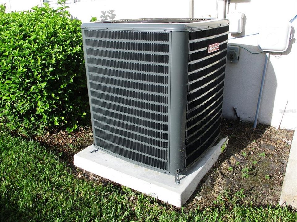
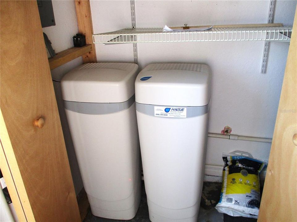
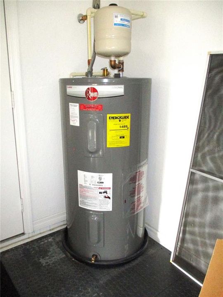
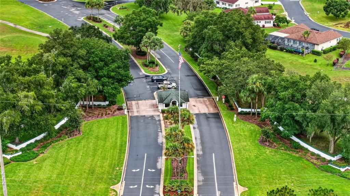
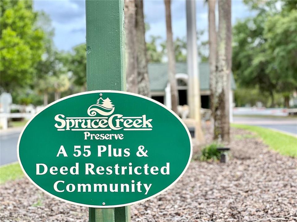
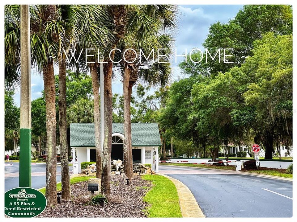
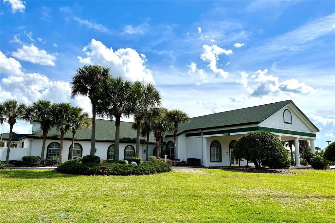
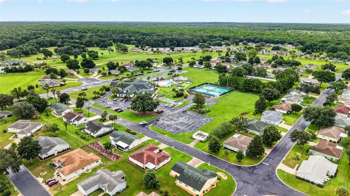
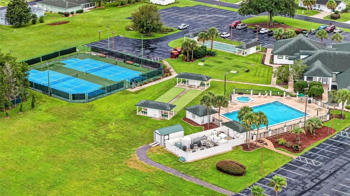
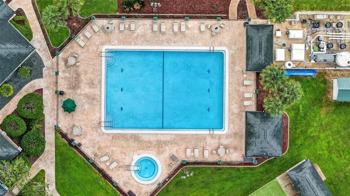
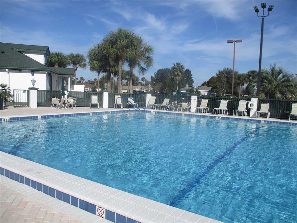
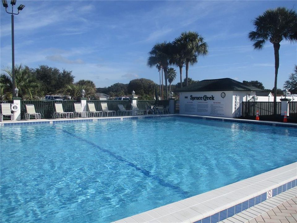
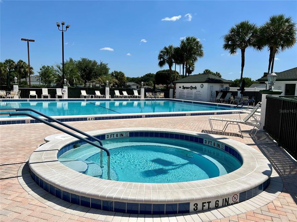
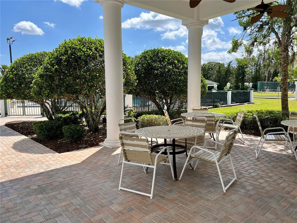
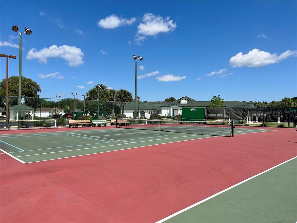
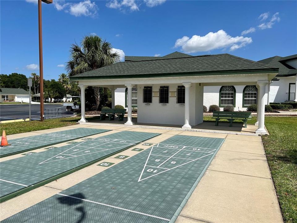
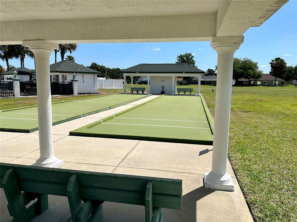
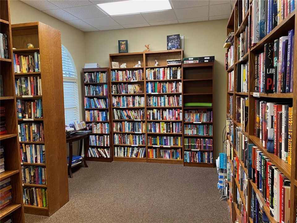
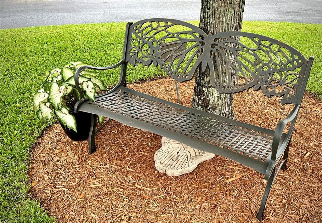
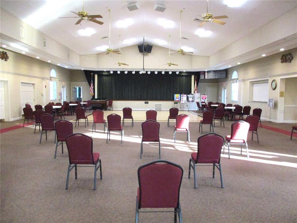
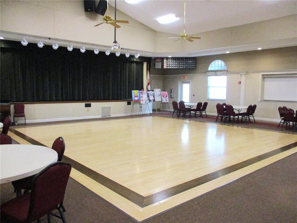
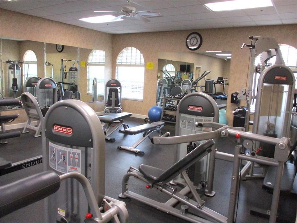
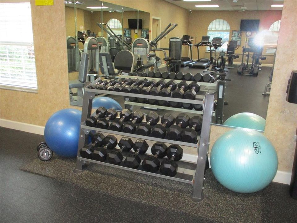
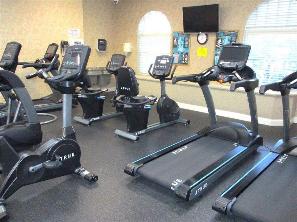
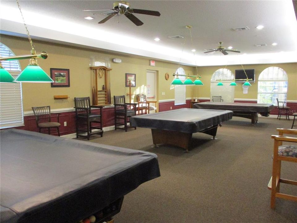
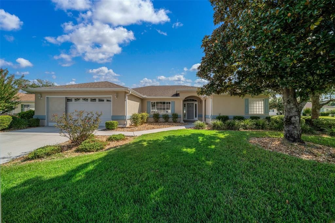
AWESOME opportunity to make this affordable Super Spacious Stucco home your own ! No worries with ROOF 2019, HVAC 2026, and WATER HEATER 2025. The Interior will be painted early October! This inviting home has high ceilings and character in structure. The dining and living room are comfortably furnished, so you can settle in even while you wait for your furniture to ship. A favorite feature of the ASPEN is the roomy kitchen with wrap around breakfast bar, an abundance of counter space and wood cabinetry, plus pantry. It is open to the breakfast nook and family room, which leads out to the light and bright Florida room that is ideal for practically any purpose!. The split bedroom floorplan is useful for guests or live-in family providing privacy for all. You'll appreciate the primary bedroom that opens to the Florida room and provides double closets, double vanities, walk-in shower and a relaxing soaking tub. Inside Laundry. Water Softener. Garage has loads of built in storage and attractive interlocking flooring. Rock and Florida friendly landscaping on a lovely corner lot! In the manned 24/7 gated 55+ golf community of SPRUCE CREEK PRESERVE Great amenities and activities !! Pool, hot tub, pickleball, tennis, corn hole, shuffleboard, chair volleyball, billiards, fitness center, water aerobics, yoga, exercise classes, crafts, cards, games, bingo, bunco, potluck dinners, dances, social and travel groups. Drive your cart to Golf Course. Less than 4 miles to medical services, groceries, restaurants, & shopping. Close to World Equestrian Center, Rainbow River Kayaking, Fishing in the Gulf, Atlantic Beaches and so many Amusements, major airports, cruising posts... too much to list here !!

Ubicación

Detalles

Tipo:
Residential
Estacionamiento:
Garage Door Opener
Año de construcción:
1998
Lote:
0.19 Hectáreas
Calefacción:
Electric / Heat Pump
precio por sq. medidor:
$108
Enfriamiento:
Central Air
HOA:
$209

Valuation

Our model vs. what's actually selling nearby.
Estimate
$277,700
$179K – $394K
Confidence Low
List vs. estimate
$18K below estimate
List $259,000 · -6.7%
Our model says this listing is priced below recent comparable activity. Expect competition.
Price per sq ft
$108
-40.1% vs. city median $180
Based on
11 MLS comparables
Median of recent comparable listings. Sold comps use closing price, active listings use list price.

Destacados

Annual tax
$2,152
2025
HOA
$209/mo
24-Hour Guard, Common Area Taxes, Community Pool
Garage
2 car garage
Furnished
Partially
Pets
Allowed
Más hechos y características
  • Piso

    • Carpet

    • Laminate

    • Tile

    Calefacción

    • Electric

    • Heat Pump

    Enfriamiento

    • Central Air

    Accesorios

    • Dishwasher

    • Dryer

    • Electric Water Heater

    • Microwave

    • Range

    • Refrigerator

    • Washer

    • Water Softener

    Otras características interiores

    • Cathedral Ceiling(s)

    • Ceiling Fan(s)

    • Eating Space In Kitchen

    • Primary Bedroom Main Floor

    • Skylight(s)

    • Solid Wood Cabinets

    • Split Bedroom

    • Thermostat

    • Walk-In Closet(s)

    Dormitorios y baños

    • Dormitorios: 3

    • Baños completos: 2

  • Estacionamiento

    • Garage Door Opener

    Propiedad

    • Pisos: One

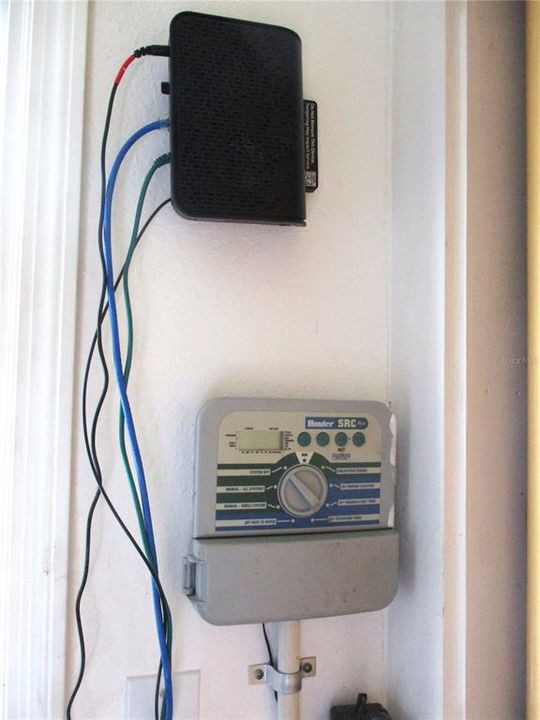
    • Características Exteriores: Irrigation System / Private Mailbox / Rain Gutters

    Lote

    • Lote: 0.19 Hectáreas

    Otra Información de Propiedad

    • Número de Parcela: 4076493000

    • Zonificación: PUD

  • Tipo y estilo

    • Tipo de propiedad: Residential

    • Subtipo de propiedad: Single Family Residence

  • Utilidad

    • Cable Available

    • Electricity Connected

    • Fiber Optics

    • Fire Hydrant

    • Phone Available

    • Sewer Connected

    • Street Lights

    • Underground Utilities

    • Water Connected

  • Otra información financiera

    • HOA: $209

    • Frecuencia HOA: Monthly

    • Importe anual de impuestos: $2,152

  • Detalles de la fuente

    • MLS ID: OM732590

    Otros hechos

    • Materiales de construcción: Stucco / Wood Frame (FSC Certified)

    • Detalles de la fundación: Slab

    • Características de lavandería: Electric Dryer Hookup / Inside / Laundry Room

    • Características del lote: Near Golf Course

    • Características de la ventana: Blinds / Double Pane Windows

    • Caras de dirección: North

    • Estilo arquitectónico: Florida

    • Espacios de garaje: 2

    • Garaje adjunto: Si

    • Garaje: Si

    • Salón: 2393

    • Fuente de agua: Public

    • Tamaño de la parcela: 90 x 90

    • Nombre de subdivisión: SPRUCE CREEK PRESERVE 06

Consulta privada
Habla con el asesor de este inmueble.
Planos, documentos del HOA, comparables off-market, agendar una visita privada — un solo mensaje directo al especialista local.

Más como esta

En Venta
$315,000
3 camas · 2 baños · 1,782 sqft
FLORIDA HIGHLANDS, DUNNELLON
15035 SW 110 AVENUE
En Venta
$220,000
Casa
3 camas · 2 baños · 1,526 sqft
SPRUCE CREEK PRESERVE, DUNNELLON
11442 SW 139TH STREET
En Venta
$264,000
Casa
3 camas · 2 baños · 1,974 sqft
SPRUCE CRK PRESERVE 04, DUNNELLON
11411 SW 138TH LANE
En Venta
$252,000
Casa
3 camas · 2 baños · 1,724 sqft
SPRUCE CREEK PRESERVE, DUNNELLON
11395 SW 139TH STREET
En Venta
$283,874
Casa
2 camas · 2 baños · 1,684 sqft
SPRUCE CREEK PRESERVE 03, DUNNELLON
13727 SW 111TH AVENUE
En Venta
$297,500
Casa
3 camas · 2 baños · 2,039 sqft
SPRUCE CREEK PRESERVE 02, DUNNELLON
11676 SW 137TH LOOP
En Venta
$229,000
Casa
2 camas · 2 baños · 1,416 sqft
SPRUCE CREEK PRESERVE 03, DUNNELLON
13338 SW 111TH CIRCLE
En Venta
$226,000
Casa
3 camas · 2 baños · 1,130 sqft
ROLLING RANCH ESTATES, DUNNELLON
13359 SW 112TH PLACE

Mercado cerca de esta dirección

Conteos en vivo en la misma zona.
Ver todo

The multiple listing information is provided by the Stellar MLS from a copyrighted compilation of listings. The compilation of listings and each individual listing are ©2026-present Stellar MLS. All Rights Reserved. The information provided is for consumers' personal, noncommercial use and may not be used for any purpose other than to identify prospective properties consumers may be interested in purchasing. All properties are subject to prior sale or withdrawal. All information provided is deemed reliable but is not guaranteed accurate, and should be independently verified. Listing courtesy of: RE/MAX FOXFIRE - HWY200/103 S