Vender tu casa
Valoración gratuita de tu hogar
Contacto
Cuéntenos sobre sus necesidades
13516 SW 112TH PLACE

Casa En Venta
$240,000

BTC: 2.98210736

ETH: 98.68421053

5 días
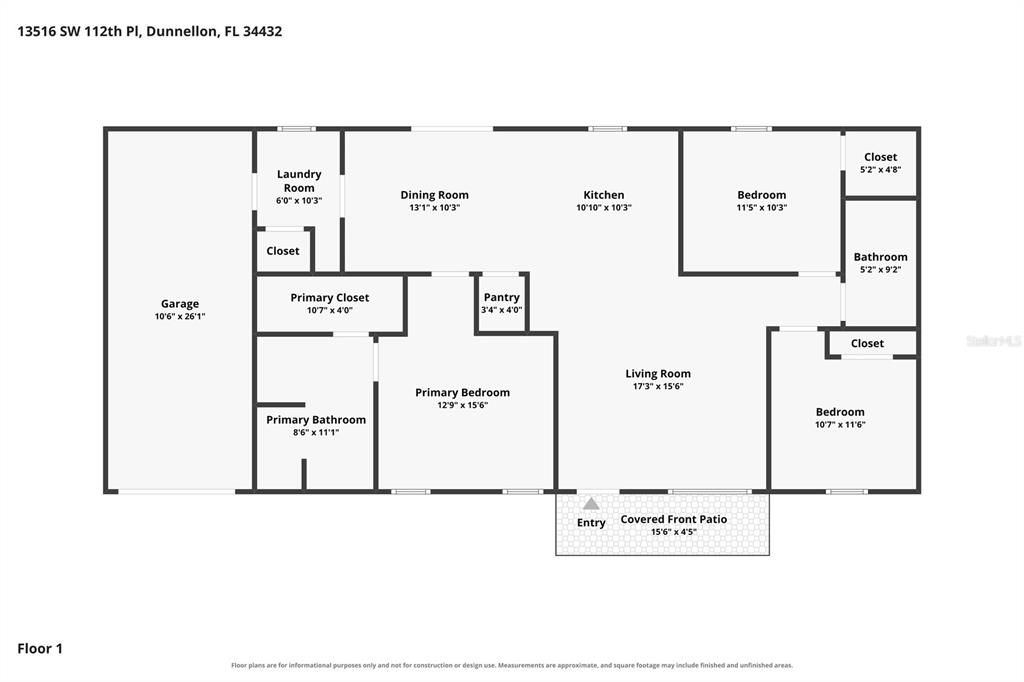
3 camas
2 baños
1,286 sqft

Visión general

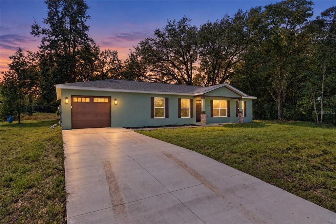
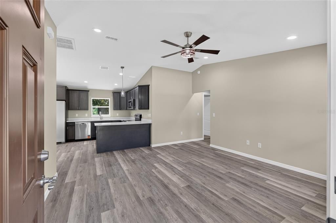
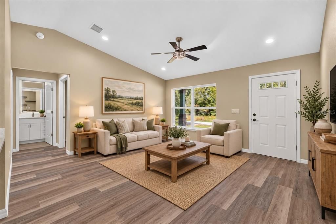
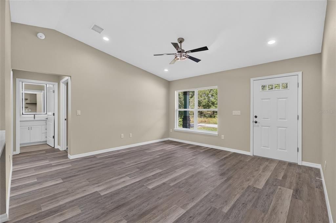
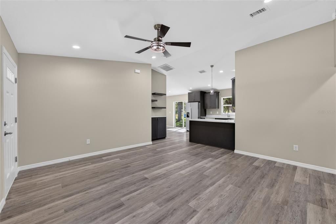
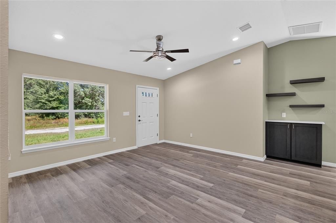
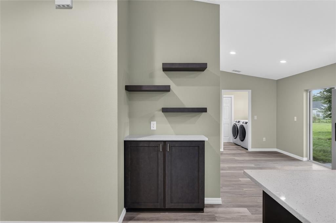
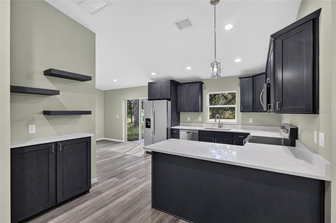
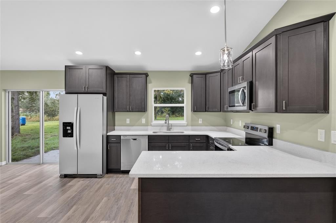
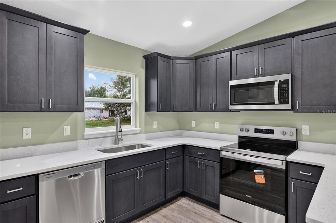
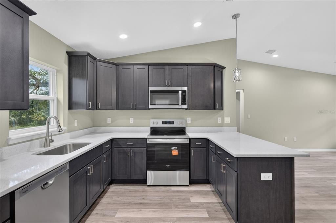
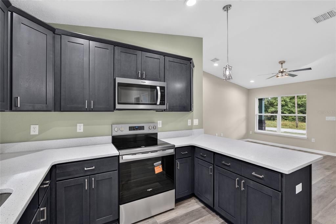
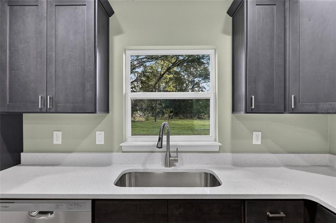
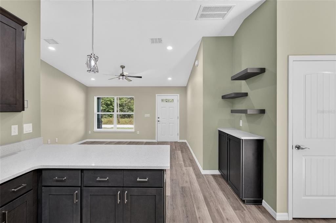
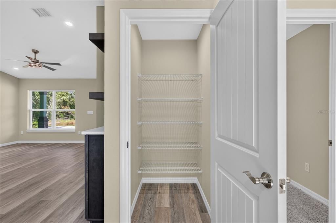
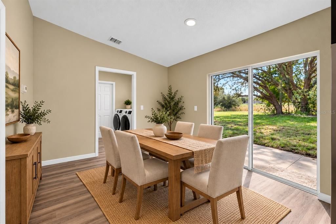
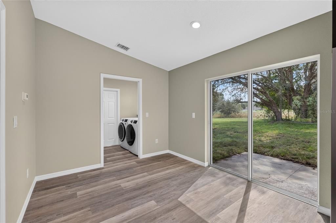
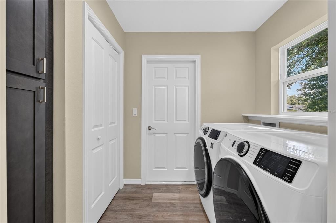
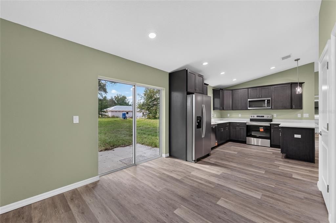
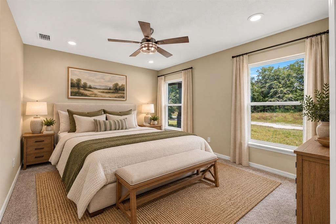
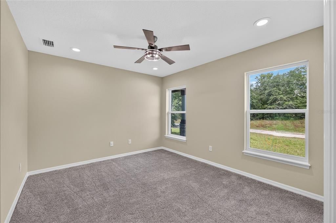
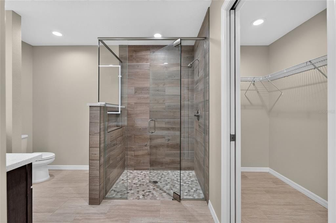
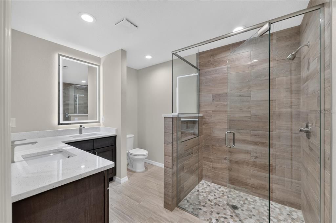
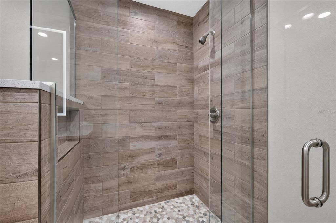
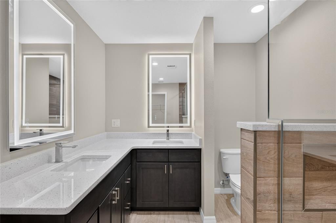
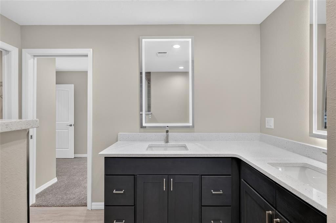
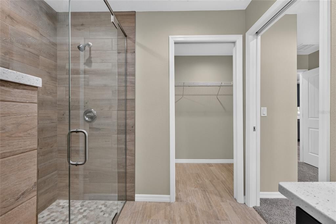
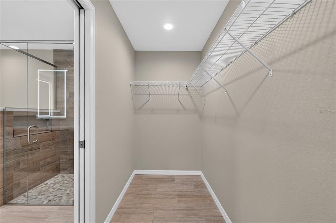
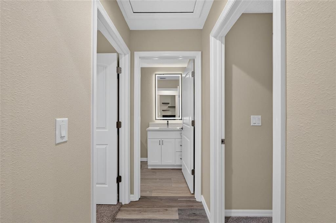
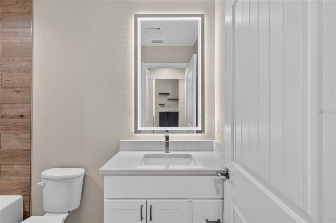
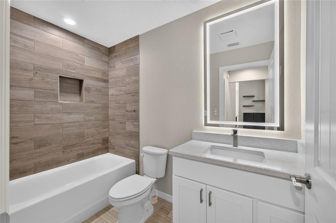
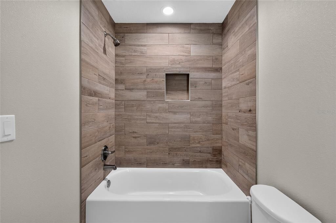
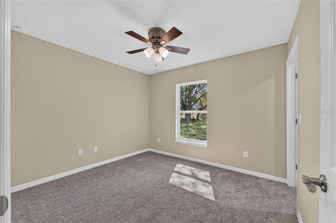
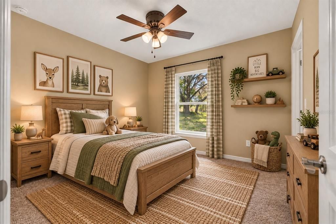
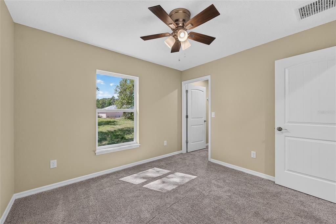
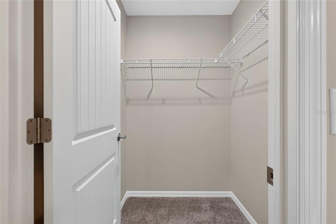
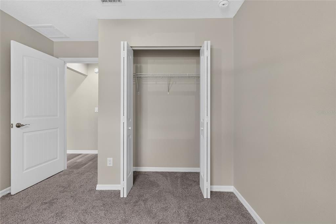
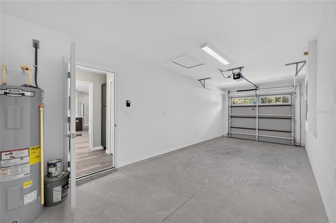
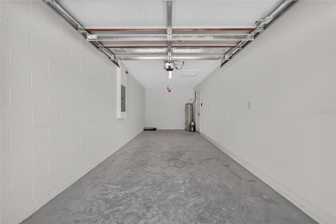
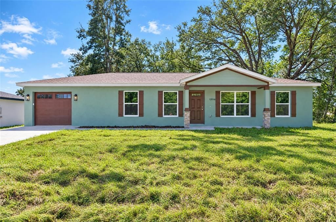
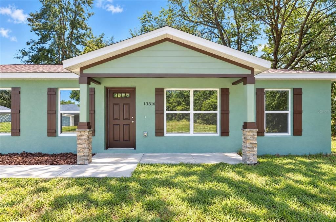
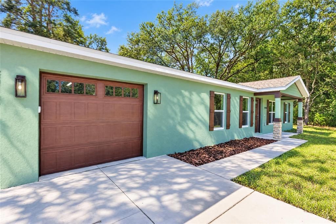
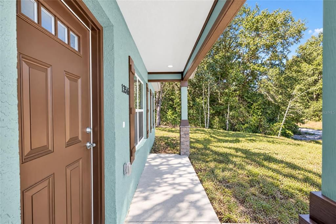
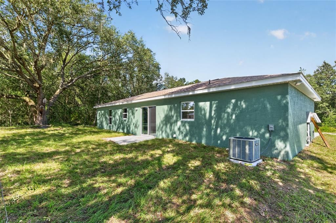
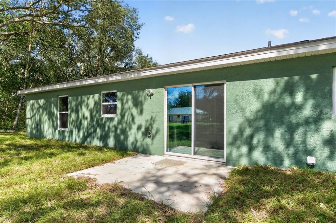
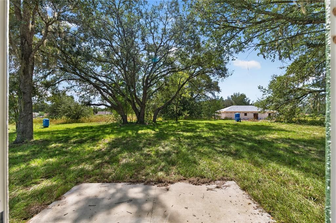
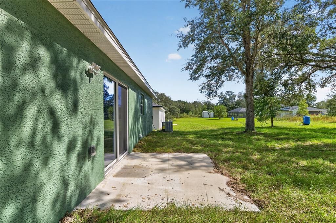
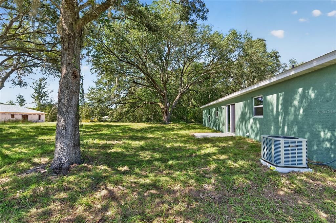
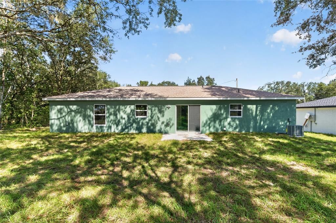
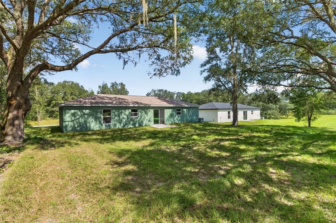
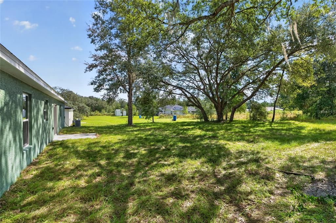
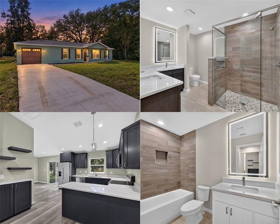
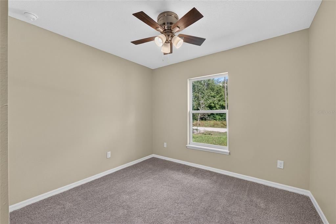
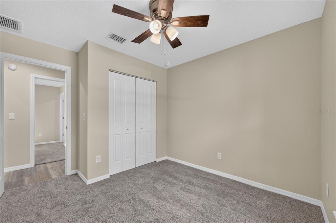
Virtually Staged. Ready for immediate occupancy. Brand-new 3BR/2BA home offering 1,286 sq ft of efficient living space and 1 car garage. Built with durable block construction and designed for low maintenance and long-term value. This is not your average spec home. Come see the difference! Home is FHA, VA and USDA Eligible with possibly no money down. Features include vaulted ceilings, quartz countertops in kitchens and bathrooms, LVP 100% waterproof flooring in social areas, carpet in bedrooms, and porcelain tile in bathrooms. The kitchen features upgraded wood soft-close cabinetry, large open sink with gooseneck faucet, a peninsula with breakfast bar seating and pendant lighting, stainless steel appliances including dishwasher, range with built-in air fryer, fridge with icemaker and over-the range microwave. The primary suite features dual sinks with led mirrors, upgraded tiled walk-in shower creating a spa like feel and large walk-in closet while the guest bath offers a tiled tub surround. Ceiling fans in living room and all bedrooms. Interior laundry room INCLUDING WASHER AND DRYER. The back yard features large oak trees providing shade when entertaining family and friends on the back patio. Enjoy no HOA and a community with a walking trail around Lake Otting, tennis courts, playground and handball court. All these amenities with NO HOA FEES! Perfectly situated near the World Equestrian Center, you'll also enjoy close access to shopping, dining, medical centers, rivers, natural springs and state parks. This home is a must see and will not last at this price. Ideal for affordable homeownership. 1 YR Builder Warranty included and options for upgraded extended warranties up to 5 years for added peace of mind. Schedule your showing today!
Ubicación

Detalles

Tipo:
Residential
Estacionamiento:
Driveway / Garage Door Opener
Año de construcción:
2026
Lote:
0.22 Hectáreas
Calefacción:
Central / Electric / Heat Pump
precio por sq. medidor:
$187
Enfriamiento:
Central Air
HOA:
Sin datos

Valuation

Our model vs. what's actually selling nearby.
Estimate
$239,900
$226K – $259K
Confidence Medium
List vs. estimate
At estimate
List $240,000 · +0.0%
List is in line with recent comparable activity.
Price per sq ft
$186
+0.4% vs. city median $185
Based on
66 MLS comparables
Median of recent comparable listings. Sold comps use closing price, active listings use list price.

Destacados

Annual tax
$227
2025
Garage
1 car garage
Más hechos y características
  • Piso

    • Carpet

    • Luxury Vinyl

    • Porcelain Tile

    Calefacción

    • Central

    • Electric

    • Heat Pump

    Enfriamiento

    • Central Air

    Accesorios

    • Dishwasher

    • Disposal

    • Dryer

    • Electric Water Heater

    • Exhaust Fan

    • Ice Maker

    • Microwave

    • Range

    • Refrigerator

    • Washer

    Otras características interiores

    • Carbon Mono/Detector

    • Cathedral Ceiling(s)

    • Ceiling Fan(s)

    • Eating Space In Kitchen

    • Open Floorplan

    • Split Bedroom

    • Stone Counters

    • Thermostat

    • Walk-In Closet(s)

    Dormitorios y baños

    • Dormitorios: 3

    • Baños completos: 2

  • Estacionamiento

    • Driveway

    • Garage Door Opener

    Propiedad

    • Pisos: One

    • Características Exteriores: Lighting / Sidewalk / Sliding Doors

    Lote

    • Lote: 0.22 Hectáreas

    Otra Información de Propiedad

    • Número de Parcela: 3529019012

    • Zonificación: R1

  • Tipo y estilo

    • Tipo de propiedad: Residential

    • Subtipo de propiedad: Single Family Residence

  • Utilidad

    • BB/HS Internet Available

    • Cable Available

    • Electricity Connected

    • Private

    • Public

    • Underground Utilities

    • Water Connected

  • Otra información financiera

    • Importe anual de impuestos: $227

  • Detalles de la fuente

    • MLS ID: OM733395

    Otros hechos

    • Materiales de construcción: Block / HardiPlank Type / Stucco

    • Detalles de la fundación: Slab

    • Características de lavandería: Electric Dryer Hookup / Inside / Laundry Room / Washer Hookup

    • Características del lote: Cleared / In County

    • Características del patio y el porche: Covered / Front Porch / Patio

    • Características de la ventana: Double Pane Windows / Low-Emissivity Windows

    • Caras de dirección: North

    • Espacios de garaje: 1

    • Garaje adjunto: Si

    • Garaje: Si

    • Salón: 1286

    • Fuente de agua: Private / Well

    • Tamaño de la parcela: 75 x 125

    • Nombre de subdivisión: ROLLING RANCH ESTATE

Consulta privada
Habla con el asesor de este inmueble.
Planos, documentos del HOA, comparables off-market, agendar una visita privada — un solo mensaje directo al especialista local.

Más como esta

En Venta
$225,000
Casa
3 camas · 2 baños · 1,083 sqft
ROLLING RANCH ESTATES, DUNNELLON
13774 SW 108TH LANE
Nuevo
En Venta
$240,000
Casa
3 camas · 2 baños · 1,286 sqft
ROLLING RANCH ESTATES, DUNNELLON
13504 SW 112TH PLACE
Nuevo
En Venta
$269,000
Casa
2 camas · 2 baños · 1,602 sqft
SPRUCE CREEK PRESERVE V, DUNNELLON
13885 SW 112TH CIRCLE
Nuevo
En Venta
$189,900
Casa
3 camas · 2 baños · 1,726 sqft
SPRUCE CREEK PRESERVE, DUNNELLON
13824 SW 114TH CIRCLE
En Venta
$222,900
Casa
3 camas · 2 baños · 1,087 sqft
ROLLING RANCH ESTATE, DUNNELLON
13544 SW 107 PLACE
En Venta
$244,900
Casa
3 camas · 2 baños · 1,315 sqft
ROLLING RANCH ESTATE, DUNNELLON
13487 SW 115TH PLACE
En Venta
$244,800
Casa
2 camas · 2 baños · 1,536 sqft
SPRUCE CREEK PRESERVE 03, DUNNELLON
13618 SW 111TH CIRCLE
-$3K
En Venta
$232,000
Casa
3 camas · 2 baños · 1,540 sqft
SPRUCE CRK PRESERVE 06, DUNNELLON
11457 SW 139TH PLACE

Mercado cerca de esta dirección

Conteos en vivo en la misma zona.
Ver todo

The multiple listing information is provided by the Stellar MLS from a copyrighted compilation of listings. The compilation of listings and each individual listing are ©2026-present Stellar MLS. All Rights Reserved. The information provided is for consumers' personal, noncommercial use and may not be used for any purpose other than to identify prospective properties consumers may be interested in purchasing. All properties are subject to prior sale or withdrawal. All information provided is deemed reliable but is not guaranteed accurate, and should be independently verified. Listing courtesy of: KELLER WILLIAMS CORNERSTONE RE