Sell Your Home
Get a free home valuation
Contact
Tell us about your needs

116 AVERY LAKE DRIVE

House For Sale
$629,999

BTC: 8.15005175

ETH: 257.24744794

New
4 bds
2 ba
2,714 sqft

Overview

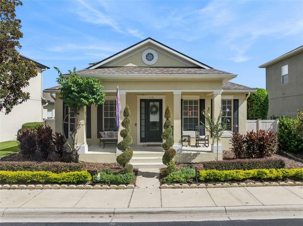
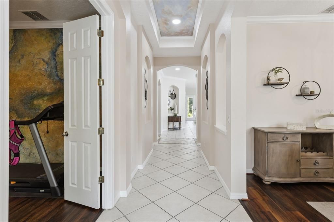
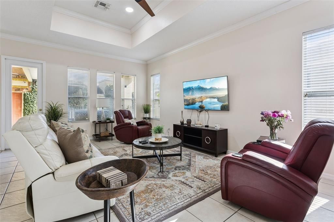
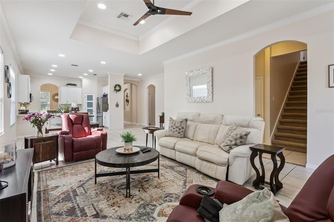
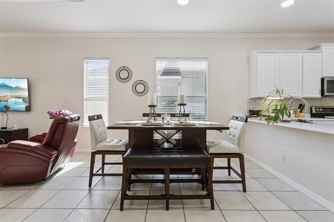
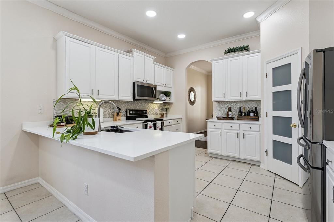
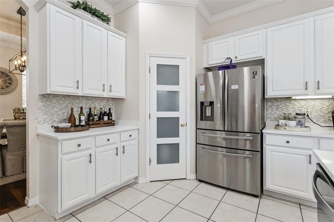
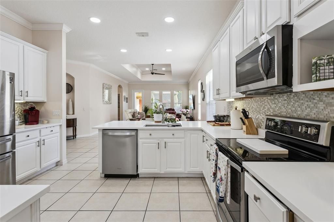
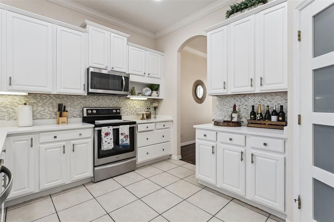
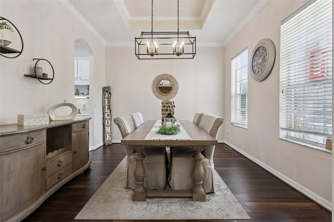
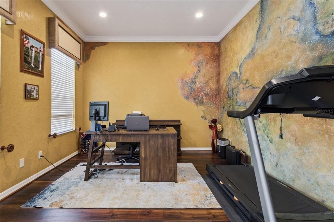
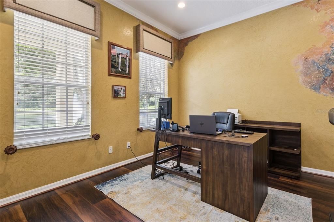
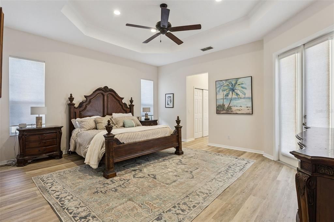
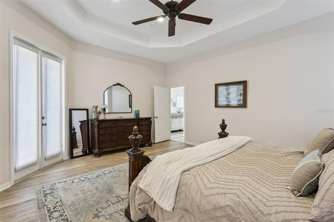
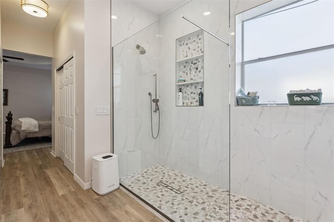
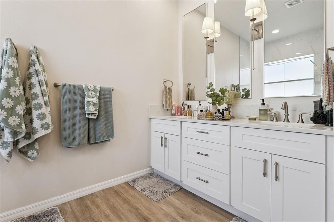
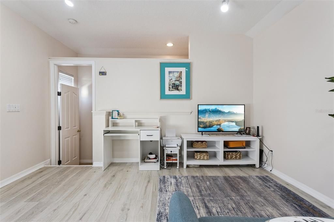
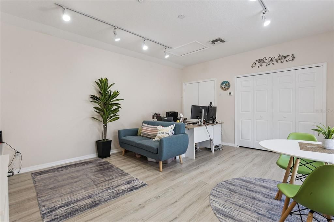
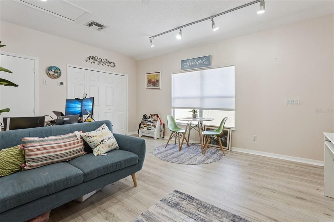
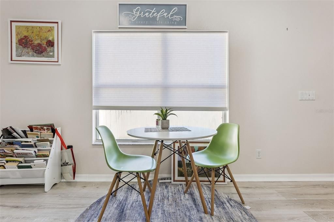
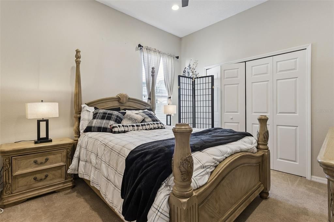
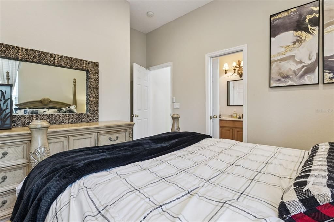
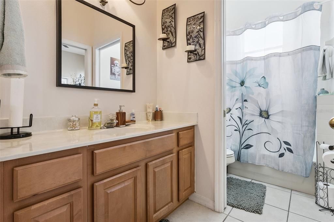
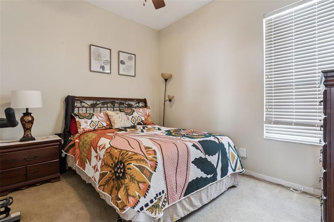
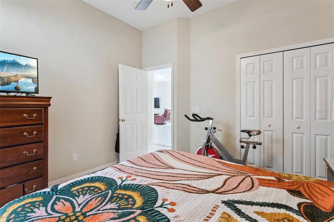
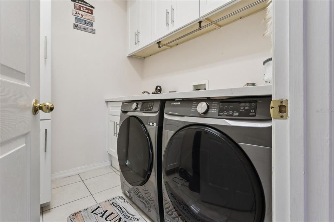
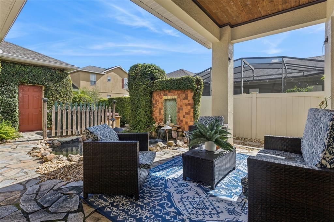
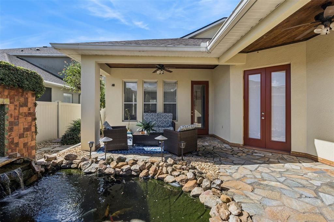
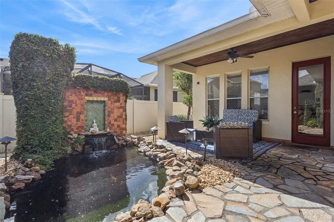
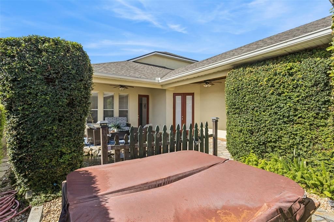
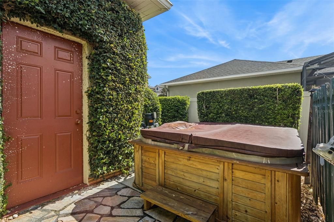
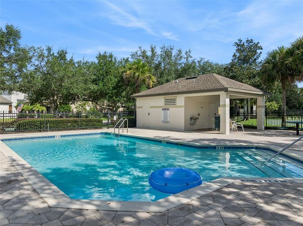
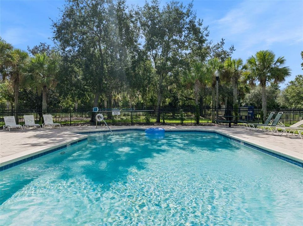
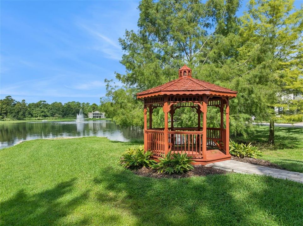
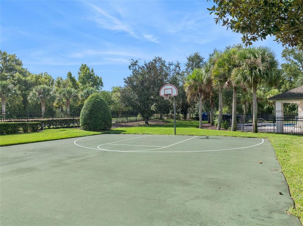
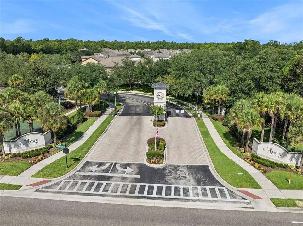
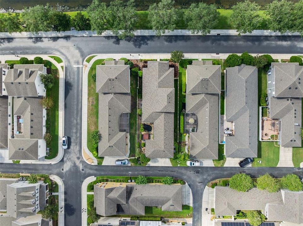
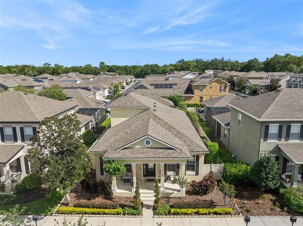
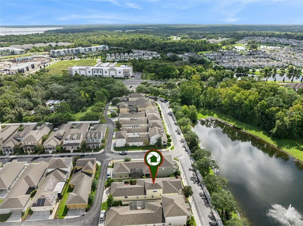
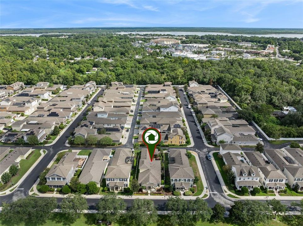
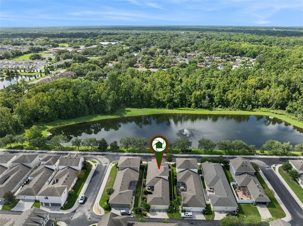
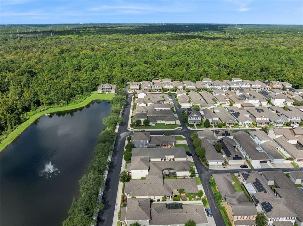
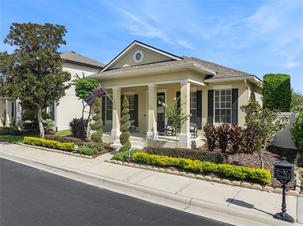
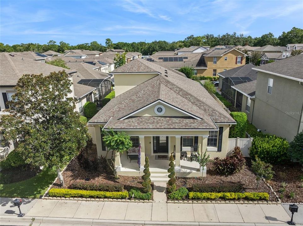
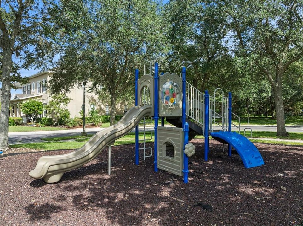
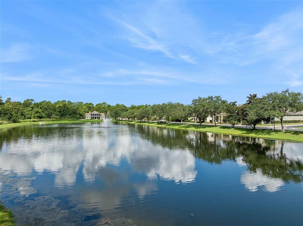
Welcome to this beautifully upgraded 4-bedroom, 2-bathroom home in Avery Park, where modern finishes, impressive architectural details, and incredible indoor-outdoor living come together. A generous front porch overlooks the community’s large pond, creating a peaceful setting to enjoy your morning coffee or unwind at the end of the day. Inside, the formal entry hall immediately makes an impression with Venetian plaster niches, soaring 10-foot ceilings, crown molding, and artist-painted raised tray ceilings. The thoughtful details continue throughout the home, including a private office with crown molding and recessed lighting, along with formal living and dining rooms featuring beautiful tray ceilings. The kitchen is designed for both everyday living and entertaining, featuring a large island with seating, stainless steel appliances, a walk-in pantry, and a beautiful backsplash. A spacious interior laundry room provides additional storage and convenience. The primary suite offers its own retreat with beautiful tray ceilings, his-and-hers closets, and an updated ensuite bath featuring a spacious walk-in shower with frameless glass, floor-to-ceiling tile, and built-in niches. French doors open directly to the wood-ceilinged rear porch and private garden beyond. Another bedroom also features its own ensuite bathroom, offering added privacy and convenience for guests or family. Upstairs, a large private bonus room offers endless possibilities as an additional bedroom, art studio, hobby space, media room, home gym, or whatever best fits your lifestyle. Step outside to a lush backyard oasis surrounded by mature vegetation, complete with your own private pond and spa/hot tub. Whether entertaining, relaxing on the porch, or simply enjoying the peaceful surroundings, this outdoor space feels tucked away from it all. A rear-entry three-car garage adds even more functionality while maintaining the home’s inviting curb appeal. Located within Avery Park, a premier gated community offering resort-style amenities including a neighborhood pool, playground, basketball court, and stocked fishing pond. The home is also zoned for highly rated Seminole County schools and conveniently located near Winter Springs Town Center, the Cross Seminole Trail, Central Winds Park, SR 417, shopping, dining, and more. With upgraded interiors, flexible living spaces, a three-car garage, and a private backyard retreat, this home offers something special both inside and out.

Location

Details

Type:
Residential
Parking:
Garage Door Opener / Garage Faces Rear
Year Built:
2002
Lot:
0.16 Acres
Heating:
Central
Price/sqft:
$232
Cooling:
Central Air
HOA:
$585

Valuation

Our model vs. what's actually selling nearby.
Estimate
$625,000
$429K – $641K
Confidence Low
List vs. estimate
At estimate
List $629,999 · +0.8%
List is in line with recent comparable activity.
Price per sq ft
$232
-7.7% vs. city median $251
Based on
5 MLS comparables
Median of recent comparable listings. Sold comps use closing price, active listings use list price.

Highlights

HOA
$585/qtr
View
Water
Garage
3 car garage
Pets
Allowed
All facts and features
  • Flooring

    • Ceramic Tile

    Heating

    • Central

    Cooling

    • Central Air

    Appliances

    • Dishwasher

    • Electric Water Heater

    • Microwave

    • Range

    • Refrigerator

    Other interior features

    • Ceiling Fan(s)

    • Crown Molding

    • High Ceilings

    • Kitchen/Family Room Combo

    • Primary Bedroom Main Floor

    • Solid Surface Counters

    • Solid Wood Cabinets

    • Split Bedroom

    • Tray Ceiling(s)

    • Window Treatments

    Bedrooms and bathrooms

    • Bedrooms: 4

    • Full bathrooms: 2

  • Parking

    • Garage Door Opener

    • Garage Faces Rear

    Property

    • Levels: Two

    • Exterior Features: French Doors / Irrigation System / Lighting / Rain Gutters

    Lot

    • Lot: 0.16 Acres

    Other Property Information

    • Parcel Number: 0121305QG00000090

    • Zoning: T-C

  • Type and style

    • Property Type: Residential

    • Property Sub Type: Single Family Residence

  • Utility

    • Public

    • Street Lights

    • Underground Utilities

  • Other financial information

    • HOA: $585

    • HOA Frequency: Quarterly

  • Source details

    • MLS ID: O6438183

    Other facts

    • Construction Materials: Block

    • Foundation Details: Slab

    • Laundry Features: Inside

    • Lot Features: Sidewalk

    • Patio And Porch Features: Deck / Patio / Porch

    • Window Features: Window Treatments

    • Direction Faces: South

    • Architectural Style: Other

    • Garage Spaces: 3

    • Attached Garage: Yes

    • Garage: Yes

    • Living Area: 2714

    • Water Source: Public

    • Subdivision Name: AVERY PARK

Private inquiry
Talk to the advisor on this listing.
Floor plans, HOA docs, off-market comparables, scheduling a private showing — one message, direct to the local specialist.
More like this

For Sale
$475,000
House
4 bds · 3 ba
DEERSONG/SUNRISE,WINTER SPRING, Other City - In The State Of Florida
1348 Ortega ST, Winter Spring, Other City - In The State Of Florida FL 32708
New
For Sale
$799,000
House
4 bds · 2 ba · 2,701 sqft
TUSCAWILLA UNIT 12A, WINTER SPRINGS
992 SLEEPING ROCK COURT
New
For Sale
$644,900
House
4 bds · 3 ba · 2,840 sqft
HUNTRIDGE, WINTER SPRINGS
248 HUNTRIDGE WAY
For Sale
$559,000
House
4 bds · 2 ba · 2,255 sqft
STERLING PARK UNIT 3, CASSELBERRY
141 FAIRWAY TEN DRIVE
For Sale
$549,000
House
4 bds · 3 ba · 2,300 sqft
OAK FOREST UNIT 8, WINTER SPRINGS
1142 ODAY DRIVE
For Sale
$442,000
House
3 bds · 2 ba · 1,450 sqft
EAGLES WATCH PH 2, WINTER SPRINGS
107 PEREGRINE COURT
For Sale
$650,000
House
4 bds · 3 ba · 2,562 sqft
TUSKABAY PH 1, WINTER SPRINGS
4951 COURTLAND LOOP
For Sale
$550,000
House
4 bds · 3 ba · 2,467 sqft
AUTUMN CHASE PH 2, SANFORD
5781 AUTUMN CHASE CIRCLE

Market around this address

Live counts in the same area.
View all

The multiple listing information is provided by the Stellar MLS from a copyrighted compilation of listings. The compilation of listings and each individual listing are ©2026-present Stellar MLS. All Rights Reserved. The information provided is for consumers' personal, noncommercial use and may not be used for any purpose other than to identify prospective properties consumers may be interested in purchasing. All properties are subject to prior sale or withdrawal. All information provided is deemed reliable but is not guaranteed accurate, and should be independently verified. Listing courtesy of: RE/MAX TOWN & COUNTRY REALTY