Sell Your Home
Get a free home valuation
Contact
Tell us about your needs

116 BEAUFORT DRIVE

House For Sale
$469,000

BTC: 117,250.00000000

ETH: 191.50673744

New
3 bds
2 ba
2,061 sqft

Overview

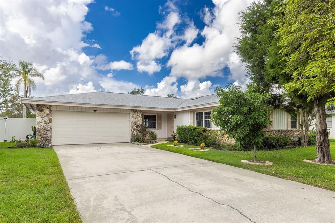
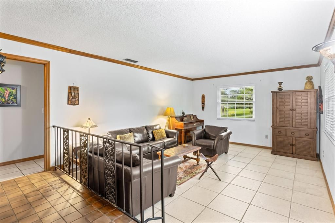
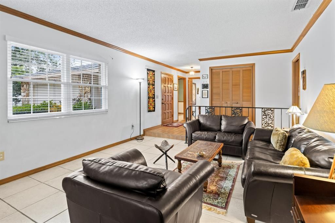
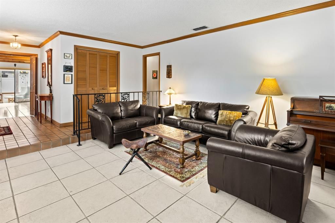
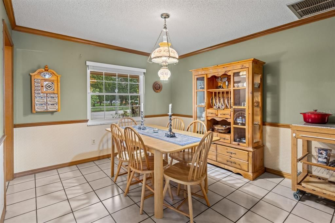
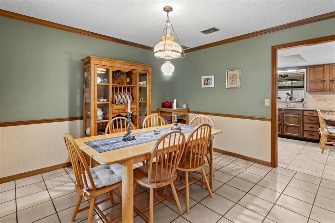
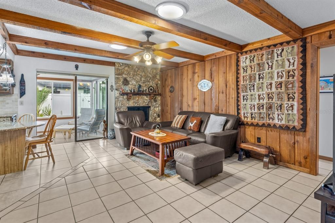
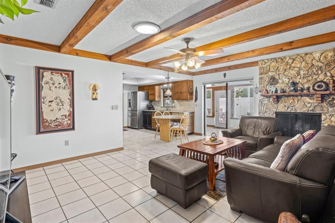
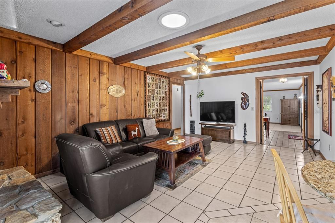
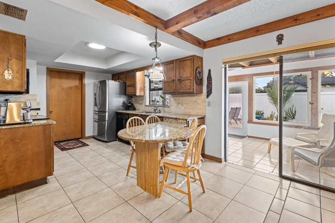
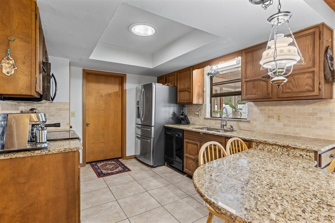
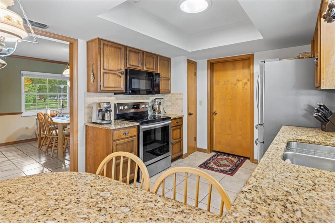
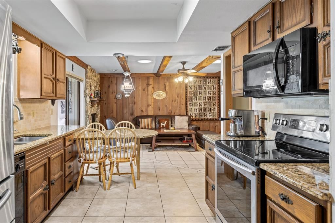
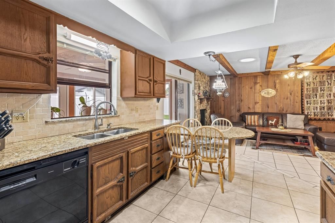
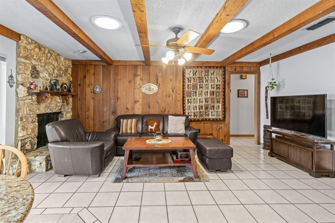
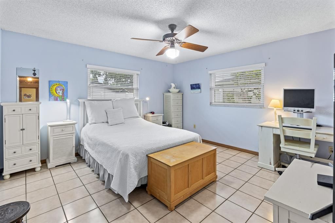
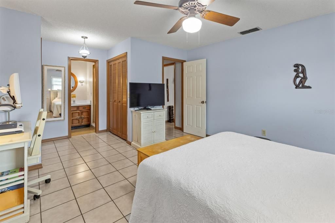
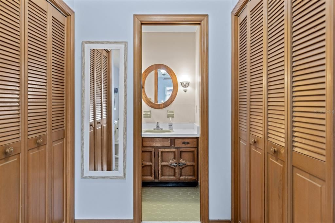
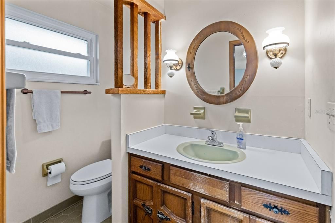
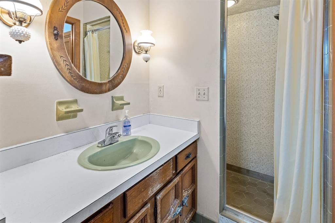
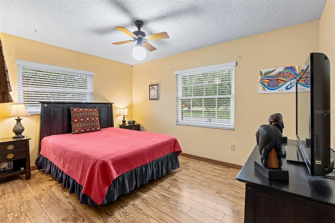
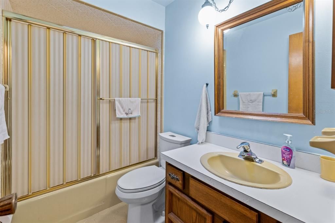
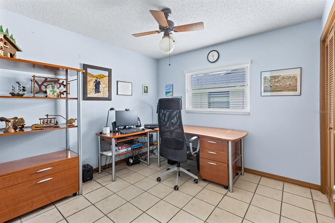
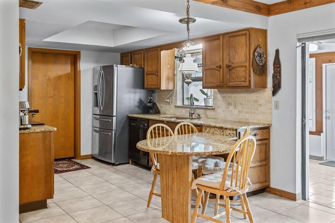
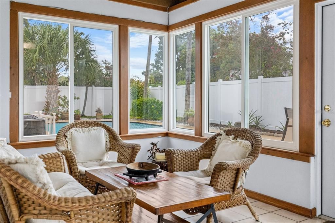
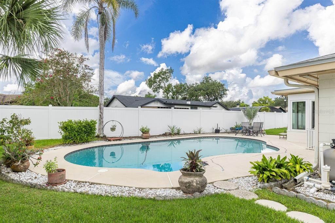
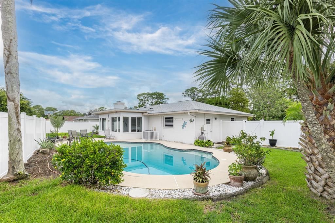
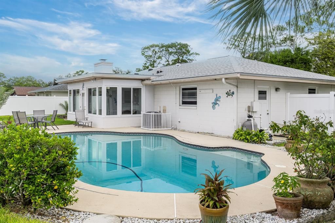
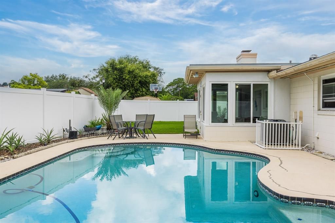
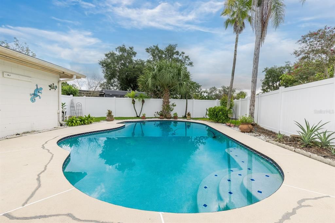
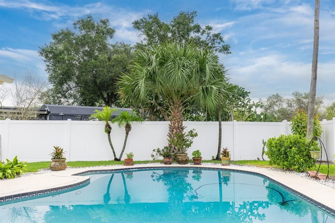
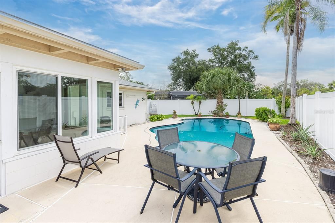
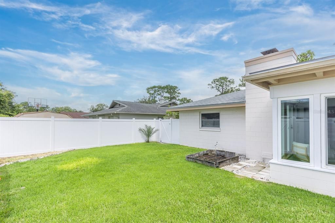
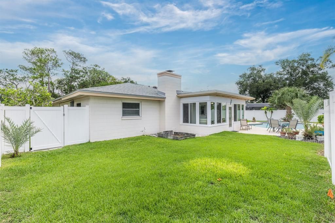
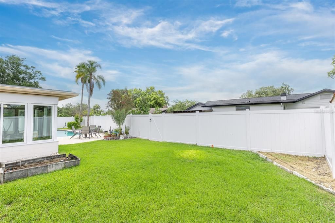
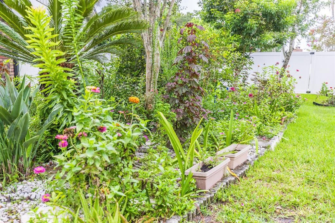
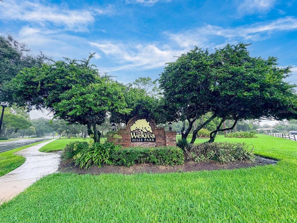
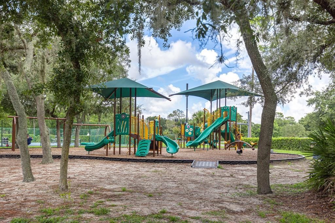
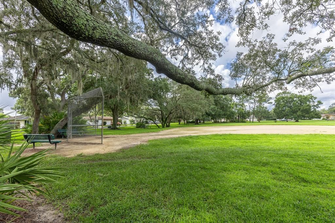
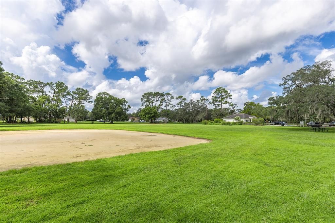
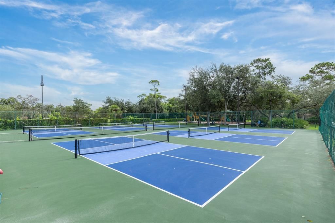
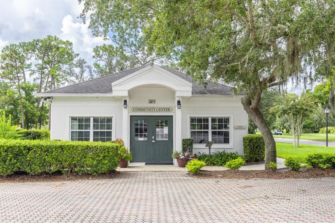
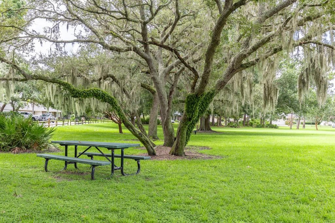
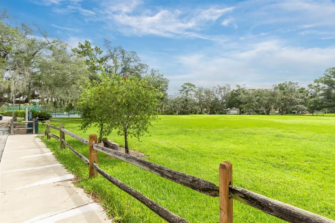
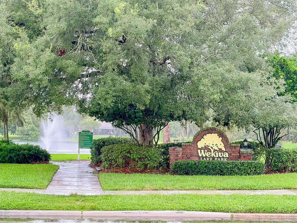
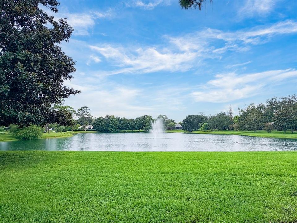
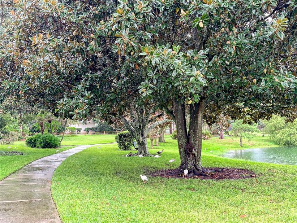
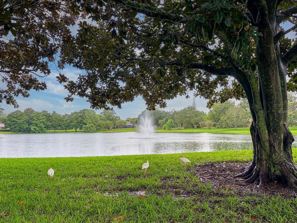
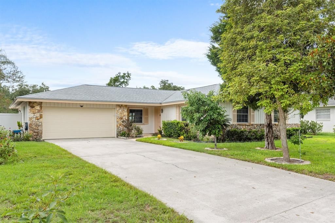
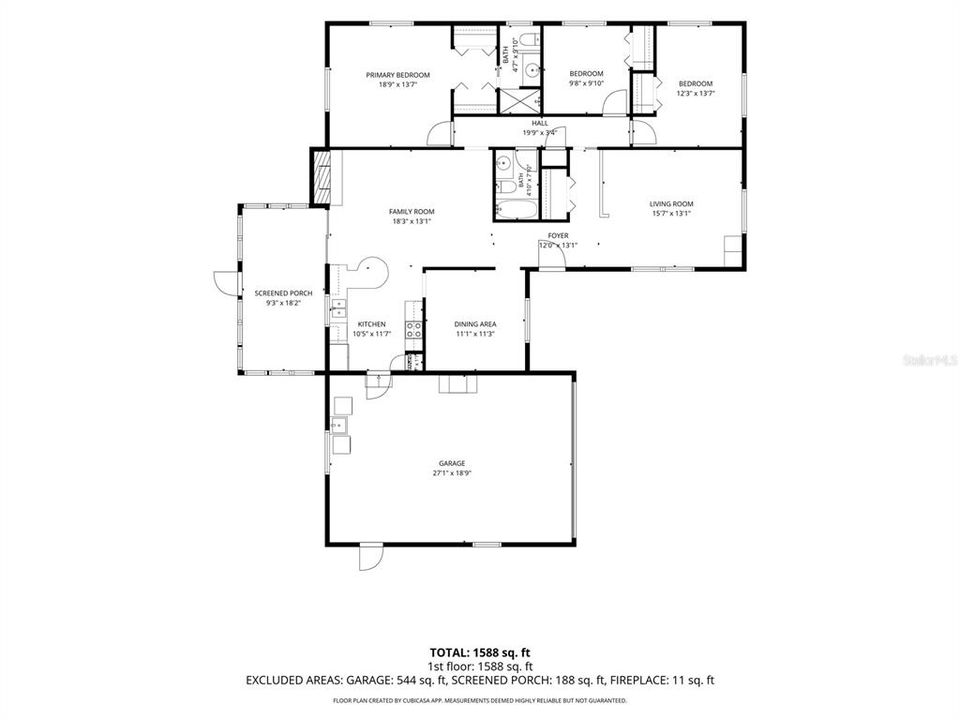
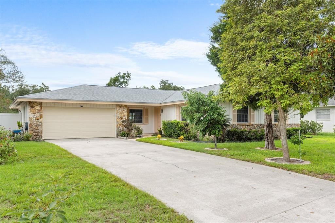
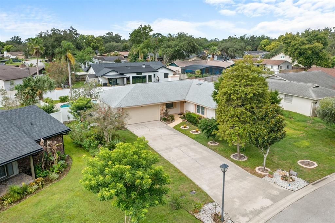
Discover this 3-bedroom, 2-bath pool home offering 2,061 square feet of cooled living space in the highly desirable Wekiva Hunt Club community. Lovingly maintained for over three decades, this home offers timeless character, thoughtful updates, and the peace of mind that comes from exceptional care. At the heart of the home, the updated kitchen features granite countertops, stainless steel appliances, and a generous breakfast bar overlooking the family room, air-conditioned Florida room, pool, and backyard—creating the perfect setting for everyday living and entertaining. Filled with natural light, the air-conditioned Florida room is the perfect place to begin your morning with coffee or unwind at the end of the day while overlooking the tropical backyard and sparkling pool. The inviting family room features a classic brick wood-burning fireplace, while formal living and dining rooms provide flexible space for family gatherings, celebrations, or quiet evenings at home. Beyond the Florida room, your private backyard retreat features a sparkling pool, mature tropical landscaping, fruit trees, and a newer privacy fence—creating an inviting space to relax, entertain, and enjoy Florida living year-round. One of this home's greatest values is what you won't have to replace. Recent improvements include a 2023 roof, 2025 HVAC, updated electrical, re-piping, 2023 water heater, newer windows and blinds, 2025 smart irrigation system, 2026 water backflow prevention system, resurfaced pool, newer refrigerator, washer, garage door, and more. Overlooking a large neighborhood green space with a nearby play area and conveniently located near parks, shopping, dining, pickleball, tennis, and top-rated Seminole County schools, this home offers an exceptional lifestyle in one of Central Florida's most established communities. Move right in and enjoy it today while making it uniquely your own over time. Some homes simply feel cared for the moment you walk through the front door. This is one of them.

Location

Details

Type:
Residential
Parking:
Driveway
Year Built:
1977
Lot:
0.23 Acres
Heating:
Central
Price/sqft:
$228
Cooling:
Central Air
HOA:
$275

Valuation

Our model vs. what's actually selling nearby.
Estimate
$430,000
$322K – $500K
Confidence Low
List vs. estimate
$39K above estimate
List $469,000 · +9.1%
Our model says this listing is priced above recent comparable activity. Room to negotiate.
Price per sq ft
$227
-12.4% vs. city median $259
Based on
19 MLS comparables
Median of recent comparable listings. Sold comps use closing price, active listings use list price.

Highlights

Annual tax
$1,765
2025
HOA
$275/mo
Pool
Gunite
Garage
2 car garage
Pets
Allowed
All facts and features
  • Flooring

    • Tile

    Heating

    • Central

    Cooling

    • Central Air

    Appliances

    • Dishwasher

    • Microwave

    • Range

    • Refrigerator

    Other interior features

    • Ceiling Fan(s)

    • Eating Space In Kitchen

    • Kitchen/Family Room Combo

    • Stone Counters

    • Window Treatments

    Bedrooms and bathrooms

    • Bedrooms: 3

    • Full bathrooms: 2

  • Parking

    • Driveway

    Property

    • Levels: One

    • Pool Private: Yes

    • Exterior Features: Irrigation System / Private Yard

    Lot

    • Lot: 0.23 Acres

    Other Property Information

    • Parcel Number: 0621295DH00005530

    • Zoning: PUD

  • Type and style

    • Property Type: Residential

    • Property Sub Type: Single Family Residence

  • Utility

    • Cable Available

    • Electricity Connected

    • Public

    • Sewer Connected

    • Water Connected

  • Other financial information

    • HOA: $275

    • HOA Frequency: Monthly

    • Annual tax amount: $1,765

  • Source details

    • MLS ID: O6434217

    Other facts

    • Construction Materials: Block

    • Foundation Details: Slab

    • Fireplace Features: Family Room / Masonry / Wood Burning

    • Laundry Features: Other

    • Lot Features: Landscaped

    • Patio And Porch Features: Enclosed

    • Pool Features: Gunite / In Ground

    • Window Features: Blinds

    • Direction Faces: North

    • Fireplace: Yes

    • Garage Spaces: 2

    • Attached Garage: Yes

    • Garage: Yes

    • Living Area: 2061

    • Water Source: Public

    • Subdivision Name: WEKIVA HUNT CLUB 3 FOX HUNT SEC 3

Private inquiry
Talk to the advisor on this listing.
Floor plans, HOA docs, off-market comparables, scheduling a private showing — one message, direct to the local specialist.

More like this

For Sale
$549,900
House
4 bds · 2 ba · 2,328 sqft
SWEETWATER WEST, APOPKA
1513 GRASSY RIDGE LANE
For Sale
$365,000
House
3 bds · 2 ba · 1,536 sqft
PIEDMONT LAKES PH 02, APOPKA
1042 PIEDMONT LAKES BOULEVARD
For Sale
$579,900
House
4 bds · 2 ba · 2,014 sqft
BENT OAK PH 01, APOPKA
2183 BENT OAK DRIVE
For Sale
$360,000
Townhouse
3 bds · 2 ba · 1,743 sqft
WEKIVA VILLAGE 45/23, APOPKA
2247 WEKIVA VILLAGE LANE
New
For Sale
$380,000
House
3 bds · 2 ba · 1,425 sqft
OAKS WEKIWA, APOPKA
2141 WEKIWA OAKS DRIVE
New
For Sale
$350,000
Lots/Land
4.72 acres
BEAR LAKE HIGHLAND ACRES, APOPKA
1156 HIGHLAND ACRES DRIVE
New
For Sale
$595,000
House
4 bds · 2 ba · 2,597 sqft
SWEETWATER OAKS SEC 18, LONGWOOD
734 RIVERBEND BOULEVARD
New
For Sale
$339,900
House
3 bds · 1 ba · 1,572 sqft
BREEZY HEIGHTS, APOPKA
1412 ORMOND AVENUE

Market around this address

Live counts in the same area.
View all

The multiple listing information is provided by the Stellar MLS from a copyrighted compilation of listings. The compilation of listings and each individual listing are ©2026-present Stellar MLS. All Rights Reserved. The information provided is for consumers' personal, noncommercial use and may not be used for any purpose other than to identify prospective properties consumers may be interested in purchasing. All properties are subject to prior sale or withdrawal. All information provided is deemed reliable but is not guaranteed accurate, and should be independently verified. Listing courtesy of: KELLER WILLIAMS WINTER PARK