Sell Your Home
Get a free home valuation
Contact
Tell us about your needs
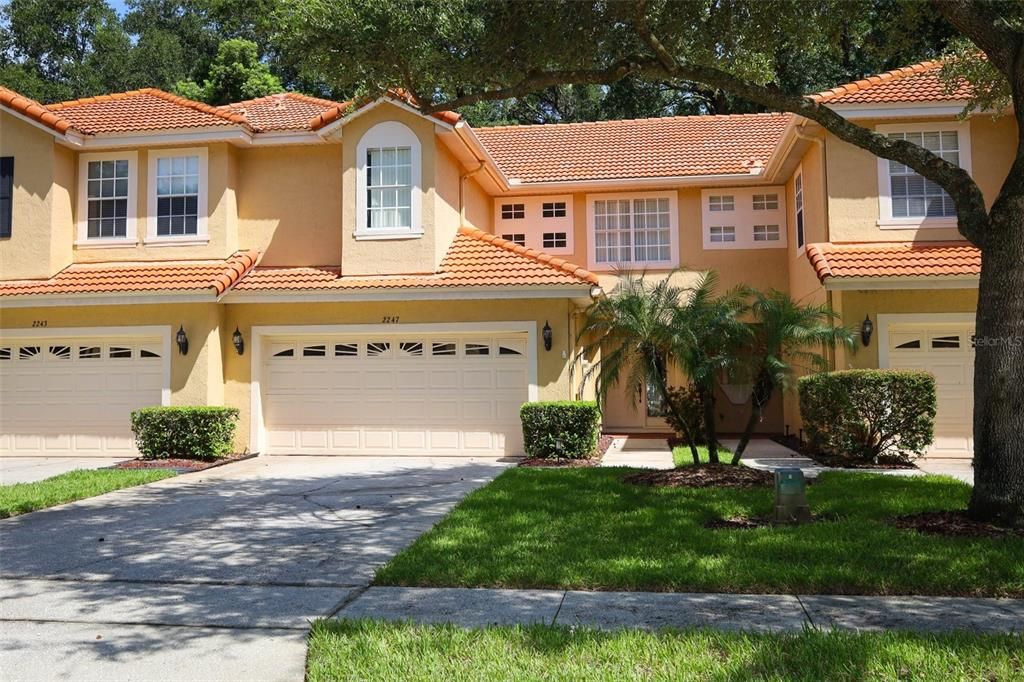
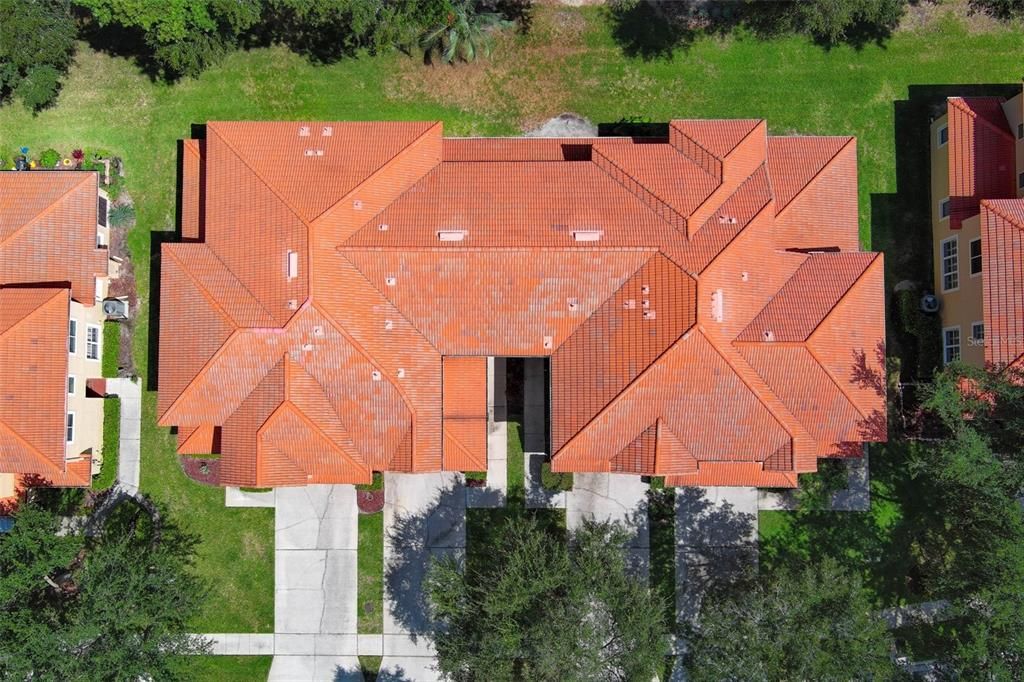
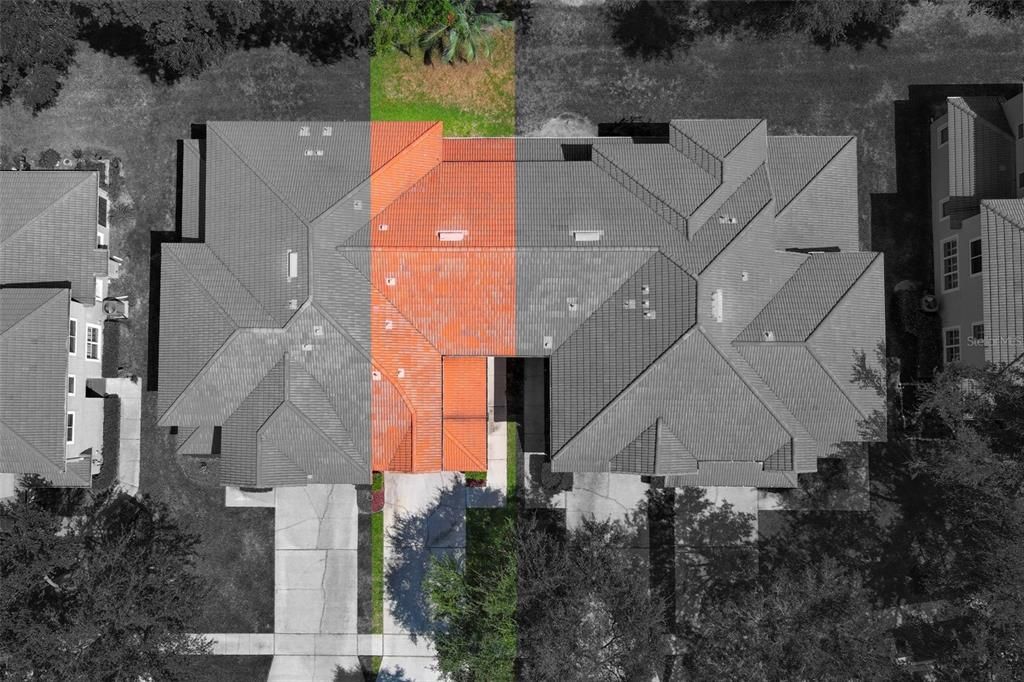
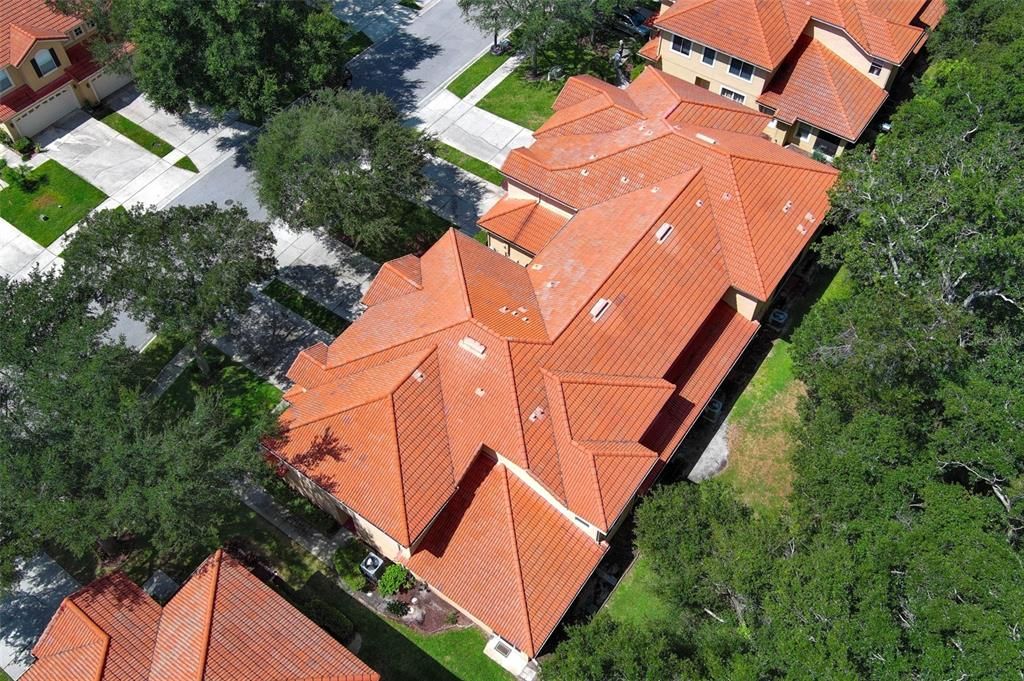
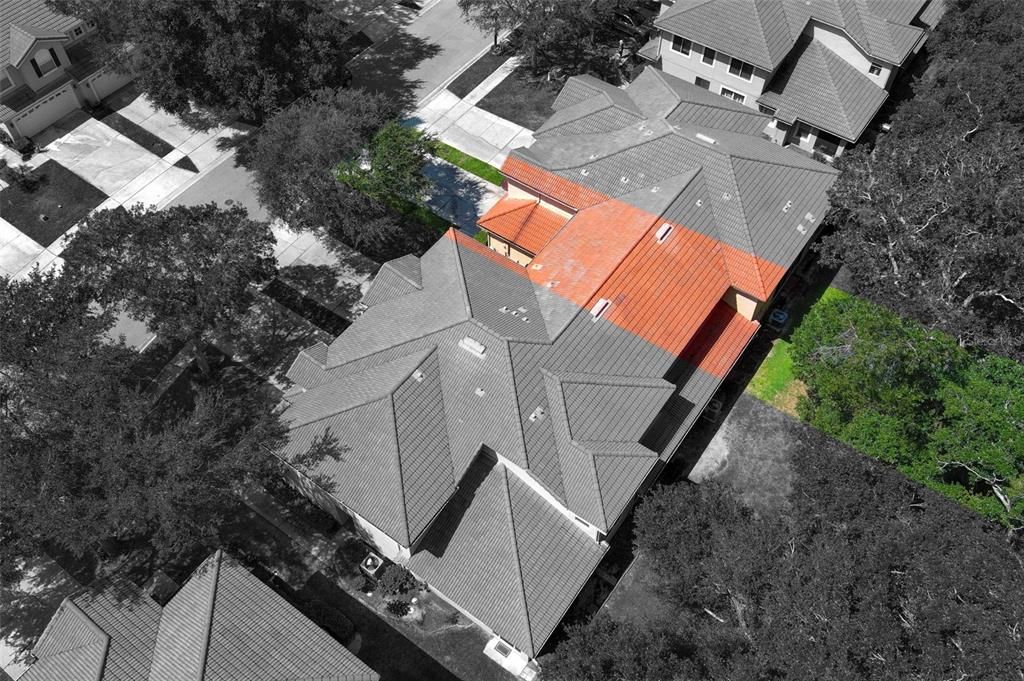
2247 WEKIVA VILLAGE LANE

Townhouse For Sale
$360,000

BTC: 90,000.00000000

ETH: 146.99877501

New
3 bds
2 ba
1,743 sqft

Overview

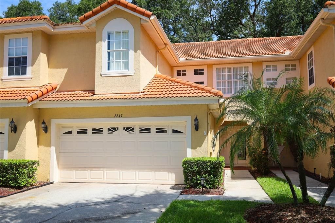
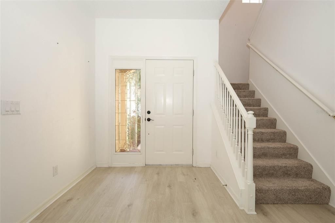
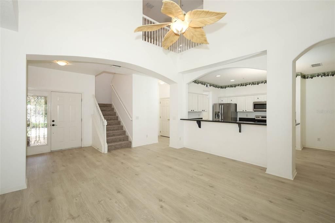
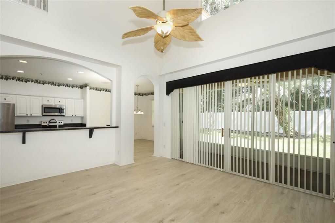
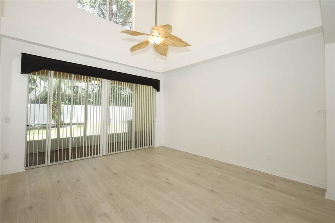
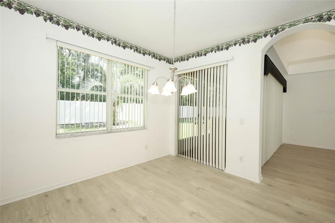
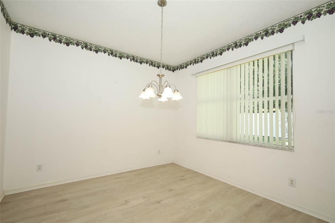
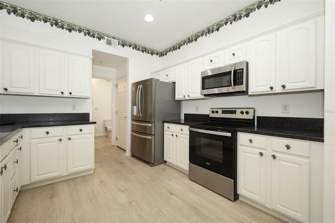
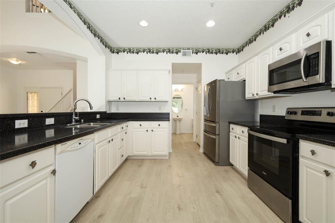
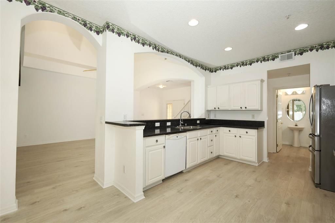
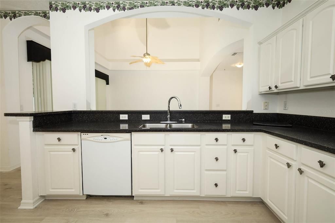
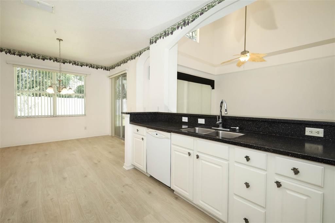
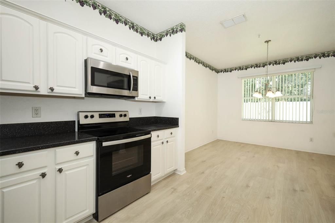
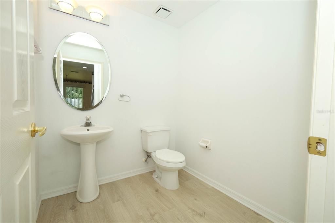
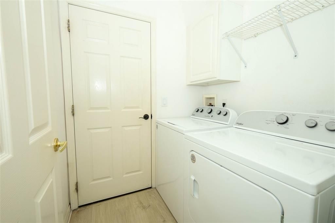
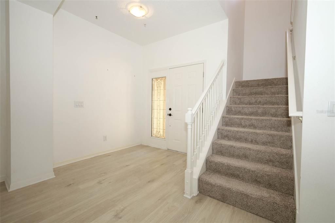
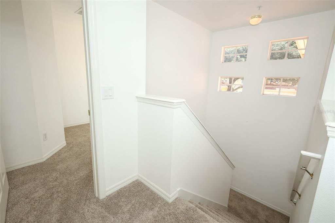
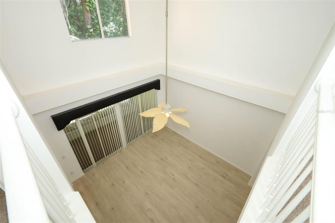
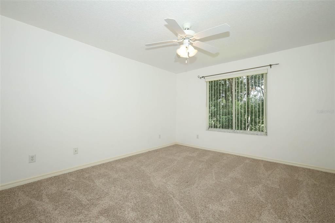
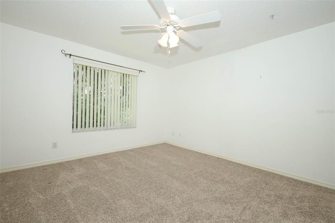
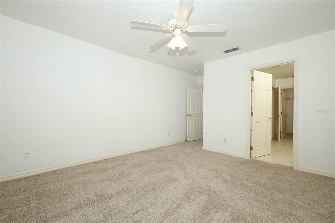
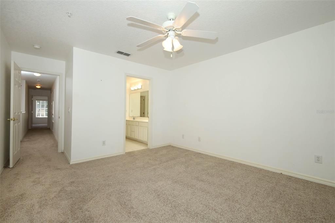
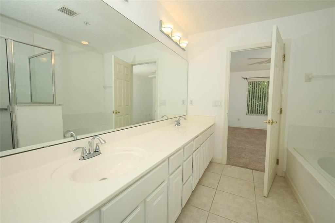
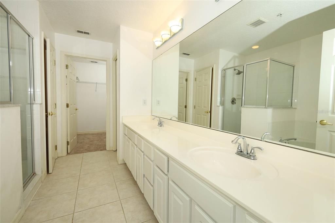
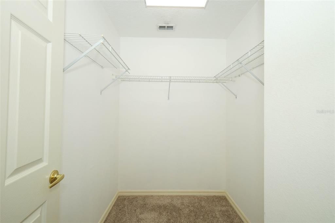
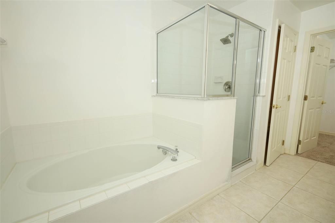
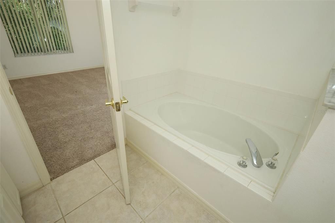
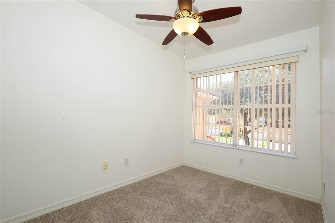
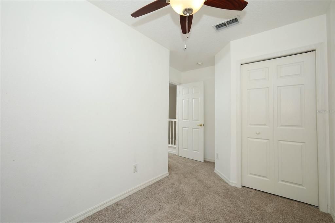
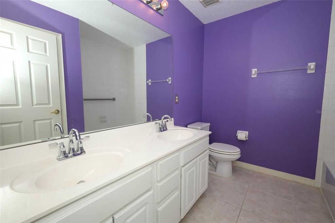
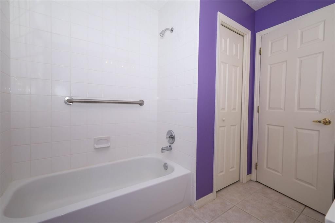
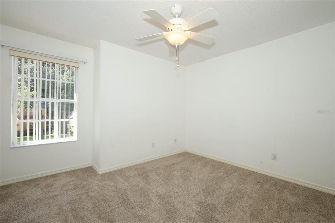
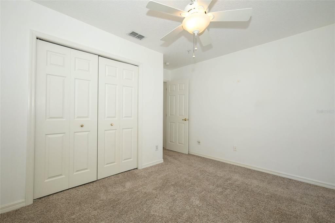
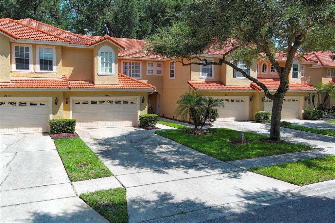
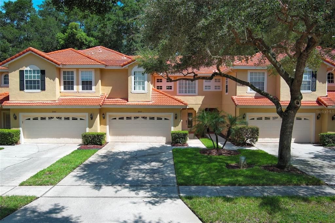
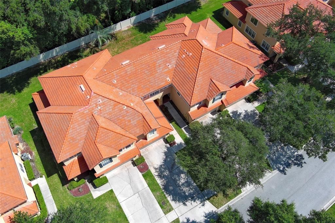
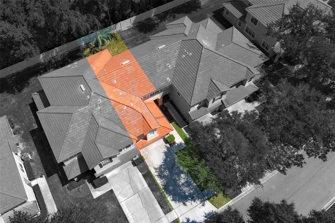
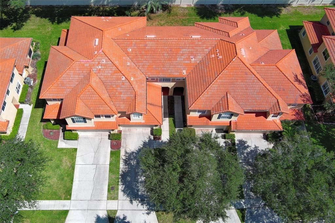
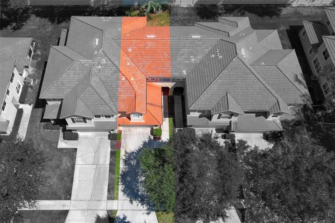
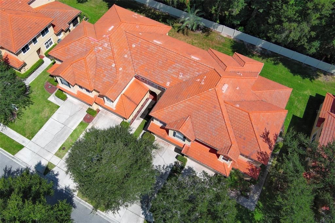
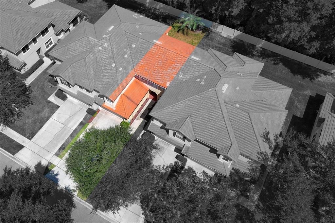
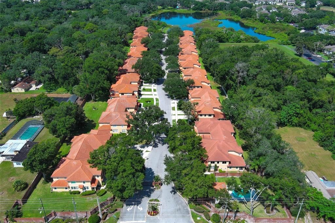
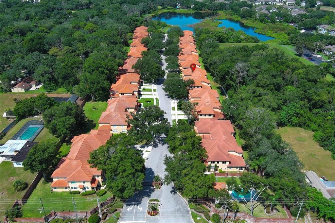
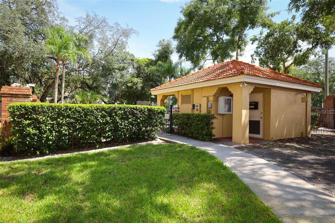
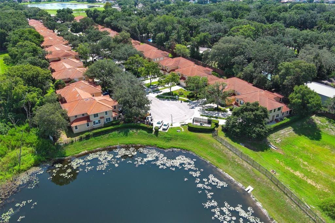
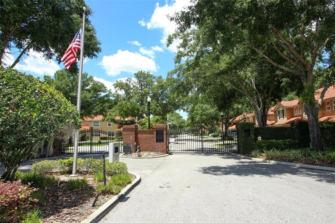
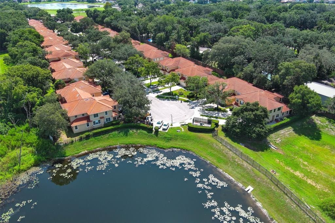
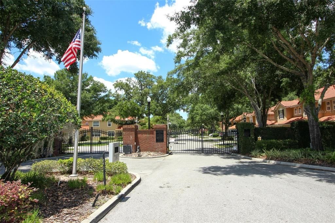
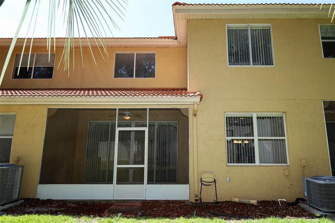
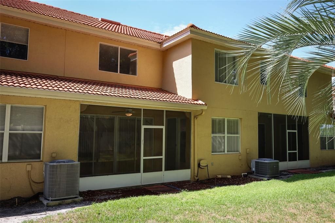
One-family owned!! Here is your chance to scoop up this wonderful, spacious townhome located in a gated community conveniently located to shopping, SR 436, 429 toll road and a short drive to Mt. Dora. The home features an abundance of cabinets in the kitchen and expansive stone counter tops, as well as stainless steel appliances. The refrigerator was replaced two or three years ago. There is also a breakfast There is a breakfast bar. The spacious kitchen also is connected to a dining area. It features tons of cabinets and more than ample counterspace. The refrigerator and range were replaced a few years ago. The Great Room leaves no wasted space so that you can arrange your furniture without encumbrances. Floor plan on the first floor is very open and welcoming! There is an inside laundry room which connects from the garage to inside entry door to the kitchen. An ample size half bath is located on the first floor. Vinyl flooring was installed throughout the first floor about 3 years ago. You have a wide staircase that leads you upstairs to the three bedrooms and 2 full baths. Upstairs has newer neutral carpeting throughout. The roomy primary bedroom offers a walk-in closet and large ensuite bath room which features a garden tub, separate shower stall, double sinks in the vanity, and a private water closet. All bedrooms have ceiling fans. Don't let this one pass you by! Convienently located closeby to shopping, restaurants, 429 toll road, and a short drive to quaint Mt. Dora.
Location

Details

Type:
Residential
Parking:
Driveway / Garage Door Opener / Ground Level
Year Built:
2001
Lot:
0.08 Acres
Heating:
Central / Electric
Price/sqft:
$207
Cooling:
Central Air
HOA:
$400

Valuation

Our model vs. what's actually selling nearby.
Estimate
$329,500
$240K – $351K
Confidence Low
List vs. estimate
$30K above estimate
List $360,000 · +9.3%
Our model says this listing is priced above recent comparable activity. Room to negotiate.
Price per sq ft
$206
+0.4% vs. city median $205
Based on
6 MLS comparables
Median of recent comparable listings. Sold comps use closing price, active listings use list price.

Highlights

Annual tax
$1,835
2025
HOA
$400/mo
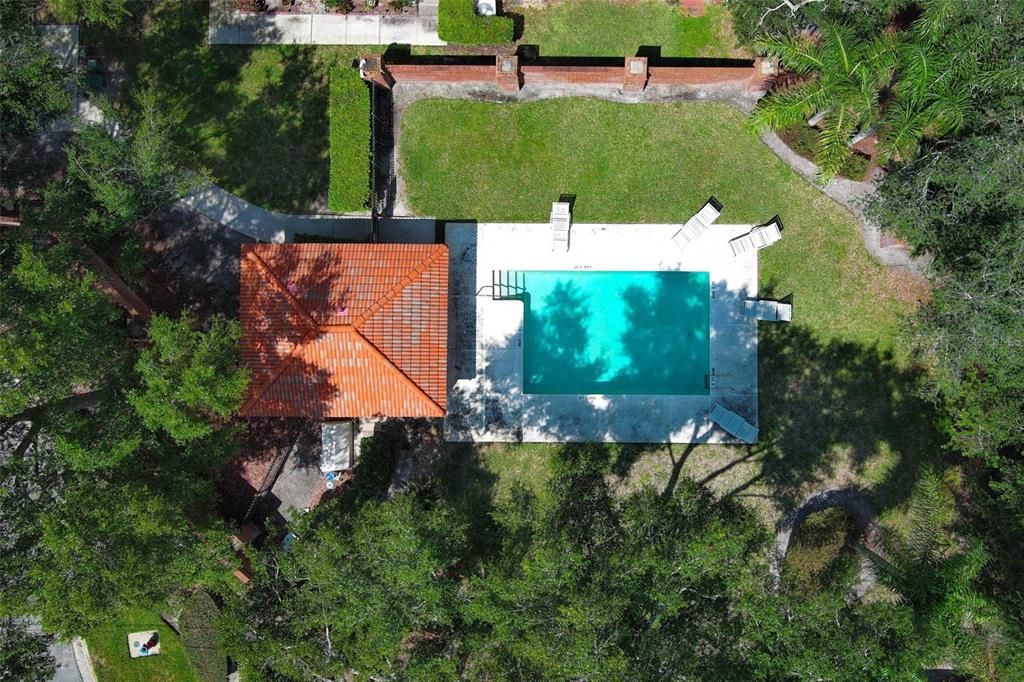
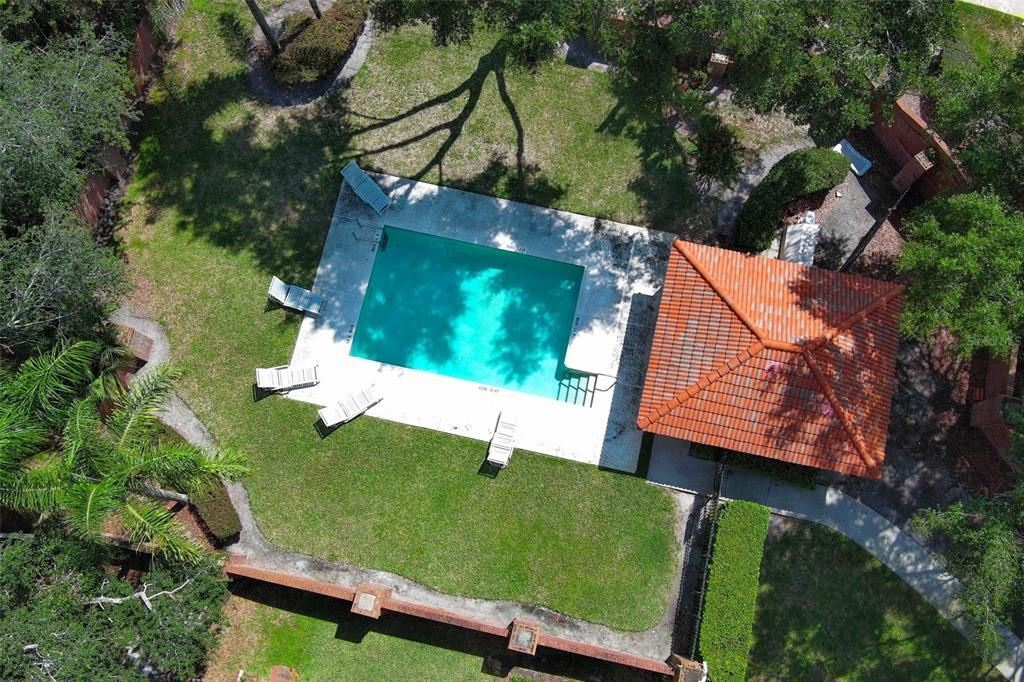
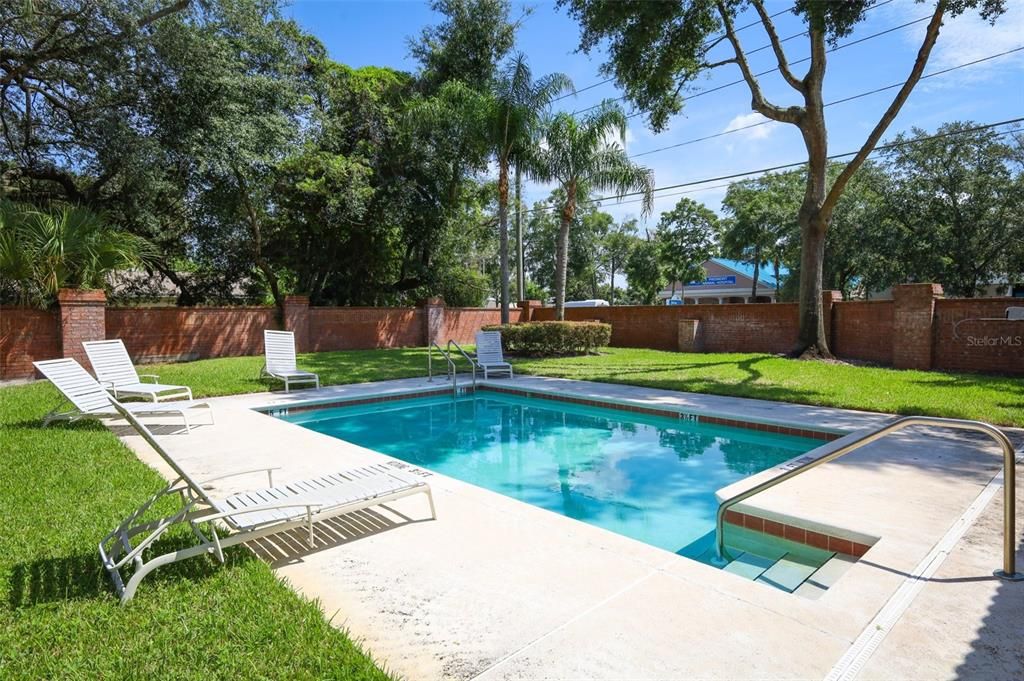
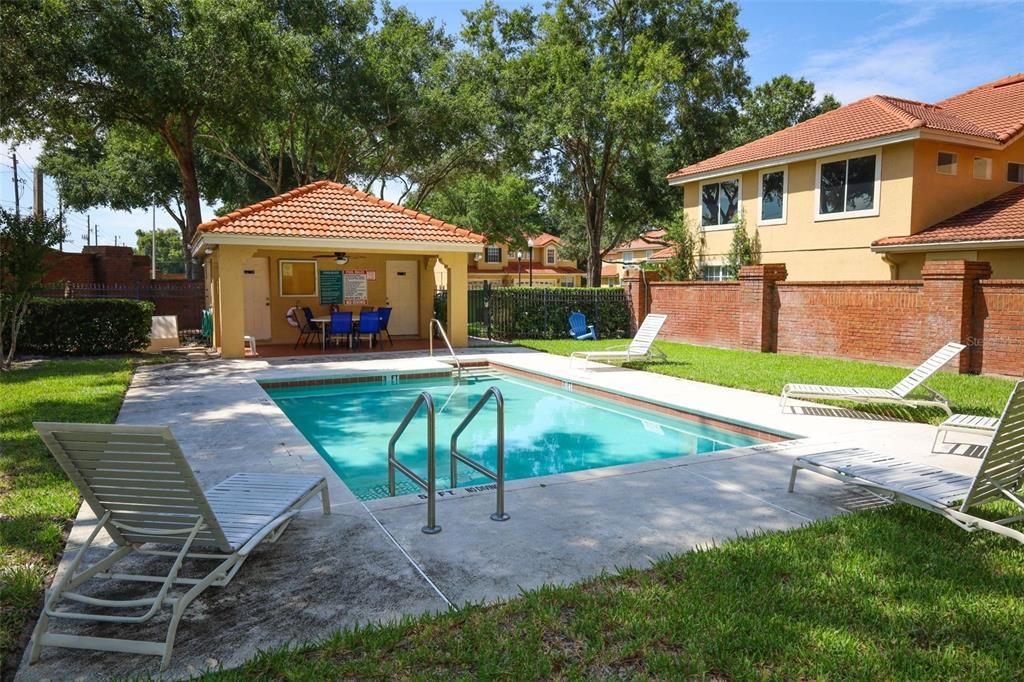
Community Pool, Escrow Reserves Fund, Maintenance Structure
Garage
2 car garage
Pets
Allowed
All facts and features
  • Flooring

    • Carpet

    • Laminate

    • Vinyl

    Heating

    • Central

    • Electric

    Cooling

    • Central Air

    Appliances

    • Dishwasher

    • Disposal

    • Dryer

    • Microwave

    • Range

    • Refrigerator

    • Washer

    Other interior features

    • Ceiling Fan(s)

    • Eating Space In Kitchen

    • High Ceilings

    • Open Floorplan

    • PrimaryBedroom Upstairs

    • Solid Surface Counters

    • Walk-In Closet(s)

    • Window Treatments

    Bedrooms and bathrooms

    • Bedrooms: 3

    • Bathrooms: 1

    • Full bathrooms: 2

  • Parking

    • Driveway

    • Garage Door Opener

    • Ground Level

    Property

    • Levels: Two

    • Exterior Features: Irrigation System / Sidewalk / Sliding Doors

    Lot

    • Lot: 0.08 Acres

    Other Property Information

    • Parcel Number: 132128912100110

    • Zoning: RMF

  • Type and style

    • Property Type: Residential

    • Property Sub Type: Townhouse

  • Utility

    • Electricity Connected

    • Sewer Connected

    • Street Lights

    • Underground Utilities

  • Other financial information

    • HOA: $400

    • HOA Frequency: Monthly

    • Annual tax amount: $1,836

  • Source details

    • MLS ID: O6436897

    Other facts

    • Construction Materials: Block / Concrete / Stucco

    • Foundation Details: Block / Slab

    • Laundry Features: Electric Dryer Hookup / Inside / Laundry Room

    • Lot Features: City Lot / Landscaped / Level / Sidewalk

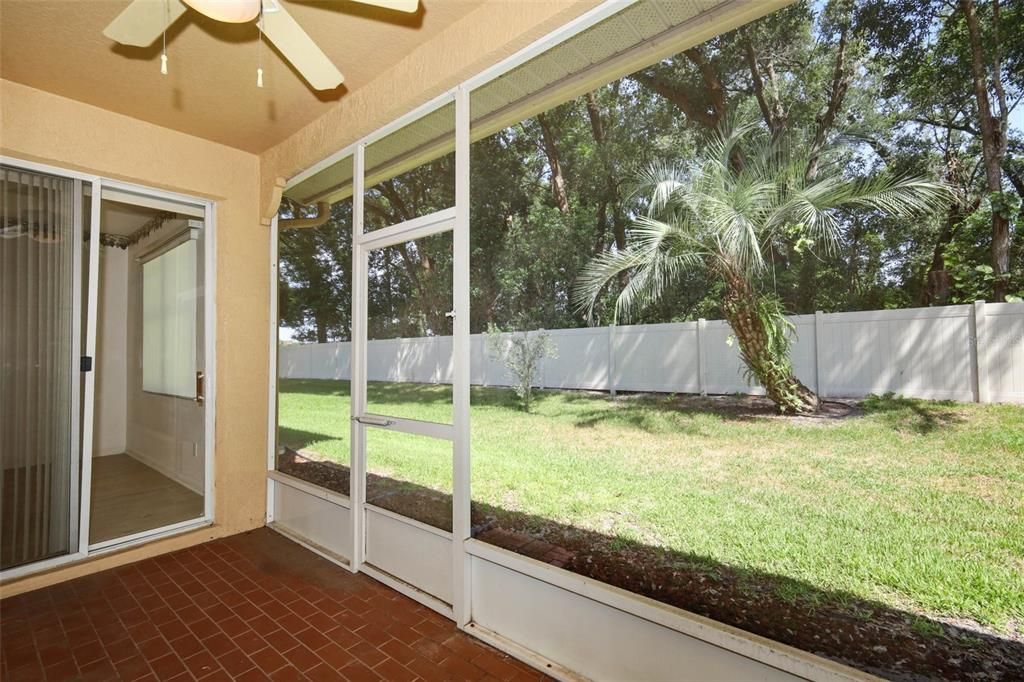
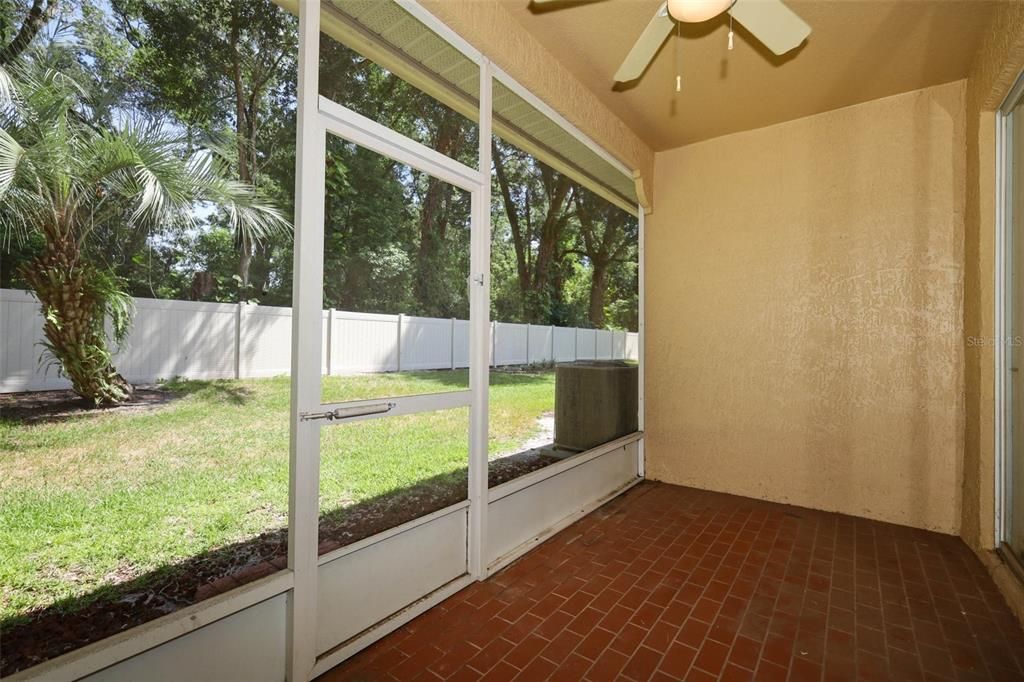
    • Patio And Porch Features: Covered / Enclosed / Rear Porch / Screened

    • Window Features: Blinds / Window Treatments

    • Direction Faces: East

    • Architectural Style: Contemporary

    • Garage Spaces: 2

    • Attached Garage: Yes

    • Garage: Yes

    • Living Area: 1743

    • Water Source: Public

    • Subdivision Name: WEKIVA VILLAGE 45/23

Private inquiry
Talk to the advisor on this listing.
Floor plans, HOA docs, off-market comparables, scheduling a private showing — one message, direct to the local specialist.

More like this

For Sale
$365,000
House
3 bds · 2 ba · 1,536 sqft
PIEDMONT LAKES PH 02, APOPKA
1042 PIEDMONT LAKES BOULEVARD
For Sale
$415,000
House
4 bds · 2 ba · 1,665 sqft
HACKNEY PROP, APOPKA
435 E 13TH STREET
For Sale
$415,000
House
4 bds · 2 ba · 1,665 sqft
HACKNEY PROP, APOPKA
427 E 13TH STREET
For Sale
$398,000
House
3 bds · 2 ba · 1,847 sqft
STONEWOOD RESERVE, APOPKA
1007 FLAGSTONE COURT
New
For Sale
$339,900
House
3 bds · 1 ba · 1,572 sqft
BREEZY HEIGHTS, APOPKA
1412 ORMOND AVENUE
New
For Sale
$350,000
Lots/Land
4.72 acres
BEAR LAKE HIGHLAND ACRES, APOPKA
1156 HIGHLAND ACRES DRIVE
New
For Sale
$380,000
House
3 bds · 2 ba · 1,425 sqft
OAKS WEKIWA, APOPKA
2141 WEKIWA OAKS DRIVE
New
For Sale
$450,000
House
3 bds · 2 ba · 1,903 sqft
WEKIVA, APOPKA
381 HAVERLAKE CIRCLE

Market around this address

Live counts in the same area.
View all

The multiple listing information is provided by the Stellar MLS from a copyrighted compilation of listings. The compilation of listings and each individual listing are ©2026-present Stellar MLS. All Rights Reserved. The information provided is for consumers' personal, noncommercial use and may not be used for any purpose other than to identify prospective properties consumers may be interested in purchasing. All properties are subject to prior sale or withdrawal. All information provided is deemed reliable but is not guaranteed accurate, and should be independently verified. Listing courtesy of: WATSON REALTY CORP