Sell Your Home
Get a free home valuation
Contact
Tell us about your needs
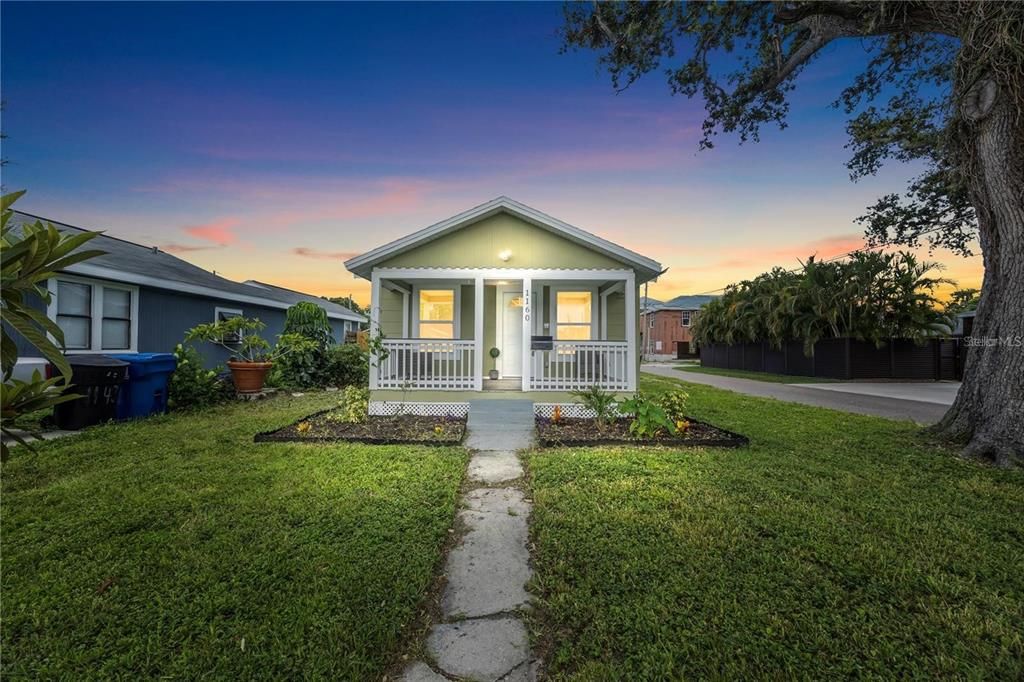
1160 36TH AVENUE N

House For Sale
$385,000

BTC: 4.92642354

ETH: 157.20702327

1 days
2 bds
1 ba
810 sqft

Overview

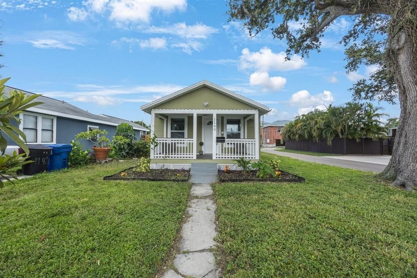
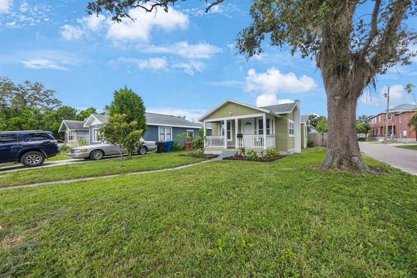
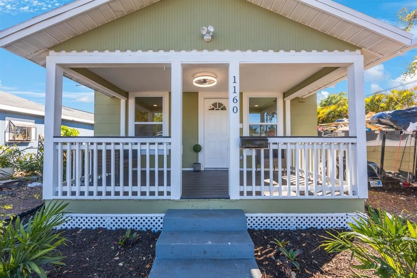
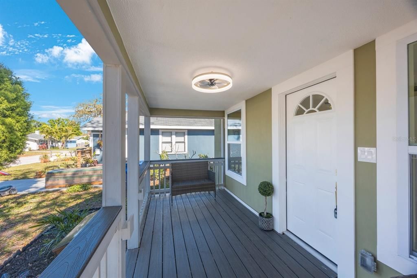
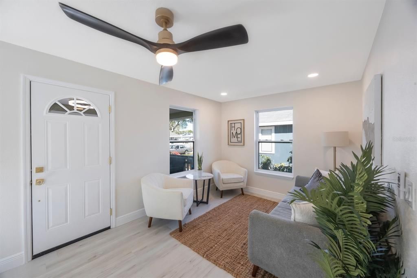
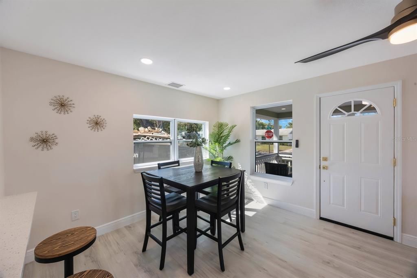
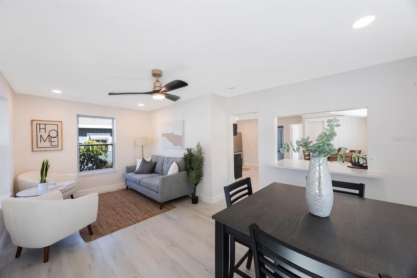
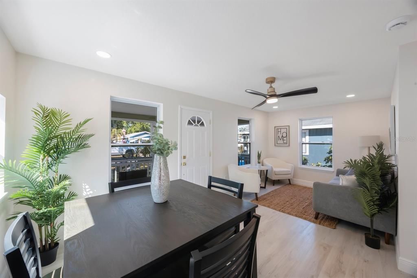
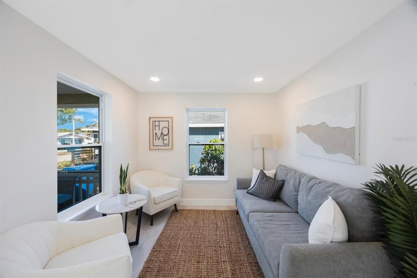
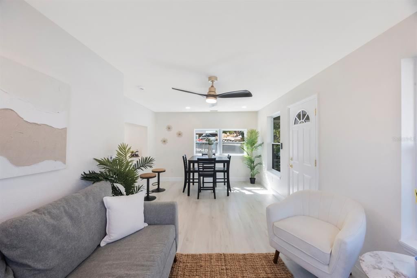
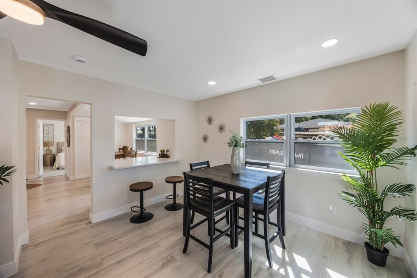
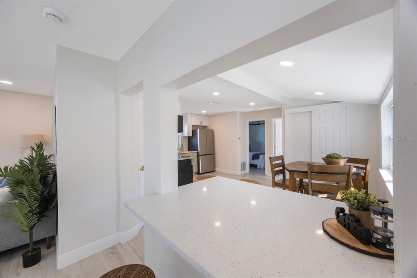
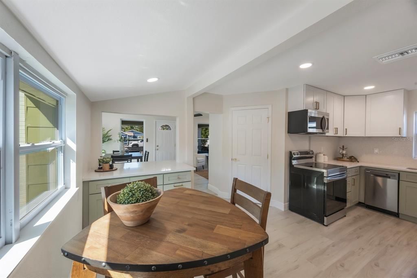
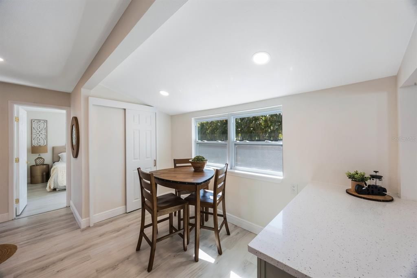
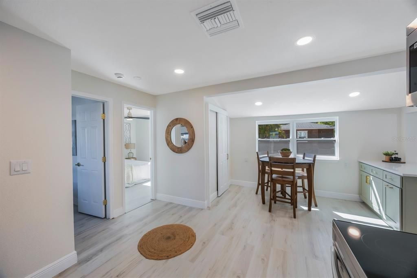
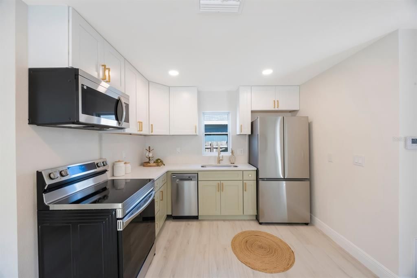
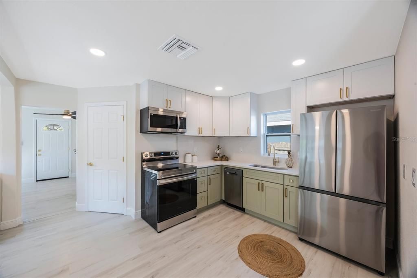
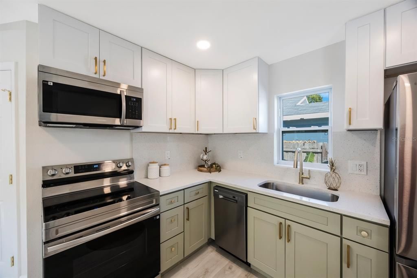
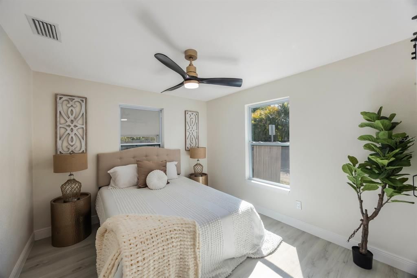
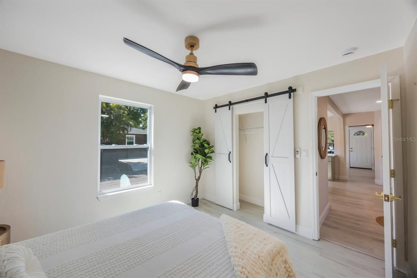
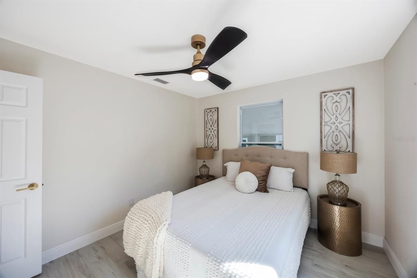
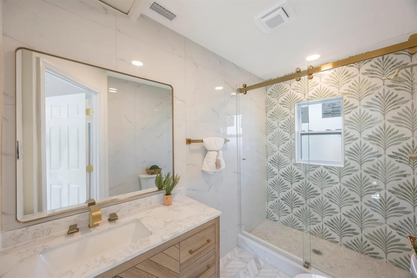
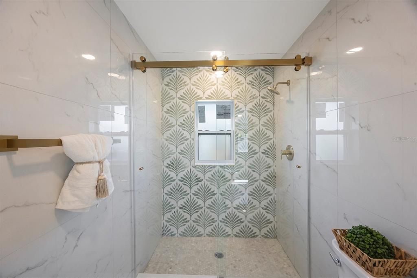
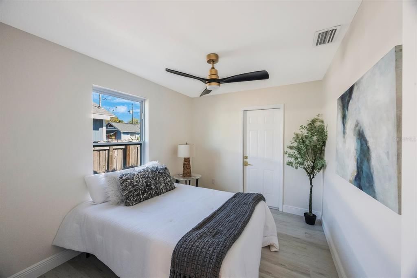
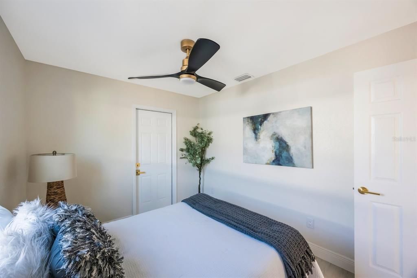
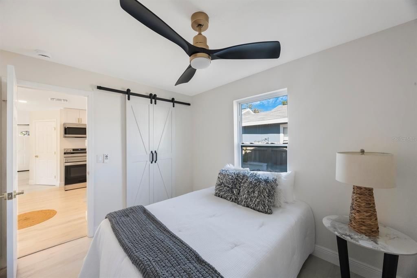
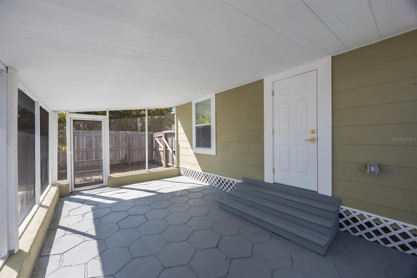
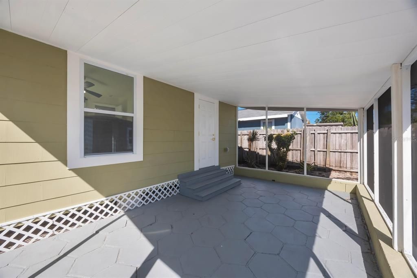
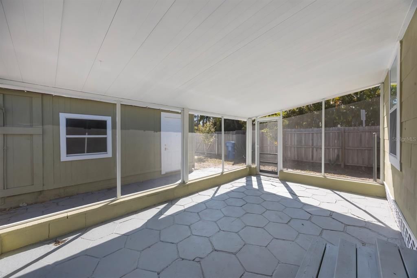
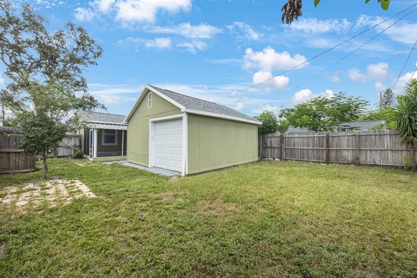
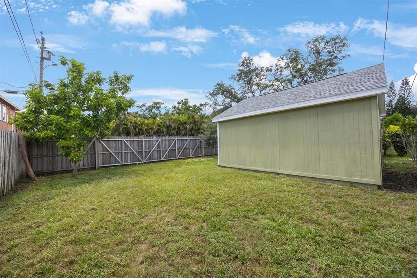
Welcome to a beautifully updated 2-bedroom 1 bathroom bungalow in the desirable Magnolia Heights neighborhood. Architect Plans attached for turning 324 sq ft ADU into a 1 bed/1 bath Studio making the property a 3 bed 2 bath. Overall the house blends modern updates with timeless charm, offering an inviting open floor plan and stylish finishes throughout. Step onto the cozy front porch, then walk into a bright and airy living area that seamlessly flows into a fully remodeled kitchen featuring quartz countertops, gold fixtures, stainless steel appliances, and a breakfast bar with extra cabinet space. The entire home boasts luxury vinyl flooring, providing both durability and elegance. The stunning bathroom is a true showstopper, with floor-to-ceiling tile, a sleek walk-in shower with glass doors, and a designer dresser vanity with a white countertop, all complemented by matching gold fixtures. This home is not just beautiful—it’s built to last! Enjoy peace of mind with hurricane-proof windows, 2018 Roof, 2017 A/C, and all New Electrical. Walk out into a Large screened-in patio perfect for relaxing or entertaining. There is a spacious yard as well with plenty of parking. Located just 5 minutes from 4th Street and 10 minutes from Downtown St. Pete, you’ll have easy access to top-rated restaurants, shopping, and entertainment. Don’t miss out on this beautifully upgraded home in one of St. Pete’s most desirable neighborhoods! Schedule your showing today!

Location

Details

Type:
Residential
Parking:
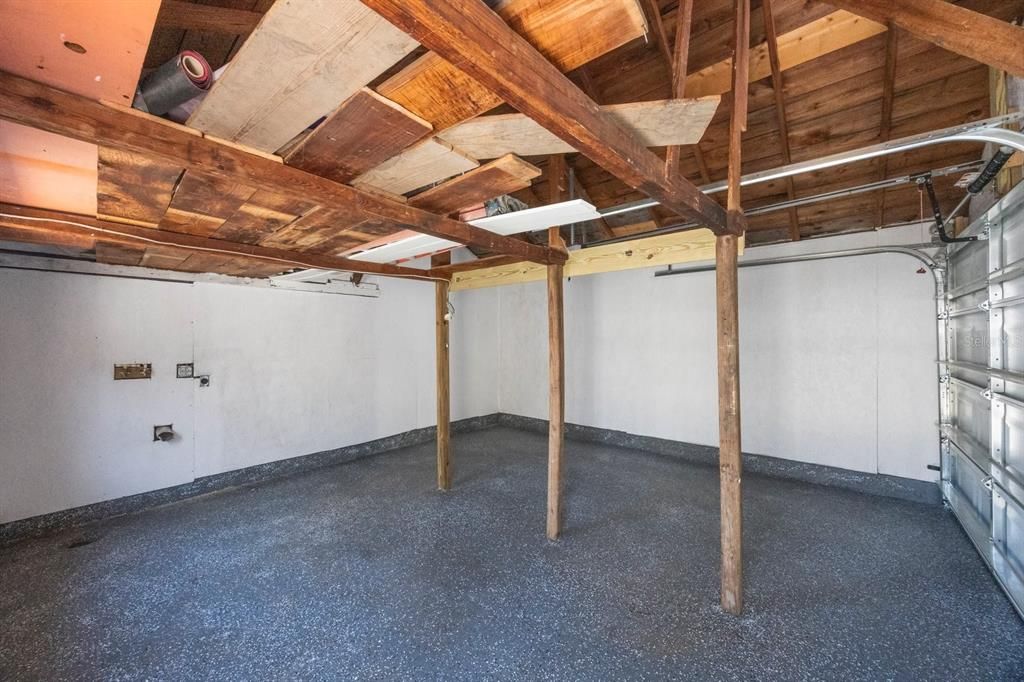
Alley Access / Garage Door Opener / Garage Faces Rear / Garage Faces Side / Oversized
Year Built:
1940
Lot:
0.12 Acres
Heating:
Central / Electric / Natural Gas
Price/sqft:
$475
Cooling:
Central Air
HOA:
No Data

Valuation

Our model vs. what's actually selling nearby.
Estimate
$275,000
$161K – $357K
Confidence Low
List vs. estimate
$110K above estimate
List $385,000 · +40.0%
Our model says this listing is priced above recent comparable activity. Room to negotiate.
Price per sq ft
$475
+40.5% vs. city median $338
Based on
37 MLS comparables
Median of recent comparable listings. Sold comps use closing price, active listings use list price.

Highlights

Annual tax
$3,438
2024
Garage
1 car garage
Furnished
Furnished
All facts and features
  • Flooring

    • Luxury Vinyl

    Heating

    • Central

    • Electric

    • Natural Gas

    Cooling

    • Central Air

    Appliances

    • Convection Oven

    • Cooktop

    • Disposal

    • Gas Water Heater

    • Microwave

    • Refrigerator

    Other interior features

    • Ceiling Fan(s)

    • Eating Space In Kitchen

    • Open Floorplan

    Bedrooms and bathrooms

    • Bedrooms: 2

    • Full bathrooms: 1

  • Parking

    • Alley Access

    • Garage Door Opener

    • Garage Faces Rear

    • Garage Faces Side

    • Oversized

    Property

    • Levels: One

    • Exterior Features: Storage

    Lot

    • Lot: 0.12 Acres

    Other Property Information

    • Parcel Number: 123116079560001070

  • Type and style

    • Property Type: Residential

    • Property Sub Type: Single Family Residence

  • Utility

    • Cable Available

    • Electricity Connected

    • Public

    • Sewer Connected

    • Water Connected

  • Other financial information

    • Annual tax amount: $3,438

  • Source details

    • MLS ID: TB8543888

    Other facts

    • Construction Materials: Vinyl Siding / Wood Frame

    • Foundation Details: Crawlspace / Pillar/Post/Pier

    • Laundry Features: In Garage

    • Lot Features: Corner Lot

    • Patio And Porch Features: Front Porch / Patio / Porch / Screened

    • Window Features: Blinds / Double Pane Windows / Insulated Windows / Storm Window(s)

    • Direction Faces: North

    • Architectural Style: Bungalow / Patio

    • Garage Spaces: 1

    • Garage: Yes

    • Living Area: 810

    • Water Source: Public

    • Subdivision Name: VIRGINIA HEIGHTS

Private inquiry
Talk to the advisor on this listing.
Floor plans, HOA docs, off-market comparables, scheduling a private showing — one message, direct to the local specialist.

More like this

For Sale
$319,900
House
3 bds · 3 ba · 2,252 sqft
WEST CENTRAL AVE, ST PETERSBURG
3613 6TH AVENUE S
For Sale
$460,000
House
3 bds · 1 ba · 1,202 sqft
SNELL SHORES, ST PETERSBURG
262 40 AVENUE NE
For Sale
$359,900
House
3 bds · 2 ba · 1,017 sqft
MEADOW LAWN 5TH ADD, ST PETERSBURG
7580 MEADOWLAWN DRIVE N
For Sale
$319,000
House
2 bds · 1 ba · 1,316 sqft
FRUIT HAVEN, ST PETERSBURG
5709 35TH STREET N
New
For Sale
$274,900
Condo/Co-op
1 bds · 1 ba · 680 sqft
701 MIRROR LAKE CONDO, ST PETERSBURG
701 MIRROR LAKE DRIVE N UNIT 317
New
For Sale
$289,000
House
2 bds · 2 ba · 1,720 sqft
BON AIR, ST PETERSBURG
614 15TH STREET N
New
For Sale
$289,000
House
2 bds · 1 ba · 695 sqft
BON AIR, ST PETERSBURG
618 15TH STREET N
New
For Sale
$399,000
House
3 bds · 2 ba · 1,178 sqft
EDGEMOOR ESTATES, ST PETERSBURG
6031 HOBSON STREET NE

Market around this address

Live counts in the same area.
View all

The multiple listing information is provided by the Stellar MLS from a copyrighted compilation of listings. The compilation of listings and each individual listing are ©2026-present Stellar MLS. All Rights Reserved. The information provided is for consumers' personal, noncommercial use and may not be used for any purpose other than to identify prospective properties consumers may be interested in purchasing. All properties are subject to prior sale or withdrawal. All information provided is deemed reliable but is not guaranteed accurate, and should be independently verified. Listing courtesy of: RE/MAX ACTION FIRST OF FLORIDA