Sell Your Home
Get a free home valuation
Contact
Tell us about your needs

11612 PEACH GROVE LANE

House For Sale
$475,000

BTC: 5.93750000

ETH: 190.00000000

1 days
3 bds
2 ba
1,962 sqft

Overview

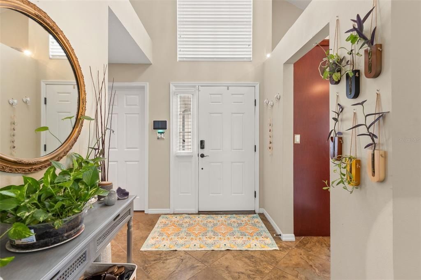
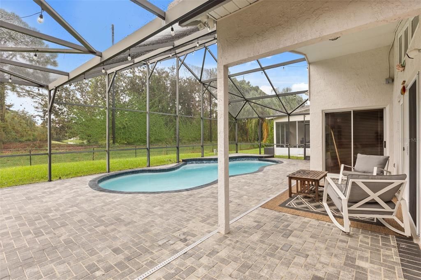
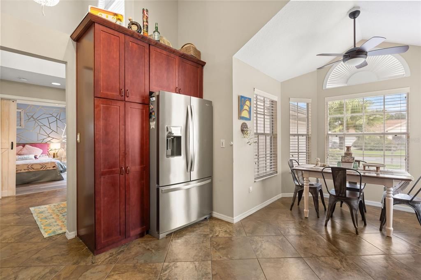
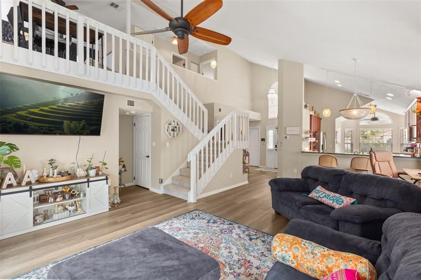
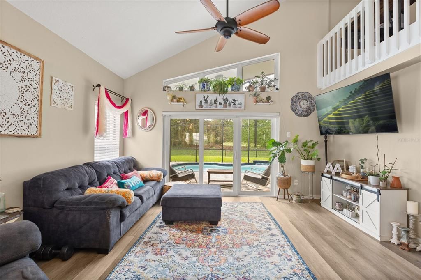
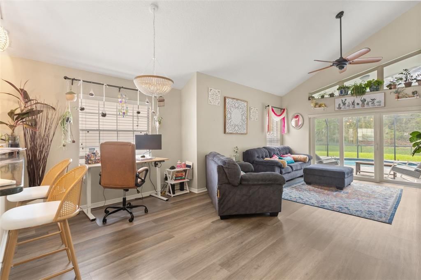
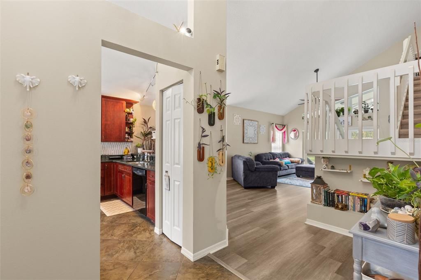
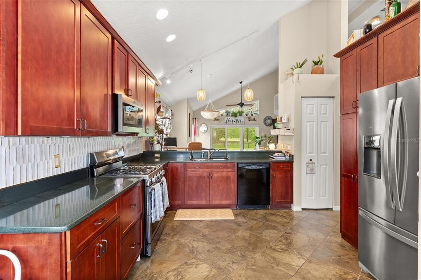
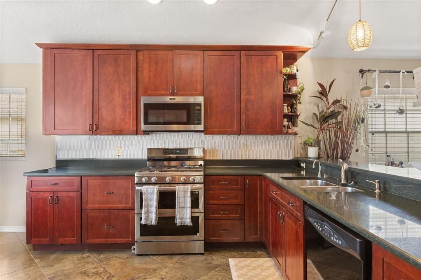
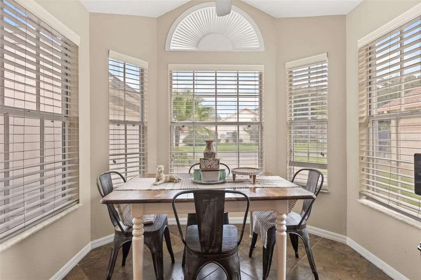
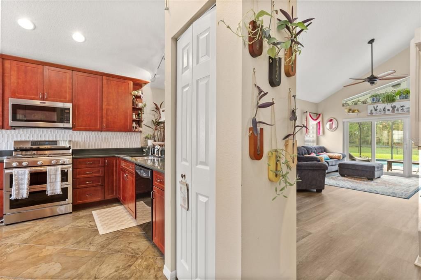
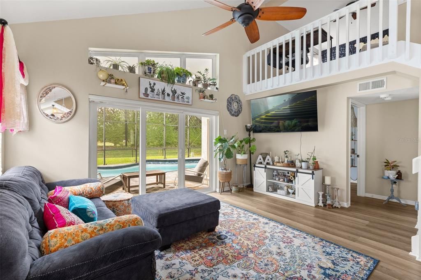
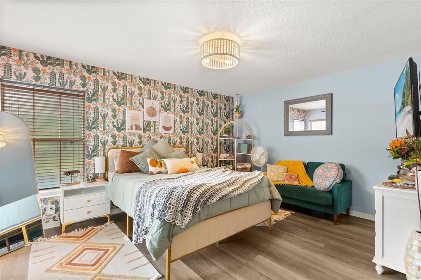
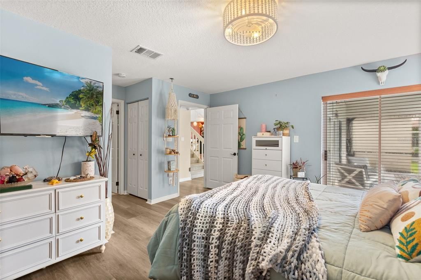
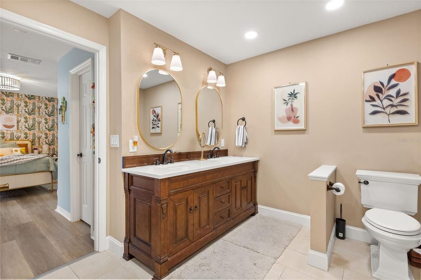
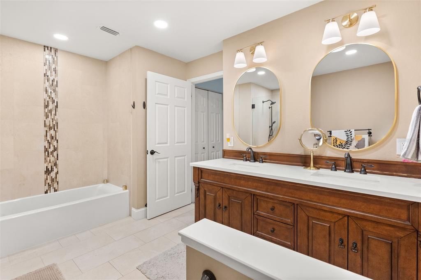
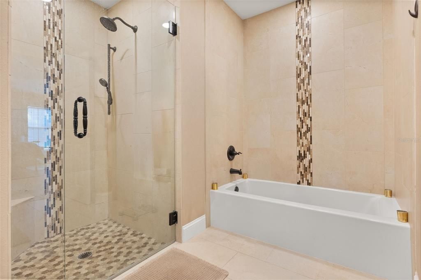
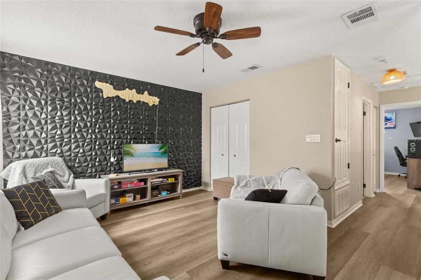
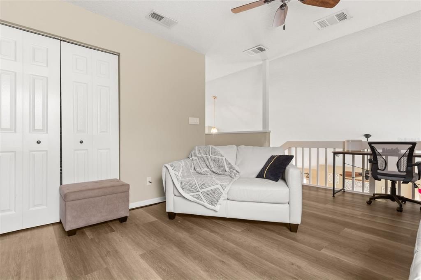
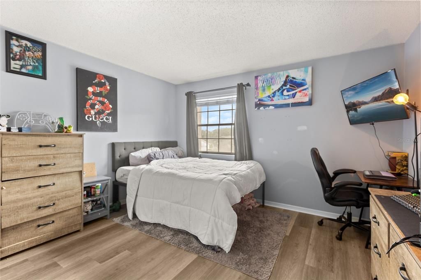
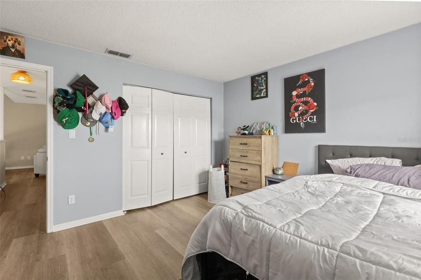
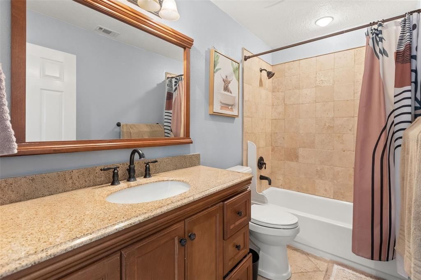
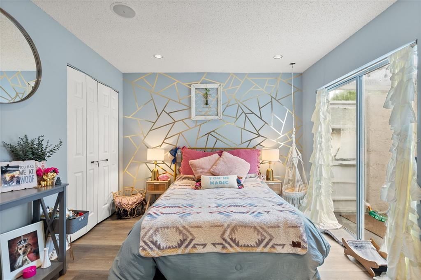
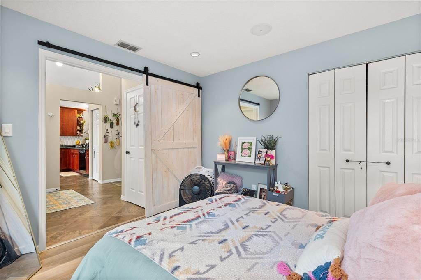
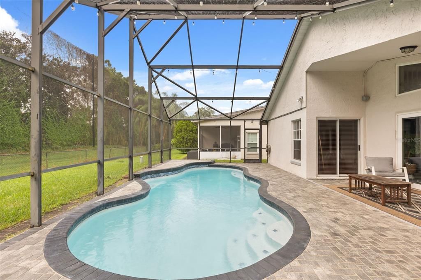
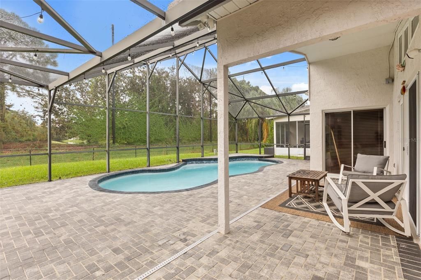
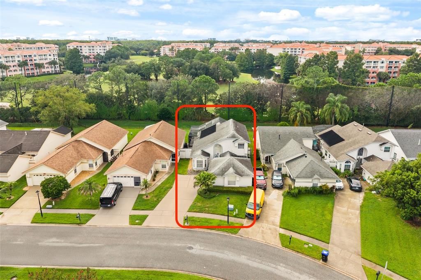
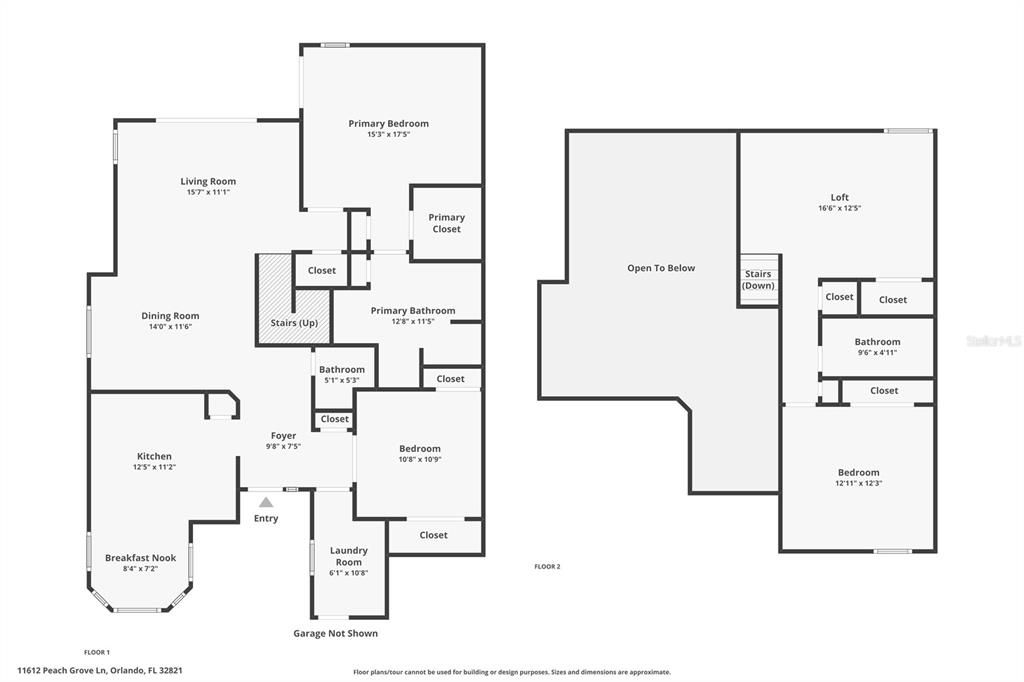
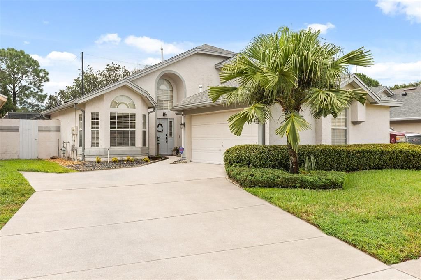
Welcome home to Parkview Pointe at Williamsburg! Three bedrooms, 2.5 baths, a PRIVATE POOL, and an open loft space, loved and thoughtfully improved, room by room. Home improvements include: NEW HVAC SYSTEM (2024), a NEW WATER HEATER (2024), NEW GAS RANGE (2026), FRESH PAINT (2023), NEW SOLID SURFACE FLOORING throughout the home (2023), NEWER ROOF (2019), NEW PAVERED POOL DECK (2024), NEW CALIFORNIA CLOSETS (2025) walk-in and shoe closet, NEWER SOLAR POOL HEATER, and a NEW MIAMI BLUE QUARTZ POOL LINER (2024). The homeowners already did the work of handling the big-ticket items, so you don't have to. The open floor plan just works. Solid cherry wood cabinets, stainless steel appliances, a NATURAL GAS range, quartz countertops, the kind of kitchen that makes you want to cook and entertain. Dining and living flow together, so nobody's ever stuck in the other room. The FIRST FLOOR PRIMARY BEDROOM hosts an en suite equipped with: double built-in closets (including a single walk-in), double vanity, separate soaking tub, a large glass shower, and a linen closet. A second bedroom downstairs too, perfect for guests or a no-stairs home office. Upstairs, you will find your third bedroom and a loft space with open sightlines down to the living room below. This loft has its own closet and window, making it readily convertible to a 4th bedroom. Then the backyard. A screened-in pool behind sliding glass doors and direct access from the primary bedroom, a freshly paved deck, and a view of green space along the 9th hole of Marriott's Grande Vista golf course. The Parkview Pointe community delivers too: a clubhouse, community pool, fitness center, playground, and lawn maintenance covered by the HOA. All of it minutes from Disney, SeaWorld, Universal, and everything else that makes this pocket of Orlando a desirable place to call home.

Location

Details

Type:
Residential
Parking:
Garage Door Opener / Garage Faces Side / Parking Pad
Year Built:
1991
Lot:
0.13 Acres
Heating:
Natural Gas
Price/sqft:
$242
Cooling:
Central Air
HOA:
$102

Valuation

Our model vs. what's actually selling nearby.
Estimate
$399,000
$287K – $465K
Confidence Low
List vs. estimate
$76K above estimate
List $475,000 · +19.0%
Our model says this listing is priced above recent comparable activity. Room to negotiate.
Price per sq ft
$242
-7.2% vs. city median $260
Based on
67 MLS comparables
Median of recent comparable listings. Sold comps use closing price, active listings use list price.

Highlights

Annual tax
$6,418
2025
HOA
$102/mo
Community Pool, Maintenance Grounds, Recreational Facilities
Pool
Heated
View
Golf Course, Pool
Garage
2 car garage
Pets
Allowed
All facts and features
  • Flooring

    • Ceramic Tile

    • Other

    • Tile

    Heating

    • Natural Gas

    Cooling

    • Central Air

    Appliances

    • Dishwasher

    • Disposal

    • Dryer

    • Gas Water Heater

    • Microwave

    • Range

    • Range Hood

    • Refrigerator

    • Washer

    Other interior features

    • Ceiling Fan(s)

    • High Ceilings

    • Kitchen/Family Room Combo

    • Living Room/Dining Room Combo

    • Open Floorplan

    • Primary Bedroom Main Floor

    • Solid Surface Counters

    • Solid Wood Cabinets

    • Thermostat

    • Walk-In Closet(s)

    • Window Treatments

    Bedrooms and bathrooms

    • Bedrooms: 3

    • Bathrooms: 1

    • Full bathrooms: 2

  • Parking

    • Garage Door Opener

    • Garage Faces Side

    • Parking Pad

    Property

    • Levels: Two

    • Pool Private: Yes

    • Exterior Features: Irrigation System / Private Mailbox / Rain Gutters / Sidewalk / Sliding Doors

    Lot

    • Lot: 0.13 Acres

    Other Property Information

    • Parcel Number: 182429670902910

    • Zoning: P-D

  • Type and style

    • Property Type: Residential

    • Property Sub Type: Single Family Residence

  • Utility

    • Cable Connected

    • Electricity Connected

    • Natural Gas Connected

    • Public

    • Sewer Connected

    • Sprinkler Recycled

    • Street Lights

    • Underground Utilities

    • Water Connected

  • Other financial information

    • HOA: $102

    • HOA Frequency: Monthly

    • Annual tax amount: $6,418

  • Source details

    • MLS ID: O6442323

    Other facts

    • Construction Materials: Block / Stucco / Wood Frame

    • Foundation Details: Slab

    • Laundry Features: Inside / Laundry Room

    • Lot Features: City Lot / Landscaped / Sidewalk

    • Patio And Porch Features: Covered / Enclosed / Rear Porch / Screened

    • Pool Features: Heated / In Ground / Lighting

    • Window Features: Blinds / Rods

    • Direction Faces: East

    • Architectural Style: Traditional

    • Garage Spaces: 2

    • Attached Garage: Yes

    • Garage: Yes

    • Living Area: 1962

    • Water Source: Public

    • Subdivision Name: PARKVIEW POINTE SEC 02

Private inquiry
Talk to the advisor on this listing.
Floor plans, HOA docs, off-market comparables, scheduling a private showing — one message, direct to the local specialist.

More like this

For Sale
$445,000
House
4 bds · 2 ba · 1,945 sqft
DEERFIELD, ORLANDO
2701 BURWOOD AVENUE
For Sale
$528,000
Condo/Co-op
3 bds · 2 ba · 1,110 sqft
RESERVE AT VISTA CAY RESORT, ORLANDO
4013 BREAKVIEW DRIVE UNIT A308
New
For Sale
$550,000
House
4 bds · 2 ba · 2,016 sqft
HUNTERS CREEK TR 430-A PH 2, ORLANDO
13343 HERON COVE DRIVE
New
For Sale
$389,000
House
3 bds · 2 ba · 1,592 sqft
DEERFIELD PH 01C, ORLANDO
2133 MEADOWMOUSE STREET
New
For Sale
$489,000
House
4 bds · 2 ba · 2,168 sqft
HUNTERS CREEK TR 527 45/73, ORLANDO
5412 SAN GABRIEL WAY
New
For Sale
$379,000
House
3 bds · 2 ba · 1,305 sqft
WHISPER LAKES, ORLANDO
2601 BRIANA COURT
New
For Sale
$465,000
House
4 bds · 2 ba · 2,030 sqft
DEERFIELD PH 01D, ORLANDO
12745 NEWFIELD DRIVE S
-$5K
For Sale
$450,000
House
4 bds · 2 ba · 1,519 sqft
SKY LAKE SOUTH, ORLANDO
11415 BRITHON DRIVE

Market around this address

Live counts in the same area.
View all

The multiple listing information is provided by the Stellar MLS from a copyrighted compilation of listings. The compilation of listings and each individual listing are ©2026-present Stellar MLS. All Rights Reserved. The information provided is for consumers' personal, noncommercial use and may not be used for any purpose other than to identify prospective properties consumers may be interested in purchasing. All properties are subject to prior sale or withdrawal. All information provided is deemed reliable but is not guaranteed accurate, and should be independently verified. Listing courtesy of: KELLER WILLIAMS CLASSIC