Sell Your Home
Get a free home valuation
Contact
Tell us about your needs

2358 OLDFIELD DRIVE

House For Sale
$550,000

BTC: 6.37311703

ETH: 207.54716981

2 days
4 bds
2 ba
2,337 sqft

Overview

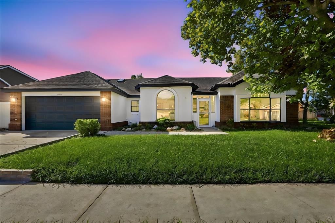
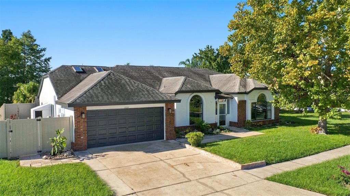
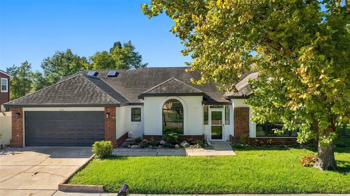
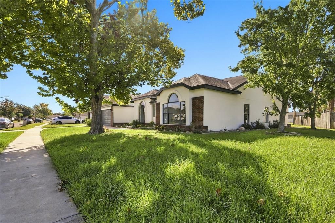
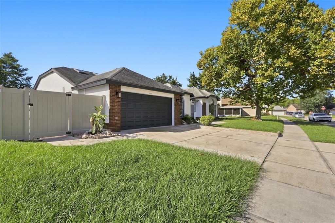
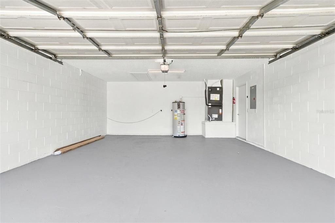
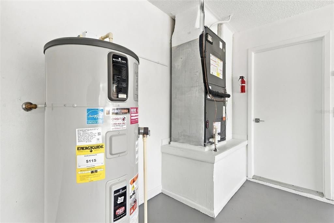
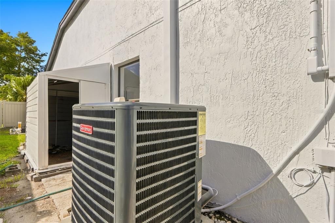
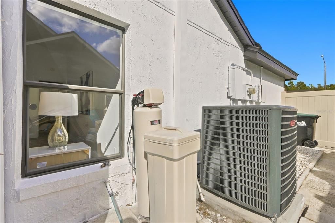
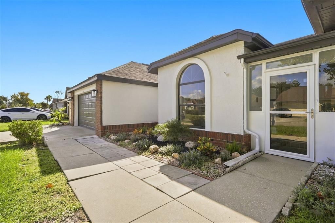
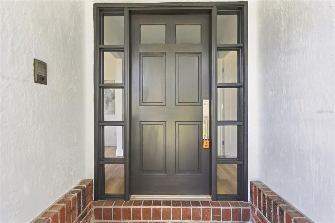
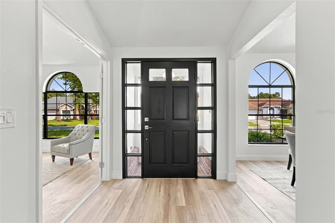
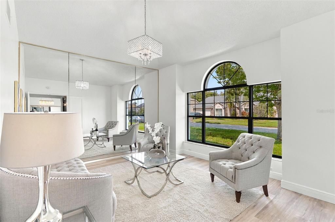
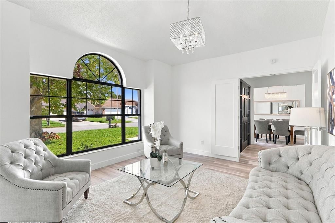
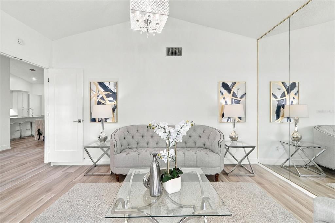
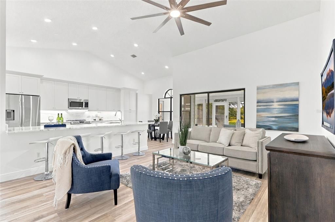
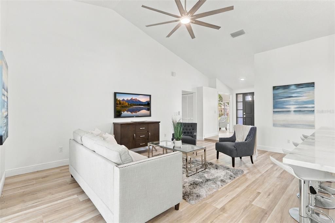
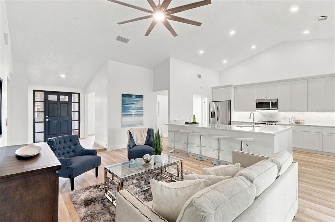
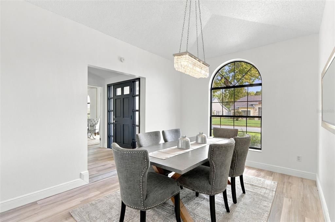
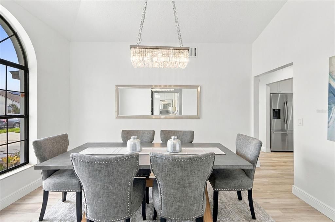
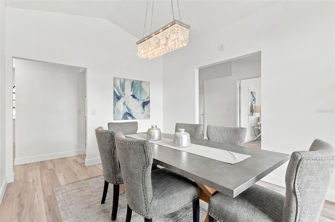
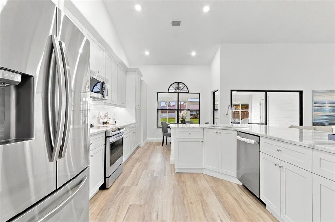
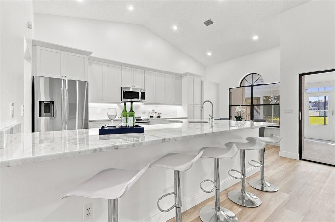
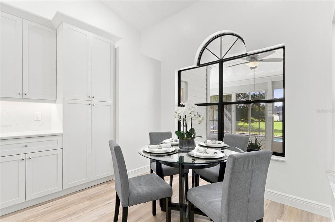
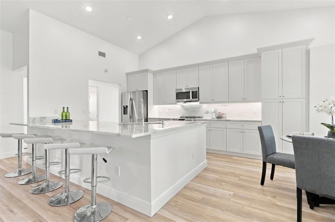
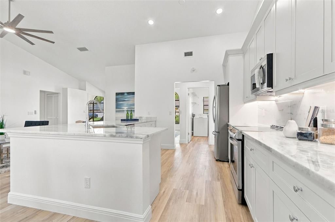
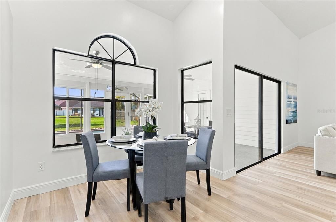
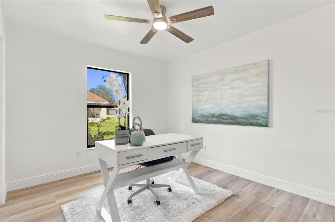
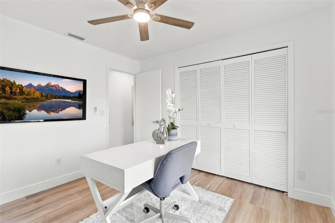
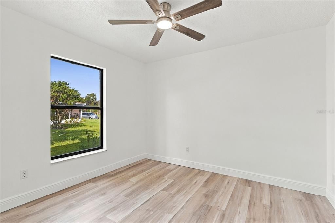
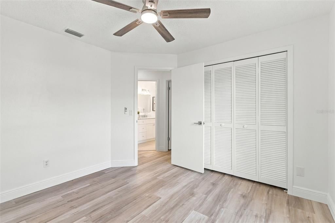
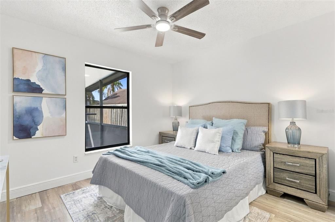
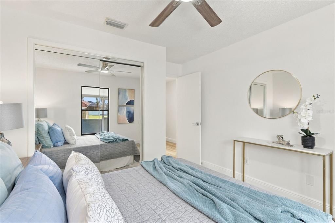
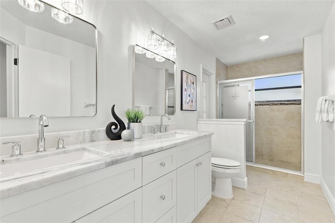
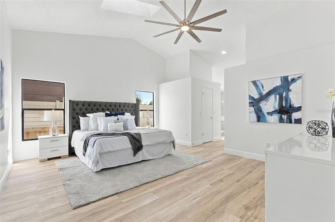
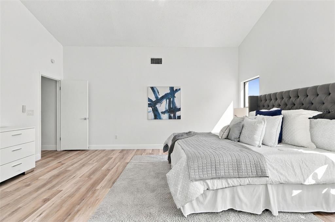
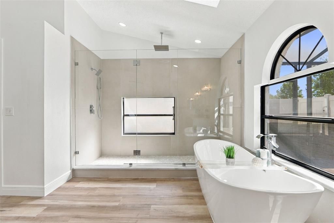
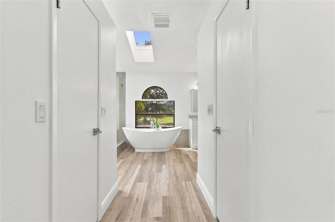
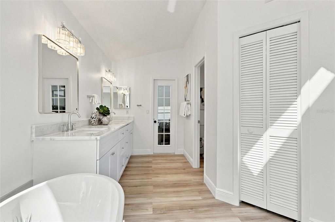
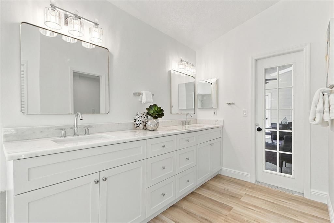
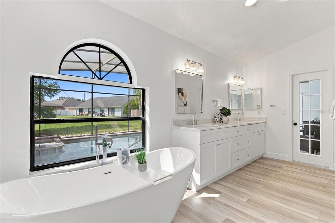
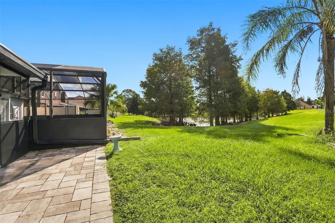
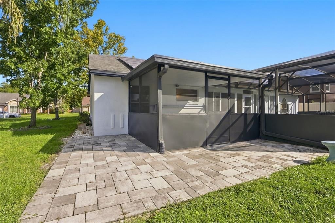
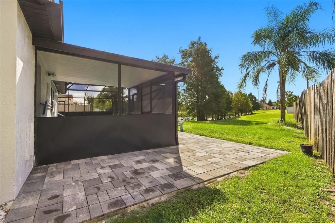
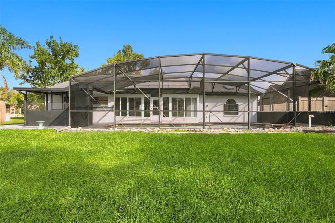
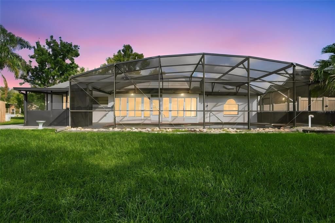
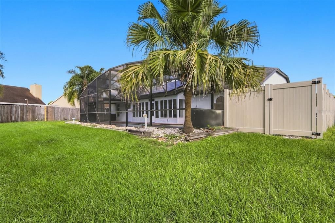
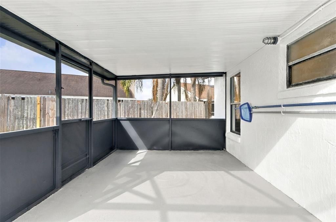
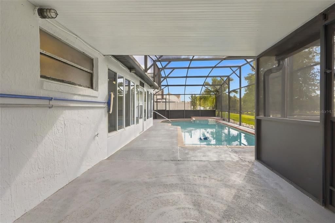
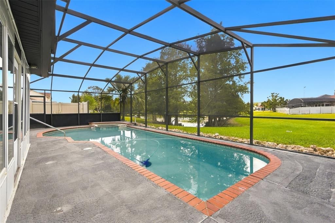
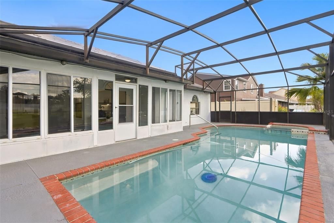
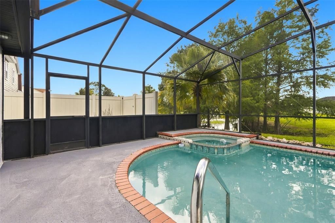
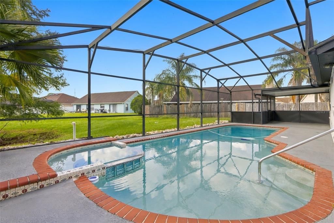
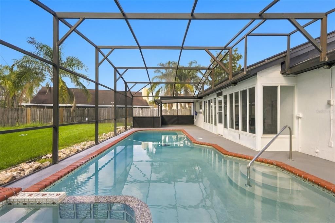
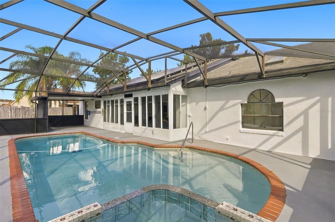
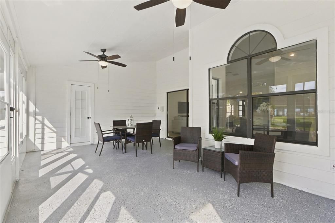
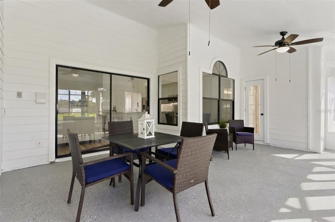
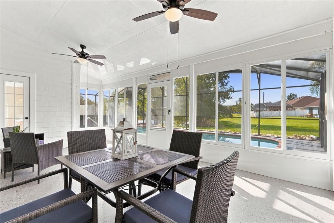
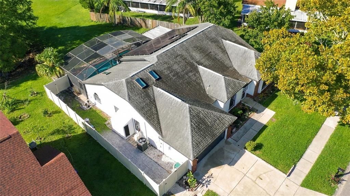
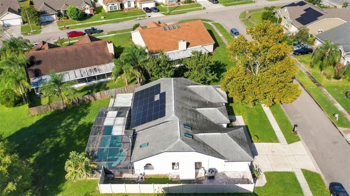
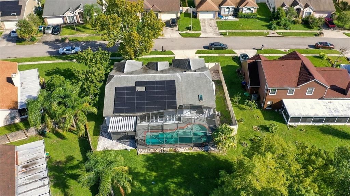
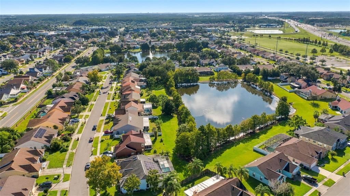
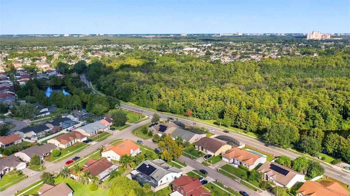
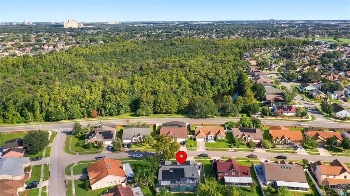
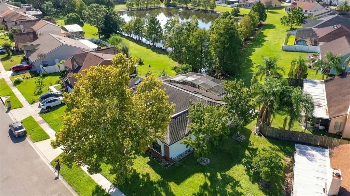
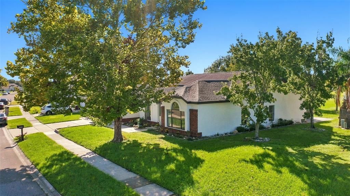
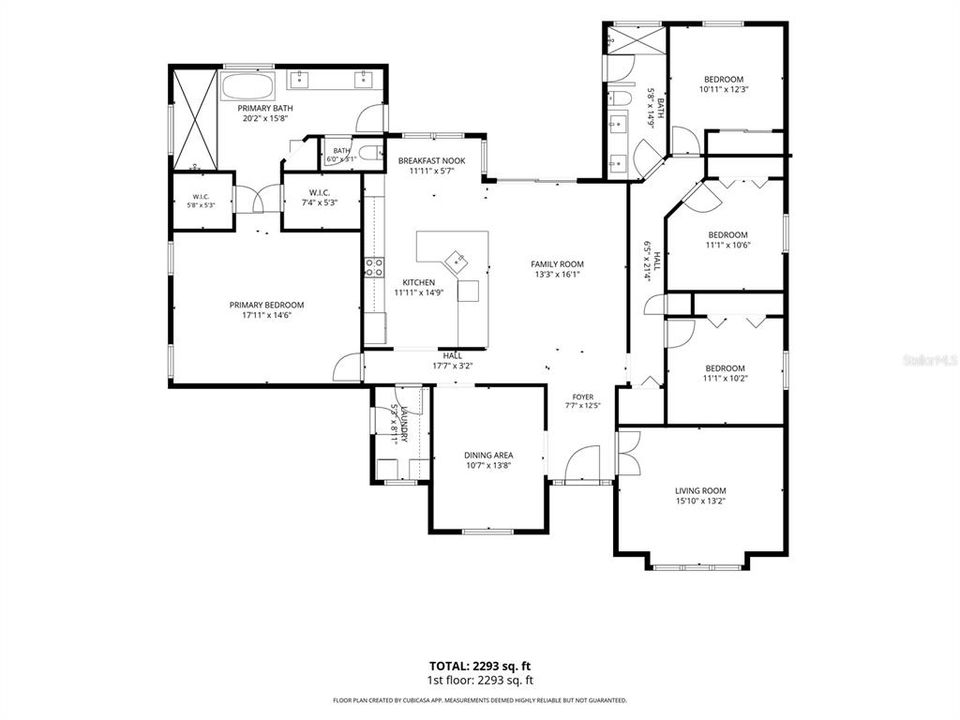
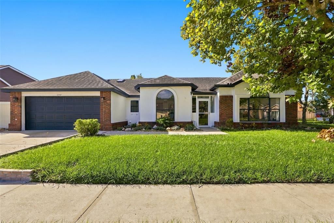
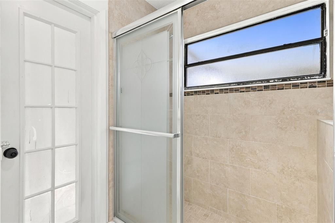
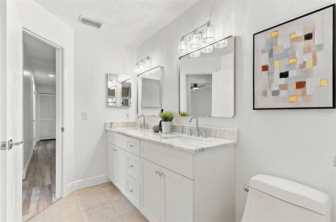
Welcome to this beautifully updated 4-bedroom, 2-bathroom block-and-stucco home, offering 2,337 square feet under air, a flexible floor plan, and an impressive list of recent improvements. The front den has a new French door and could easily serve as a 5th bedroom, home office, playroom, or additional living space. The spacious kitchen is a true centerpiece of the home, featuring custom cabinetry, elegant marble countertops, and a marble backsplash, creating a stylish and functional space for everyday living and entertaining. Both bathrooms have been updated with new tile, vanities, and toilets. Throughout the home, you'll find new luxury vinyl flooring, fresh interior and exterior paint, new baseboards, updated light fixtures and ceiling fans, and new switches and outlets, giving the home a clean, modern feel. Major improvements include a brand-new 5-ton AC installed in 2026 and a 7-year-old roof. Adding significant value, the home also features approximately $40,000 in paid-off solar panels, offering substantial long-term energy savings without a solar loan. The garage also features a new garage door opener. Step outside to a screened-in pool overlooking a peaceful pond, creating a private, relaxing setting for swimming, entertaining, or enjoying Florida's beautiful weather. The pool deck has been freshly painted, and a second screened-in covered porch located beside the pool provides an additional outdoor living and entertaining area. One standout feature is the enormous 276-square-foot enclosed rear porch. Well insulated and designed for year-round enjoyment, this versatile space is perfect for entertaining, family gatherings, a game room, or additional living space. Open the slider from the main living area and the space stays comfortably cool, making it ideal for parties and gatherings. The garage floor has also been freshly painted, adding to the home's clean and finished feel. The home is built with durable block and stucco construction on a slab. Four-point, WDO, wind mitigation, and solar inspection reports are attached for additional peace of mind. The HOA fee is only $30 per month. With its generous living space, flexible floor plan, screened-in pool with pond views, multiple screened outdoor living areas, extensive updates, newer major systems, paid-off solar, and oversized enclosed porch, this home offers comfort, functionality, and value.

Location

Details

Type:
Residential
Parking:
On Street
Year Built:
1990
Lot:
0.22 Acres
Heating:
Central
Price/sqft:
$235
Cooling:
Central Air
HOA:
$360

Valuation

Our model vs. what's actually selling nearby.
Estimate
$465,000
$345K – $590K
Confidence Low
List vs. estimate
$85K above estimate
List $550,000 · +18.3%
Our model says this listing is priced above recent comparable activity. Room to negotiate.
Price per sq ft
$235
-9.6% vs. city median $260
Based on
23 MLS comparables
Median of recent comparable listings. Sold comps use closing price, active listings use list price.

Highlights

Annual tax
$5,280
2025
HOA
$360/yr
Pool
Gunite
Garage
2 car garage
Pets
Allowed
All facts and features
  • Flooring

    • Luxury Vinyl

    Heating

    • Central

    Cooling

    • Central Air

    Appliances

    • Dishwasher

    • Disposal

    • Dryer

    • Electric Water Heater

    • Microwave

    • Range

    • Refrigerator

    • Washer

    Other interior features

    • Ceiling Fan(s)

    • Eating Space In Kitchen

    • High Ceilings

    • Kitchen/Family Room Combo

    • Open Floorplan

    • Primary Bedroom Main Floor

    • Skylight(s)

    • Solid Wood Cabinets

    • Split Bedroom

    • Stone Counters

    • Vaulted Ceiling(s)

    Bedrooms and bathrooms

    • Bedrooms: 4

    • Full bathrooms: 2

  • Parking

    • On Street

    Property

    • Levels: One

    • Pool Private: Yes

    • Exterior Features: Lighting

    Lot

    • Lot: 0.22 Acres

    Other Property Information

    • Parcel Number: 212429201500750

    • Zoning: P-D

  • Type and style

    • Property Type: Residential

    • Property Sub Type: Single Family Residence

  • Utility

    • BB/HS Internet Available

  • Other financial information

    • HOA: $360

    • HOA Frequency: Annually

    • Annual tax amount: $5,280

  • Source details

    • MLS ID: O6443832

    Other facts

    • Construction Materials: Block / Stucco

    • Foundation Details: Slab

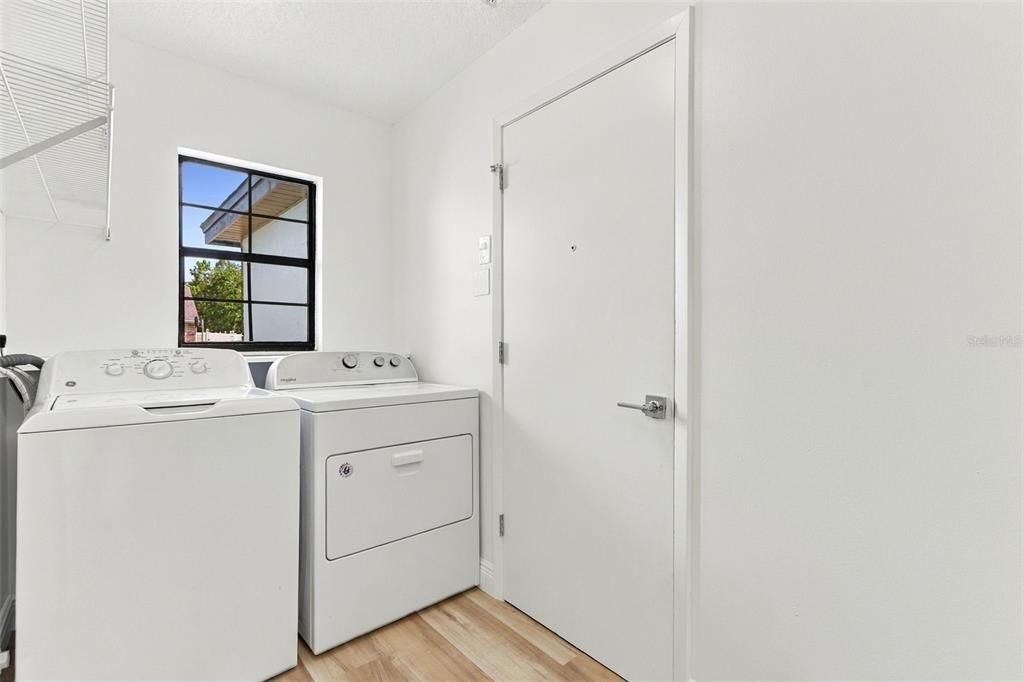
    • Laundry Features: Inside / Laundry Room

    • Pool Features: Gunite / In Ground / Screen Enclosure

    • Direction Faces: North

    • Garage Spaces: 2

    • Attached Garage: Yes

    • Garage: Yes

    • Living Area: 2337

    • Water Source: Public

    • Subdivision Name: DEERFIELD PH 01D

Private inquiry
Talk to the advisor on this listing.
Floor plans, HOA docs, off-market comparables, scheduling a private showing — one message, direct to the local specialist.

More like this

For Sale
$425,000
House
4 bds · 2 ba · 1,596 sqft
PEPPER MILL SEC 09, ORLANDO
12016 SAFFRON COURT
New
For Sale
$435,000
House
4 bds · 2 ba · 2,418 sqft
SOUTHCHASE PH 01B VILLAGE 07, ORLANDO
12441 BOHANNON BOULEVARD
New
For Sale
$399,500
House
3 bds · 2 ba · 1,447 sqft
STONEGATE, ORLANDO
2354 BLUE SAPPHIRE CIRCLE
New
For Sale
$484,900
House
4 bds · 2 ba · 2,011 sqft
HUNTERS CREEK TR 430B PH 03, ORLANDO
2547 RACCOON RUN LANE
New
For Sale
$460,000
House
3 bds · 2 ba · 1,960 sqft
HUNTERS CREEK TR 145 PH 03, ORLANDO
14725 EAGLES CROSSING DRIVE
New
For Sale
$545,000
House
3 bds · 2 ba · 1,835 sqft
HUNTERS CREEK TR 305 PH 01, ORLANDO
3828 BROOKMYRA DRIVE
New
For Sale
$445,000
House
4 bds · 2 ba · 1,945 sqft
DEERFIELD, ORLANDO
2701 BURWOOD AVENUE
For Sale
$475,000
House
3 bds · 2 ba · 1,962 sqft
PARKVIEW POINTE SEC 02, ORLANDO
11612 PEACH GROVE LANE

Market around this address

Live counts in the same area.
View all

The multiple listing information is provided by the Stellar MLS from a copyrighted compilation of listings. The compilation of listings and each individual listing are ©2026-present Stellar MLS. All Rights Reserved. The information provided is for consumers' personal, noncommercial use and may not be used for any purpose other than to identify prospective properties consumers may be interested in purchasing. All properties are subject to prior sale or withdrawal. All information provided is deemed reliable but is not guaranteed accurate, and should be independently verified. Listing courtesy of: NEXTDWELL