Vender tu casa
Valoración gratuita de tu hogar
Contacto
Cuéntenos sobre sus necesidades

2358 OLDFIELD DRIVE

Casa En Venta
$550,000

BTC: 6.37311703

ETH: 220.00000000

Nuevo
4 camas
2 baños
2,337 sqft

Visión general

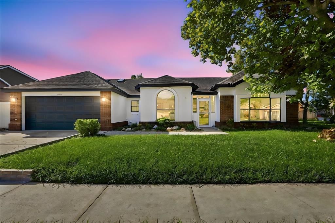
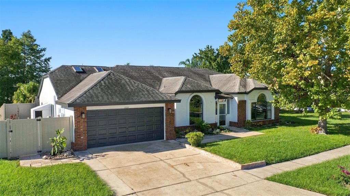
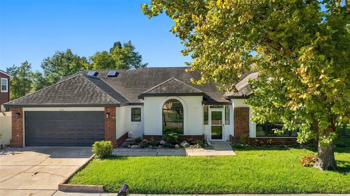
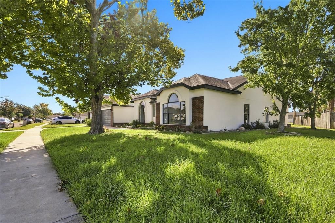
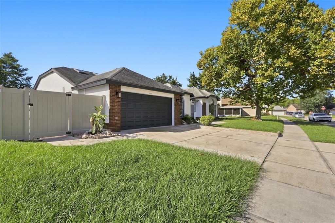
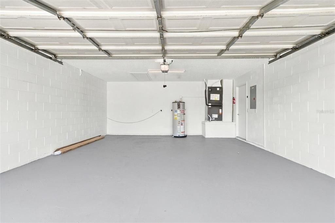
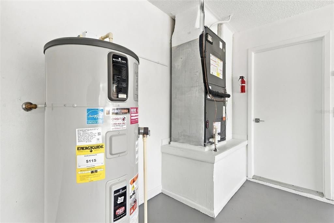
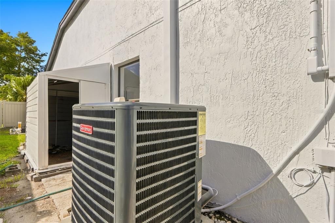
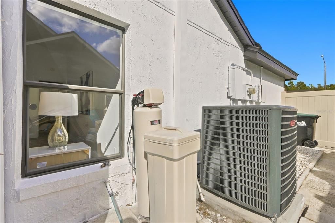
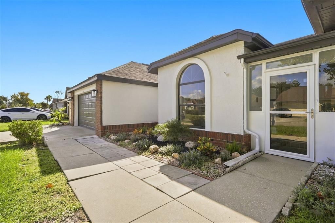
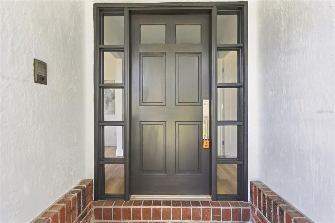
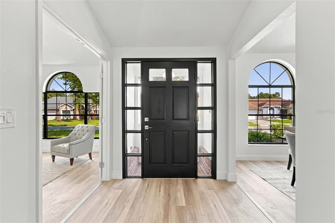
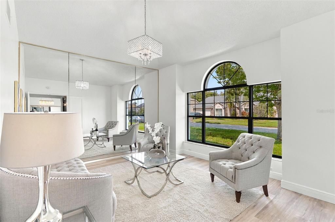
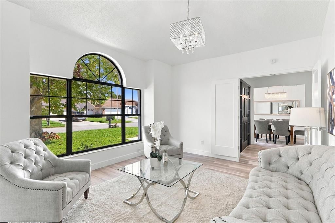
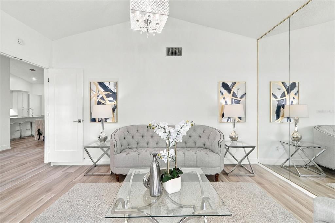
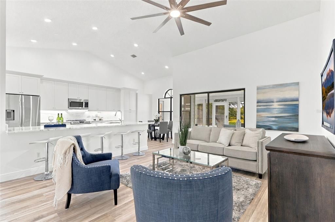
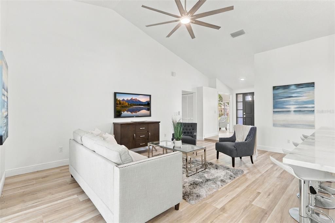
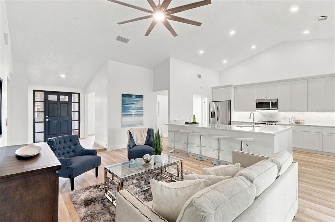
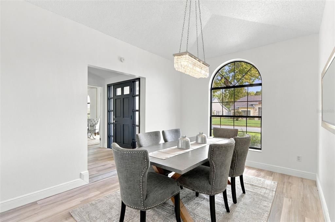
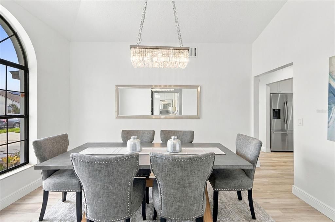
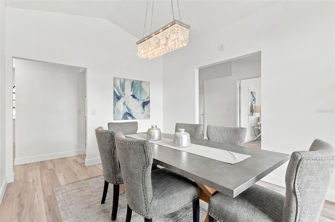
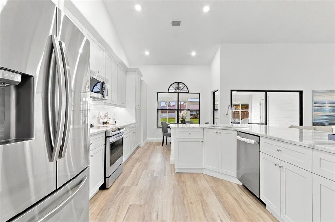
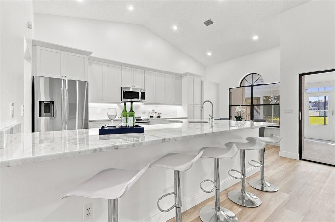
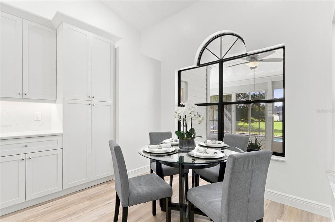
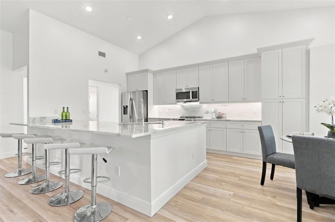
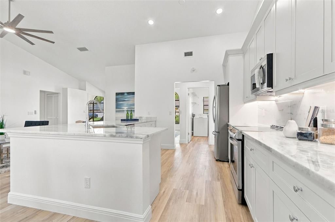
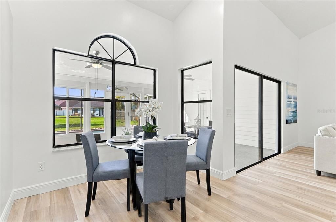
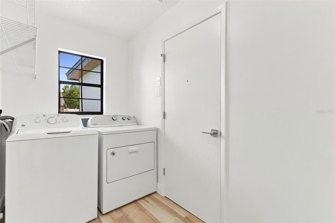
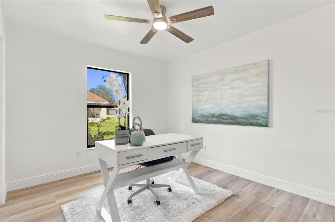
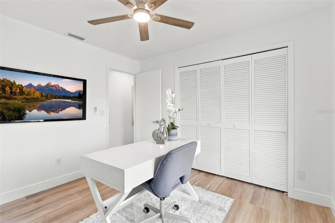
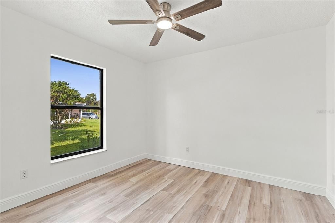
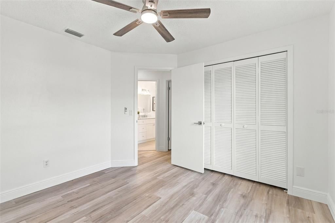
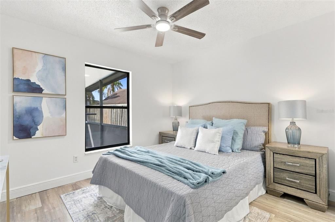
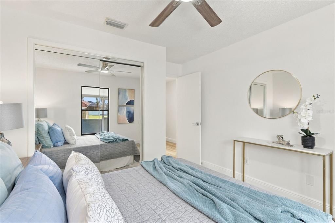
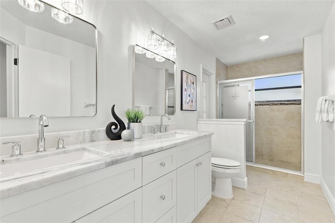
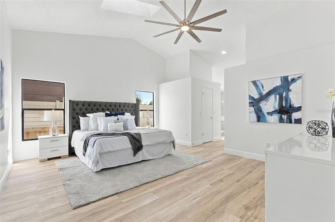
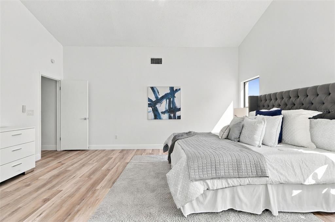
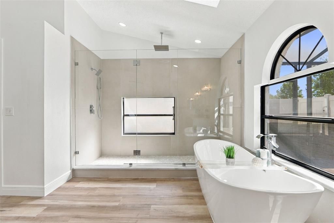
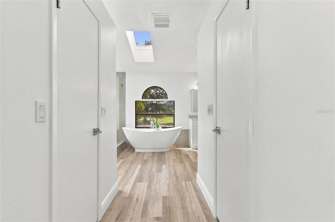
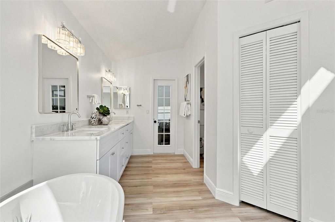
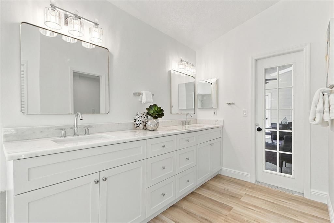
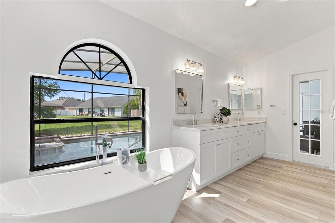
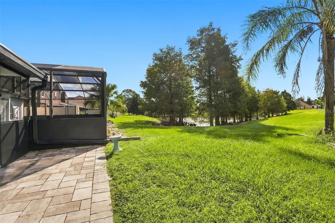
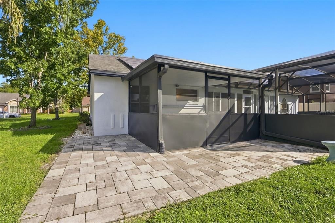
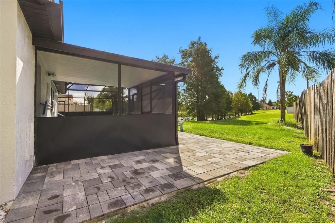
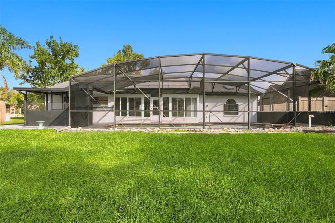
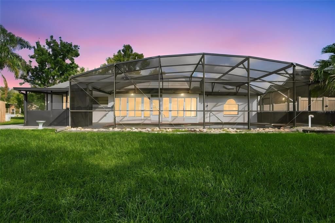
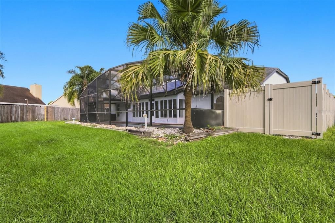
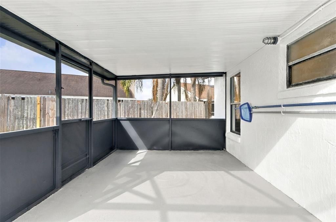
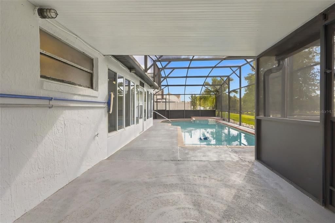
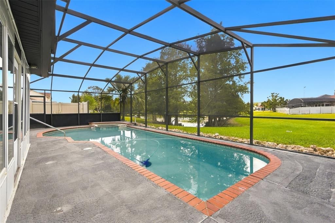
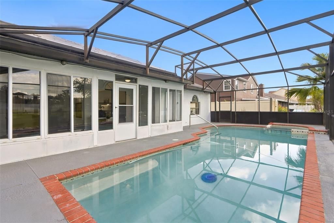
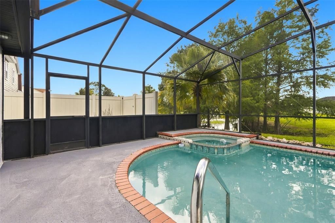
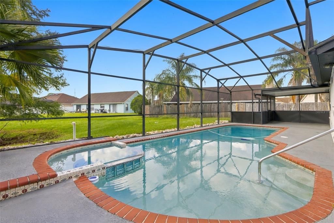
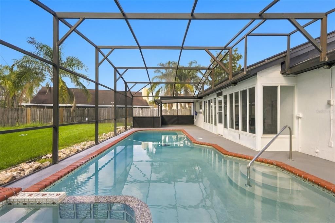
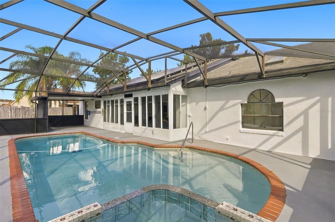
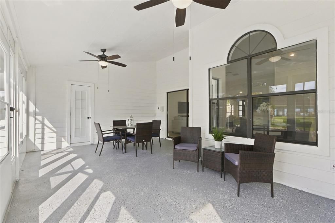
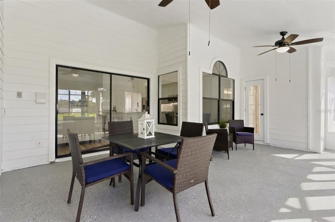
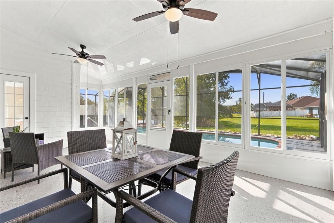
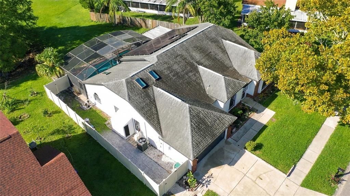
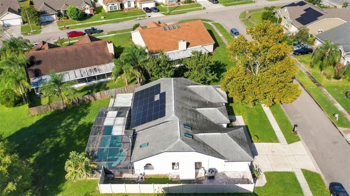
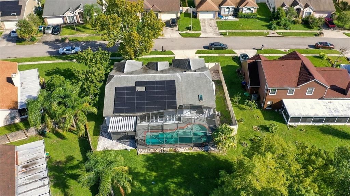
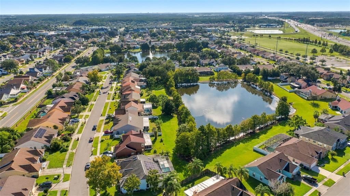
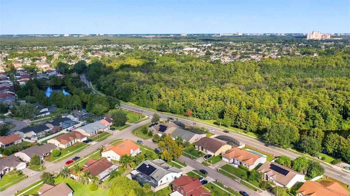
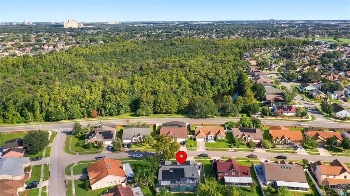
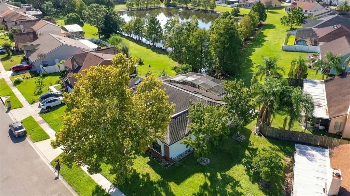
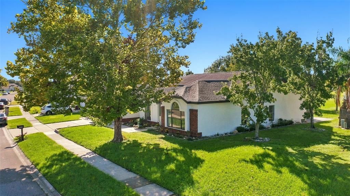
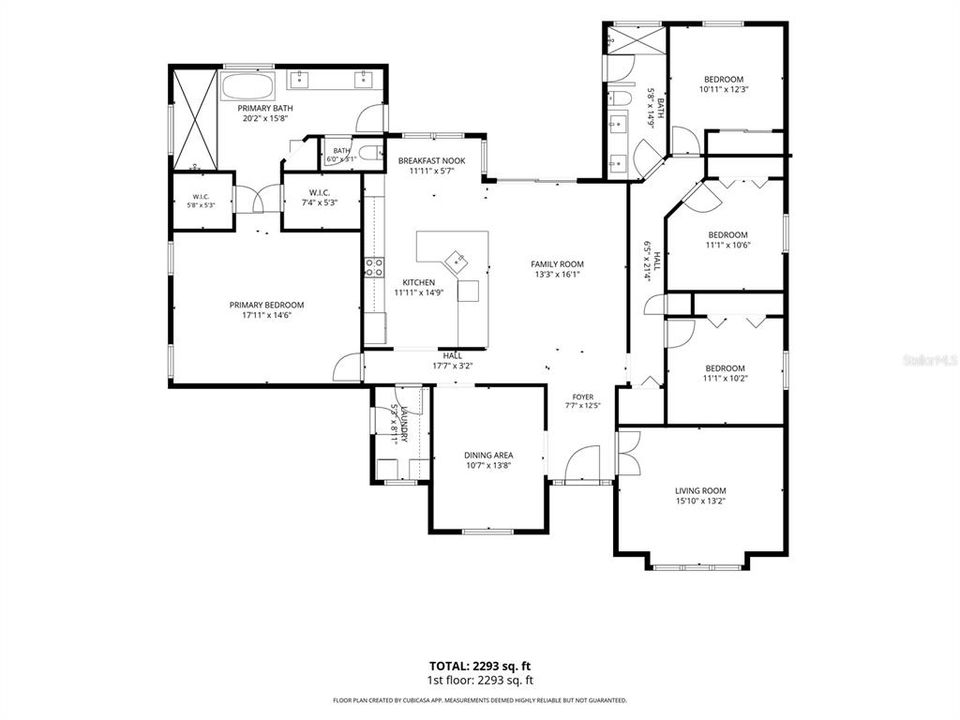
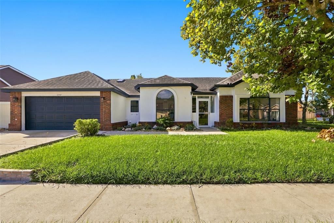
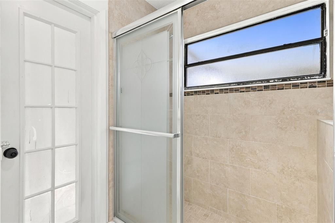
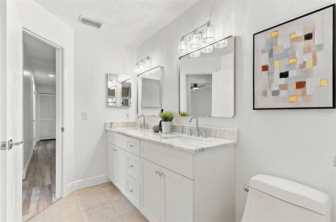
Welcome to this beautifully updated 4-bedroom, 2-bathroom block and stucco home offering 2,337 square feet under air, a flexible floor plan, and an impressive list of recent improvements. The front den features a door and could easily be used as a 5th bedroom, home office, playroom, or additional living space. The spacious kitchen is a true centerpiece of the home, featuring custom cabinetry, elegant marble countertops and a marble backsplash, creating a stylish and functional space for everyday living and entertaining. Both bathrooms have been updated with new tile, vanities, and toilets. Throughout the home, you'll find new luxury vinyl flooring, fresh interior and exterior paint, new baseboards, updated light fixtures and ceiling fans, and new switches and outlets, giving the home a clean, modern feel. Major improvements include a brand-new 5-ton AC installed in 2026 and a roof that is 7 years old. Adding significant value, the home also features approximately $40,000 in paid-off solar panels, providing an opportunity for substantial long-term energy savings without a solar loan. Step outside and enjoy the screened-in pool overlooking a peaceful pond, creating a private and relaxing setting for swimming, entertaining, or enjoying Florida's beautiful weather. One of the standout features is the enormous 276-square-foot enclosed rear porch. Well insulated and designed for year-round enjoyment, this versatile space is perfect for entertaining, family gatherings, a game room, or additional living space. Open the slider from the main living area and the space stays comfortably cool, making it ideal for parties and gatherings. The home is built with durable block and stucco construction on a slab. Four-point, WDO, wind mitigation, and solar inspection reports are attached for additional peace of mind. The HOA fee is only $30 per month. With its generous living space, flexible floor plan, screened-in pool with pond views, extensive updates, newer major systems, paid-off solar, and oversized enclosed porch, this home offers a combination of comfort, functionality, and value.

Ubicación

Detalles

Tipo:
Residential
Estacionamiento:
On Street
Año de construcción:
1990
Lote:
0.22 Hectáreas
Calefacción:
Central
precio por sq. medidor:
$235
Enfriamiento:
Central Air
HOA:
$360

Valuation

Our model vs. what's actually selling nearby.
Estimate
$465,000
$345K – $590K
Confidence Low
List vs. estimate
$85K above estimate
List $550,000 · +18.3%
Our model says this listing is priced above recent comparable activity. Room to negotiate.
Price per sq ft
$235
-9.7% vs. city median $260
Based on
23 MLS comparables
Median of recent comparable listings. Sold comps use closing price, active listings use list price.

Destacados

Annual tax
$5,280
2025
HOA
$360/yr
Pool
Gunite
Garage
2 car garage
Pets
Allowed
Más hechos y características
  • Piso

    • Luxury Vinyl

    Calefacción

    • Central

    Enfriamiento

    • Central Air

    Accesorios

    • Dishwasher

    • Disposal

    • Dryer

    • Electric Water Heater

    • Microwave

    • Range

    • Refrigerator

    • Washer

    Otras características interiores

    • Ceiling Fan(s)

    • Eating Space In Kitchen

    • High Ceilings

    • Kitchen/Family Room Combo

    • Open Floorplan

    • Primary Bedroom Main Floor

    • Skylight(s)

    • Solid Wood Cabinets

    • Split Bedroom

    • Stone Counters

    • Vaulted Ceiling(s)

    Dormitorios y baños

    • Dormitorios: 4

    • Baños completos: 2

  • Estacionamiento

    • On Street

    Propiedad

    • Pisos: One

    • Piscina Privada: Si

    • Características Exteriores: Lighting

    Lote

    • Lote: 0.22 Hectáreas

    Otra Información de Propiedad

    • Número de Parcela: 212429201500750

    • Zonificación: P-D

  • Tipo y estilo

    • Tipo de propiedad: Residential

    • Subtipo de propiedad: Single Family Residence

  • Utilidad

    • BB/HS Internet Available

  • Otra información financiera

    • HOA: $360

    • Frecuencia HOA: Annually

    • Importe anual de impuestos: $5,280

  • Detalles de la fuente

    • MLS ID: O6443832

    Otros hechos

    • Materiales de construcción: Block / Stucco

    • Detalles de la fundación: Slab

    • Características de lavandería: Inside / Laundry Room

    • Características de la piscina: Gunite / In Ground / Screen Enclosure

    • Caras de dirección: North

    • Espacios de garaje: 2

    • Garaje adjunto: Si

    • Garaje: Si

    • Salón: 2337

    • Fuente de agua: Public

    • Nombre de subdivisión: DEERFIELD PH 01D

Consulta privada
Habla con el asesor de este inmueble.
Planos, documentos del HOA, comparables off-market, agendar una visita privada — un solo mensaje directo al especialista local.

Más como esta

Nuevo
En Venta
$460,000
Casa
3 camas · 2 baños · 1,960 sqft
HUNTERS CREEK TR 145 PH 03, ORLANDO
14725 EAGLES CROSSING DRIVE
Nuevo
En Venta
$545,000
Casa
3 camas · 2 baños · 1,835 sqft
HUNTERS CREEK TR 305 PH 01, ORLANDO
3828 BROOKMYRA DRIVE
Nuevo
En Venta
$484,900
Casa
4 camas · 2 baños · 2,011 sqft
HUNTERS CREEK TR 430B PH 03, ORLANDO
2547 RACCOON RUN LANE
Nuevo
En Venta
$445,000
Casa
4 camas · 2 baños · 1,945 sqft
DEERFIELD, ORLANDO
2701 BURWOOD AVENUE
Nuevo
En Venta
$475,000
Casa
3 camas · 2 baños · 1,962 sqft
PARKVIEW POINTE SEC 02, ORLANDO
11612 PEACH GROVE LANE
Nuevo
En Venta
$470,000
Casa
4 camas · 2 baños · 2,272 sqft
HUNTERS CREEK TR 235A PH 02, ORLANDO
14648 POTANOW TRAIL
Nuevo
En Venta
$525,000
Casa
4 camas · 3 baños · 2,353 sqft
DEERFIELD PH 02B, ORLANDO
2836 SPIVEY LANE
Nuevo
En Venta
$550,000
Casa
4 camas · 2 baños · 2,016 sqft
HUNTERS CREEK TR 430-A PH 2, ORLANDO
13343 HERON COVE DRIVE

Mercado cerca de esta dirección

Conteos en vivo en la misma zona.
Ver todo

The multiple listing information is provided by the Stellar MLS from a copyrighted compilation of listings. The compilation of listings and each individual listing are ©2026-present Stellar MLS. All Rights Reserved. The information provided is for consumers' personal, noncommercial use and may not be used for any purpose other than to identify prospective properties consumers may be interested in purchasing. All properties are subject to prior sale or withdrawal. All information provided is deemed reliable but is not guaranteed accurate, and should be independently verified. Listing courtesy of: NEXTDWELL