Vender tu casa
Valoración gratuita de tu hogar
Contacto
Cuéntenos sobre sus necesidades
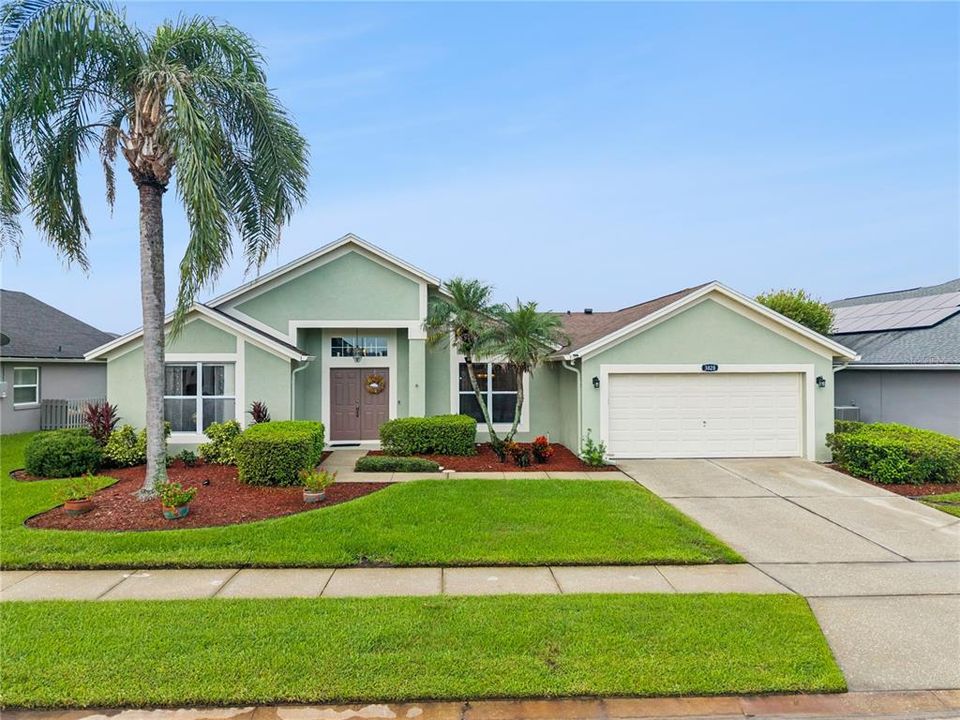
3828 BROOKMYRA DRIVE

Casa En Venta
$545,000

BTC: 6.31517961

ETH: 218.00000000

4 días
3 camas
2 baños
1,835 sqft

Visión general

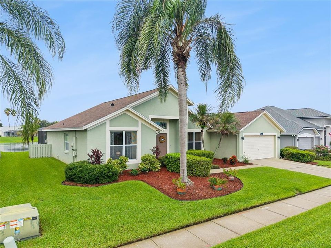
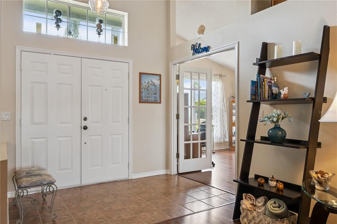
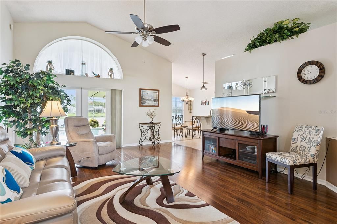
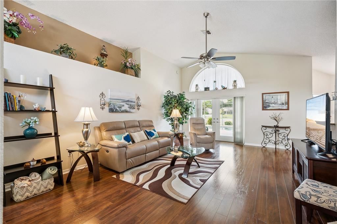
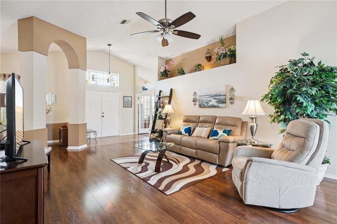
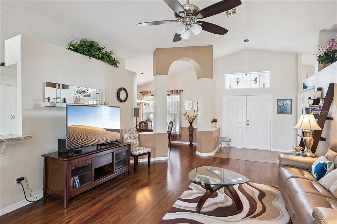
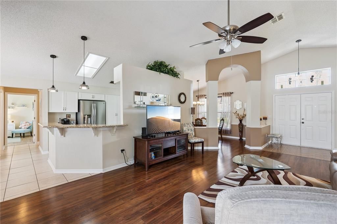
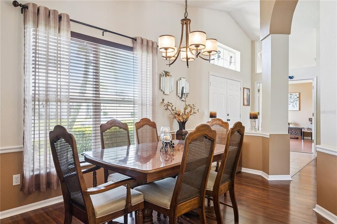
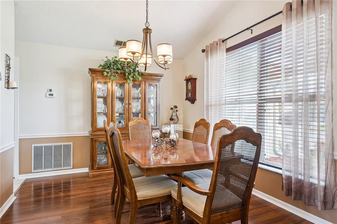
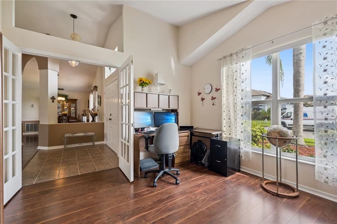
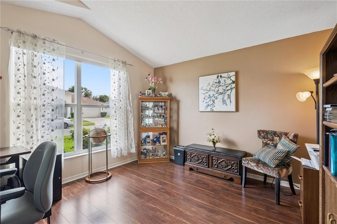
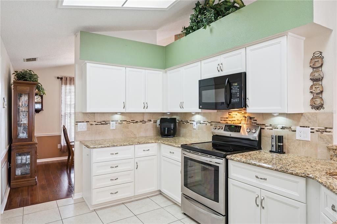
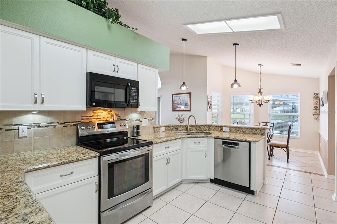
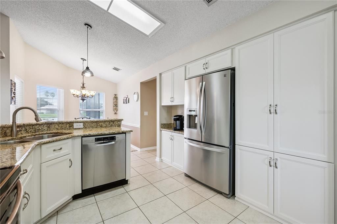
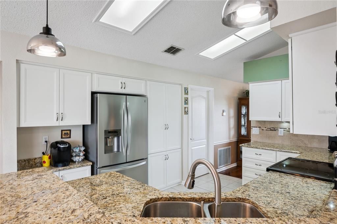
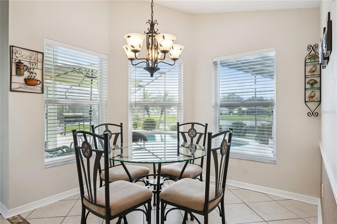
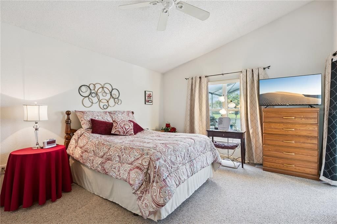
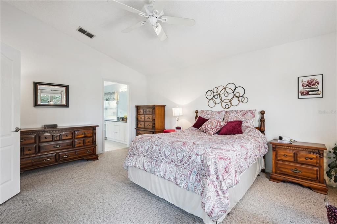
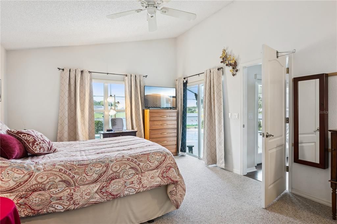
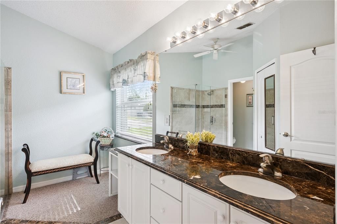
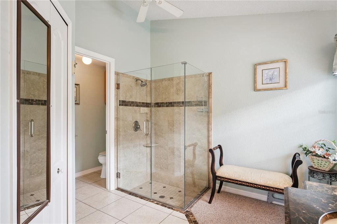
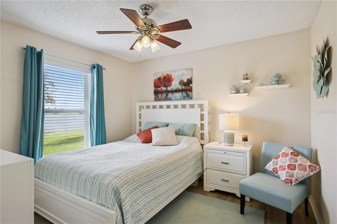
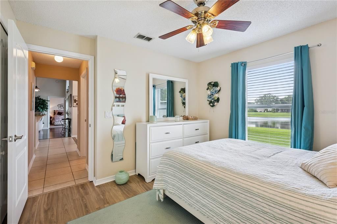
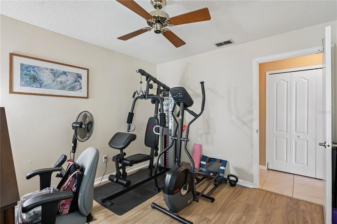
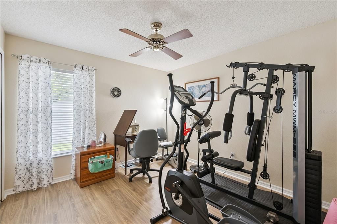
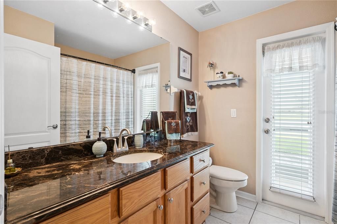
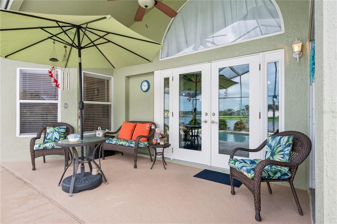
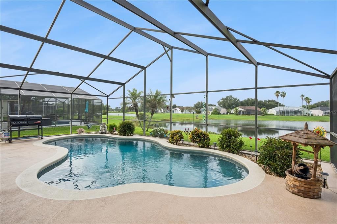
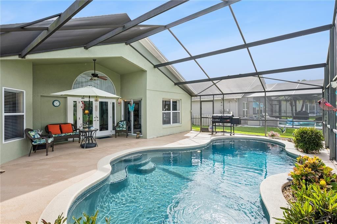
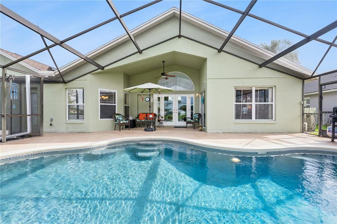
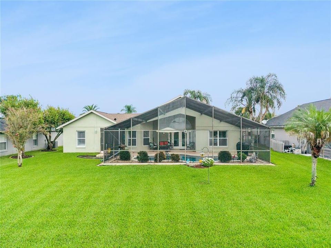
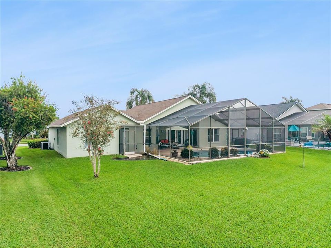
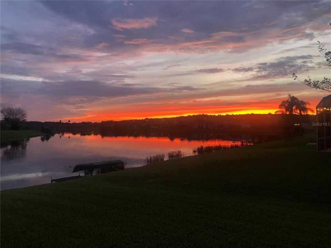
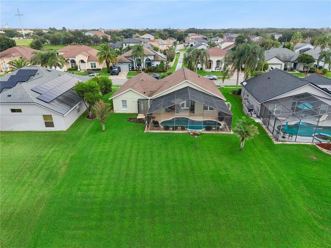
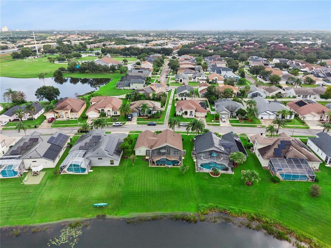
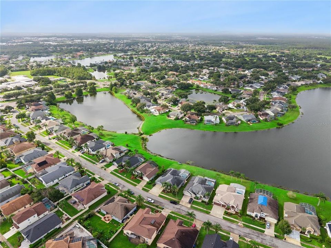
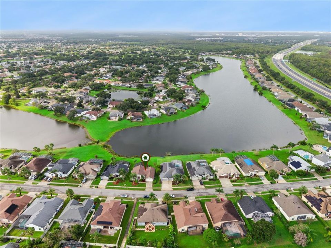
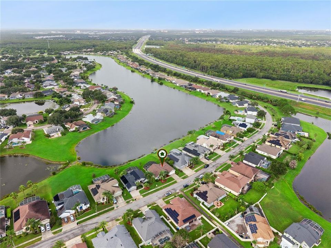
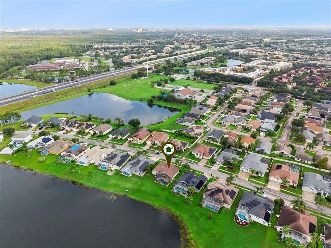
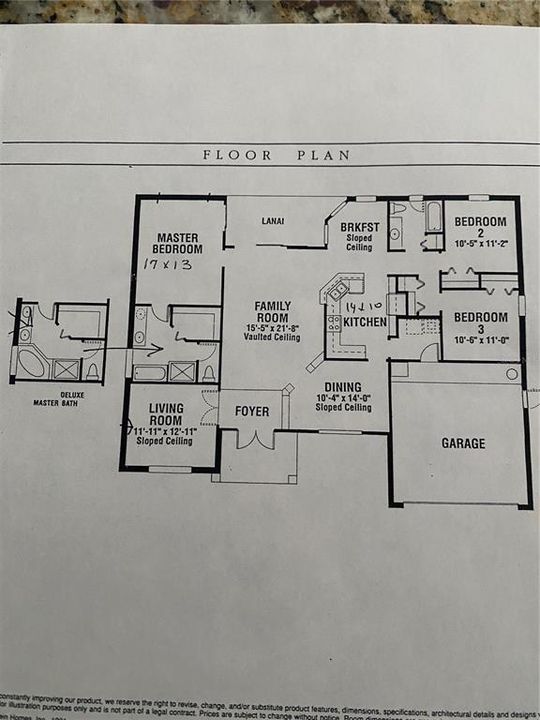
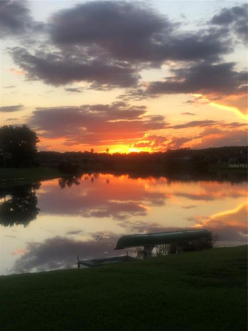
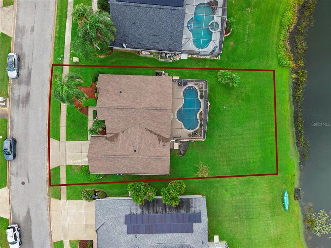
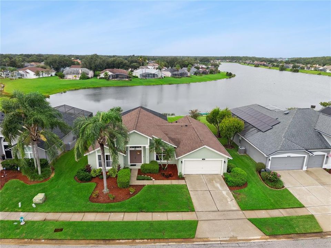
Welcome to this charming, well-maintained 3-bedroom, 2-bath home offering a desirable split-bedroom floor plan, dedicated office, thoughtful updates, and an exceptional waterfront setting. The spacious layout provides comfortable separation between the primary suite and additional bedrooms, while the office offers flexibility for working from home, a study, or additional living space. The kitchen was thoughtfully updated last year with new cabinetry and countertops, while gorgeous marble countertops in the bathrooms add an elevated touch. Outside, the screened pool area is where this home truly shines, offering plenty of space to relax and take in beautiful sunset views over Lake Barclay. Residents can enjoy the water with paddle boards, kayaks, and small fishing boats, creating a wonderful extension of the home's outdoor living space. The location is hard to beat—just 5 minutes to Disney property and approximately 15 minutes to Orlando International Airport, with convenient access to major highways, shopping, dining, and everyday amenities. A well-cared-for home with meaningful updates, beautiful waterfront views, a private pool, and a location that puts so much of Orlando within easy reach.
Ubicación

Detalles

Tipo:
Residential
Estacionamiento:
Garage Door Opener
Año de construcción:
1996
Lote:
0.23 Hectáreas
Calefacción:
Central / Electric
precio por sq. medidor:
$297
Enfriamiento:
Central Air
HOA:
$381

Valuation

Our model vs. what's actually selling nearby.
Estimate
$355,000
$249K – $472K
Confidence Low
List vs. estimate
$190K above estimate
List $545,000 · +53.5%
Our model says this listing is priced above recent comparable activity. Room to negotiate.
Price per sq ft
$297
+14.0% vs. city median $260
Based on
6 MLS comparables
Median of recent comparable listings. Sold comps use closing price, active listings use list price.

Destacados

Annual tax
$3,364
2025
HOA
$381/qtr
Pool
Deck
View
Water
Garage
2 car garage
Pets
Allowed
Más hechos y características
  • Piso

    • Carpet

    • Ceramic Tile

    • Engineered Hardwood

    Calefacción

    • Central

    • Electric

    Enfriamiento

    • Central Air

    Accesorios

    • Dishwasher

    • Electric Water Heater

    • Microwave

    • Range

    • Refrigerator

    Otras características interiores

    • Ceiling Fan(s)

    • Eating Space In Kitchen

    • High Ceilings

    • Kitchen/Family Room Combo

    • Living Room/Dining Room Combo

    • Open Floorplan

    • Primary Bedroom Main Floor

    • Split Bedroom

    • Stone Counters

    • Thermostat

    • Walk-In Closet(s)

    • Window Treatments

    Dormitorios y baños

    • Dormitorios: 3

    • Baños completos: 2

  • Estacionamiento

    • Garage Door Opener

    Propiedad

    • Pisos: One

    • Piscina Privada: Si

    • Características Exteriores: French Doors / Lighting / Sidewalk

    Lote

    • Lote: 0.23 Hectáreas

    Otra Información de Propiedad

    • Número de Parcela: 292429373000330

    • Zonificación: P-D

  • Tipo y estilo

    • Tipo de propiedad: Residential

    • Subtipo de propiedad: Single Family Residence

  • Utilidad

    • Electricity Connected

    • Public

    • Sewer Connected

    • Underground Utilities

    • Water Connected

  • Otra información financiera

    • HOA: $381

    • Frecuencia HOA: Quarterly

    • Importe anual de impuestos: $3,364

  • Detalles de la fuente

    • MLS ID: O6443004

    Otros hechos

    • Materiales de construcción: Stucco

    • Detalles de la fundación: Slab

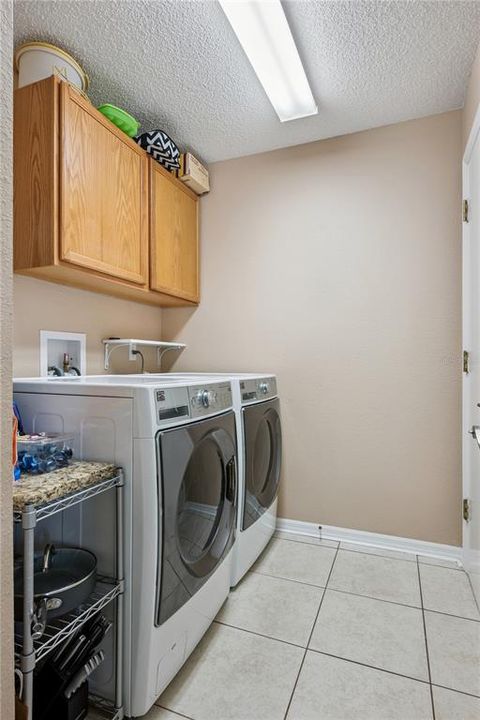
    • Características de lavandería: Laundry Room

    • Características del lote: Drainage Canal / Landscaped / Sidewalk

    • Características del patio y el porche: Enclosed / Porch / Rear Porch / Screened

    • Características de la piscina: Deck / In Ground / Screen Enclosure

    • Caras de dirección: Northeast

    • Estilo arquitectónico: Florida

    • Nombre del cuerpo de agua: LAKE BARCLAY

    • Espacios de garaje: 2

    • Garaje adjunto: Si

    • Garaje: Si

    • Salón: 1835

    • Fuente de agua: Public

    • Nombre de subdivisión: HUNTERS CREEK TR 305 PH 01

Consulta privada
Habla con el asesor de este inmueble.
Planos, documentos del HOA, comparables off-market, agendar una visita privada — un solo mensaje directo al especialista local.

Más como esta

En Venta
$550,000
Casa
4 camas · 2 baños · 2,337 sqft
DEERFIELD PH 01D, ORLANDO
2358 OLDFIELD DRIVE
Nuevo
En Venta
$484,900
Casa
4 camas · 2 baños · 2,011 sqft
HUNTERS CREEK TR 430B PH 03, ORLANDO
2547 RACCOON RUN LANE
Nuevo
En Venta
$460,000
Casa
3 camas · 2 baños · 1,960 sqft
HUNTERS CREEK TR 145 PH 03, ORLANDO
14725 EAGLES CROSSING DRIVE
Nuevo
En Venta
$475,000
Casa
4 camas · 2 baños · 2,328 sqft
PRESERVE AT TAPESTRY PH 3 & 4, KISSIMMEE
2815 MONTICELLO WAY
Nuevo
En Venta
$445,000
Casa
4 camas · 2 baños · 1,945 sqft
DEERFIELD, ORLANDO
2701 BURWOOD AVENUE
Nuevo
En Venta
$699,999
Casa
5 camas · 5 baños · 3,067 sqft
SONOMA RESORT AT TAPESTRY PH 1, KISSIMMEE
3870 OAKVILLE AVENUE
Nuevo
En Venta
$475,000
Casa
3 camas · 2 baños · 1,962 sqft
PARKVIEW POINTE SEC 02, ORLANDO
11612 PEACH GROVE LANE
Nuevo
En Venta
$550,000
Casa
4 camas · 2 baños · 2,016 sqft
HUNTERS CREEK TR 430-A PH 2, ORLANDO
13343 HERON COVE DRIVE

Mercado cerca de esta dirección

Conteos en vivo en la misma zona.
Ver todo

The multiple listing information is provided by the Stellar MLS from a copyrighted compilation of listings. The compilation of listings and each individual listing are ©2026-present Stellar MLS. All Rights Reserved. The information provided is for consumers' personal, noncommercial use and may not be used for any purpose other than to identify prospective properties consumers may be interested in purchasing. All properties are subject to prior sale or withdrawal. All information provided is deemed reliable but is not guaranteed accurate, and should be independently verified. Listing courtesy of: OAK AVENUE REAL ESTATE LLC