Vender tu casa
Valoración gratuita de tu hogar
Contacto
Cuéntenos sobre sus necesidades
2701 BURWOOD AVENUE

Casa En Venta
$445,000

BTC: 5.56250000

ETH: 178.00000000

Nuevo
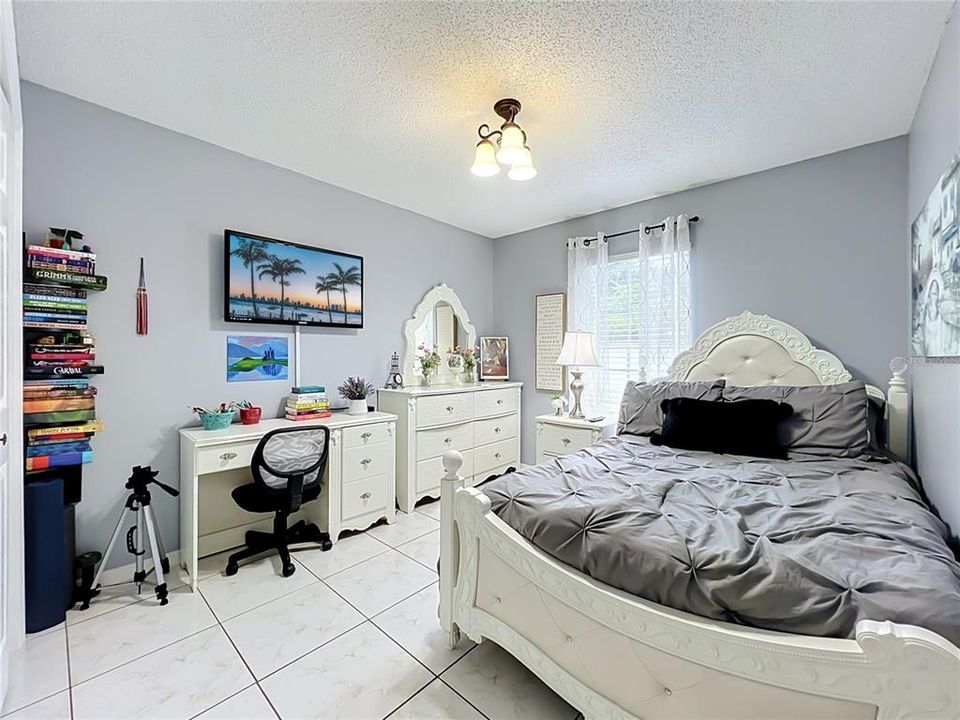
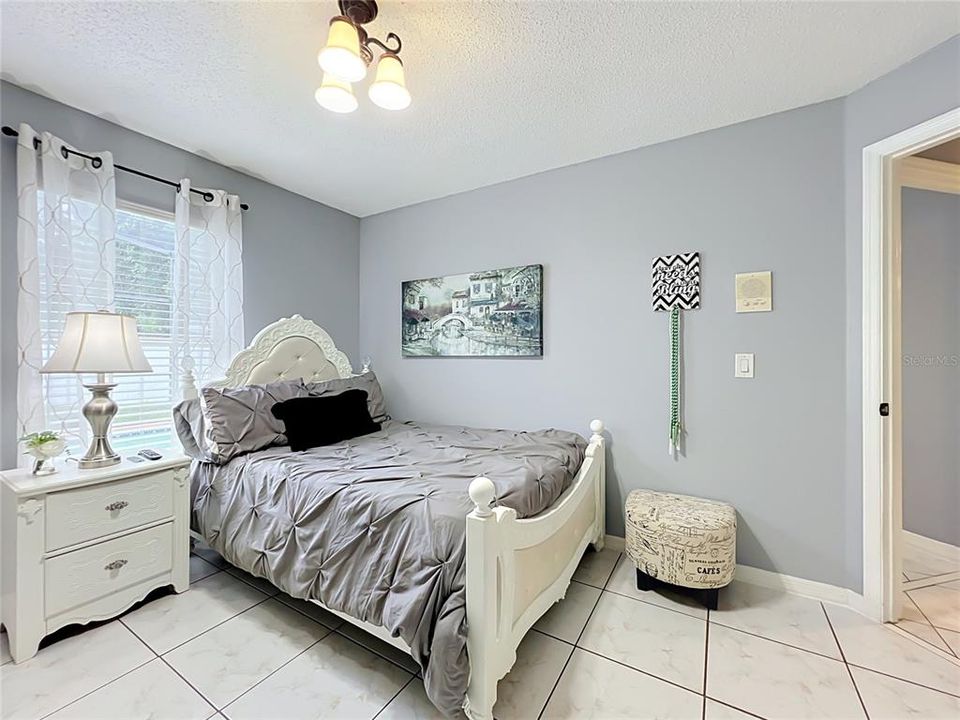
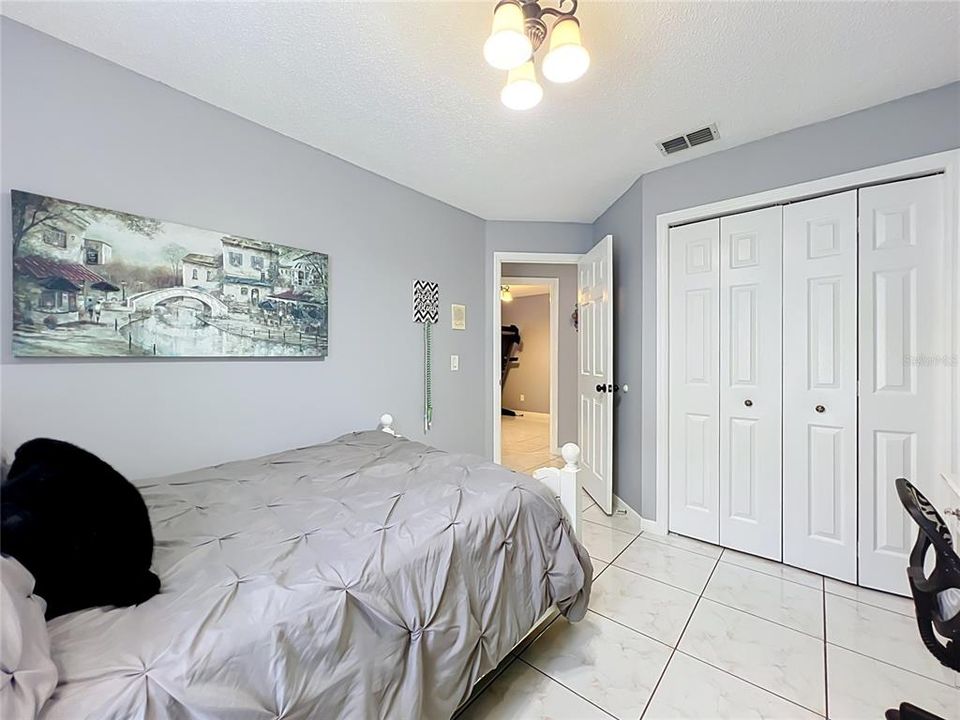
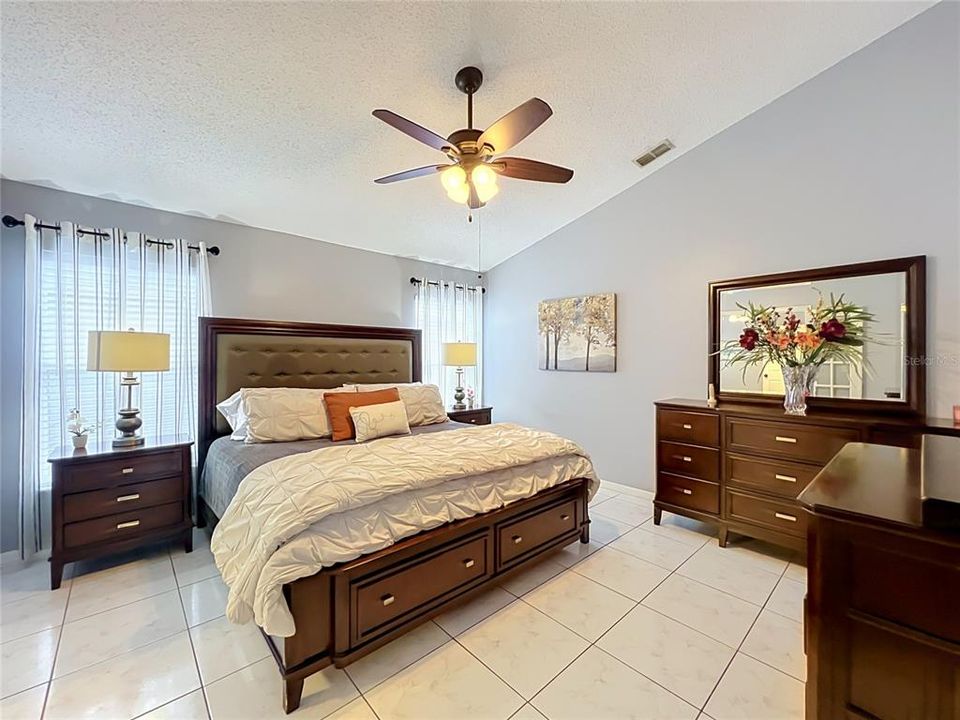
4 camas
2 baños
1,945 sqft

Visión general

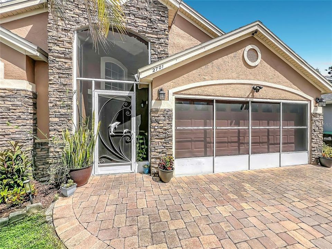
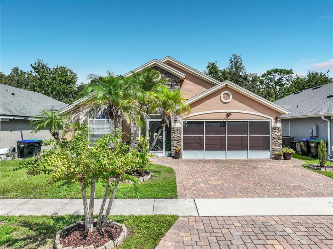
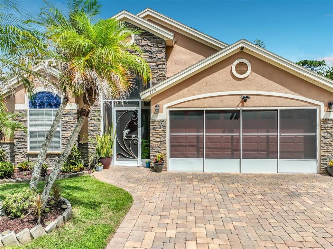
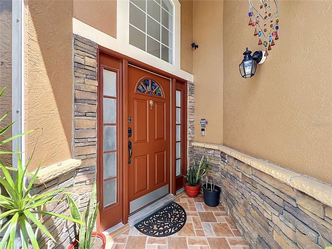
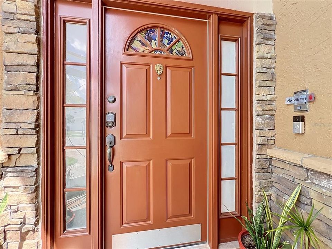
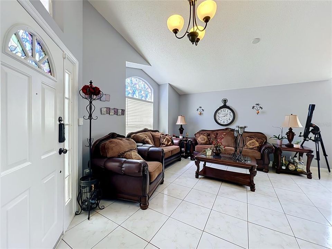
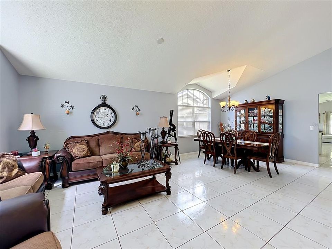
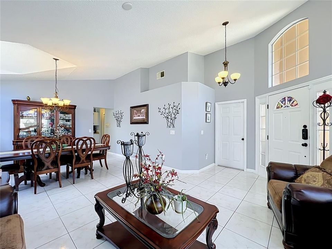
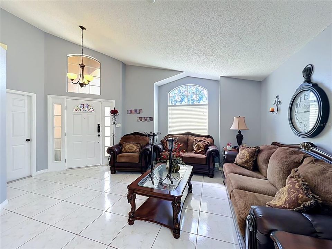
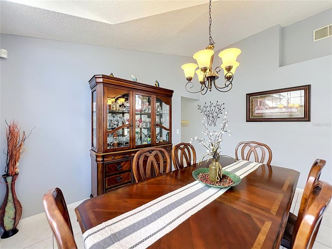
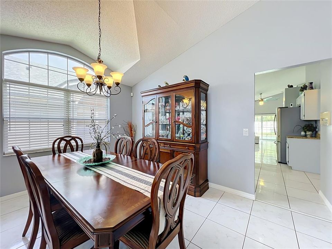
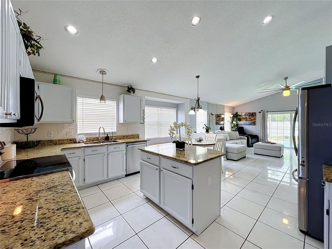
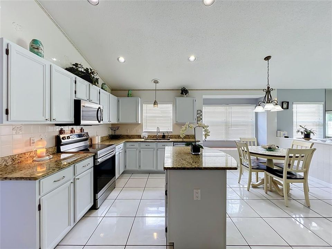
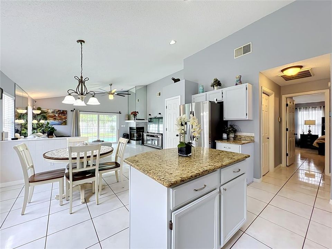
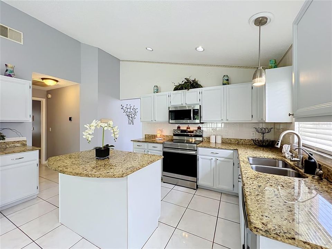
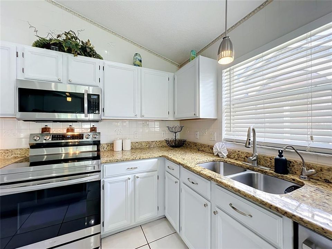
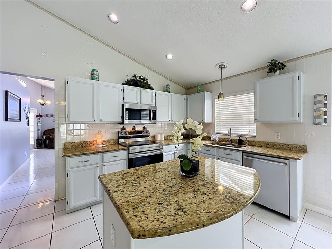
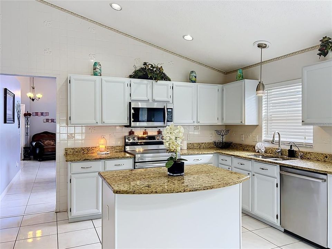
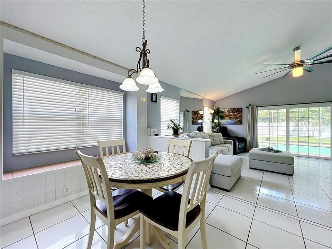
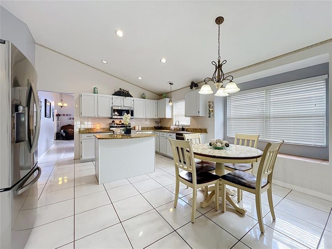
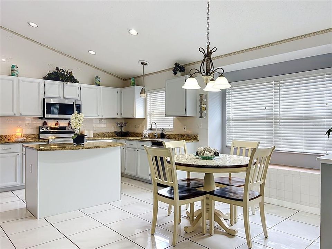
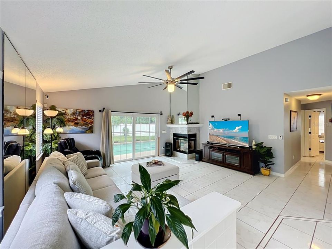
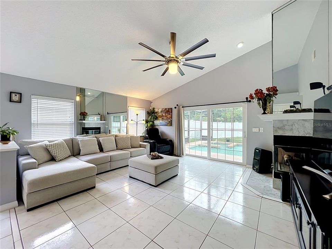
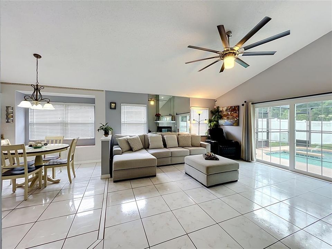
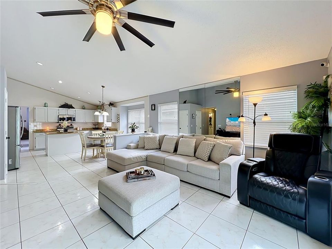
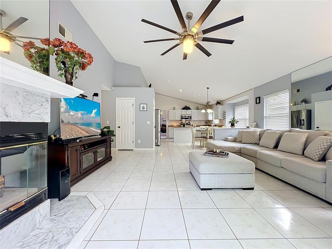
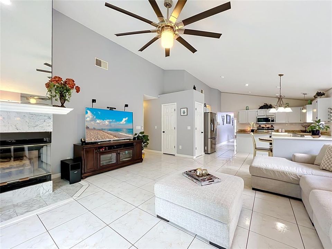
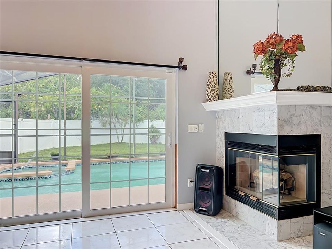
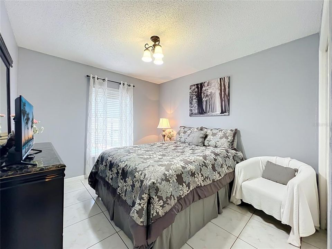
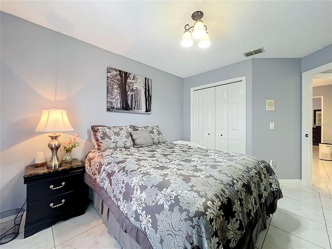
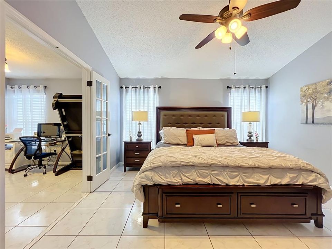
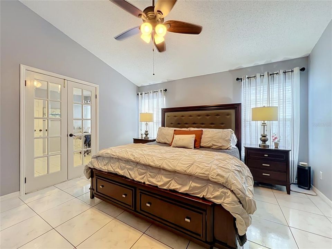
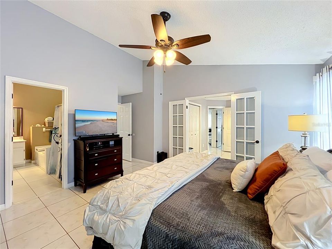
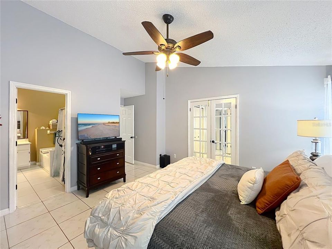
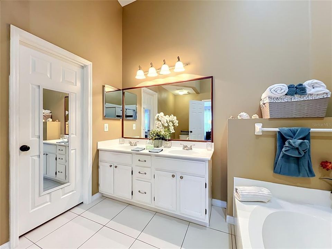
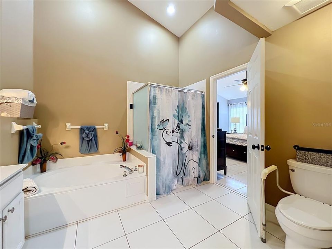
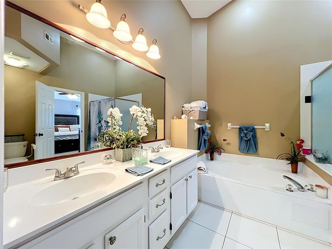
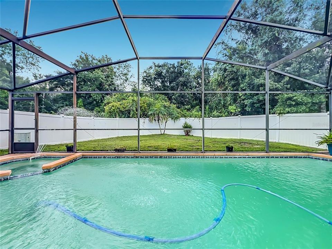
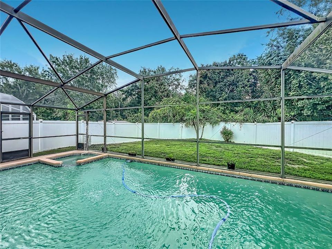
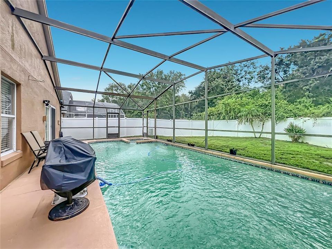
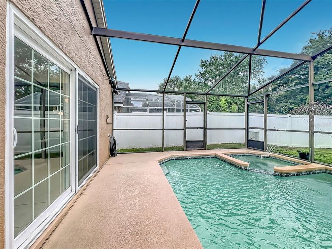
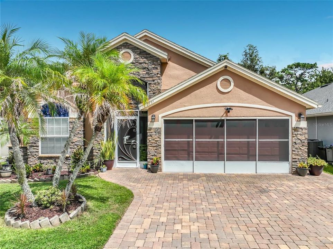
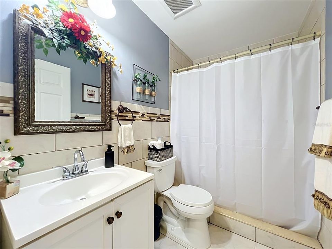
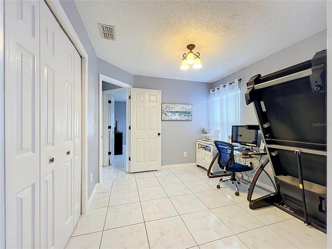
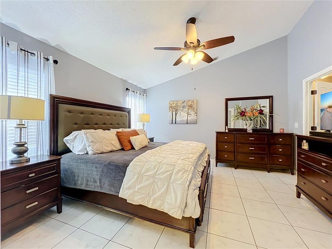
Welcome to this beautiful four-bedroom, two-bath single-family home in the desirable Deerfield community, offering the ideal blend of comfort, style and convenience! Featuring an open-concept floor plan and tile flooring throughout, this move-in-ready home welcomes you with a bright, spacious atmosphere and thoughtful details throughout. The kitchen is equipped with stainless steel appliances and granite countertops. A fireplace adds warmth and character to the living space, while a security system provides added peace of mind. Enjoy the best of outdoor living with an extra-large swimming pool and spa, a peaceful backyard backing up to a conservation area, mature landscaping and a fully fenced yard. The paver driveway adds beautiful curb appeal, while the two-car garage offers extra storage, painted floors and a sliding screen door. Ideally near The Ritz-Carlton, premier golf courses, shopping, dining and major roadways, this home is also conveniently close to Orlando International Airport and just minutes from Disney and Central Florida's world-renowned attractions.
Ubicación

Detalles

Tipo:
Residential
Estacionamiento:
Driveway / Garage Door Opener
Año de construcción:
1993
Lote:
0.12 Hectáreas
Calefacción:
Central
precio por sq. medidor:
$229
Enfriamiento:
Central Air
HOA:
$28

Valuation

Our model vs. what's actually selling nearby.
Estimate
$399,990
$289K – $464K
Confidence Low
List vs. estimate
$45K above estimate
List $445,000 · +11.3%
Our model says this listing is priced above recent comparable activity. Room to negotiate.
Price per sq ft
$228
-12.3% vs. city median $260
Based on
76 MLS comparables
Median of recent comparable listings. Sold comps use closing price, active listings use list price.

Destacados

Annual tax
$4,000
2025
HOA
$28/mo
Pool
Gunite
View
Pool, Trees/Woods
Garage
2 car garage
Pets
Allowed
Más hechos y características
  • Piso

    • Tile

    Calefacción

    • Central

    Enfriamiento

    • Central Air

    Accesorios

    • Dishwasher

    • Disposal

    • Dryer

    • Microwave

    • Range

    • Range Hood

    • Refrigerator

    • Washer

    • Water Filtration System

    Otras características interiores

    • Ceiling Fan(s)

    • Eating Space In Kitchen

    • Kitchen/Family Room Combo

    • Open Floorplan

    • Smart Home

    • Solid Wood Cabinets

    • Split Bedroom

    • Stone Counters

    • Thermostat

    • Walk-In Closet(s)

    Dormitorios y baños

    • Dormitorios: 4

    • Baños completos: 2

  • Estacionamiento

    • Driveway

    • Garage Door Opener

    Propiedad

    • Pisos: One

    • Piscina Privada: Si

    • Características Exteriores: Irrigation System / Lighting / Rain Gutters / Sidewalk / Sliding Doors

    Lote

    • Lote: 0.12 Hectáreas

    Otra Información de Propiedad

    • Número de Parcela: 212429191100450

    • Zonificación: P-D

  • Tipo y estilo

    • Tipo de propiedad: Residential

    • Subtipo de propiedad: Single Family Residence

  • Utilidad

    • BB/HS Internet Available

    • Cable Available

    • Electricity Available

    • Fiber Optics

    • Phone Available

    • Public

    • Sewer Available

    • Sprinkler Meter

    • Water Available

  • Otra información financiera

    • HOA: $28

    • Frecuencia HOA: Monthly

    • Importe anual de impuestos: $4,000

  • Detalles de la fuente

    • MLS ID: S5157715

    Otros hechos

    • Materiales de construcción: Block / Concrete / Stucco

    • Detalles de la fundación: Block / Slab

    • Características de la chimenea: Family Room / Wood Burning

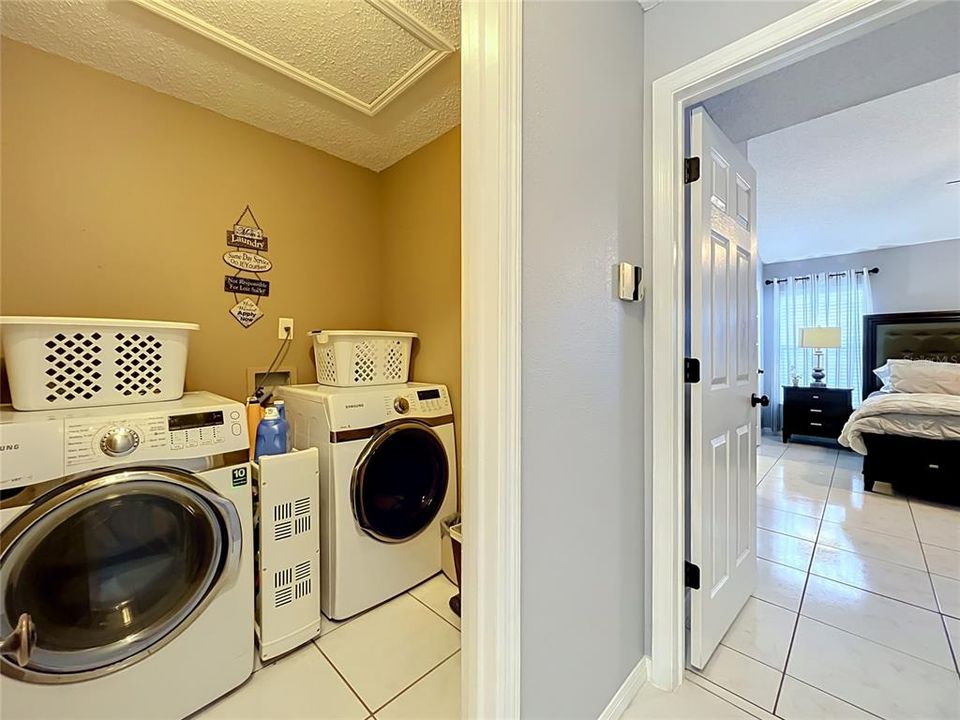
    • Características de lavandería: Inside / Laundry Room

    • Características del lote: Conservation Area / Landscaped / Sidewalk

    • Características del patio y el porche: Deck / Enclosed / Patio / Screened

    • Características de la piscina: Gunite / In Ground / Lighting / Screen Enclosure / Tile

    • Características de la ventana: Blinds

    • Caras de dirección: West

    • Estilo arquitectónico: Florida / Traditional

    • Hogar: Si

    • Espacios de garaje: 2

    • Garaje adjunto: Si

    • Garaje: Si

    • Salón: 1945

    • Fuente de agua: Public

    • Nombre de subdivisión: DEERFIELD

Consulta privada
Habla con el asesor de este inmueble.
Planos, documentos del HOA, comparables off-market, agendar una visita privada — un solo mensaje directo al especialista local.

Más como esta

Nuevo
En Venta
$475,000
Casa
3 camas · 2 baños · 1,962 sqft
PARKVIEW POINTE SEC 02, ORLANDO
11612 PEACH GROVE LANE
Nuevo
En Venta
$550,000
Casa
4 camas · 2 baños · 2,116 sqft
SOUTHCHASE PH 01A PRCL 10, ORLANDO
12781 ENCLAVE DRIVE
Nuevo
En Venta
$389,000
Casa
3 camas · 2 baños · 1,592 sqft
DEERFIELD PH 01C, ORLANDO
2133 MEADOWMOUSE STREET
Nuevo
En Venta
$470,000
Casa
4 camas · 2 baños · 2,272 sqft
HUNTERS CREEK TR 235A PH 02, ORLANDO
14648 POTANOW TRAIL
Nuevo
En Venta
$550,000
Casa
4 camas · 2 baños · 2,016 sqft
HUNTERS CREEK TR 430-A PH 2, ORLANDO
13343 HERON COVE DRIVE
Nuevo
En Venta
$489,000
Casa
4 camas · 2 baños · 2,168 sqft
HUNTERS CREEK TR 527 45/73, ORLANDO
5412 SAN GABRIEL WAY
Nuevo
En Venta
$379,000
Casa
3 camas · 2 baños · 1,305 sqft
WHISPER LAKES, ORLANDO
2601 BRIANA COURT
Nuevo
En Venta
$465,000
Casa
4 camas · 2 baños · 2,030 sqft
DEERFIELD PH 01D, ORLANDO
12745 NEWFIELD DRIVE S

Mercado cerca de esta dirección

Conteos en vivo en la misma zona.
Ver todo

The multiple listing information is provided by the Stellar MLS from a copyrighted compilation of listings. The compilation of listings and each individual listing are ©2026-present Stellar MLS. All Rights Reserved. The information provided is for consumers' personal, noncommercial use and may not be used for any purpose other than to identify prospective properties consumers may be interested in purchasing. All properties are subject to prior sale or withdrawal. All information provided is deemed reliable but is not guaranteed accurate, and should be independently verified. Listing courtesy of: PREMIER SOTHEBYS INT'L REALTY