Sell Your Home
Get a free home valuation
Contact
Tell us about your needs

11644 NW 18TH PLACE

House For Sale
$339,900

BTC: 4.27547170

ETH: 139.76151316

3 days
3 bds
2 ba
1,816 sqft

Overview

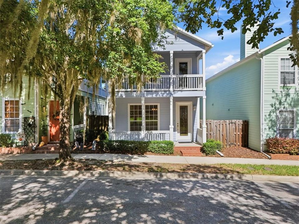
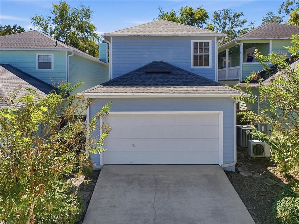
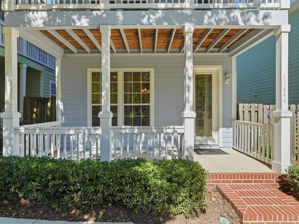
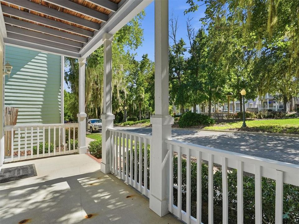
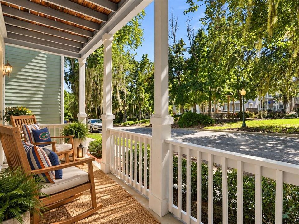
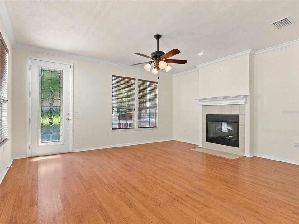
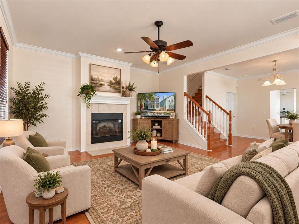
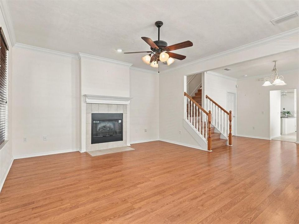
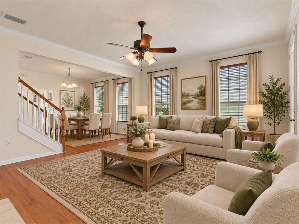
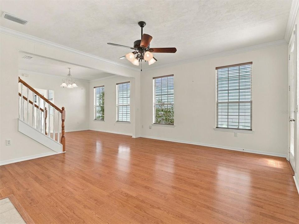
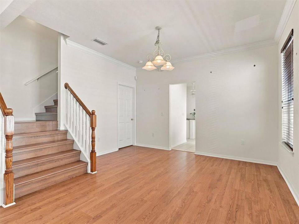
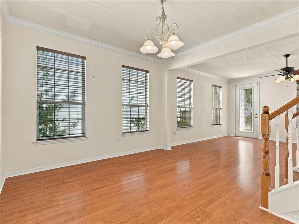
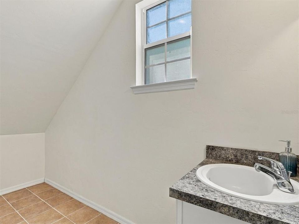
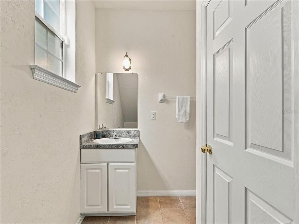
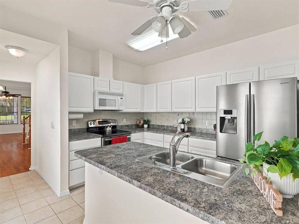
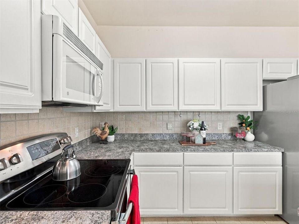
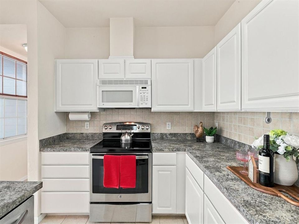
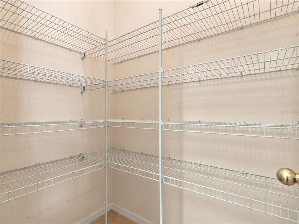
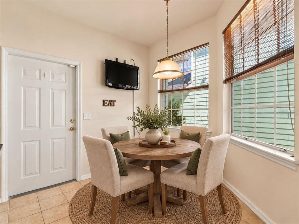
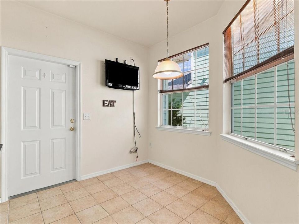
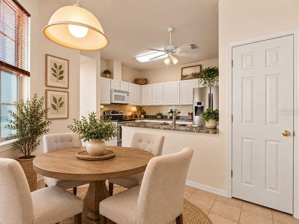
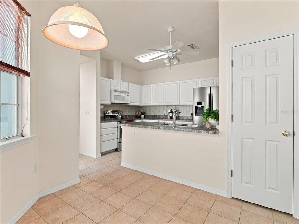
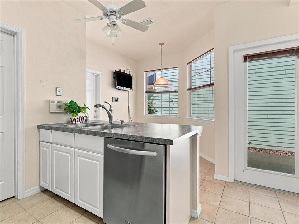
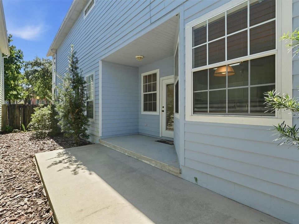
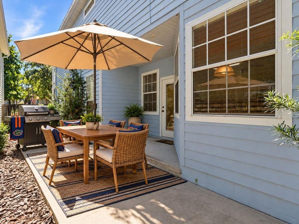
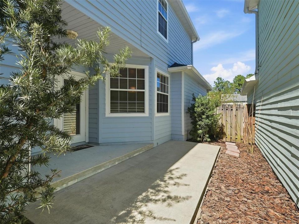
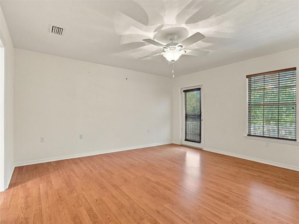
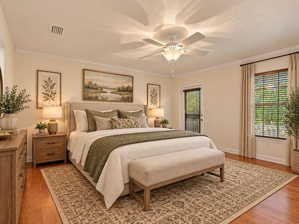
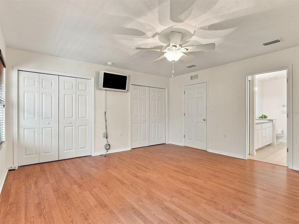
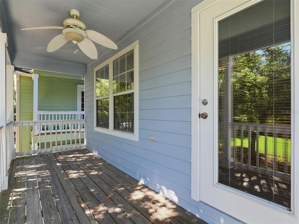
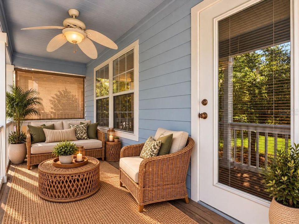
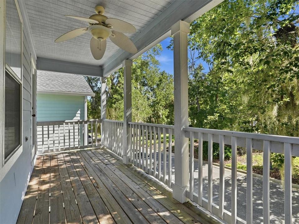
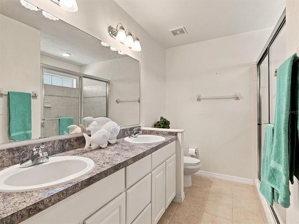
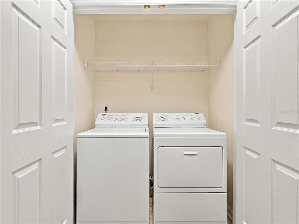
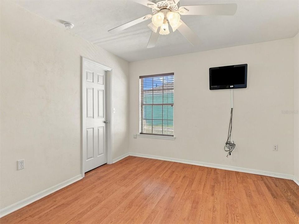
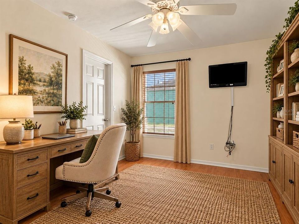
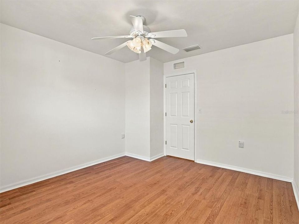
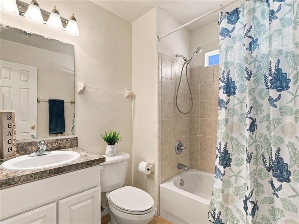
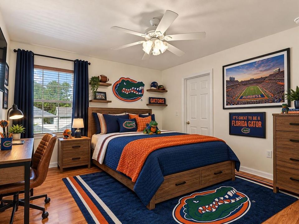
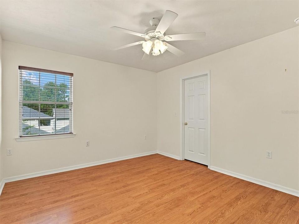
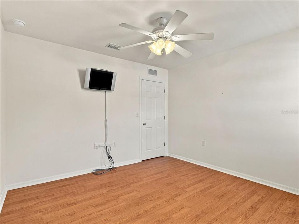
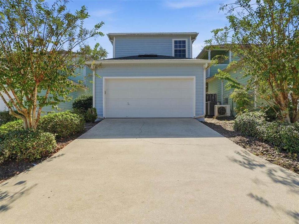
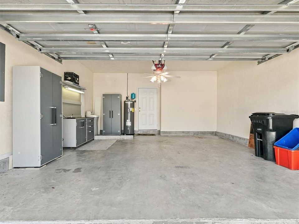
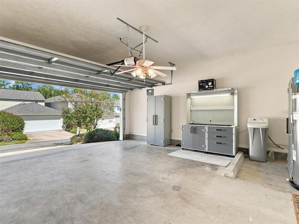
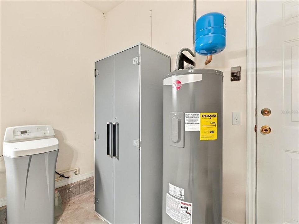
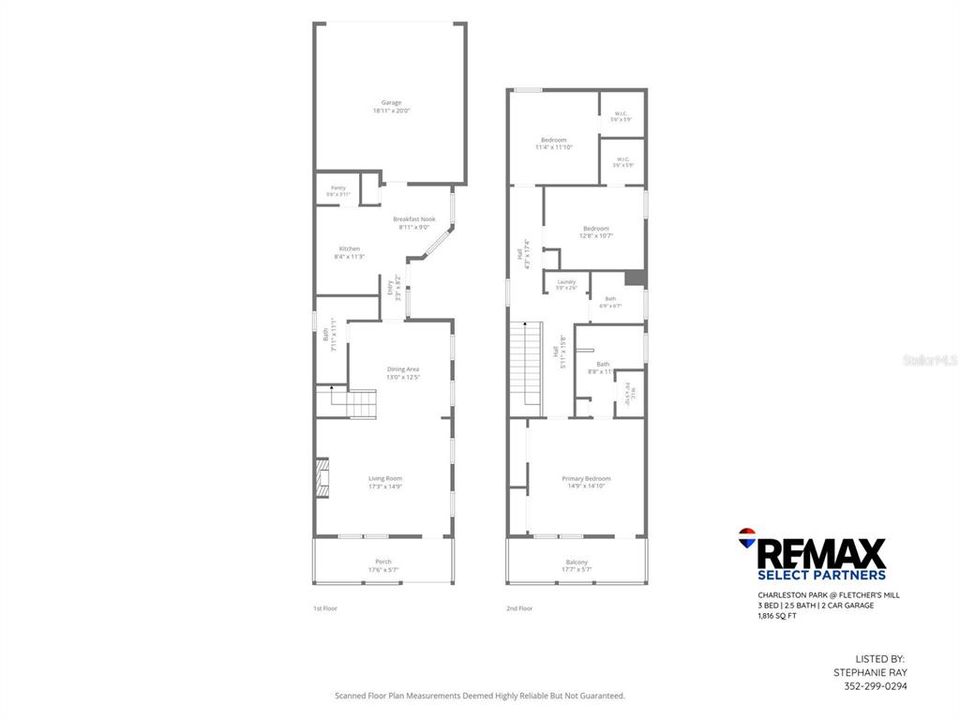
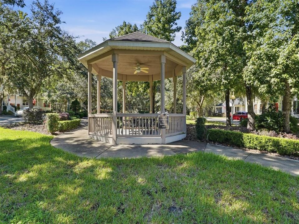
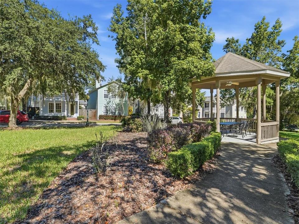
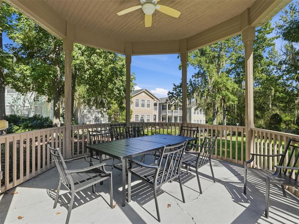
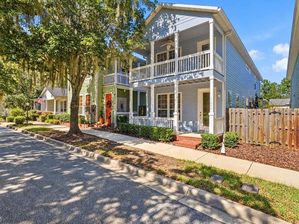
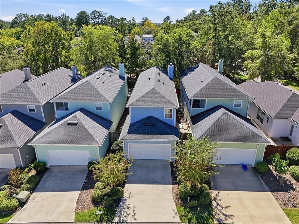
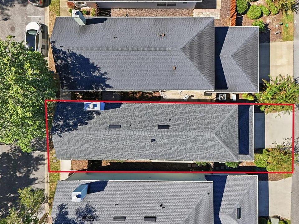
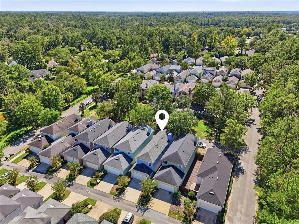
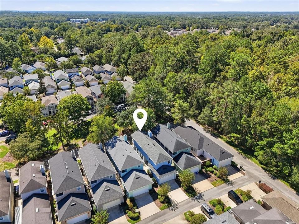
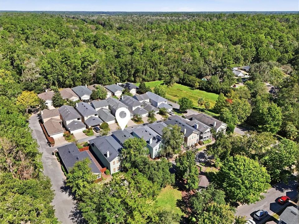
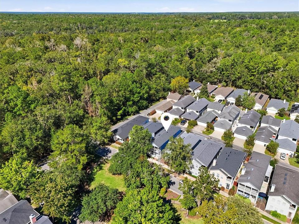
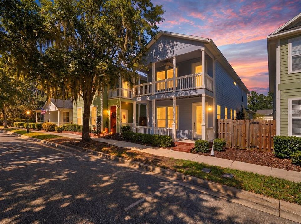
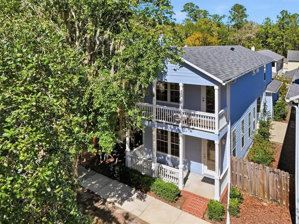
Virtually Staged. WELCOME TO CHARLESTON PARK IN FLETCHER’S MILL! NEW ROOF (AUGUST 2026), HVAC (2023), PRIVATE BALCONY, FENCED COURTYARD & 2-CAR GARAGE! Discover this BEAUTIFULLY MAINTAINED, MOVE-IN READY, TWO-STORY HOME featuring 3 Bedrooms, 2.5 Bathrooms, and charming curb appeal. Relax on the inviting FRONT PORCH beneath a beautiful shade tree overlooking the neighborhood Pavilion. Step inside to a BRIGHT AND SPACIOUS LIVING ROOM featuring HEIGH CEILINGS, a WOOD FIREPLACE, abundant Natural Light, CUSTOM CROWN MOLDING, and WOOD BLINDS. Laminate Flooring flows throughout the main Living areas and Bedrooms, with Tile flooring in the Kitchen and Bathrooms. The Open Living and Dining Areas provide a welcoming space for entertaining, while a convenient Half Bath is tucked beneath the staircase. The Light and Bright Kitchen features Lots of CABINETRY, STAINLESS STEEL APPLIANCES, Tile Backsplash, Laminate Countertops, and a WALK-IN PANTRY. The adjoining DINETTE offers a Mounted TV and views of the PRIVATE COURTYARD. Upstairs, you'll find All Three Bedrooms and a conveniently located UPSTAIRS LAUNDRY AREA. The Primary Suite features Dual Closets, a Mounted TV, and access to a PRIVATE BALCONY — the perfect place to unwind! The EN-SUITE Bathroom offers DUAL SINKS and a LARGE TILED WALK-IN SHOWER. Both Guest Bedrooms feature Walk-In Closets and Mounted TV’s, with a Guest Bathroom featuring a Tiled Tub/Shower combination. Just off the kitchen, enjoy a PRIVATE FENCED COURTYARD with a COVERED BREEZEWAY plus a 2-CAR GARAGE with Storage Cabinets & Workbench. Additional parking includes Driveway, Assigned Street Parking Spaces, and Guest Parking Spaces. MAJOR UPDATES & EXTRAS: NEW ROOF (AUGUST 2026), NEW WATER HEATER, HVAC (2023), WATER SOFTENER, WASHER & DRYER INCLUDED, PLUS ALL MOUNTED TVs STAY! Located in the desirable Fletcher’s Mill Community, Charleston Park offers a neighborhood Pavilion, Street Lights, and Sidewalks throughout. Conveniently located near Shopping, Dining, Hospitals, and The University. LOW-MAINTENANCE LIVING, MAJOR UPDATES, AND CHARMING OUTDOOR SPACES — THIS HOME IS READY FOR YOU! SCHEDULE YOUR PRIVATE SHOWING TODAY!

Location

Details

Type:
Residential
Parking:
Driveway / Garage Faces Rear / Guest / Off Street / On Street / Reserved
Year Built:
2005
Lot:
0.07 Acres
Heating:
Electric
Price/sqft:
$187
Cooling:
Central Air
HOA:
$132

Valuation

Our model vs. what's actually selling nearby.
Estimate
$335,400
$299K – $402K
Confidence Low
List vs. estimate
At estimate
List $339,900 · +1.3%
List is in line with recent comparable activity.
Price per sq ft
$187
-10.6% vs. city median $209
Based on
14 MLS comparables
Median of recent comparable listings. Sold comps use closing price, active listings use list price.

Highlights

Annual tax
$5,944
2025
HOA
$132/mo
Maintenance Grounds
Garage
2 car garage
Pets
Allowed
All facts and features
  • Flooring

    • Laminate

    • Tile

    Heating

    • Electric

    Cooling

    • Central Air

    Appliances

    • Dishwasher

    • Disposal

    • Dryer

    • Electric Water Heater

    • Microwave

    • Range

    • Refrigerator

    • Washer

    Other interior features

    • Ceiling Fan(s)

    • Crown Molding

    • Eating Space In Kitchen

    • High Ceilings

    • Living Room/Dining Room Combo

    • PrimaryBedroom Upstairs

    • Thermostat

    • Window Treatments

    Bedrooms and bathrooms

    • Bedrooms: 3

    • Bathrooms: 1

    • Full bathrooms: 2

  • Parking

    • Driveway

    • Garage Faces Rear

    • Guest

    • Off Street

    • On Street

    • Reserved

    Property

    • Levels: Two

    • Exterior Features: Balcony / Courtyard / Rain Gutters / Sidewalk

    Lot

    • Lot: 0.07 Acres

    Other Property Information

    • Parcel Number: 04321601031

    • Zoning: PD

  • Type and style

    • Property Type: Residential

    • Property Sub Type: Single Family Residence

  • Utility

    • Electricity Connected

    • Public

    • Street Lights

    • Underground Utilities

  • Other financial information

    • HOA: $132

    • HOA Frequency: Monthly

    • Annual tax amount: $5,944

  • Source details

    • MLS ID: G5119371

    Other facts

    • Construction Materials: HardiPlank Type

    • Foundation Details: Slab

    • Fireplace Features: Living Room / Wood Burning

    • Laundry Features: Inside / Laundry Closet / Upper Level

    • Lot Features: Sidewalk / Street One Way

    • Patio And Porch Features: Front Porch / Patio

    • Window Features: Blinds

    • Direction Faces: North

    • Fireplace: Yes

    • Garage Spaces: 2

    • Attached Garage: Yes

    • Garage: Yes

    • Living Area: 1816

    • Water Source: Public

    • Subdivision Name: CHARLESTON PARK PH 2 AT FLETCHERS MILL

Private inquiry
Talk to the advisor on this listing.
Floor plans, HOA docs, off-market comparables, scheduling a private showing — one message, direct to the local specialist.

More like this

New
For Sale
$366,935
House
4 bds · 2 ba · 1,774 sqft
TARA VERDE, NEWBERRY
1173 NW 138TH DRIVE
New
For Sale
$350,070
House
3 bds · 2 ba · 1,619 sqft
TARA ESMERALDA, NEWBERRY
1353 NW 142ND TERRACE
New
For Sale
$340,000
House
3 bds · 2 ba · 1,703 sqft
EAGLE POINT CLUSTER PH 2, GAINESVILLE
1055 NW 89TH DRIVE
For Sale
$379,900
House
3 bds · 2 ba · 1,790 sqft
WEST END UNIT C PB 36 PG 30, NEWBERRY
1402 NW 132ND BOULEVARD
For Sale
$249,900
House
2 bds · 2 ba · 1,179 sqft
VILLAS OF WEST END UNIT B PH 1, NEWBERRY
1188 NW 128TH DRIVE
For Sale
$296,000
Lots/Land
3.02 acres
KINGSTON PLACE PB 36 PG 73, NEWBERRY
TBD NW 152ND COURT
For Sale
$334,000
Townhouse
3 bds · 2 ba · 1,775 sqft
WILLIAMSBURG AT MEADOWBROOK, GAINESVILLE
10538 NW 28TH LANE
For Sale
$319,900
House
4 bds · 2 ba · 1,596 sqft
HAMILTON POND, GAINESVILLE
518 NW 94TH WAY

Market around this address

Live counts in the same area.
View all

The multiple listing information is provided by the Stellar MLS from a copyrighted compilation of listings. The compilation of listings and each individual listing are ©2026-present Stellar MLS. All Rights Reserved. The information provided is for consumers' personal, noncommercial use and may not be used for any purpose other than to identify prospective properties consumers may be interested in purchasing. All properties are subject to prior sale or withdrawal. All information provided is deemed reliable but is not guaranteed accurate, and should be independently verified. Listing courtesy of: RE/MAX SELECT PARTNERS