Sell Your Home
Get a free home valuation
Contact
Tell us about your needs
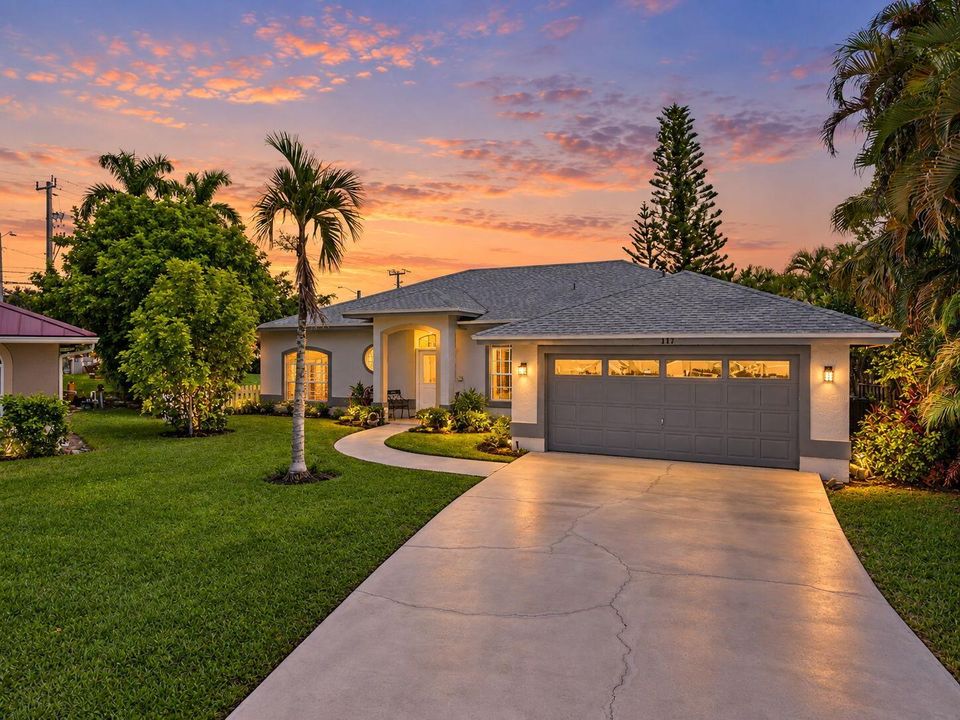
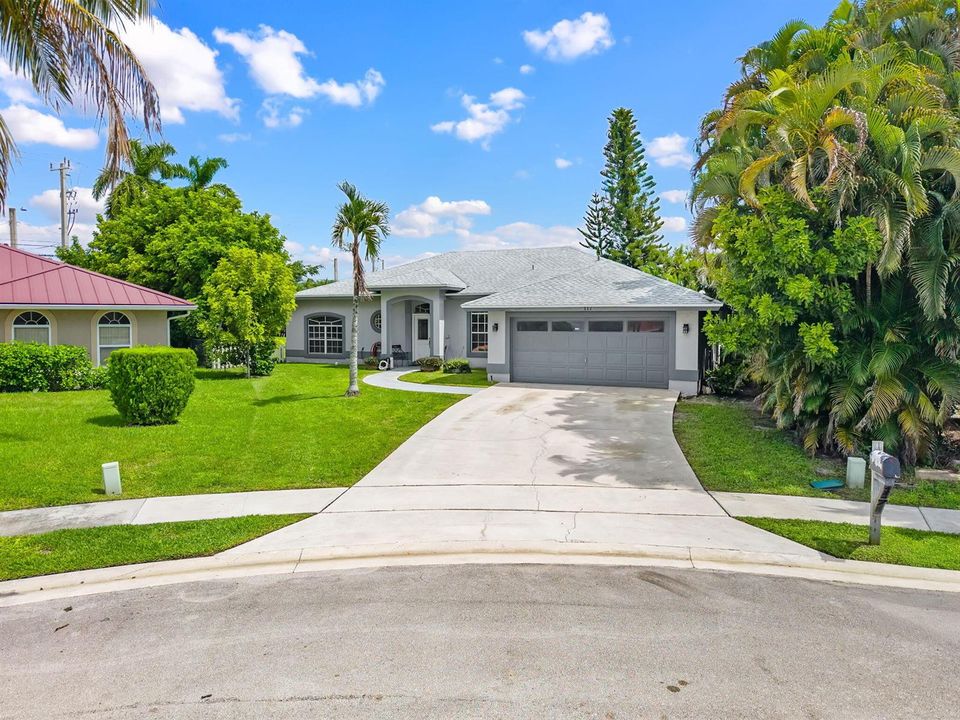
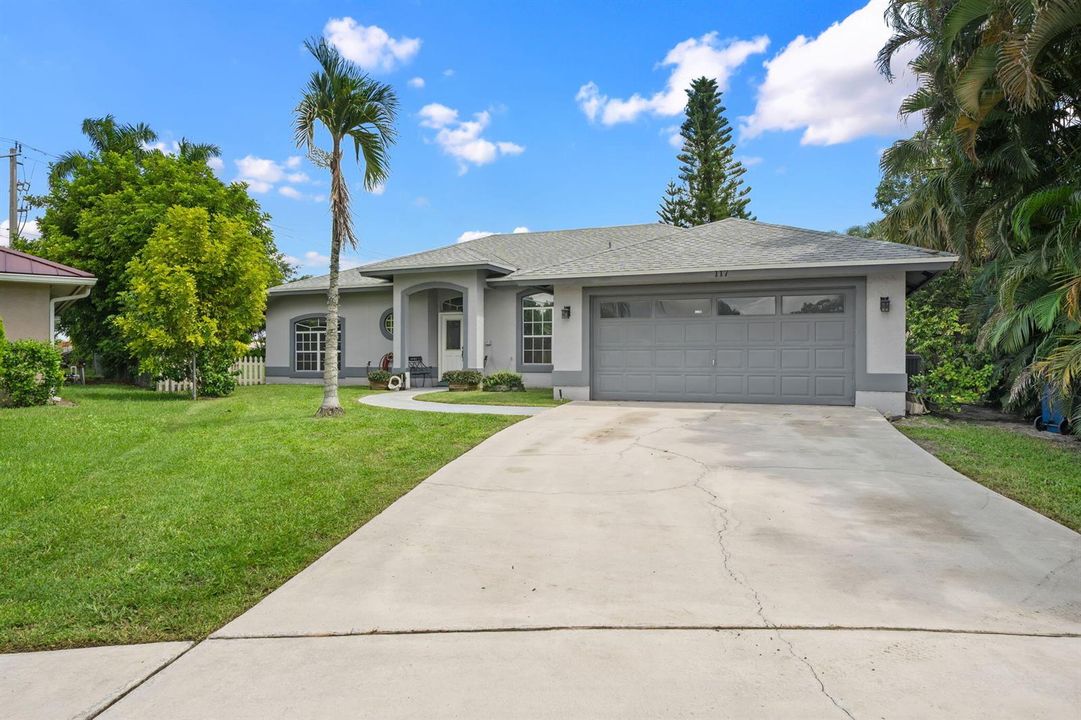
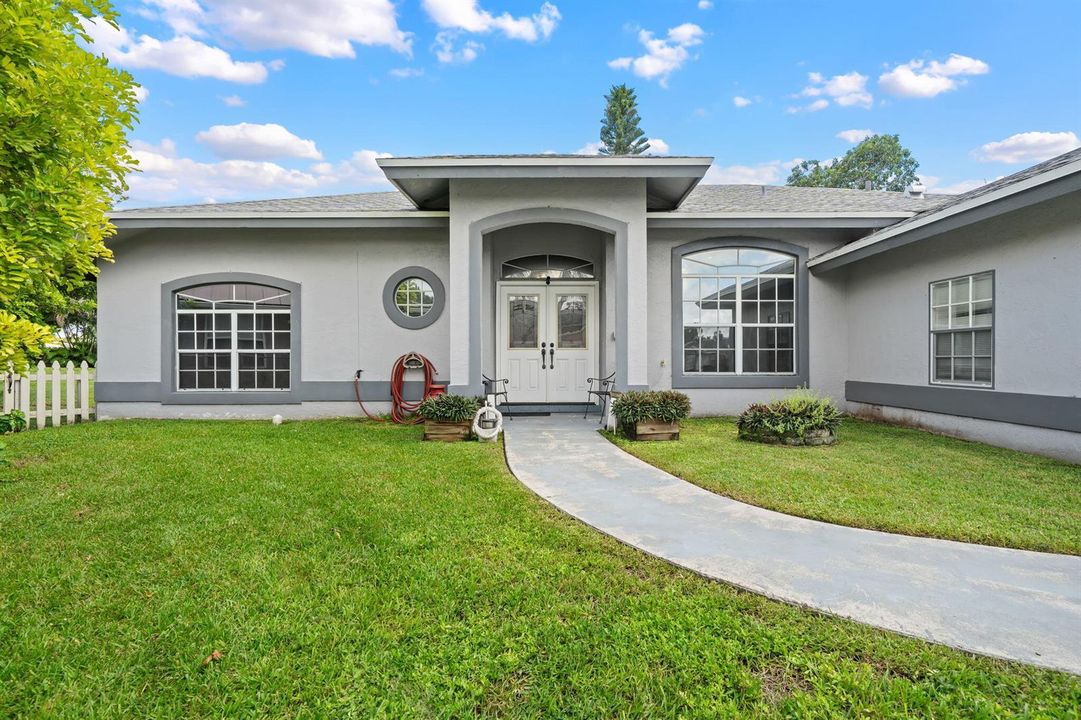
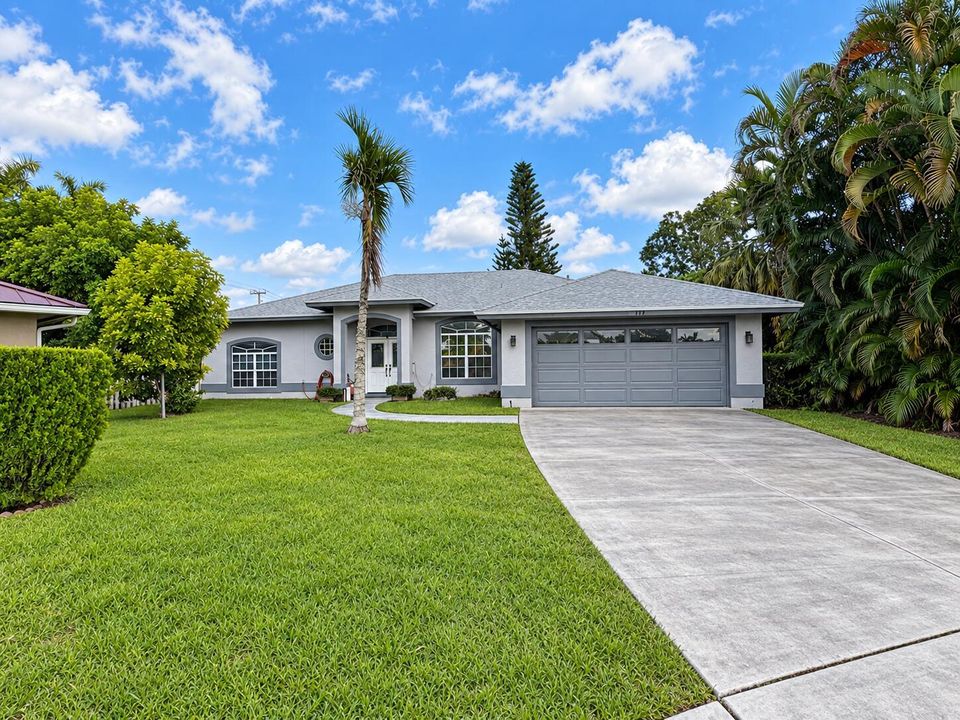
117 Hemingway Court, Royal Palm Beach FL 33411

House For Sale
$599,000

BTC: 7.20471494

ETH: 226.03773585

6 days
4 bds
2 ba
2,016 sqft

Overview

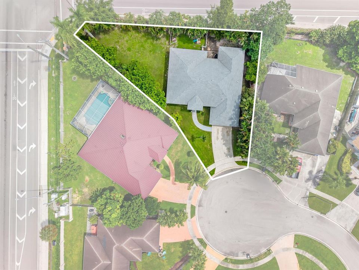
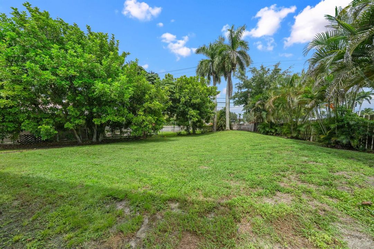
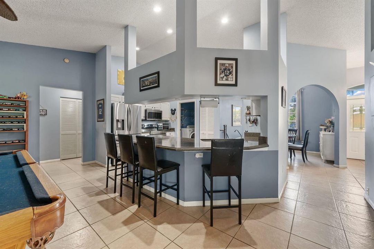
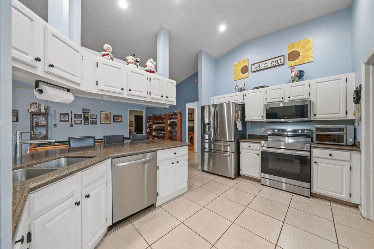
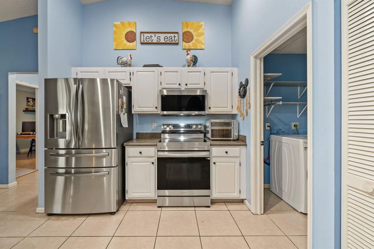
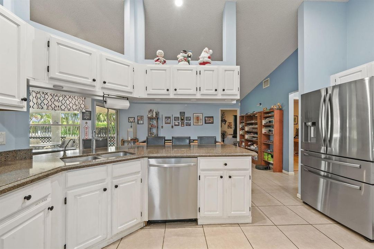
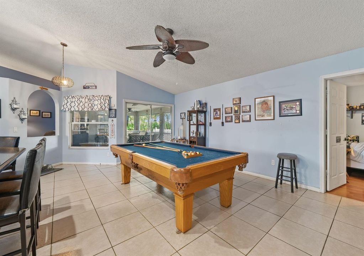
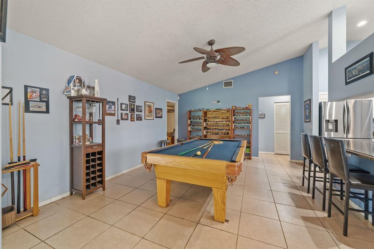
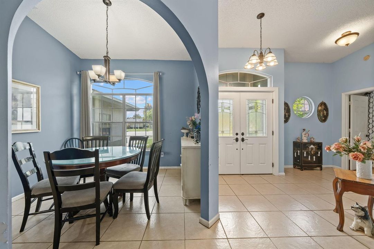
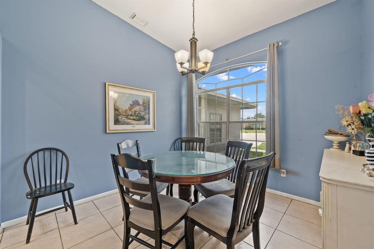
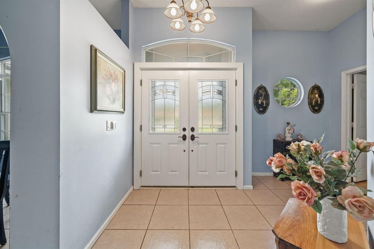
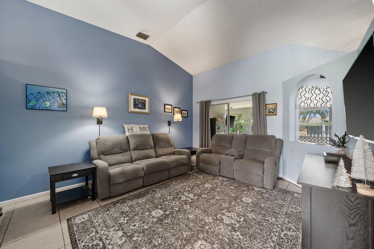
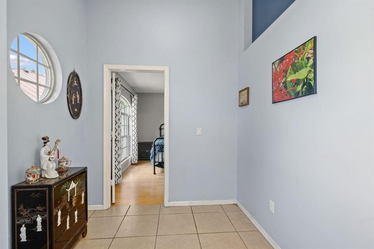
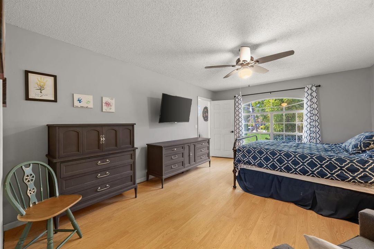
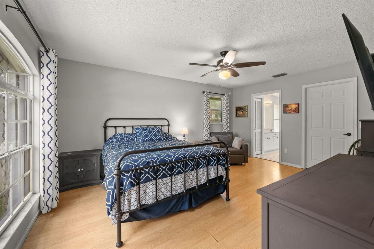
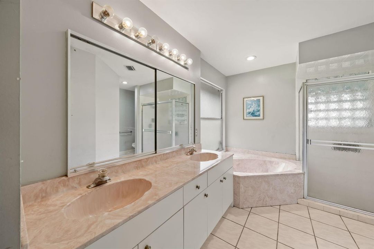
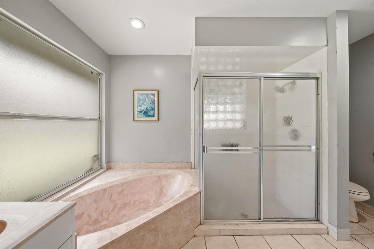
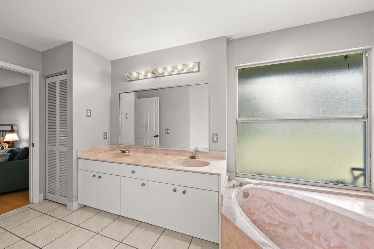
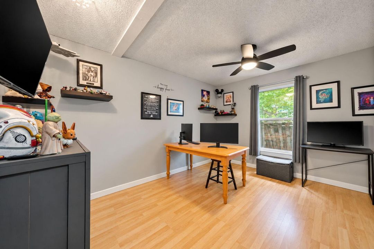
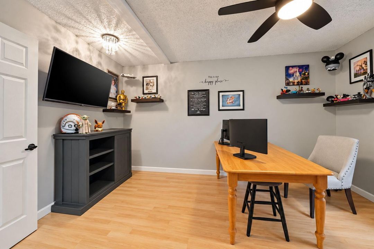
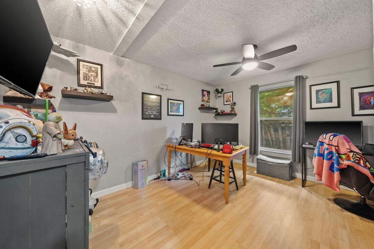
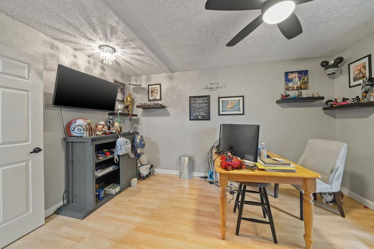
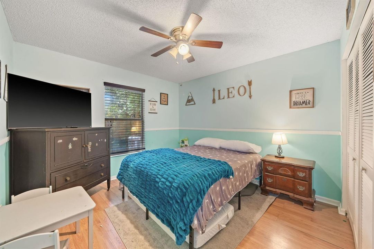
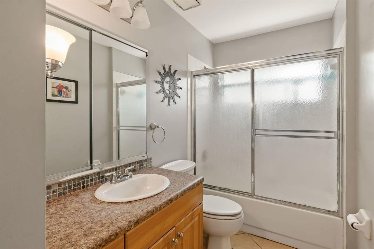
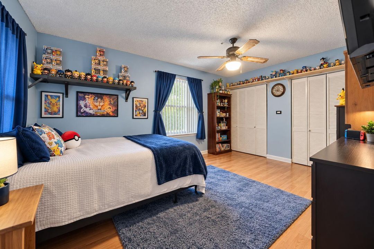
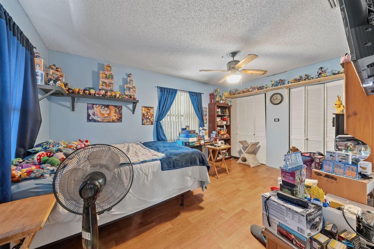
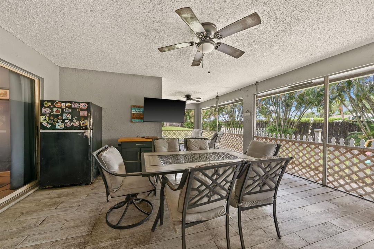
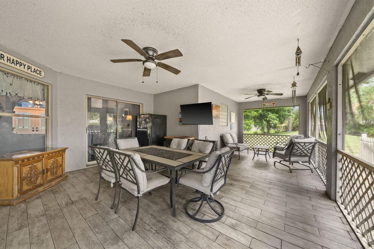
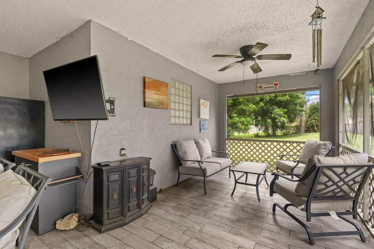
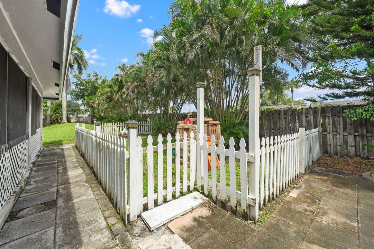
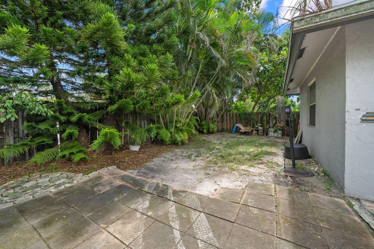
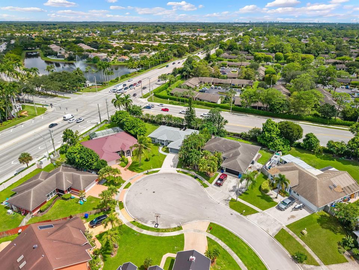
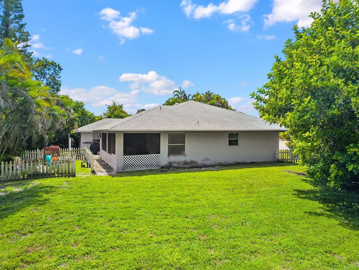
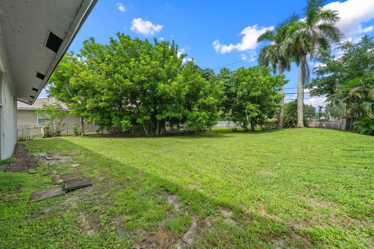
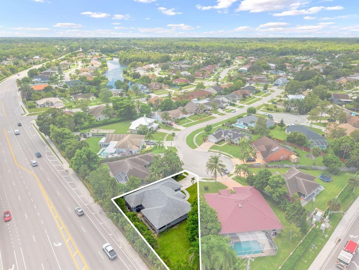
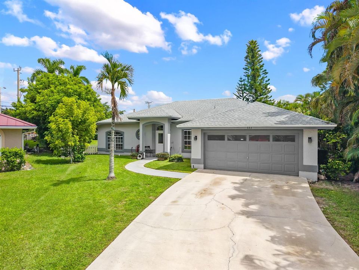
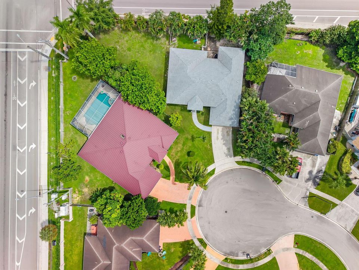
NO HOA FEES & NEWER ROOF! Situated on a private cul-de-sac with an oversized lot, this charming 4-bedroom, 2-bathroom home offers a spacious split-bedroom floor plan filled with architectural character. Soaring cathedral ceilings, arched entryways, decorative niches, and tiled living areas create a distinctive and inviting interior. The foyer opens to separate formal living and dining rooms, while the family room flows seamlessly into the kitchen and casual dining area. The kitchen features upgraded countertops, a breakfast bar, wood cabinetry with pull-out drawers, and stainless steel appliances. Laminate wood flooring enhances the second and third bedrooms. The spacious primary suite includes a walk-in closet and an en-suite bathroom with dual sinks, a linen closet, a separate Roman tub, and a walk-in shower. Enjoy outdoor living on the covered, screened patio overlooking the expansive backyard. Additional highlights include a roof replaced in 2023, an approximately four-year-old A/C system, and access to highly regarded schools.
Location

Details

Type:
Residential
Parking:
2 Or More Spaces / Driveway / Parking Garage
Year Built:
1992
Lot:
0.26 Acres
Heating:
Central / Electric
Price/sqft:
$297
Cooling:
Ceiling Fan(s) / Central Air / Electric
HOA:
No Data

Valuation

Our model vs. what's actually selling nearby.
Estimate
$625,000
$463K – $769K
Confidence Low
List vs. estimate
$26K below estimate
List $599,000 · -4.2%
Our model says this listing is priced below recent comparable activity. Expect competition.
Price per sq ft
$297
+5.5% vs. city median $281
Based on
17 MLS comparables
+ 17 public-records sales within 0.5 mi
Median actual sale: $300K
Median of recent comparable listings. Sold comps use closing price, active listings use list price.

Highlights

Annual tax
$6,832
2025
View
Garden
Garage
2 car garage
Pets
Allowed
All facts and features
  • Flooring

    • Ceramic Floor

    • Tile

    • Wood

    Heating

    • Central

    • Electric

    Cooling

    • Ceiling Fan(s)

    • Central Air

    • Electric

    Appliances

    • Electric Water Heater

    • Dishwasher

    • Dryer

    • Ice Maker

    • Microwave

    • Electric Range

    • Refrigerator

    • Washer

    Other interior features

    • Built-in Features

    • Laundry Tub

    • Split Bedroom

    • Vaulted Ceiling(s)

    • Volume Ceilings

    • Walk-In Closet(s)

    • Den/Library/Office

    • Family Room

    • Utility Room

    • Utility Room/Laundry

    Bedrooms and bathrooms

    • Bedrooms: 4

    • Full bathrooms: 2

  • Parking

    • 2 Or More Spaces

    • Driveway

    • Parking Garage

    Property

    • Levels: 1

    Lot

    • Lot: 0.26 Acres

    Other Property Information

    • Parcel Number: 72414327090010181

    • Zoning: RES

  • Type and style

    • Property Type: Residential

    • Property Sub Type: Single Family Residence

  • Utility

    • Sewer Connected

    • Underground Utilities

    • Water Connected

    • Electricity Available

    • Sewer Available

    • Water Available

  • Other financial information

    • Annual tax amount: $6,832

  • Source details

    • MLS ID: B26078728

    Other facts

    • Construction Materials: Concrete Block Construction / CBS Construction / Slab Construction / Stucco

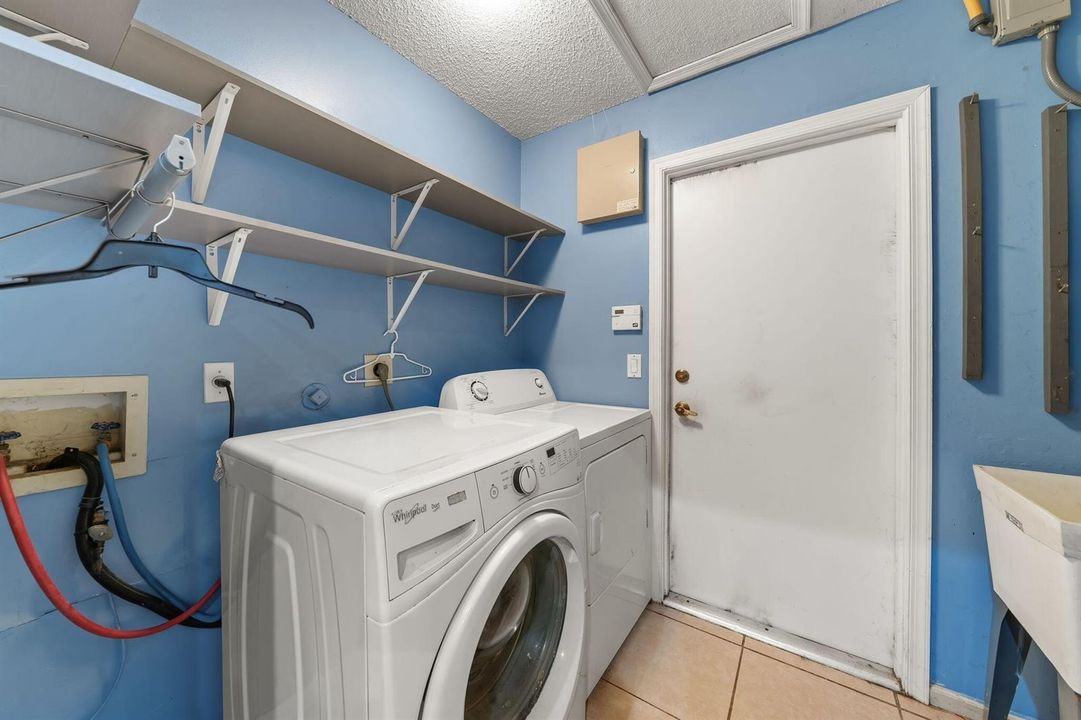
    • Laundry Features: Laundry Tub / Laundry Room / Utility Room/Laundry / Washer Hookup

    • Lot Features: 1/4 To Less Than 1/2 Acre Lot / Cul-De-Sac / Less Than 1 Acre / Fenced

    • Patio And Porch Features: Patio

    • Window Features: Blinds / Sliding / Verticals

    • Direction Faces: West

    • Other Structures: Livable

    • Architectural Style: Ranch / One Story

    • Garage Spaces: 2

    • Attached Garage: Yes

    • Garage: Yes

    • Living Area: 2016

    • Water Source: Public

    • Subdivision Name: CRESTWOOD,Crestwood

Private inquiry
Talk to the advisor on this listing.
Floor plans, HOA docs, off-market comparables, scheduling a private showing — one message, direct to the local specialist.

More like this

-$100
For Sale
$599,900
House
4 bds · 2 ba · 2,536 sqft
ANTHONY GROVES PH 1,Victoria Groves, Royal Palm Beach
147 KENSINGTON Way, Royal Palm Beach FL 33414
New
For Sale
$525,000
House
2 bds · 2 ba · 1,308 sqft
WILLOWS, Royal Palm Beach
128 Sandpiper Avenue, Royal Palm Beach FL 33411
New
For Sale
$449,000
House
3 bds · 2 ba · 1,482 sqft
SARATOGA AT ROYAL PALM 1, Royal Palm Beach
139 SARATOGA Boulevard E, Royal Palm Beach FL 33411
New
For Sale
$499,000
House
3 bds · 2 ba · 1,408 sqft
MONTEREY ON THE LAKE,Monterey On The Lake, Wellington
656 LAKE WELLINGTON Drive, Wellington FL 33414
New
For Sale
$589,900
House
3 bds · 2 ba · 2,098 sqft
SARATOGA AT ROYAL PALM 1,Saratoga Pines, Royal Palm Beach
141 Lexington Drive, Royal Palm Beach FL 33411
New
For Sale
$510,000
House
3 bds · 2 ba · 1,524 sqft
ANTHONY GROVES PH 1,Victoria Grove, Royal Palm Beach
106 HAMILTON Terrace, Royal Palm Beach FL 33414
New
For Sale
$424,900
Townhouse
3 bds · 2 ba · 1,710 sqft
Weybridge Townhomes, Royal Palm Beach
148 WEYBRIDGE Circle # C, Royal Palm Beach FL 33411
For Sale
$424,000
Townhouse
3 bds · 2 ba · 1,585 sqft
EMERALD FOREST OF WELLINGT, Wellington
949 Honeytree Lane # A, Wellington FL 33414

Market around this address

Live counts in the same area.
View all

The multiple listing information is provided by the Miami Association of REALTORS® from a copyrighted compilation of listings. The compilation of listings and each individual listing are ©2026-present Miami Association of REALTORS®. All Rights Reserved. The information provided is for consumers' personal, noncommercial use and may not be used for any purpose other than to identify prospective properties consumers may be interested in purchasing. All properties are subject to prior sale or withdrawal. All information provided is deemed reliable but is not guaranteed accurate, and should be independently verified. Listing courtesy of: Keller Williams Realty - Wellington