Sell Your Home
Get a free home valuation
Contact
Tell us about your needs
11709 GILMERTON DRIVE

House For Sale
$727,900

BTC: 9.50757576

ETH: 323.51111111

3 days
4 bds
3 ba
3,091 sqft

Overview

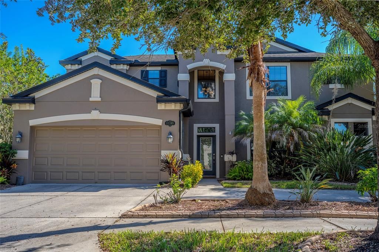
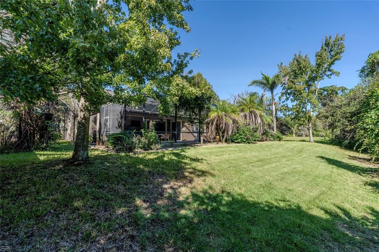
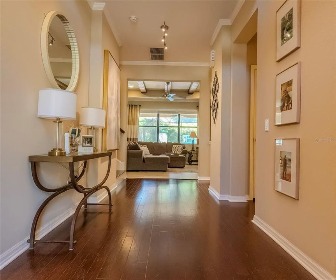
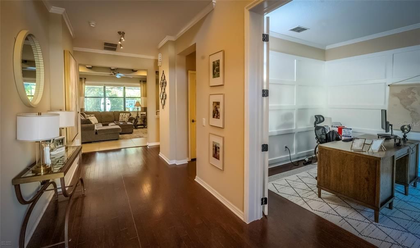
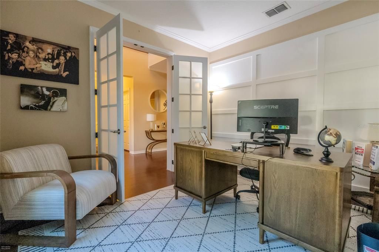
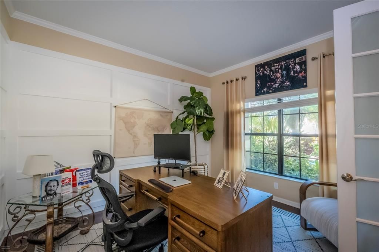
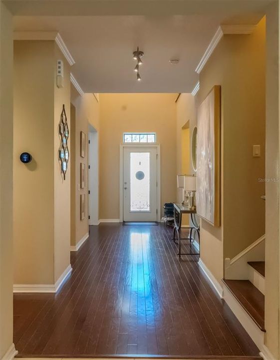
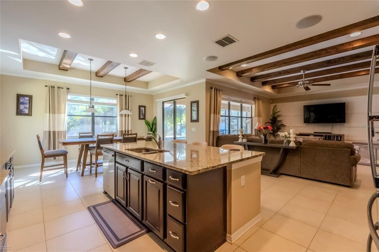
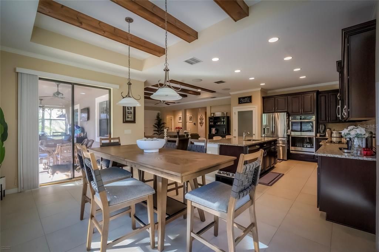
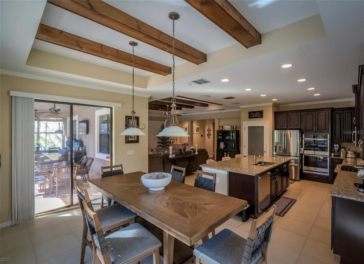
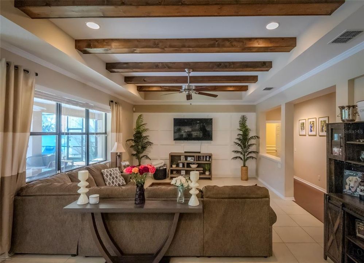
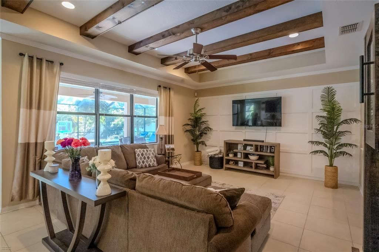
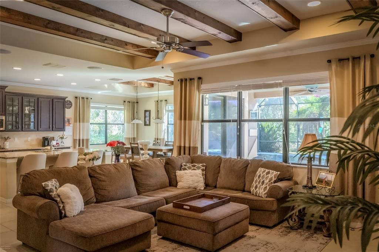
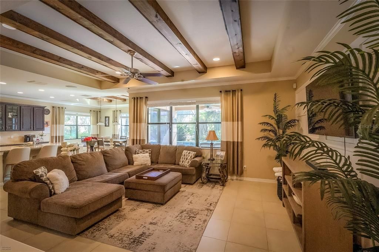
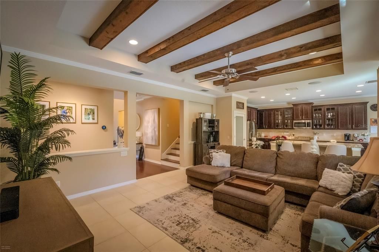
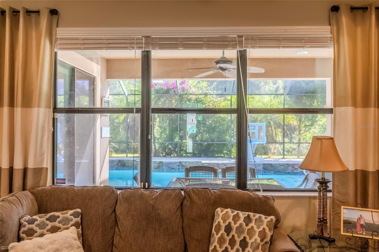
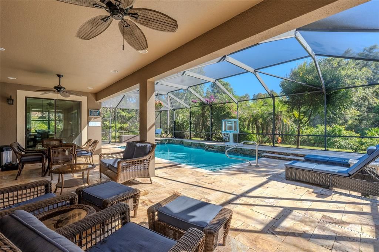
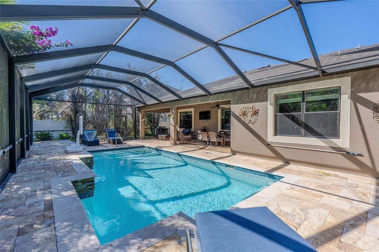
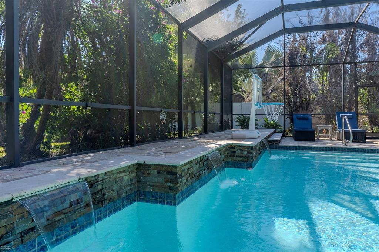
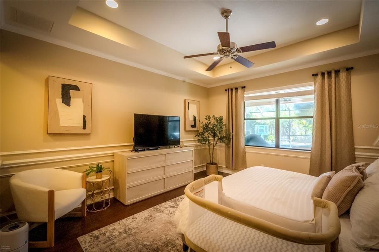
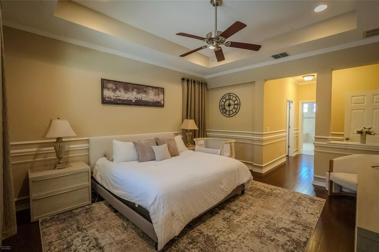
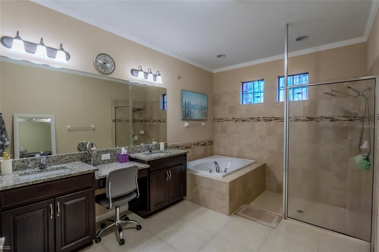
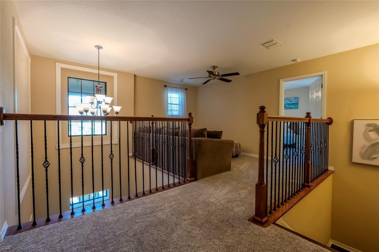
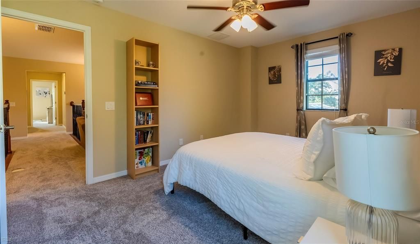
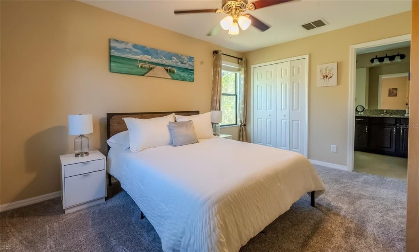
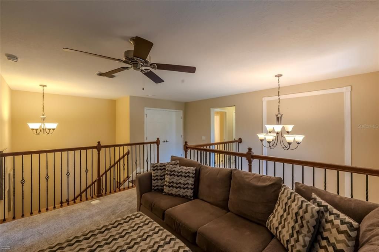
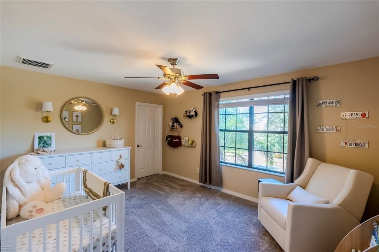
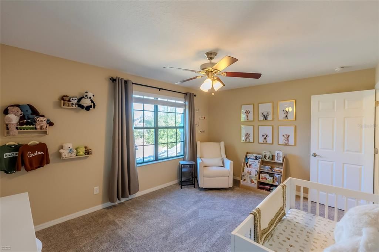
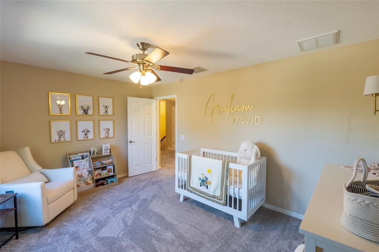
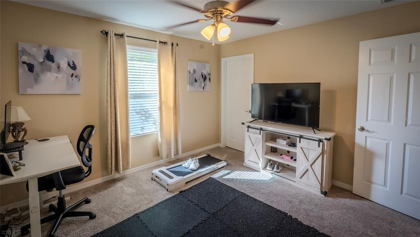
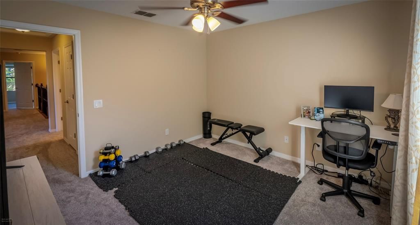
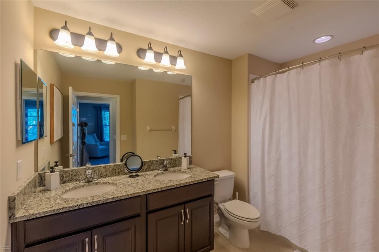
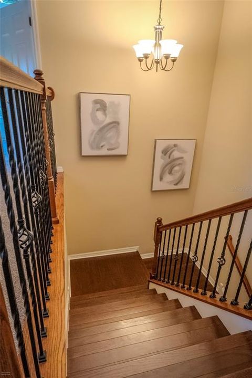
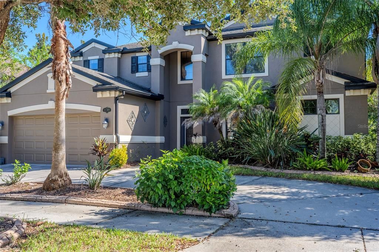
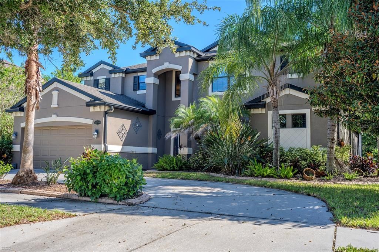
Stunning Upgraded Solar-Heated Saltwater Pool Home in Panther Trace | $727,900 Welcome to your dream home in the highly sought-after community of Panther Trace in Riverview, FL! This beautifully maintained 4-bedroom, 3.5-bathroom residence offers 3,091 square feet of spacious living, perfectly situated on a generous 0.28-acre lot. Featuring excellent curb appeal, the property welcomes you with a classic circular driveway and an impressive 3-car tandem garage—ideal for extra vehicles, a workshop, or storage. Enjoy ultimate peace of mind and incredible energy efficiency with major, high-value mechanical upgrades, including two brand-new HVAC units and air handlers installed in April of this year., New Kitchen Appliances, Pool enclosure had new screens in 2024 . The property is also fully equipped with a premium water softener and a whole-house water filtration system, ensuring pristine water quality throughout the home. Step inside to find a thoughtfully designed open layout featuring a beautiful blend of wood, tile, and brand-new carpet. The primary suite is conveniently located on the main floor, serving as a private retreat complete with brand-new carpet and spacious his-and-hers closets. The heart of the home boasts stunning granite countertops anchoring the kitchen, making it a perfect hub for cooking and entertaining. The downstairs dedicated bonus space with French doors right off the foyer could be used for an office, playroom or anything you decide. Finishing out the first floor is a convenient powder room great for guests. Heading upstairs, you are greeted by a bonus loft area at the upstairs landing—perfect for a play area, home office, or second living space. The additional upstairs bedrooms radiate comfort, all featuring brand-new carpeting that adds a fresh, cozy feel throughout the second level. Outdoor living is at its finest here. Slide open the doors to your private backyard oasis featuring a luxurious, solar-heated saltwater pool. Fully enclosed with brand-new screens, this pristine outdoor space allows you to swim comfortably year-round with the private conservation view as your backdrop. Whether you are hosting a summer barbecue or enjoying a quiet morning coffee, this resort-style setup offers the perfect space to unwind and enjoy the Florida lifestyle. Don't miss the chance to own this exceptional, turn-key home blending size, style, and modern upgrades. Schedule your private tour today!

Location

Details

Type:
Residential
Parking:
Circular Driveway / Driveway / Garage Door Opener / Ground Level / Guest / Off Street / Tandem
Year Built:
2014
Lot:
0.28 Acres
Heating:
Central
Price/sqft:
$235
Cooling:
Central Air
HOA:
$65

Valuation

Our model vs. what's actually selling nearby.
Estimate
$697,450
$449K – $906K
Confidence Low
List vs. estimate
$30K above estimate
List $727,900 · +4.4%
Our model says this listing is priced above recent comparable activity. Room to negotiate.
Price per sq ft
$235
+24.2% vs. city median $189
Based on
12 MLS comparables
Median of recent comparable listings. Sold comps use closing price, active listings use list price.

Highlights

Annual tax
$12,590
2025
HOA
$65/yr
Pool
In Ground
View
Pool, Trees/Woods
Garage
3 car garage
Furnished
Negotiable
Pets
Allowed
All facts and features
  • Flooring

    • Carpet

    • Ceramic Tile

    • Engineered Hardwood

    Heating

    • Central

    Cooling

    • Central Air

    Appliances

    • Built-In Oven

    • Dishwasher

    • Disposal

    • Dryer

    • Electric Cooktop

    • Electric Water Heater

    • Freezer

    • Microwave

    • Range Hood

    • Refrigerator

    • Washer

    • Water Filtration System

    • Water Softener

    Other interior features

    • Beamed Ceilings

    • Ceiling Fan(s)

    • Crown Molding

    • Eating Space In Kitchen

    • High Ceilings

    • Kitchen/Family Room Combo

    • Open Floorplan

    • Primary Bedroom Main Floor

    • Smart Thermostat

    • Stone Counters

    Bedrooms and bathrooms

    • Bedrooms: 4

    • Bathrooms: 1

    • Full bathrooms: 3

  • Parking

    • Circular Driveway

    • Driveway

    • Garage Door Opener

    • Ground Level

    • Guest

    • Off Street

    • Tandem

    Property

    • Levels: Two

    • Pool Private: Yes

    • Exterior Features: Irrigation System / Lighting / Private Yard / Rain Gutters / Sidewalk / Sliding Doors

    Lot

    • Lot: 0.28 Acres

    Other Property Information

    • Parcel Number: U03312096400003000013.0

    • Zoning: PD

  • Type and style

    • Property Type: Residential

    • Property Sub Type: Single Family Residence

  • Utility

    • BB/HS Internet Available

    • Cable Available

    • Cable Connected

    • Electricity Available

    • Electricity Connected

    • Phone Available

    • Public

    • Sewer Available

    • Sewer Connected

    • Street Lights

    • Water Available

    • Water Connected

    Green energy

    • Pool

  • Other financial information

    • HOA: $65

    • HOA Frequency: Annually

    • Annual tax amount: $12,590

  • Source details

    • MLS ID: FC322494

    Other facts

    • Construction Materials: Stucco / Wood Frame

    • Foundation Details: Slab

    • Laundry Features: Laundry Room / Washer Hookup

    • Lot Features: Conservation Area

    • Patio And Porch Features: Covered / Enclosed / Patio / Screened

    • Pool Features: In Ground / Auto Cleaner / Heated / Lighting / Salt Water / Screen Enclosure / Waterfall

    • Window Features: Double Hung / Double Pane Windows / Insulated Windows / Window Treatments

    • Direction Faces: North

    • Architectural Style: Traditional

    • Garage Spaces: 3

    • Attached Garage: Yes

    • Garage: Yes

    • Living Area: 3091

    • Water Source: Public

    • Subdivision Name: PANTHER TRACE PH 2B-3

Private inquiry
Talk to the advisor on this listing.
Floor plans, HOA docs, off-market comparables, scheduling a private showing — one message, direct to the local specialist.

More like this

New
For Sale
$559,000
House
4 bds · 3 ba · 2,663 sqft
PANTHER TRACE PH 1B/1C, RIVERVIEW
11101 WILDCAT DRIVE
New
For Sale
$595,000
House
5 bds · 3 ba · 3,365 sqft
TRIPLE CREEK PH 2 VILLAGE F, RIVERVIEW
13134 FOXTAIL FERN DRIVE
New
For Sale
$575,000
House
3 bds · 2 ba · 1,932 sqft
BOYETTE SPGS SEC A UNIT, RIVERVIEW
10442 CRESTFIELD DRIVE
+$25K
For Sale
$575,000
House
5 bds · 3 ba · 3,834 sqft
OAKS AT SHADY CREEK PH 2, RIVERVIEW
10611 GREAT CORMORANT DRIVE
For Sale
$525,000
House
4 bds · 3 ba · 2,608 sqft
TRIPLE CRK VILLAGE Q, RIVERVIEW
12421 BERGSTROM BAY DRIVE
For Sale
$525,000
House
5 bds · 3 ba · 3,069 sqft
SOUTH FORK TR P PH 1A &, RIVERVIEW
13419 WHITE SAPPHIRE ROAD
For Sale
$549,900
House
4 bds · 2 ba · 3,696 sqft
MOSS LANDING PH 3, RIVERVIEW
11138 HARTFORD FERN DRIVE
For Sale
$575,000
House
6 bds · 4 ba · 3,907 sqft
SOUTH FORK TR P PH 1A &, RIVERVIEW
11603 SUNBURST MARBLE ROAD

Market around this address

Live counts in the same area.
View all

The multiple listing information is provided by the Stellar MLS from a copyrighted compilation of listings. The compilation of listings and each individual listing are ©2026-present Stellar MLS. All Rights Reserved. The information provided is for consumers' personal, noncommercial use and may not be used for any purpose other than to identify prospective properties consumers may be interested in purchasing. All properties are subject to prior sale or withdrawal. All information provided is deemed reliable but is not guaranteed accurate, and should be independently verified. Listing courtesy of: DALTON WADE INC