Sell Your Home
Get a free home valuation
Contact
Tell us about your needs

11603 SUNBURST MARBLE ROAD

House For Sale
$575,000

BTC: 7.23270440

ETH: 236.43092105

2 days
Waterfront
6 bds
4 ba
3,907 sqft

Overview

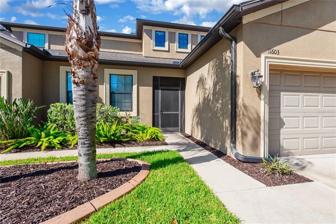
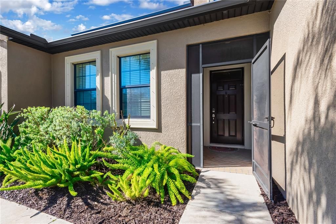
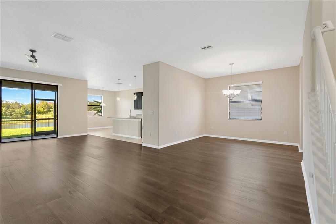
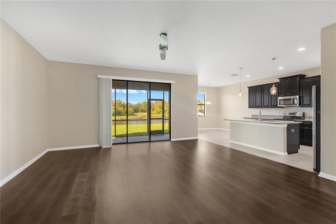
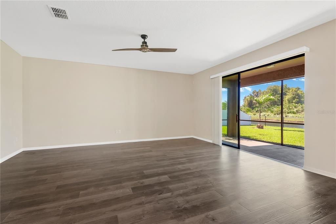
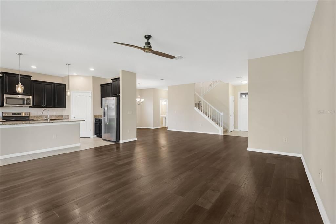
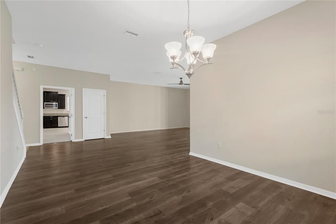
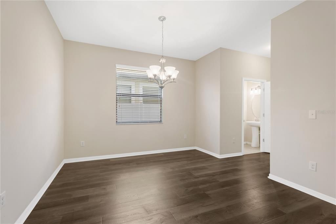
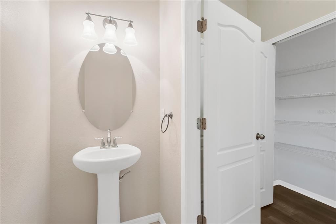
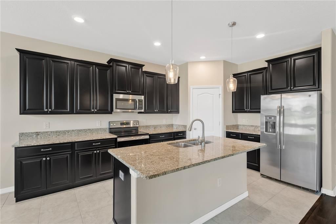
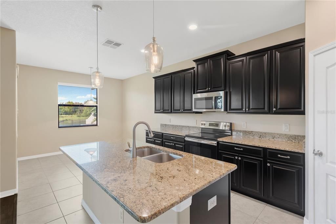
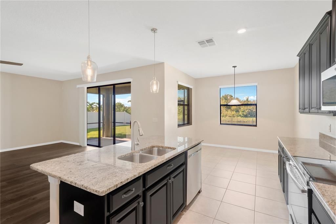
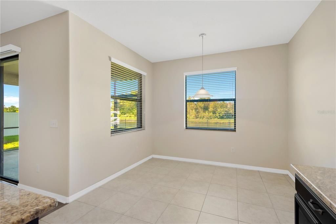
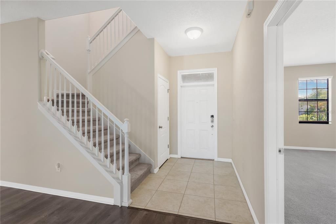
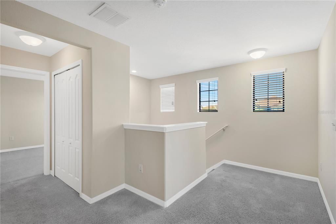
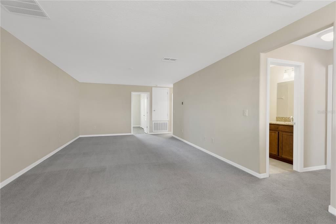
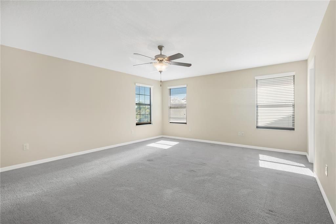
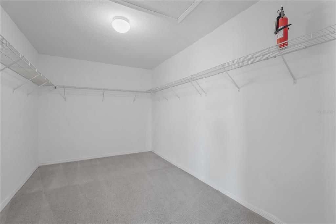
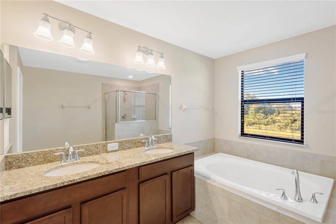
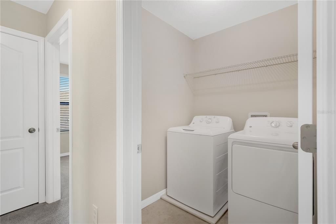
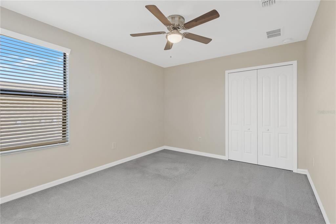
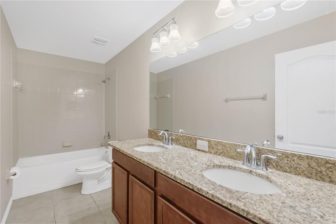
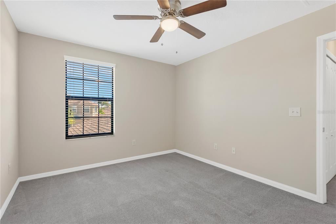
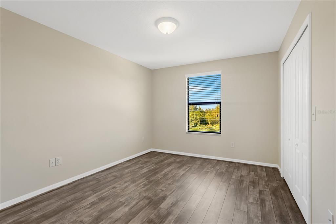
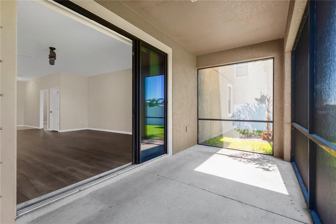
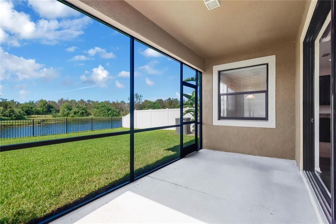
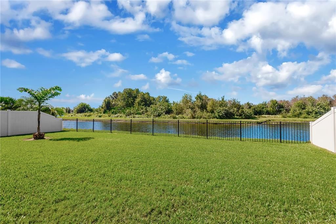
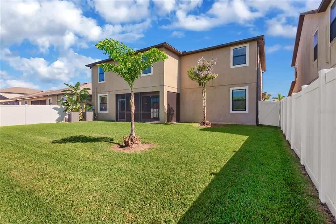
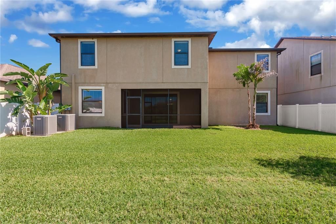
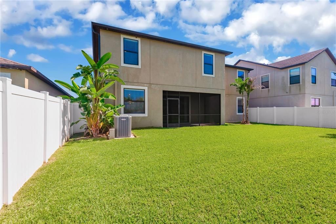
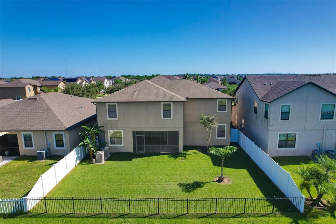
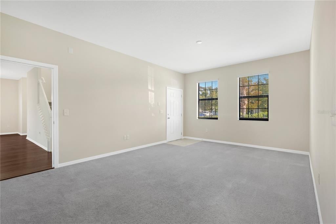
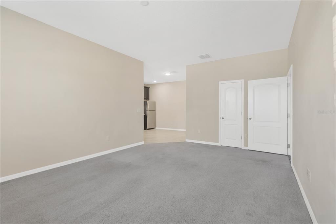
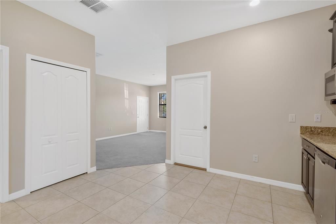
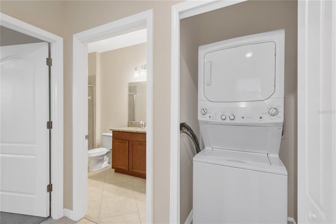
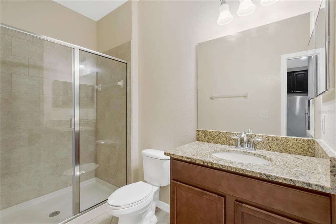
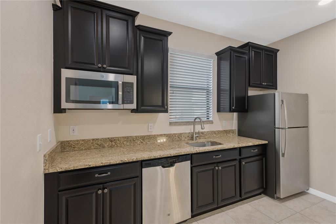
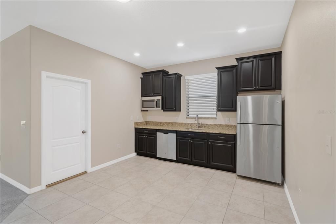
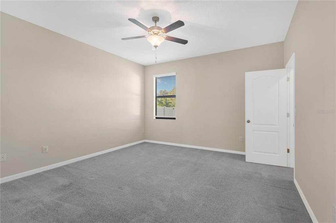
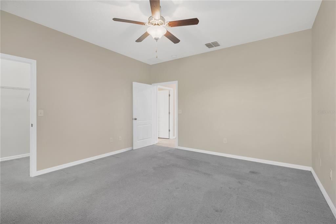
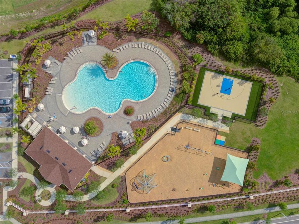
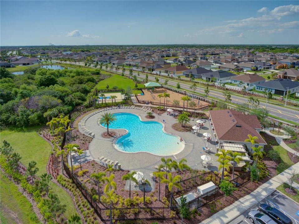
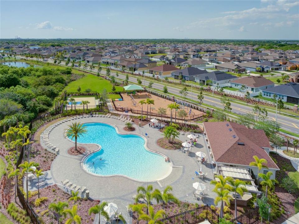
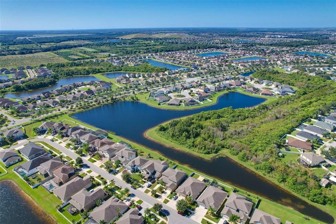
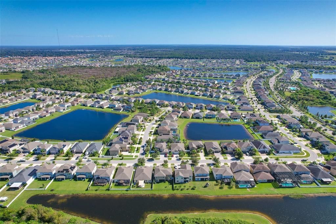
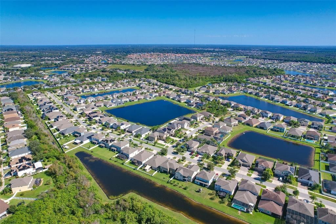
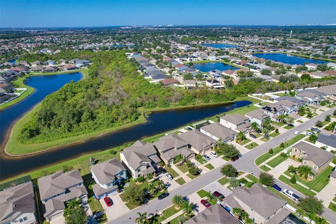
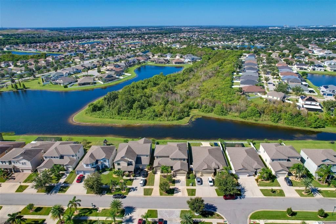
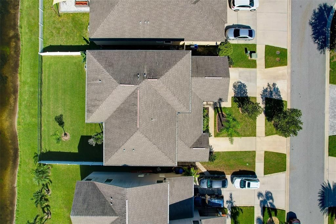
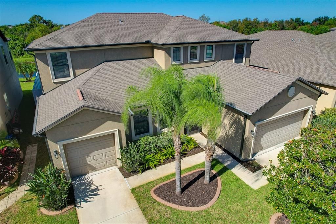
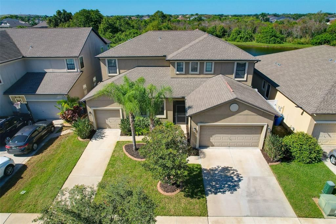
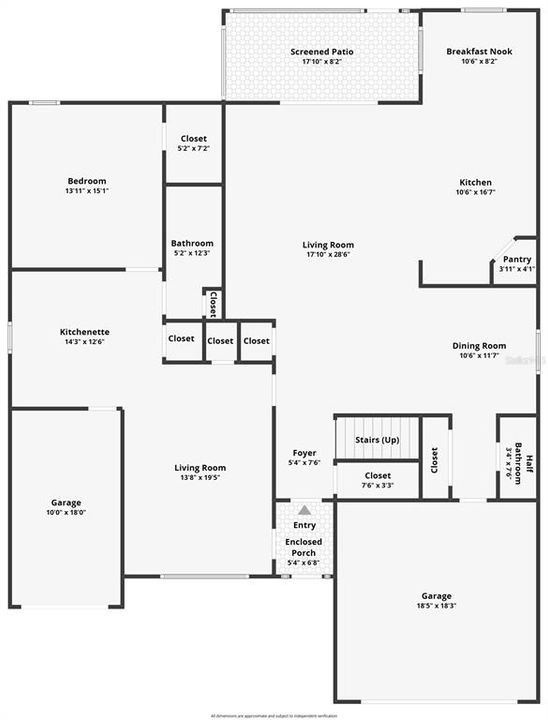
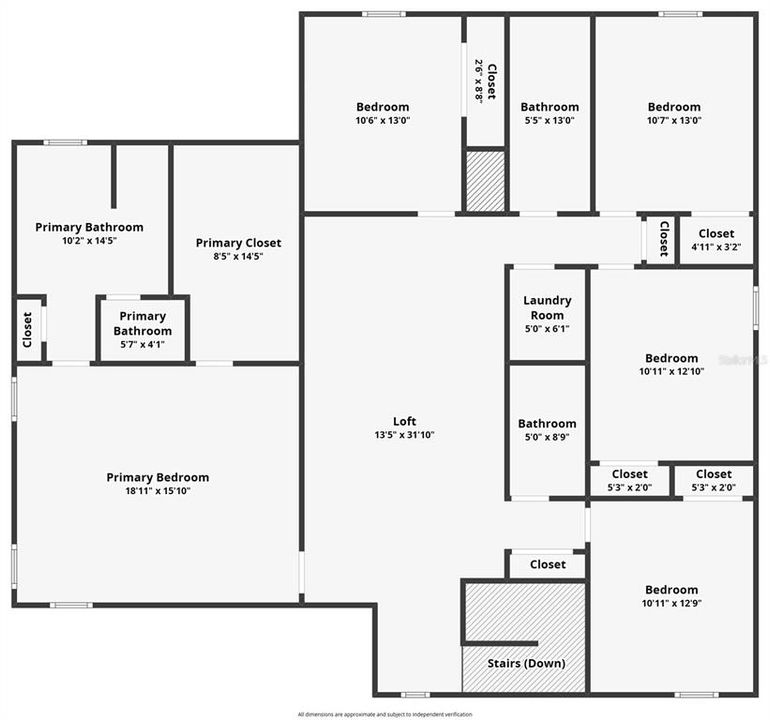
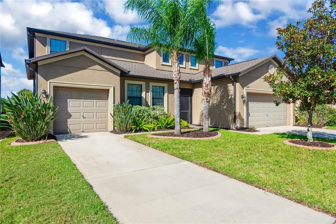
Welcome to 11603 Sunburst Marble in the Riverview community of South Fork. This home is one of the few NextGen homes allowing in-laws, your college student child or relative to occupy a separate in-law quarter which is attached to the main house, but also has its own private entry. The main house includes FIVE bedrooms and three and a half baths, while the in-law suite has an additional bedroom and bath with its own single car garage. Upon arriving at the home you are greeted with a covered, screened entry with access doors to the main home in front of you and the in-law quarters to the left. Starting with the main house, you have storage under the stairs and coat closet in the foyer area and a panoramic view of the open floor plan, including the family room and dining room with LVP flooring with views through the triple sliders out to the yard. The kitchen, with its ceramic tile flooring, includes an island with a double stainless steel undermount sink, granite counters and breakfast bar. The Espresso cabinetry is staggered, with 42” upper main cabinets with crown molding, granite counters, stainless appliances, and a walk-in pantry. The breakfast nook off the kitchen has a window overlooking the yard and pond view. The open floor plan allows for ample dining opportunities, includes a half bath, additional closets in a hallway leading to the double garage, and stunning rear views where the sunsets are stunning. Heading upstairs, you are greeted with a huge loft area, with a three way split plan of bedrooms. The primary has a large walk-in closet with room for dressers, and an ensuite bath with granite counters, walk-in shower, and separate garden tub. Across the loft is another full bath with granite counters, double sinks, and a tub/shower combo along with an additional bedroom. The second floor laundry is in this hallway. At the other end of the loft are the three other bedrooms, one with LVP flooring, perfect for the office, and an additional full bath with granite counters and tub/shower combo and an additional linen closet. Moving to the in-law suite with separate, private entrance with its large living room containing two windows, open to the kitchenette with staggered Espresso cabinetry, a microwave, granite counters, a refrigerator, and eating space. There is a full bath with step in shower, and a stackable washer and dryer closet. There is also a walk-in closet off the bedroom. This bedroom also has a view of the pond and conservation in the rear. There is also an interior door from the main house to this unit should you need it. So, this home has a total of SIX bedrooms and four and a half baths. Moving back into the main part of the home, there is a triple set of eight foot tall sliders leading out to the covered and screened lanai, fenced yard, with a beautiful pond and conservation view waiting for you to enjoy those sunsets. South Fork III amenity center is just outside this enclave and to the left. A dog park is also nearby. This property is convenient to US301, convenient to shopping, and highways leading to Tampa, St. Pete, Lakeland, Sarasota and the Amusement Parks. This is a lovely property just waiting for the perfect buyer to call it their own!

Location

Details

Type:
Residential
Parking:
Garage Door Opener / Split Garage
Year Built:
2017
Lot:
0.17 Acres
Heating:
Central
Price/sqft:
$147
Cooling:
Central Air
HOA:
$150

Valuation

Our model vs. what's actually selling nearby.
Estimate
$625,000
$475K – $689K
Confidence Low
List vs. estimate
$50K below estimate
List $575,000 · -8.0%
Our model says this listing is priced below recent comparable activity. Expect competition.
Price per sq ft
$147
-22.4% vs. city median $189
Based on
11 MLS comparables
Median of recent comparable listings. Sold comps use closing price, active listings use list price.

Highlights

Annual tax
$8,357
2025
HOA
$150/yr
View
Trees/Woods, Water
Waterfront
Pond
Garage
3 car garage
Pets
Allowed
All facts and features
  • Flooring

    • Carpet

    • Ceramic Tile

    • Luxury Vinyl

    Heating

    • Central

    Cooling

    • Central Air

    Appliances

    • Dishwasher

    • Disposal

    • Dryer

    • Microwave

    • Range

    • Refrigerator

    • Washer

    • Water Softener

    Other interior features

    • Ceiling Fan(s)

    • Eating Space In Kitchen

    • High Ceilings

    • Open Floorplan

    • PrimaryBedroom Upstairs

    • Solid Wood Cabinets

    • Split Bedroom

    • Stone Counters

    • Walk-In Closet(s)

    Bedrooms and bathrooms

    • Bedrooms: 6

    • Bathrooms: 1

    • Full bathrooms: 4

  • Parking

    • Garage Door Opener

    • Split Garage

    Property

    • Levels: Two

    • Exterior Features: Irrigation System / Rain Gutters / Sidewalk / Sliding Doors / Sprinkler Metered

    Lot

    • Lot: 0.17 Acres

    Other Property Information

    • Parcel Number: U153120A5700000000018.0

    • Zoning: PD

  • Type and style

    • Property Type: Residential

    • Property Sub Type: Single Family Residence

  • Utility

    • Cable Connected

    • Electricity Connected

    • Public

    • Sewer Connected

    • Sprinkler Meter

    • Underground Utilities

    • Water Connected

  • Other financial information

    • HOA: $150

    • HOA Frequency: Annually

    • Annual tax amount: $8,357

  • Source details

    • MLS ID: TB8561063

    Other facts

    • Construction Materials: Block / Stucco / Wood Frame

    • Foundation Details: Slab

    • Laundry Features: Inside / Upper Level

    • Lot Features: In County / Landscaped

    • Patio And Porch Features: Covered / Enclosed / Screened

    • Window Features: Blinds

    • Direction Faces: East

    • Architectural Style: Contemporary

    • Waterfront: Yes

    • Garage Spaces: 3

    • Attached Garage: Yes

    • Garage: Yes

    • Living Area: 3907

    • Water Source: Public

    • Lot Size Dimensions: 60 x 120

    • Subdivision Name: SOUTH FORK TR P PH 1A &

Private inquiry
Talk to the advisor on this listing.
Floor plans, HOA docs, off-market comparables, scheduling a private showing — one message, direct to the local specialist.

More like this

New
For Sale
$449,000
House
5 bds · 3 ba · 2,918 sqft
SUMMERFIELD VILLAGE 1 TR 11, RIVERVIEW
10807 HOFFNER EDGE DRIVE
New
For Sale
$649,900
House
4 bds · 4 ba · 3,316 sqft
BELL CREEK PRESERVE PH 2, RIVERVIEW
12112 CREEK PRESERVE DRIVE
New
For Sale
$609,499
House
4 bds · 3 ba · 3,316 sqft
BELMOND RESERVE PH 1, RIVERVIEW
13017 WILLOW GROVE DRIVE
New
For Sale
$585,000
House
5 bds · 4 ba · 3,892 sqft
PANTHER TRACE PH 2B-2, RIVERVIEW
12424 BELCROFT DRIVE
New
For Sale
$575,000
House
5 bds · 3 ba · 3,686 sqft
TRIPLE CREEK PH 1 VILLG A, RIVERVIEW
12130 STREAMBED DRIVE
New
For Sale
$504,999
House
4 bds · 3 ba · 2,555 sqft
OAKS AT SHADY CREEK PH 1, RIVERVIEW
11010 PURPLE MARTIN BOULEVARD
For Sale
$439,000
House
5 bds · 3 ba · 2,470 sqft
TRIPLE CRK VILLAGE M-2, RIVERVIEW
12625 TANNENCREST DRIVE
For Sale
$550,000
House
3 bds · 2 ba · 2,176 sqft
TRIPLE CRK PH 2 VILLAGE E3, RIVERVIEW
13235 BABY BELLE DRIVE

Market around this address

Live counts in the same area.
View all

The multiple listing information is provided by the Stellar MLS from a copyrighted compilation of listings. The compilation of listings and each individual listing are ©2026-present Stellar MLS. All Rights Reserved. The information provided is for consumers' personal, noncommercial use and may not be used for any purpose other than to identify prospective properties consumers may be interested in purchasing. All properties are subject to prior sale or withdrawal. All information provided is deemed reliable but is not guaranteed accurate, and should be independently verified. Listing courtesy of: RE/MAX REALTY UNLIMITED