Sell Your Home
Get a free home valuation
Contact
Tell us about your needs

13017 WILLOW GROVE DRIVE

House For Sale
$609,499

BTC: 7.28891414

ETH: 250.61636513

1 days
4 bds
3 ba
3,316 sqft

Overview

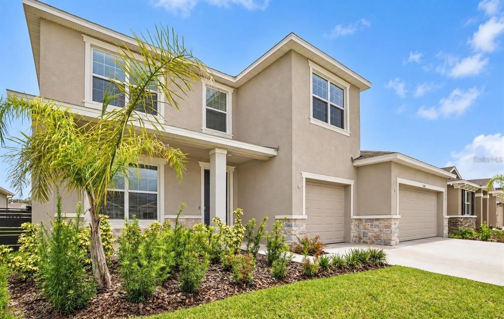
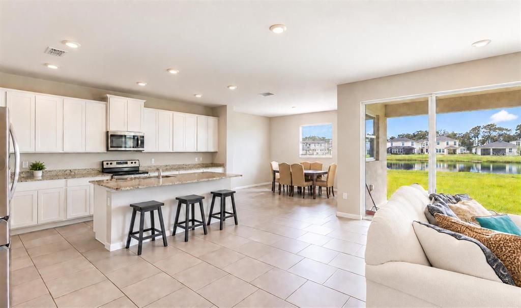
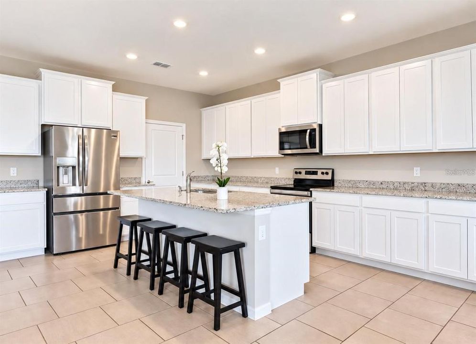
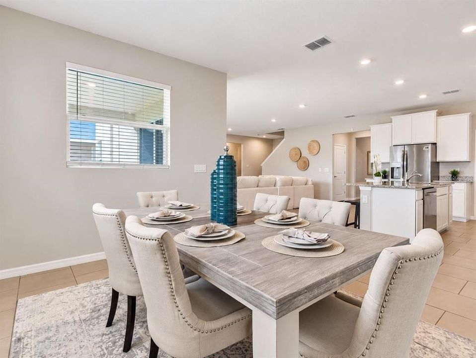
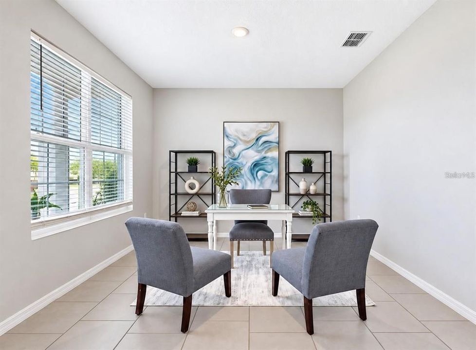
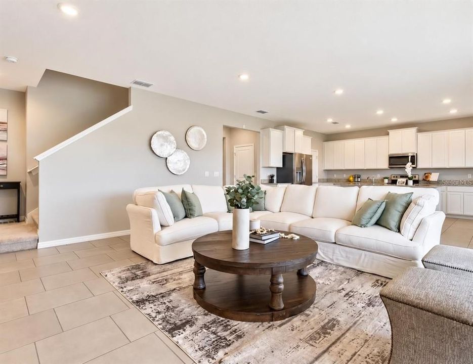
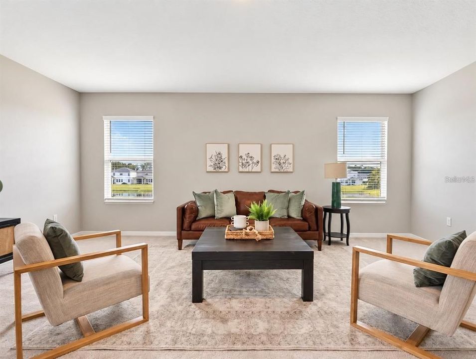
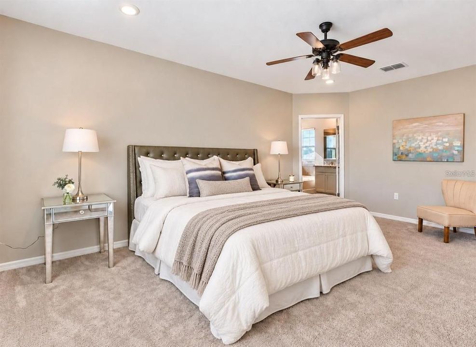
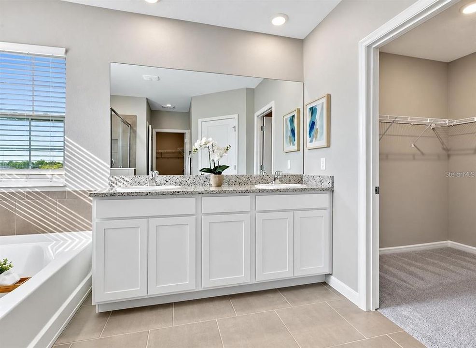
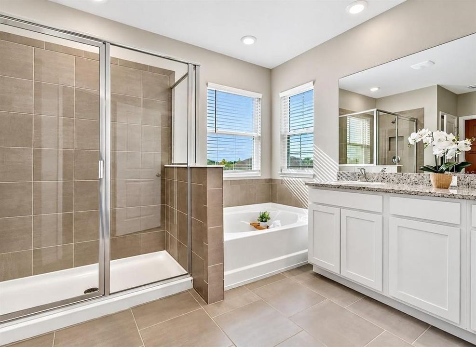
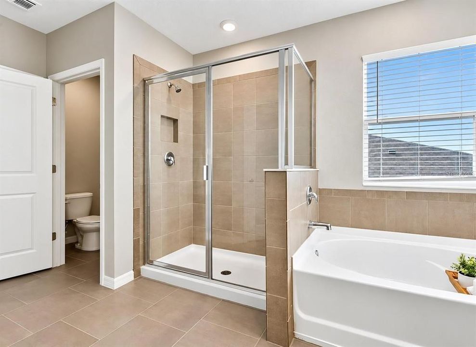
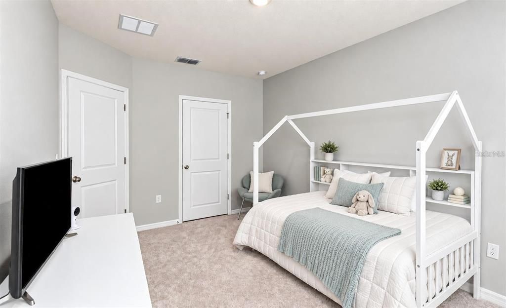
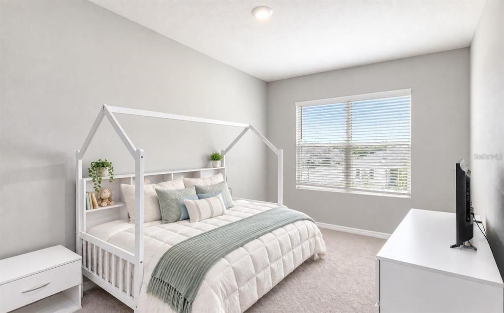
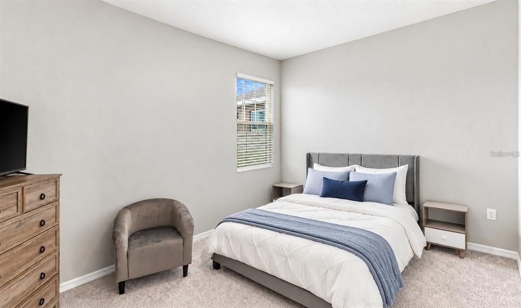
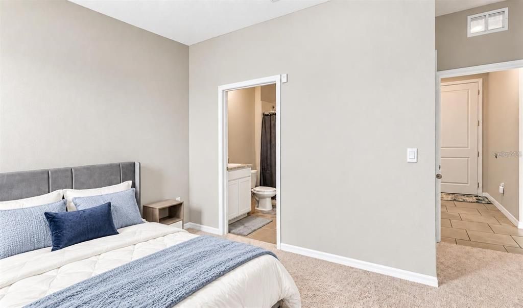
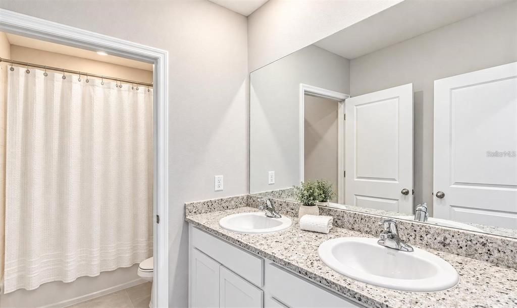
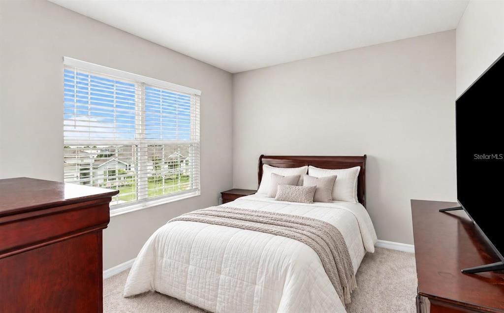
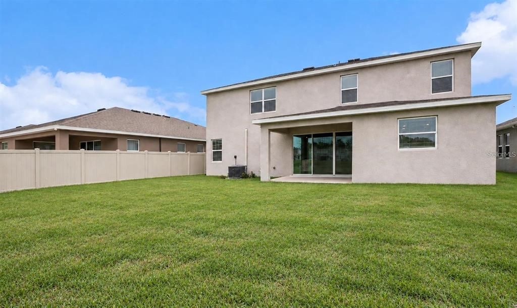
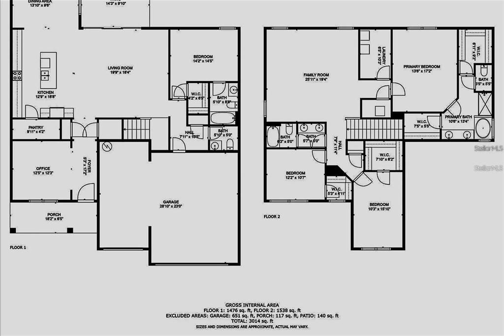
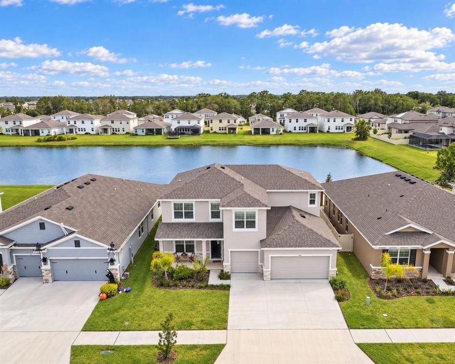
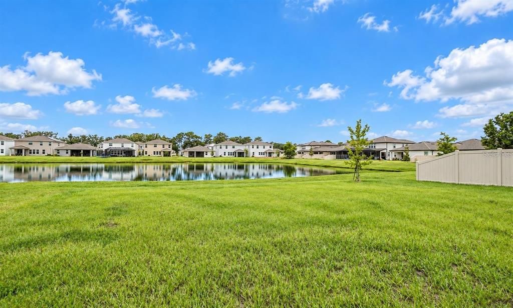
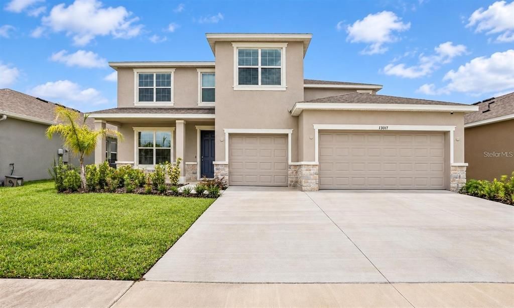
INCREDIBLE OPPORTUNITY FOR ELIGIBLE VA BUYERS! Take advantage of the opportunity to assume the seller’s existing VA mortgage at an attractive 4.75 interest rate, subject to buyer eligibility, lender/servicer approval, and applicable VA requirements. Welcome to this spacious, beautifully designed home in Riverview, offering 4 bedrooms, 3.5 bathrooms, 3,316 square feet of living space, and a desirable three-car garage. Built in 2022, this residence combines modern style, generous living areas, and a thoughtfully designed layout to accommodate a variety of lifestyles. Step inside to a bright, open-concept floor plan where the kitchen, dining area, and expansive living room flow seamlessly together, creating an inviting space for everyday living and entertaining. A private first-floor bedroom with an en-suite bathroom offers added flexibility for guests, multigenerational living, or a private home office. Upstairs, the impressive 26-by-20-foot loft provides endless possibilities, whether you envision a media room, game room, home workspace, or additional gathering area. The spacious primary suite offers a relaxing retreat, complete with a large walk-in closet and an ensuite bathroom featuring a separate soaking tub and shower. Enjoy the outdoors from the covered rear patio overlooking a generous backyard, perfect for relaxing, entertaining, or creating your own outdoor retreat. Additional highlights include abundant storage and access to community amenities, including a swimming pool, playground, park, and dog park. Conveniently located near shopping, dining, major commuter routes, and everyday essentials, this home offers the perfect blend of space, comfort, and accessibility. Don't miss this opportunity to explore a potential VA loan assumption and experience the exceptional lifestyle this beautiful Riverview home provides. Schedule your private showing today!

Location

Details

Type:
Residential
Parking:
No Data
Year Built:
2022
Lot:
0.17 Acres
Heating:
Central / Electric
Price/sqft:
$184
Cooling:
Central Air
HOA:
$9

Valuation

Our model vs. what's actually selling nearby.
Estimate
$614,990
$568K – $806K
Confidence Low
List vs. estimate
At estimate
List $609,499 · -0.9%
List is in line with recent comparable activity.
Price per sq ft
$183
-3.1% vs. city median $189
Based on
29 MLS comparables
Median of recent comparable listings. Sold comps use closing price, active listings use list price.

Highlights

Annual tax
$4,383
2025
HOA
$9/yr
Common Area Taxes, Pool Maintenance, Recreational Facilities
Pets
Allowed
All facts and features
  • Flooring

    • Carpet

    • Tile

    Heating

    • Central

    • Electric

    Cooling

    • Central Air

    Appliances

    • Convection Oven

    • Cooktop

    • Dishwasher

    • Electric Water Heater

    • Microwave

    • Range

    • Refrigerator

    • Water Softener

    Other interior features

    • Built-in Features

    • Ceiling Fan(s)

    • Eating Space In Kitchen

    • Kitchen/Family Room Combo

    • Living Room/Dining Room Combo

    • Open Floorplan

    • Solid Surface Counters

    • Solid Wood Cabinets

    • Thermostat

    • Walk-In Closet(s)

    Bedrooms and bathrooms

    • Bedrooms: 4

    • Bathrooms: 1

    • Full bathrooms: 3

  • Property

    • Levels: Two

    • Exterior Features: Lighting / Private Mailbox / Sidewalk / Sliding Doors

    Lot

    • Lot: 0.17 Acres

    Other Property Information

    • Parcel Number: U023120C5J00000000094.0

    • Zoning: PD

  • Type and style

    • Property Type: Residential

    • Property Sub Type: Single Family Residence

  • Utility

    • Cable Connected

    • Water Connected

  • Other financial information

    • HOA: $9

    • HOA Frequency: Annually

    • Annual tax amount: $4,383

  • Source details

    • MLS ID: O6451327

    Other facts

    • Construction Materials: Block / Stucco

    • Foundation Details: Slab

    • Laundry Features: Inside

    • Direction Faces: North

    • Attached Garage: Yes

    • Garage: Yes

    • Living Area: 3316

    • Water Source: Public

    • Subdivision Name: BELMOND RESERVE PH 1

Private inquiry
Talk to the advisor on this listing.
Floor plans, HOA docs, off-market comparables, scheduling a private showing — one message, direct to the local specialist.

More like this

For Sale
$649,900
House
4 bds · 4 ba · 3,316 sqft
BELL CREEK PRESERVE PH 2, RIVERVIEW
12112 CREEK PRESERVE DRIVE
New
For Sale
$585,000
House
5 bds · 4 ba · 3,892 sqft
PANTHER TRACE PH 2B-2, RIVERVIEW
12424 BELCROFT DRIVE
New
For Sale
$575,000
House
5 bds · 3 ba · 3,686 sqft
TRIPLE CREEK PH 1 VILLG A, RIVERVIEW
12130 STREAMBED DRIVE
New
For Sale
$510,000
House
4 bds · 3 ba · 2,315 sqft
CLUBHOUSE ESTATES AT SUMMERFIE, RIVERVIEW
13023 SAINT FILAGREE DRIVE
New
For Sale
$550,000
House
3 bds · 2 ba · 2,176 sqft
TRIPLE CRK PH 2 VILLAGE E3, RIVERVIEW
13235 BABY BELLE DRIVE
New
For Sale
$439,000
House
5 bds · 3 ba · 2,470 sqft
TRIPLE CRK VILLAGE M-2, RIVERVIEW
12625 TANNENCREST DRIVE
New
For Sale
$657,900
House
5 bds · 3 ba · 3,061 sqft
CREEKSIDE SUB PH 1, RIVERVIEW
12263 CREEK EDGE DRIVE
New
For Sale
$725,000
House
5 bds · 4 ba · 3,852 sqft
FISHHAWK RANCH WEST PH 1B/1C, LITHIA
5955 CALDERA RIDGE DRIVE

Market around this address

Live counts in the same area.
View all

The multiple listing information is provided by the Stellar MLS from a copyrighted compilation of listings. The compilation of listings and each individual listing are ©2026-present Stellar MLS. All Rights Reserved. The information provided is for consumers' personal, noncommercial use and may not be used for any purpose other than to identify prospective properties consumers may be interested in purchasing. All properties are subject to prior sale or withdrawal. All information provided is deemed reliable but is not guaranteed accurate, and should be independently verified. Listing courtesy of: GLOBAL SAPPHIRE REALTY