Sell Your Home
Get a free home valuation
Contact
Tell us about your needs

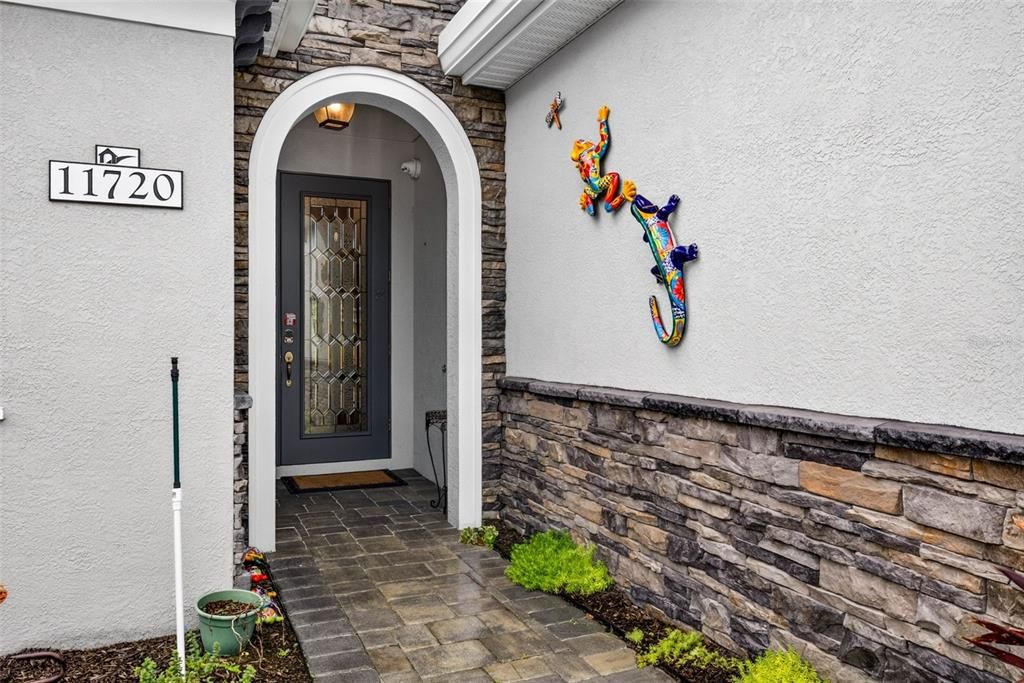
11720 PETUNIA TERRACE

House Active With Contract
$700,000

BTC: 8.60373648

ETH: 287.82894737

4 days
3 bds
2 ba
2,441 sqft

Overview

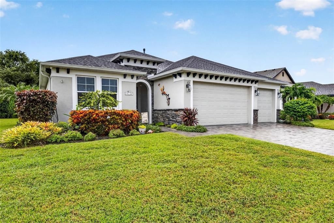
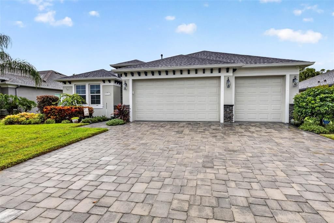
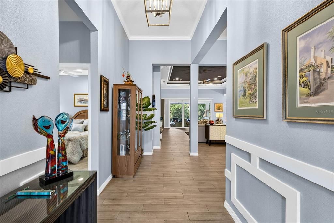
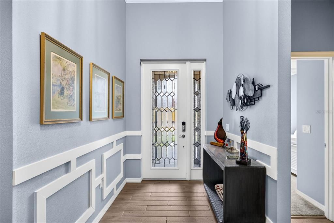
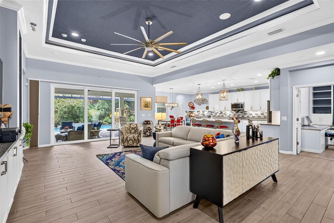
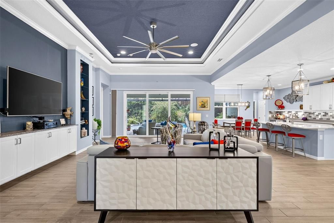
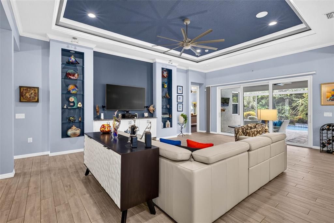
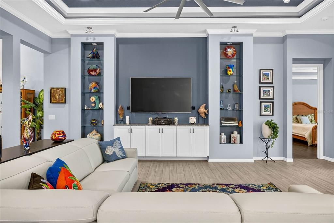
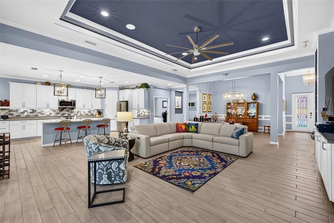
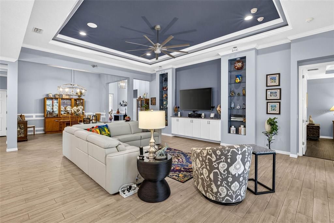
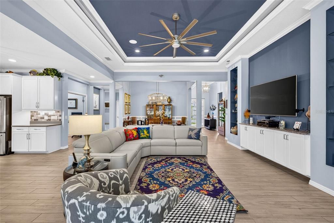
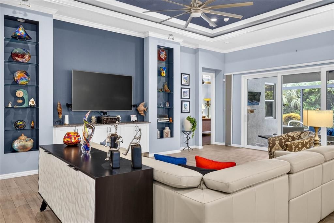
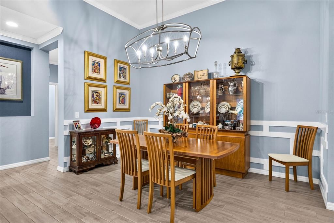
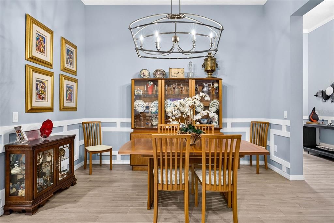
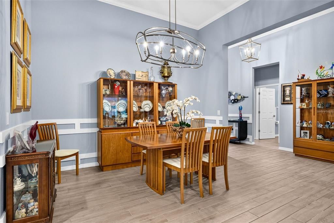
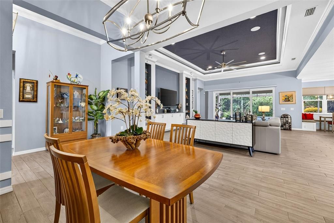
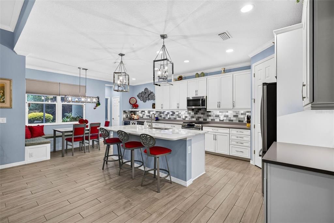
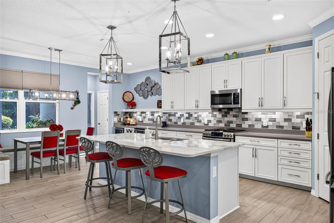
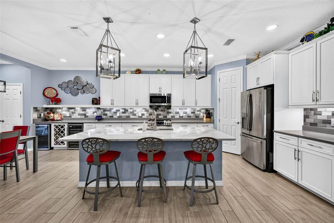
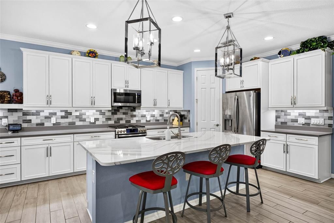
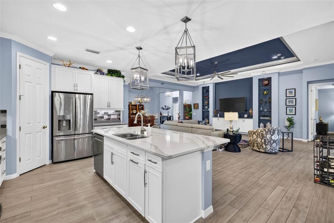
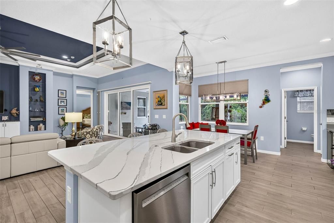
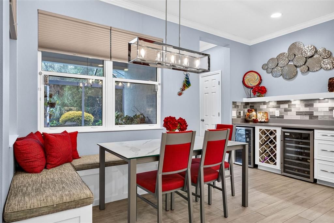
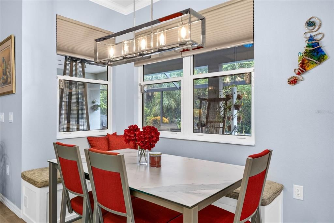
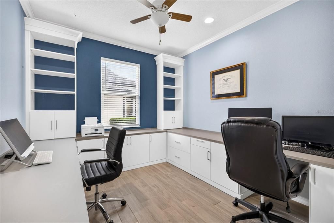
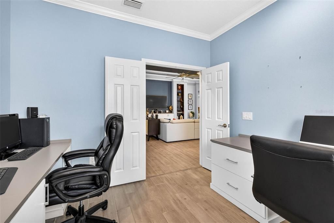
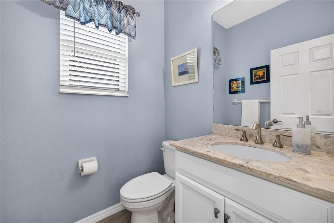
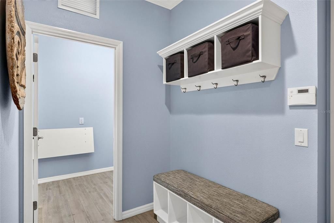
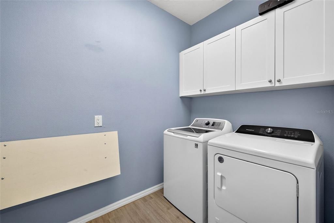
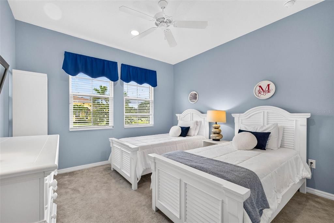
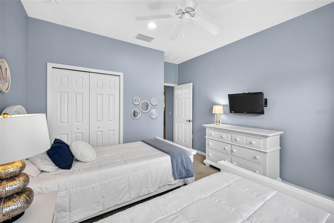
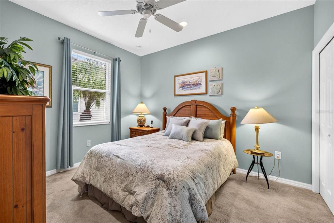
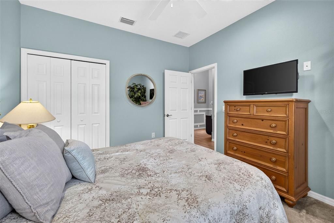
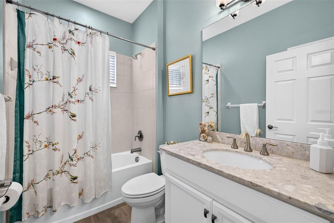
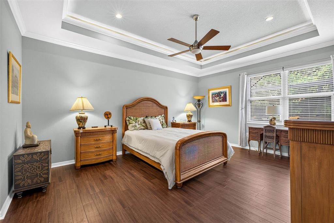
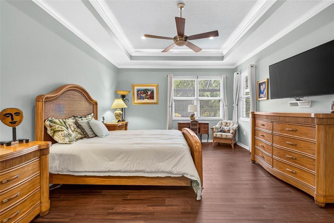
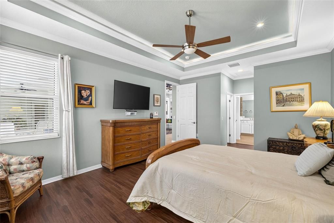
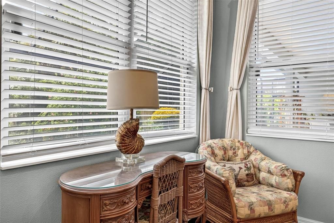
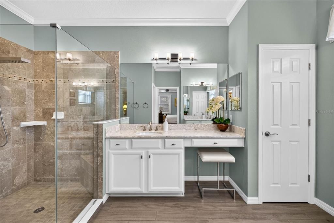
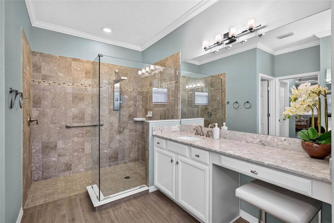
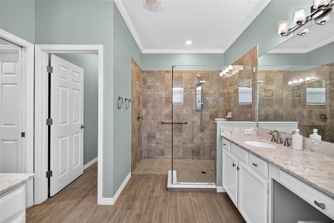
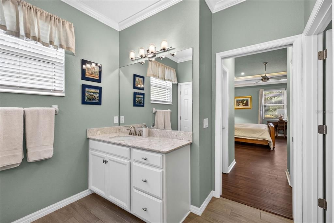
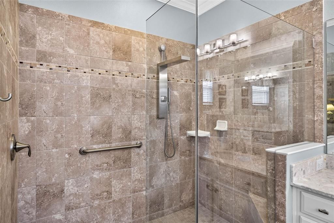
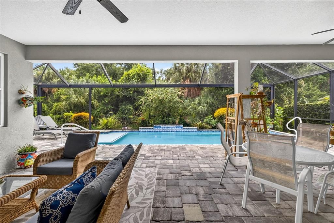
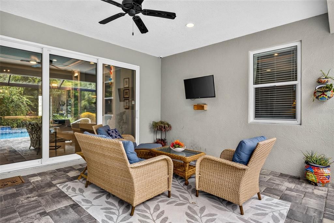
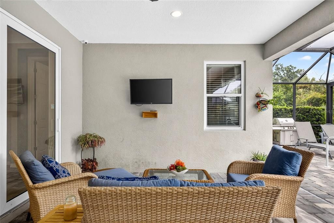
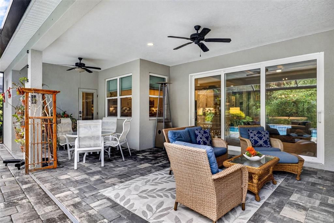
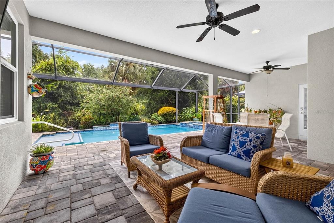
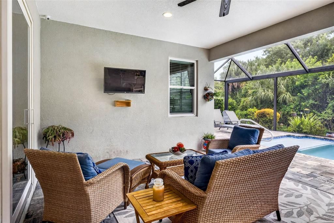
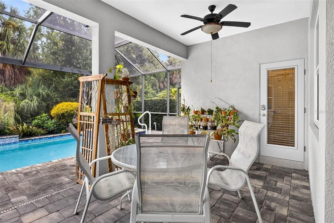
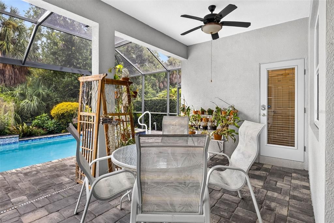
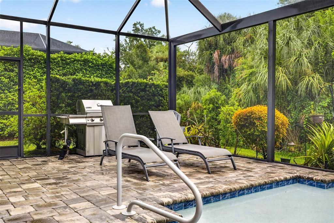
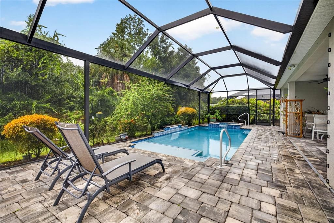
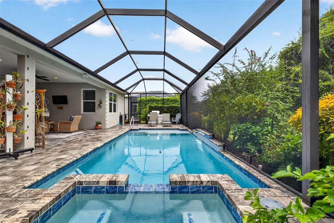
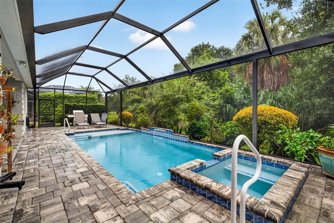
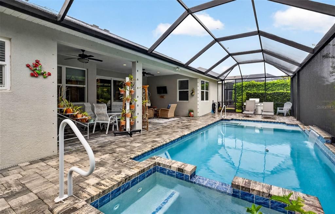
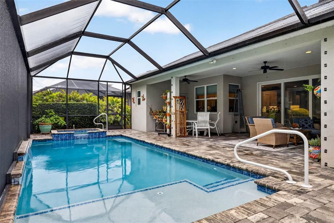
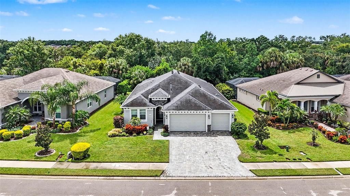
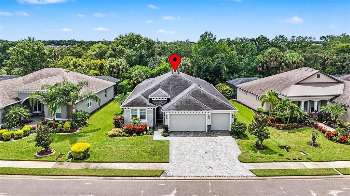
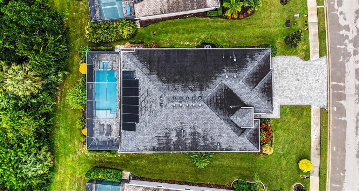
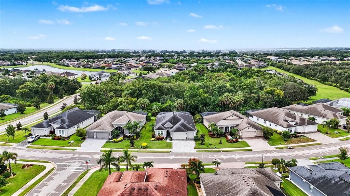
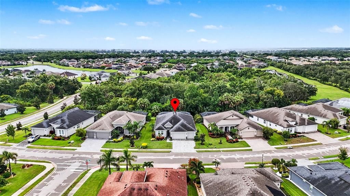
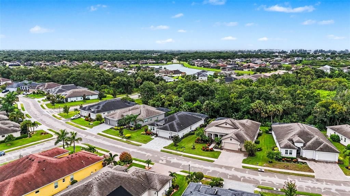
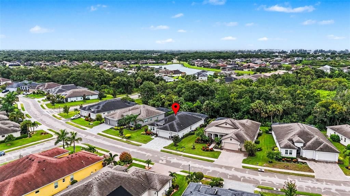
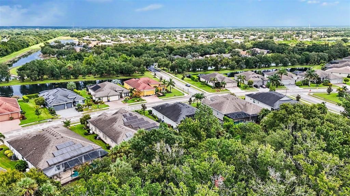
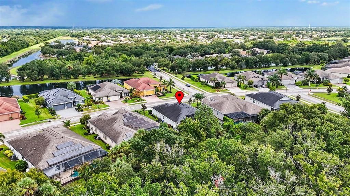
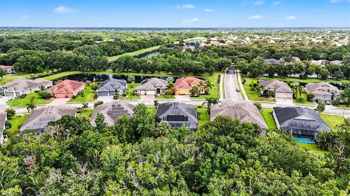
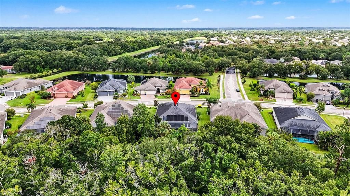
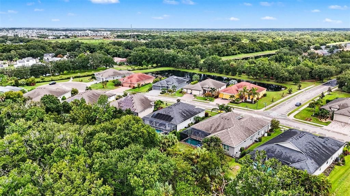
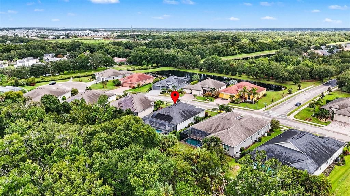
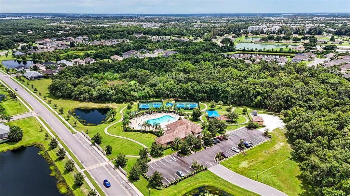
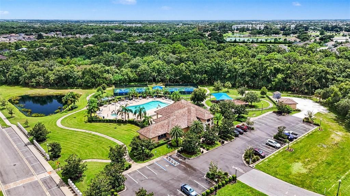
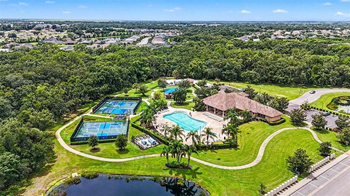
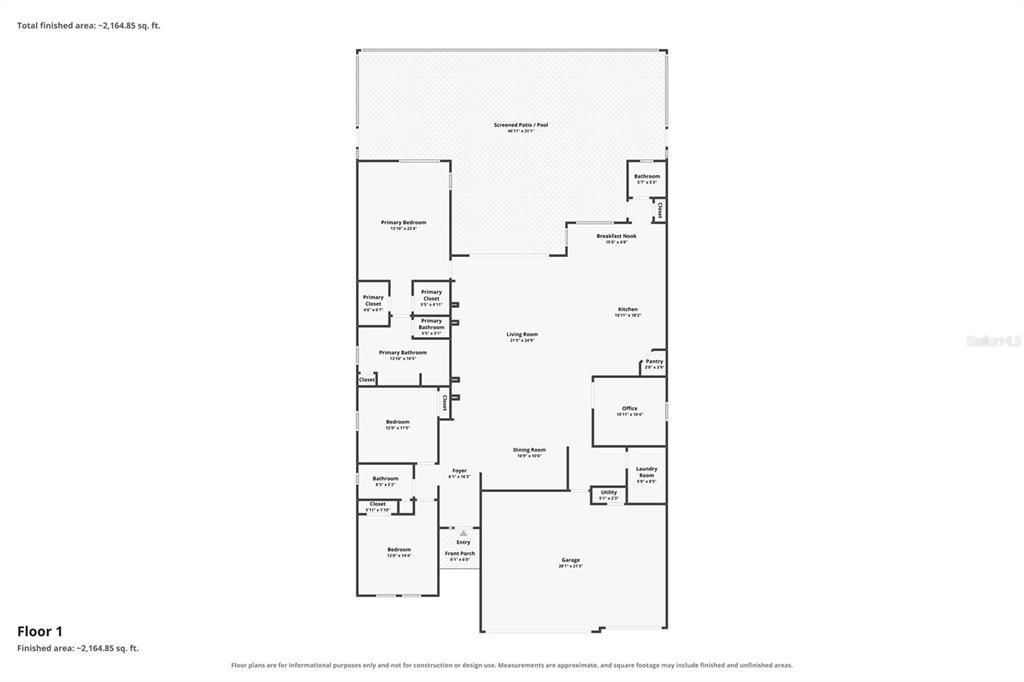
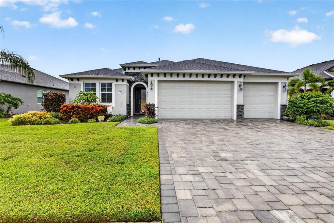
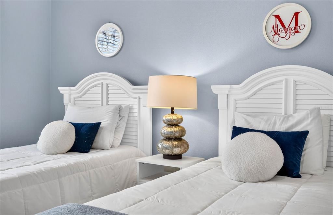
Under contract-accepting backup offers. Welcome through the guard-gated entry and beneath a canopy of mature trees to 11720 Petunia Terrace—a masterpiece of architectural design and modern luxury. Upon entering through the front door, you are greeted by grand 20-foot ceilings, an expansive open-concept floor plan, and immediate, panoramic views through the rear glass directly to the pool, spa, and private nature conservation backdrop. The main living space is anchored by an elegant double tray ceiling, custom built-in cabinetry and shelving, and high-hat recessed lighting that flows throughout the home. Designed for host duty, the chef’s gourmet kitchen features sleek quartz countertops, a gas stove, a large central island with seating, a built-in breakfast nook bench, and a full wine bar equipped with a dual-zone double wine fridge. Stainless steel appliances recently updated. A defined formal dining room offers a dedicated space for special gatherings. Thoughtfully planned for maximum versatility, the interior layout offers three spacious bedrooms, two and a half bathrooms, a private dedicated office, and an adaptable flex room. The primary suite serves as a peaceful retreat with dual his-and-hers walk-in closets and an en-suite bath featuring a walk-in shower. The secondary full bathroom includes a classic shower-tub combo to accommodate guests. Low-maintenance hard-surface flooring spans the main living areas, office, flex space, and primary suite, while plush carpet is reserved exclusively for the two guest bedrooms. Step outside onto the fully screened lanai to discover your private outdoor oasis, complete with covered under-roof seating, a heated spa, and a solar-heated pool overlooking serene, untouched conservation views with no rear neighbors. Daily convenience is effortless with a three-car garage boasting durable epoxy flooring, opening into a practical mudroom drop-zone adjacent to the dedicated laundry room. Complete with hurricane-rated impact windows and doors throughout, this turnkey residence seamlessly blends peace of mind, luxury, and tropical Florida living.

Location

Details

Type:
Residential
Parking:
No Data
Year Built:
2019
Lot:
0.21 Acres
Heating:
Central
Price/sqft:
$287
Cooling:
Central Air
HOA:
$120

Valuation

Our model vs. what's actually selling nearby.
Estimate
$699,000
$486K – $1.0M
Confidence Low
List vs. estimate
At estimate
List $700,000 · +0.1%
List is in line with recent comparable activity.
Price per sq ft
$286
+3.8% vs. city median $276
Based on
27 MLS comparables
Median of recent comparable listings. Sold comps use closing price, active listings use list price.

Highlights

Annual tax
$7,945
2025
HOA
$120/yr
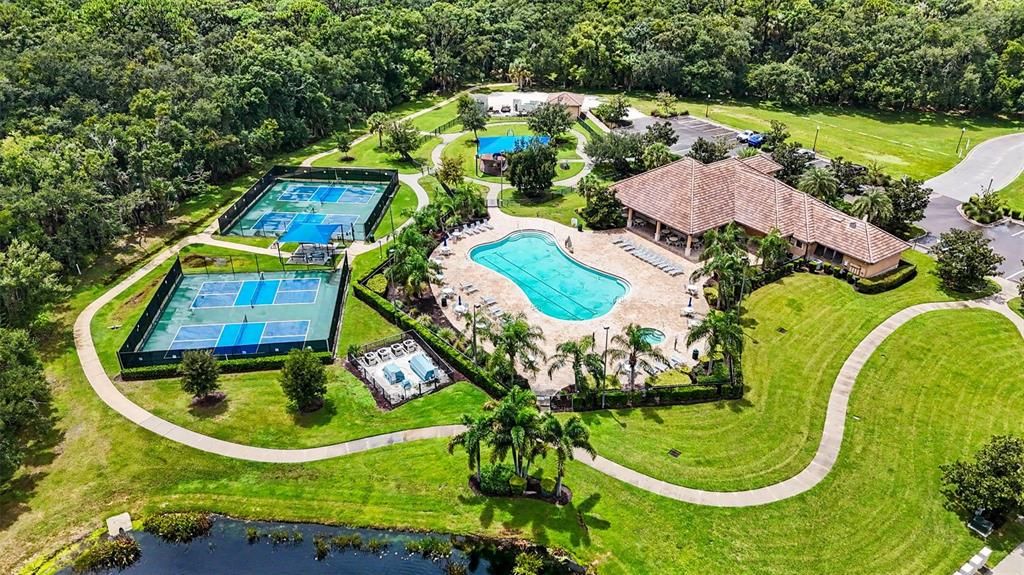
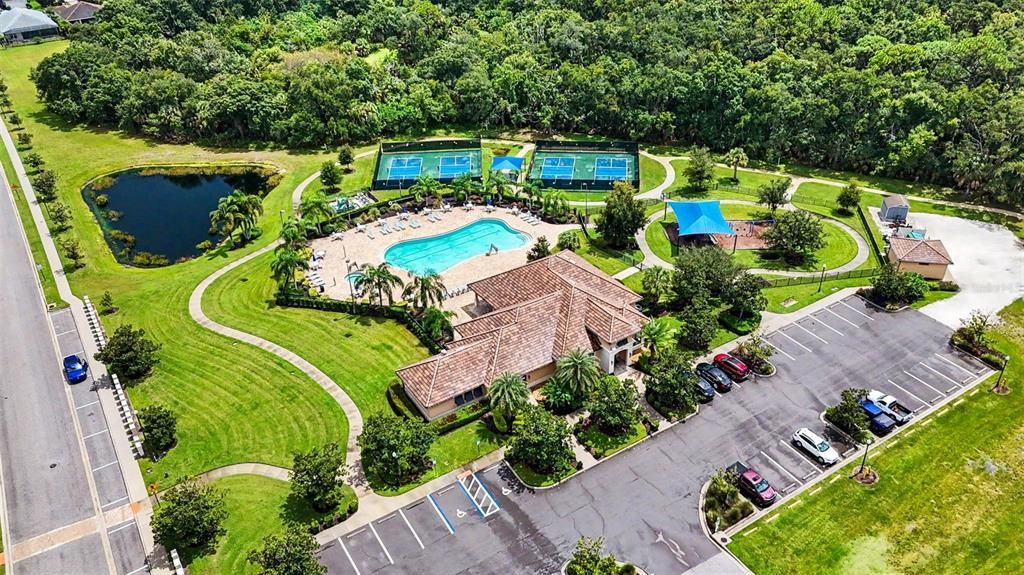
24-Hour Guard, Common Area Taxes, Community Pool
Pool
Heated
Garage
3 car garage
Pets
Allowed
All facts and features
  • Flooring

    • Carpet

    • Luxury Vinyl

    • Tile

    Heating

    • Central

    Cooling

    • Central Air

    Appliances

    • Dishwasher

    • Disposal

    • Dryer

    • Microwave

    • Range

    • Refrigerator

    • Washer

    • Wine Refrigerator

    Other interior features

    • Ceiling Fan(s)

    • Crown Molding

    • Eating Space In Kitchen

    • Living Room/Dining Room Combo

    • Open Floorplan

    • Solid Surface Counters

    • Tray Ceiling(s)

    Bedrooms and bathrooms

    • Bedrooms: 3

    • Bathrooms: 1

    • Full bathrooms: 2

  • Property

    • Levels: One

    • Pool Private: Yes

    • Exterior Features: Irrigation System

    Lot

    • Lot: 0.21 Acres

    Other Property Information

    • Parcel Number: 564469209

    • Zoning: X

  • Type and style

    • Property Type: Residential

    • Property Sub Type: Single Family Residence

  • Utility

    • BB/HS Internet Available

    • Cable Connected

    • Electricity Connected

    • Natural Gas Connected

    • Public

    • Solar

    • Water Connected

  • Other financial information

    • HOA: $120

    • HOA Frequency: Annually

    • Annual tax amount: $7,945

  • Source details

    • MLS ID: TB8540813

    Other facts

    • Construction Materials: Block

    • Foundation Details: Slab

    • Laundry Features: Inside

    • Patio And Porch Features: Enclosed / Rear Porch / Screened

    • Pool Features: Heated / In Ground

    • Window Features: Blinds

    • Direction Faces: North

    • Garage Spaces: 3

    • Attached Garage: Yes

    • Garage: Yes

    • Living Area: 2441

    • Water Source: Public

    • Subdivision Name: GREYHAWK LANDING WEST PH V-B

Private inquiry
Talk to the advisor on this listing.
Floor plans, HOA docs, off-market comparables, scheduling a private showing — one message, direct to the local specialist.

More like this

Active With Contract
$540,000
House
2 bds · 2 ba · 1,768 sqft
WATERLEFE GOLF & RIVER CLUB, BRADENTON
9811 PORTSIDE TERRACE
New
Active With Contract
$749,000
House
3 bds · 2 ba · 2,267 sqft
WATERLEFE GOLF & RIVER CLUB, BRADENTON
9719 DISCOVERY TERRACE
New
Active With Contract
$865,000
House
4 bds · 3 ba · 2,879 sqft
WATERLEFE GOLF & RIVER CLUB, BRADENTON
10411 WINDING STREAM WAY
New
Active With Contract
$585,000
House
4 bds · 3 ba · 2,561 sqft
PLANTERS MANOR AT GREENFIELD PLNT III-A, BRADENTON
534 PLANTERS MANOR WAY
New
Active With Contract
$800,000
House
5 bds · 4 ba · 3,749 sqft
WOODLEAF HAMMOCK PH I, BRADENTON
11504 APPLE TREE CIRCLE
Active With Contract
$650,000
House
4 bds · 3 ba · 2,938 sqft
DEL TIERRA PH III, BRADENTON
15111 LAS OLAS PLACE
Active With Contract
$725,000
House
3 bds · 2 ba · 2,203 sqft
GREYHAWK LANDING, BRADENTON
825 HIMALAYAN RUN
-$20K
Active With Contract
$779,000
House
4 bds · 3 ba · 2,843 sqft
ARBOR GRANDE, LAKEWOOD RANCH
12132 GANNETT PLACE

Market around this address

Live counts in the same area.
View all

The multiple listing information is provided by the Stellar MLS from a copyrighted compilation of listings. The compilation of listings and each individual listing are ©2026-present Stellar MLS. All Rights Reserved. The information provided is for consumers' personal, noncommercial use and may not be used for any purpose other than to identify prospective properties consumers may be interested in purchasing. All properties are subject to prior sale or withdrawal. All information provided is deemed reliable but is not guaranteed accurate, and should be independently verified. Listing courtesy of: KELLER WILLIAMS TAMPA PROPERTIES