Sell Your Home
Get a free home valuation
Contact
Tell us about your needs

11727 TETRAFIN DRIVE

House For Sale
$550,000

BTC: 6.76007866

ETH: 226.15131579

8 days
5 bds
3 ba
3,231 sqft

Overview

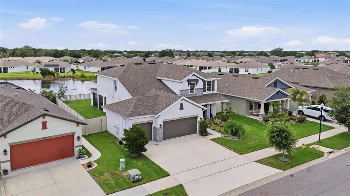
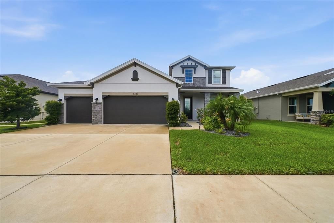
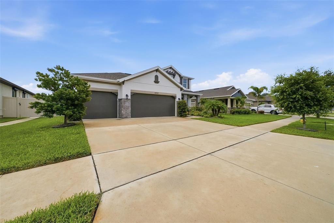
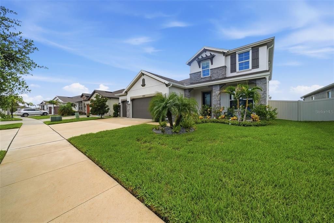
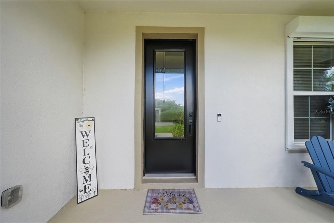
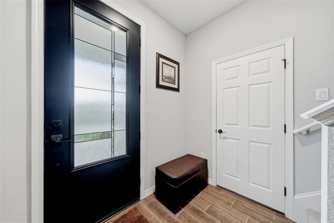
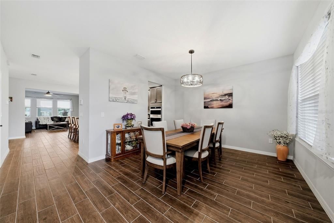
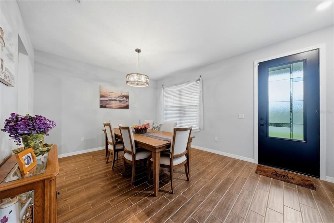
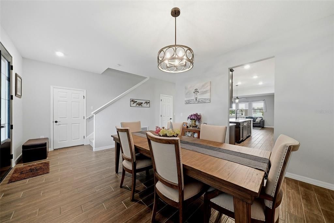
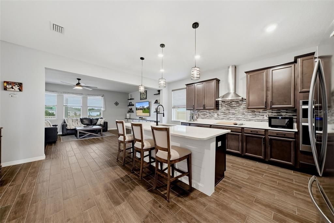
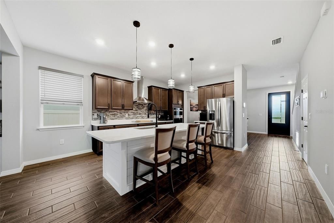
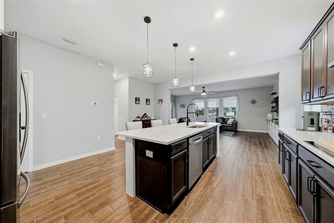
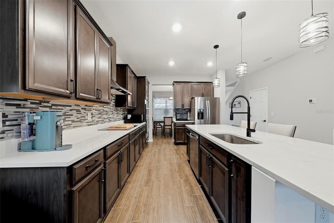
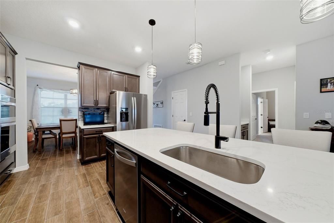
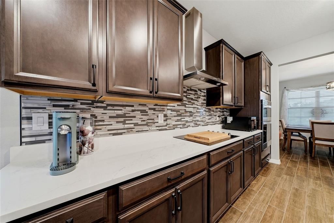
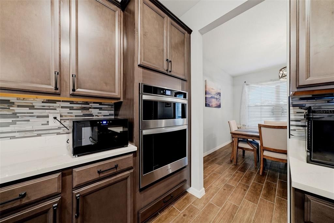
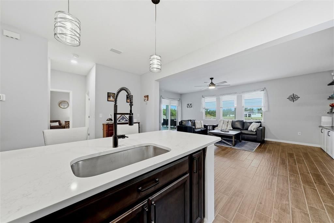
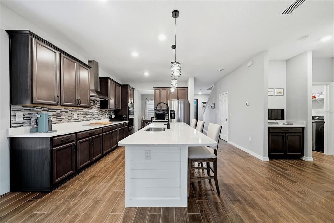
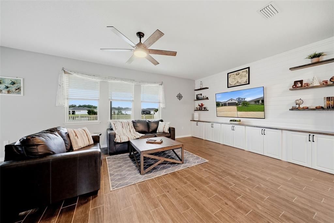
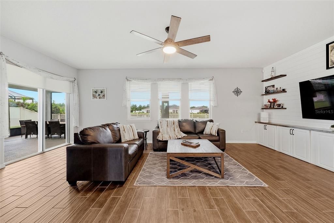
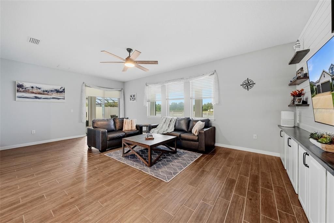
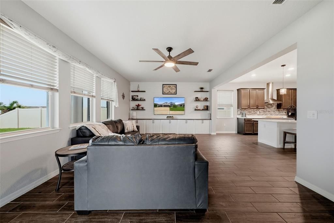
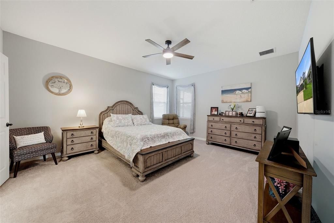
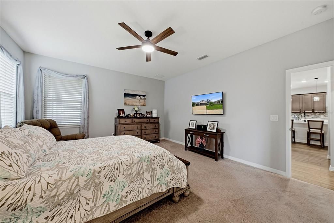
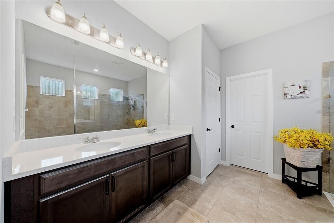
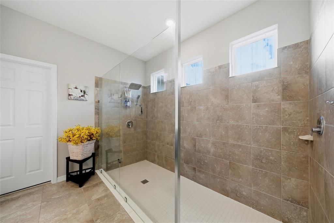
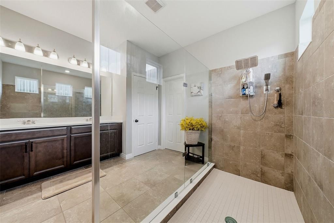
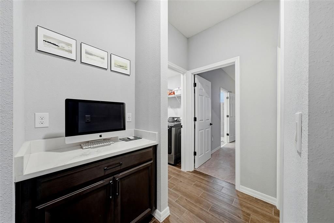
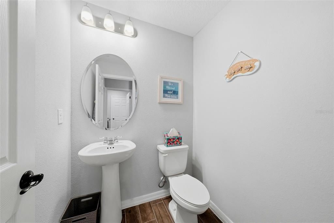
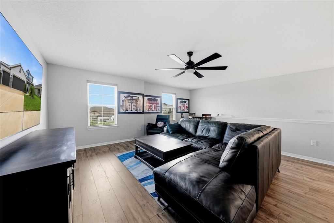
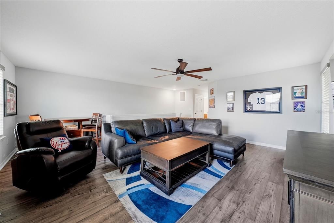
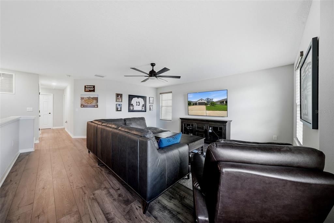
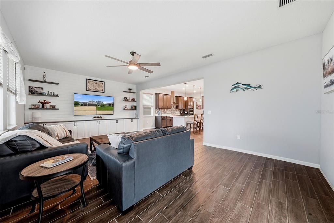
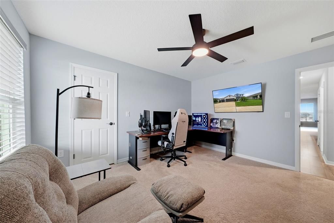
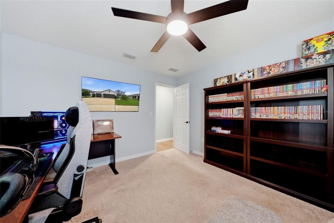
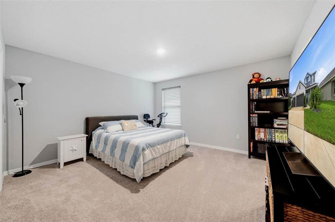
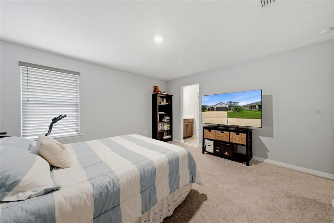
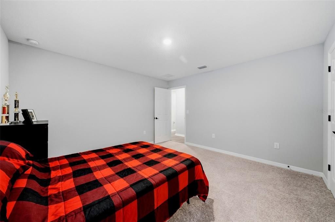
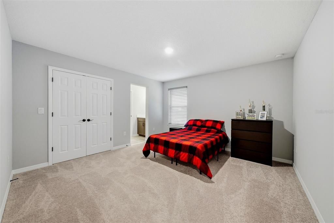
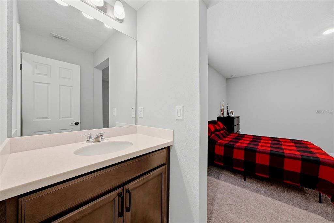
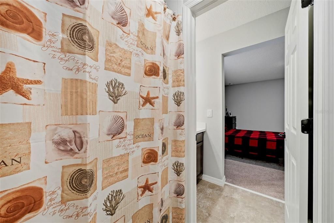
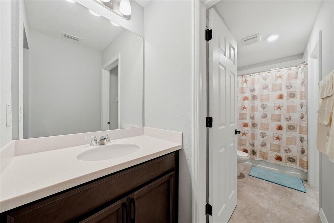
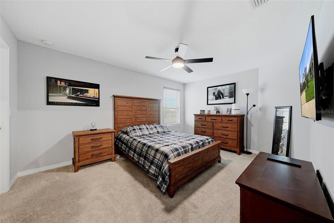
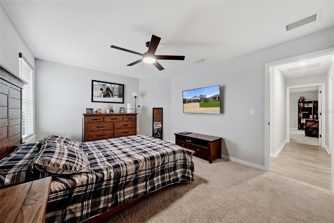
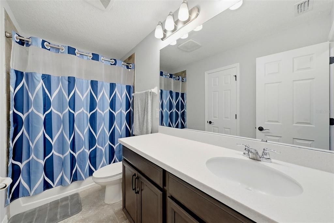
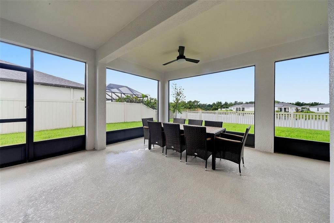
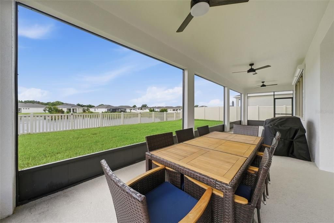
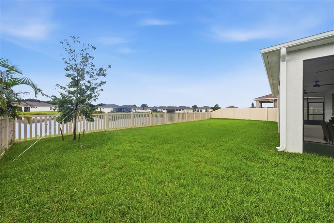
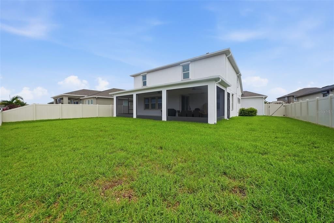
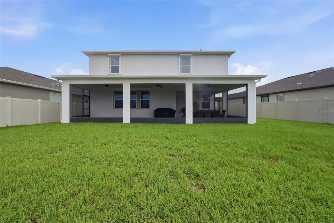
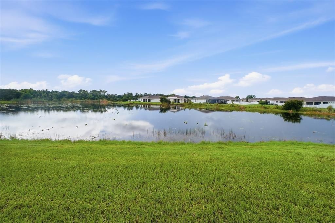
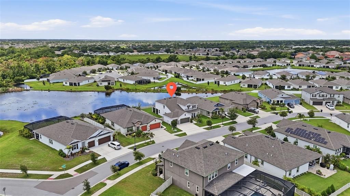
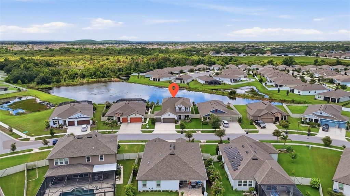
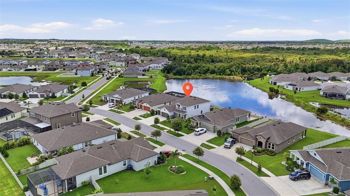
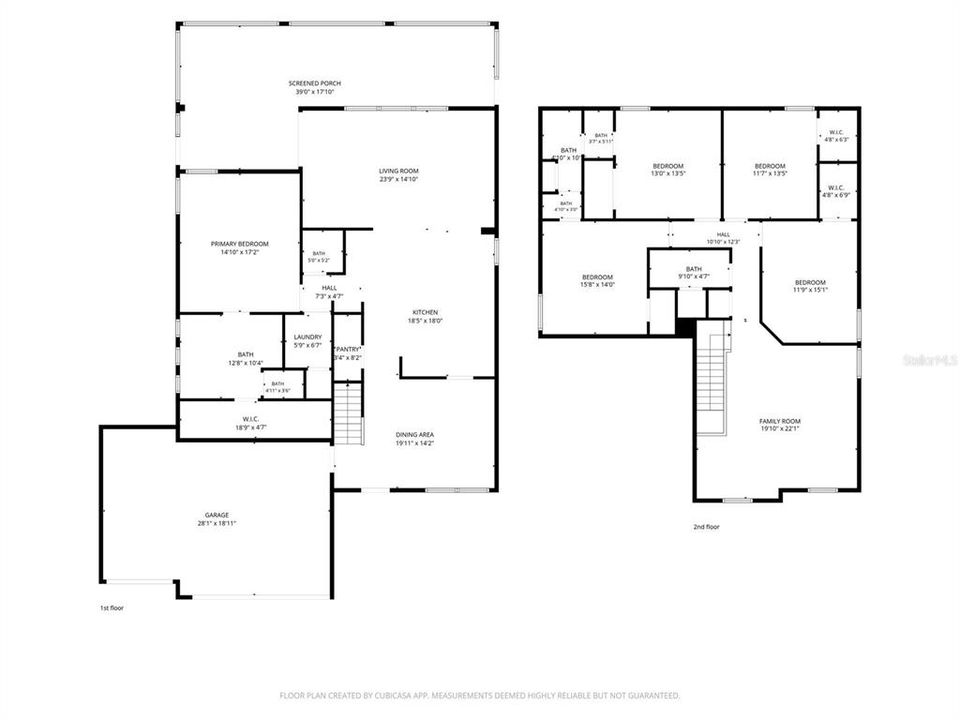
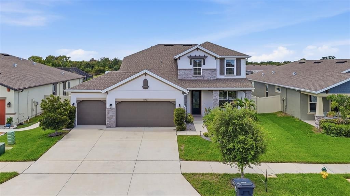
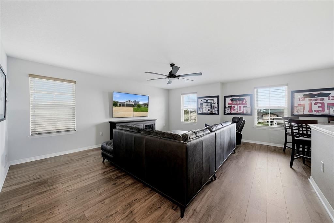
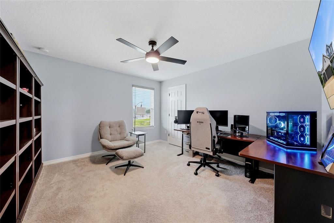
SELLER WILL HELP WITH CLOSING COSTS ~ POND VIEW ~ LARGE FENCED YARD ~ PERMANENT HURRICANE SHUTTERS ~ 3 CAR GARAGE ~ LARGE LOFT ~ PRIMARY ON 1ST FLOOR ~ THIS is the Riverview home you've been waiting for! If you're searching for a 5-bedroom home in Riverview, FL with a 1st-floor primary suite, 3-car garage, large fenced backyard, pond view, spacious loft, and 3,000+ square feet of living space, 11727 Tetrafin Dr deserves your attention. This spacious home offers the size, layout, flexibility, and outdoor living space today's buyers are looking for. And there's an incredible opportunity for buyers, the seller will help with closing costs, potentially making this home even more affordable. From the moment you arrive, you'll appreciate the curb appeal and thoughtful features, including an updated front glass door that creates a fresh and welcoming entrance. Inside, the generous floor plan provides plenty of room for everyday living, entertaining, working from home, and hosting family and friends. The first-floor primary bedroom offers privacy and convenience, eliminating the need to navigate stairs to your primary suite. Having the primary bedroom downstairs while four additional bedrooms are upstairs makes this an ideal floor plan for families, multigenerational living, overnight guests, or buyers who simply want separation between living and sleeping spaces. Upstairs, you'll find a large loft that provides valuable flexible living space. Use it as a media room, game room, playroom, home office, exercise area, or second living room—the possibilities are endless. The second floor also features four additional bedrooms, giving you the space that is so difficult to find in today's market. Two of the upstairs bedrooms share a convenient Jack-and-Jill bathroom, creating a practical and functional setup for family members or guests. Now let's talk about the outdoor space—because this is where this home really stands out. The large screened-in lanai overlooks a beautiful pond, providing a peaceful view and an inviting space to enjoy Florida's outdoor lifestyle. The large fenced backyard offers plenty of room for pets, play, entertaining, gardening, or creating your own backyard oasis. Whether you're enjoying your morning coffee, hosting friends, or relaxing after a long day, the pond view creates a beautiful backdrop. Florida homeowners will also appreciate the permanent hurricane shutters, already installed for added convenience and peace of mind during storm season. And when it comes to outdoor entertaining and holiday decorating, this home takes things to another level with permanent app-controlled outdoor lighting. Change your home's exterior lighting from your phone without climbing a ladder to hang holiday lights. It's a feature you'll appreciate year after year. The combination is hard to find: 5 bedrooms, 3,231 square feet, a first-floor primary suite, four upstairs bedrooms, a large loft, Jack-and-Jill bathroom, 3-car garage, screened-in lanai, large fenced backyard, beautiful pond view, permanent hurricane shutters, and app-controlled permanent outdoor lighting.And then there's the financing opportunity. The seller will help with closing costs, giving qualified buyers an opportunity to potentially reduce their upfront expenses or monthly payment. You can search for a house all day but when the right combination of location, square footage, floor plan, outdoor space, and value comes together, you know it.

Location

Details

Type:
Residential
Parking:
Driveway / Garage Door Opener
Year Built:
2022
Lot:
0.18 Acres
Heating:
Central
Price/sqft:
$170
Cooling:
Central Air
HOA:
$190

Valuation

Our model vs. what's actually selling nearby.
Estimate
$639,495
$536K – $783K
Confidence Low
List vs. estimate
$89K below estimate
List $550,000 · -14.0%
Our model says this listing is priced below recent comparable activity. Expect competition.
Price per sq ft
$170
-10.6% vs. city median $190
Based on
10 MLS comparables
Median of recent comparable listings. Sold comps use closing price, active listings use list price.

Highlights

Annual tax
$10,600
2025
HOA
$190/yr
View
Water
Garage
3 car garage
Pets
Allowed
All facts and features
  • Flooring

    • Carpet

    • Ceramic Tile

    Heating

    • Central

    Cooling

    • Central Air

    Appliances

    • Built-In Oven

    • Cooktop

    • Dishwasher

    • Dryer

    • Microwave

    • Range Hood

    • Refrigerator

    • Washer

    Other interior features

    • Built-in Features

    • Ceiling Fan(s)

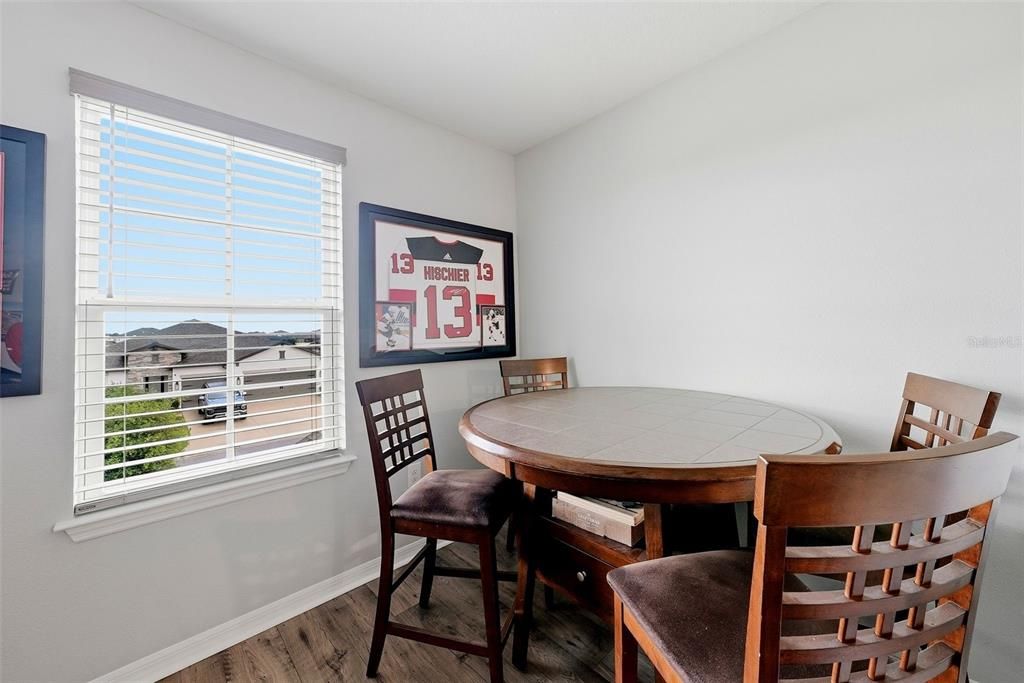
    • Eating Space In Kitchen

    • High Ceilings

    • Kitchen/Family Room Combo

    • L Dining

    • Primary Bedroom Main Floor

    • Stone Counters

    • Walk-In Closet(s)

    Bedrooms and bathrooms

    • Bedrooms: 5

    • Bathrooms: 1

    • Full bathrooms: 3

  • Parking

    • Driveway

    • Garage Door Opener

    Property

    • Levels: Two

    • Exterior Features: Hurricane Shutters / Irrigation System / Lighting / Sidewalk

    Lot

    • Lot: 0.18 Acres

    Other Property Information

    • Parcel Number: U103120B3G00000800003.0

    • Zoning: PD

  • Type and style

    • Property Type: Residential

    • Property Sub Type: Single Family Residence

  • Utility

    • Electricity Available

    • Electricity Connected

  • Other financial information

    • HOA: $190

    • HOA Frequency: Annually

    • Annual tax amount: $10,600

  • Source details

    • MLS ID: TB8555291

    Other facts

    • Construction Materials: Block / Stucco

    • Foundation Details: Slab

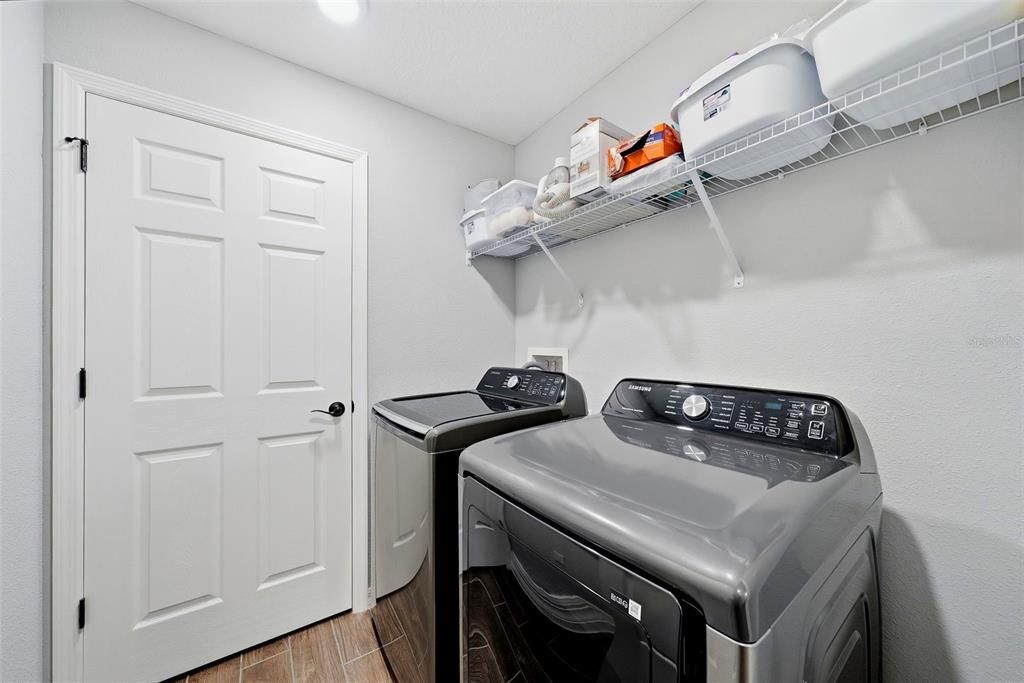
    • Laundry Features: Laundry Room

    • Lot Features: Conservation Area

    • Window Features: Shutters

    • Direction Faces: East

    • Garage Spaces: 3

    • Attached Garage: Yes

    • Garage: Yes

    • Living Area: 3231

    • Water Source: Public

    • Lot Size Dimensions: 65 x 120

    • Subdivision Name: RESERVE/PRADERA PH 2

Private inquiry
Talk to the advisor on this listing.
Floor plans, HOA docs, off-market comparables, scheduling a private showing — one message, direct to the local specialist.
More like this

For Sale
$439,000
House
5 bds · 3 ba · 2,470 sqft
TRIPLE CRK VILLAGE M-2, RIVERVIEW
12625 TANNENCREST DRIVE
For Sale
$550,000
House
3 bds · 2 ba · 2,176 sqft
TRIPLE CRK PH 2 VILLAGE E3, RIVERVIEW
13235 BABY BELLE DRIVE
For Sale
$510,000
House
4 bds · 3 ba · 2,315 sqft
CLUBHOUSE ESTATES AT SUMMERFIE, RIVERVIEW
13023 SAINT FILAGREE DRIVE
New
For Sale
$475,000
House
3 bds · 2 ba · 2,015 sqft
SUMMERFIELD VILLAGE 1 TR 7, RIVERVIEW
10810 SAILBROOKE DRIVE
New
For Sale
$469,000
House
4 bds · 2 ba · 2,687 sqft
SOUTH FORK TR R PH 2A & 2B, RIVERVIEW
11803 CLARE HILL AVENUE
New
For Sale
$399,000
House
4 bds · 2 ba · 1,918 sqft
SOUTH FORK UNIT 9, RIVERVIEW
13113 GRAHAM YARDEN DRIVE
New
For Sale
$459,995
House
4 bds · 2 ba · 2,500 sqft
FLAGSTONE AT SOUTH FORK, RIVERVIEW
13914 CHALK HILL PLACE
New
For Sale
$439,000
House
4 bds · 2 ba · 2,739 sqft
SOUTH FORK TR L PH 1, RIVERVIEW
11327 BRIGHTON KNOLL LOOP

Market around this address

Live counts in the same area.
View all

The multiple listing information is provided by the Stellar MLS from a copyrighted compilation of listings. The compilation of listings and each individual listing are ©2026-present Stellar MLS. All Rights Reserved. The information provided is for consumers' personal, noncommercial use and may not be used for any purpose other than to identify prospective properties consumers may be interested in purchasing. All properties are subject to prior sale or withdrawal. All information provided is deemed reliable but is not guaranteed accurate, and should be independently verified. Listing courtesy of: AGILE GROUP REALTY