Sell Your Home
Get a free home valuation
Contact
Tell us about your needs
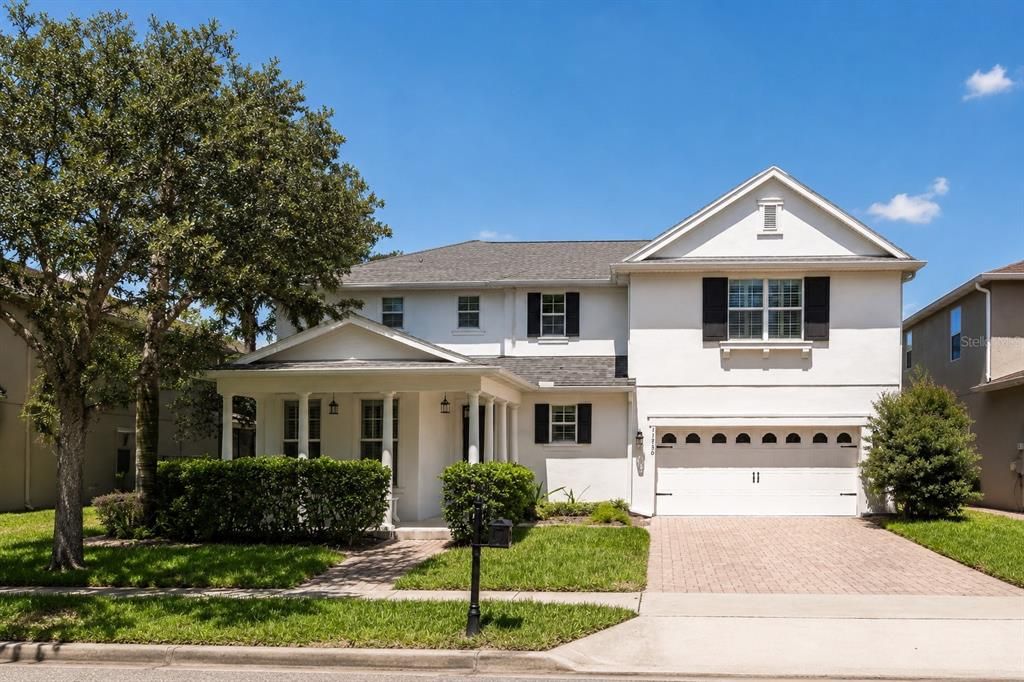
11750 CHATEAUBRIAND AVENUE

House For Sale
$1,150,000

BTC: 17.64344891

ETH: 604.42332759

+$50K (2026/07/03)
29 days
Waterfront
5 bds
4 ba
3,292 sqft

Overview

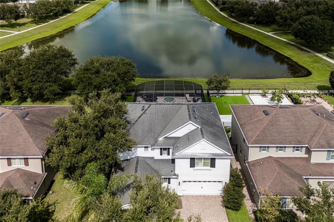
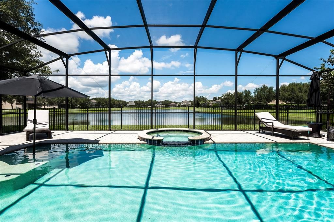
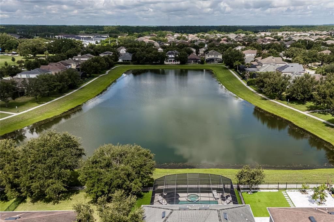
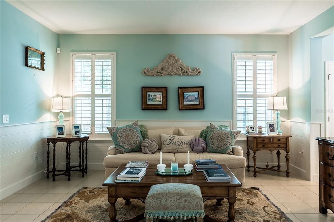
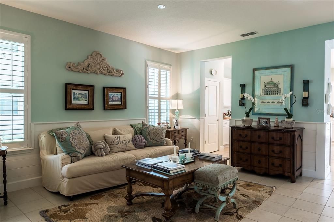
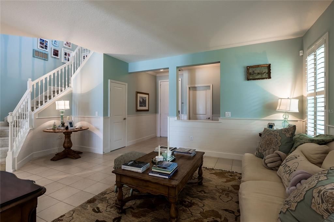
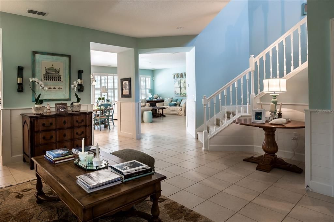
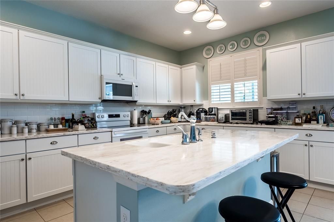
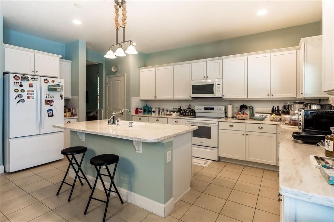
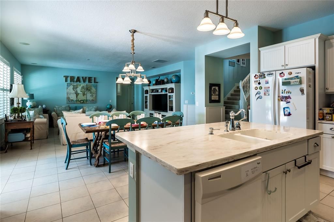
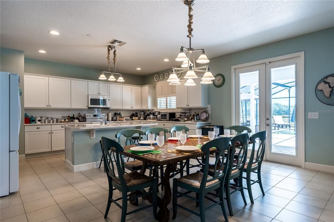
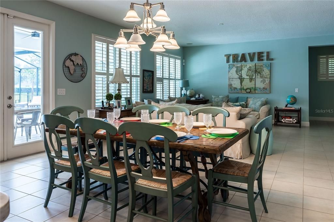
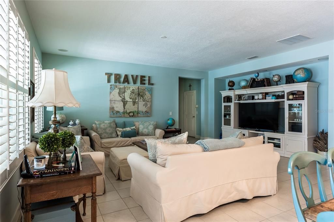
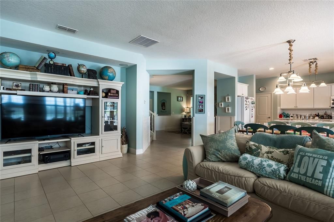
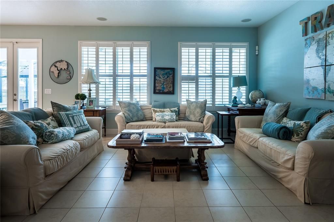
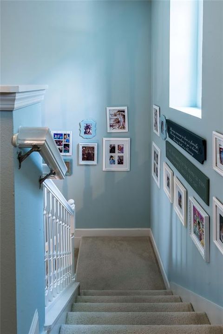
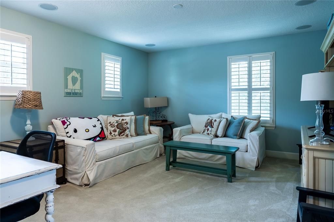
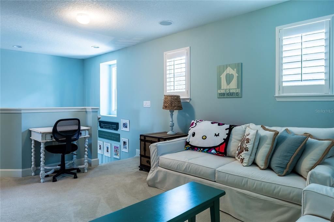
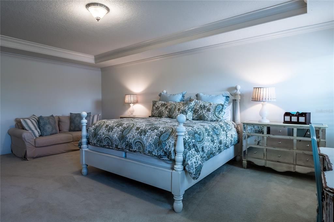
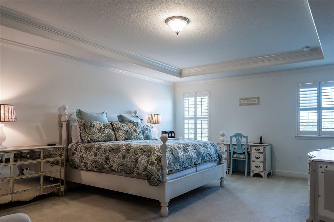
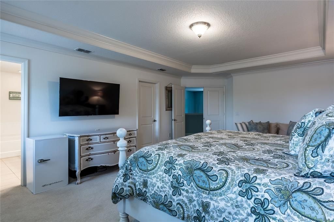
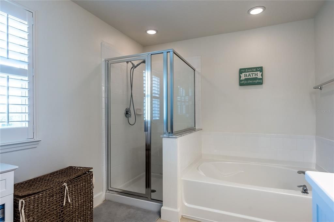
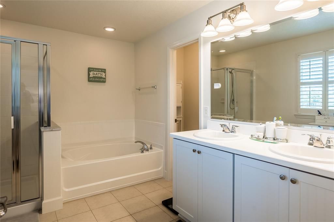
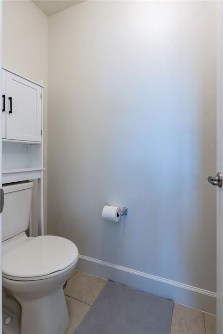
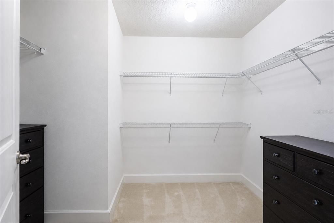

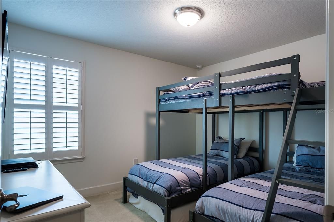
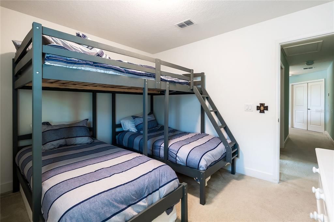
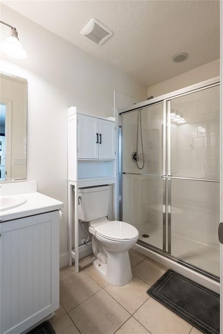
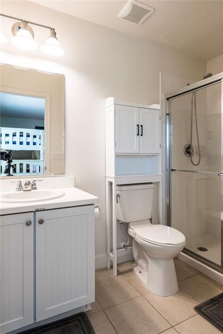
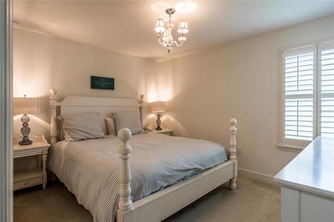
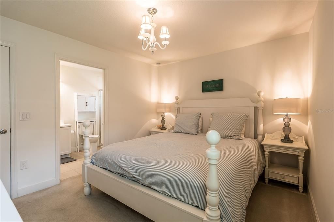
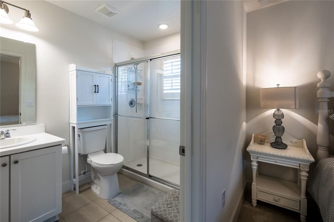
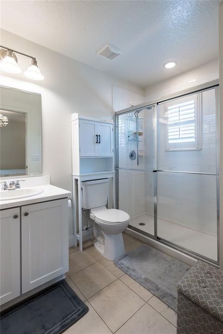
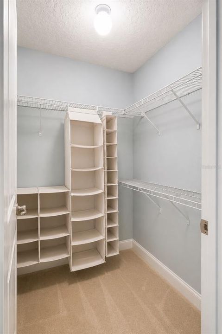
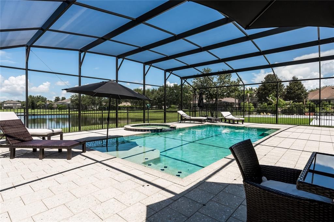
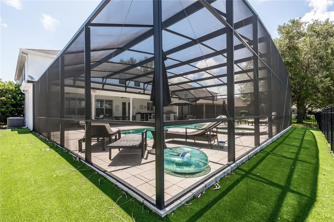
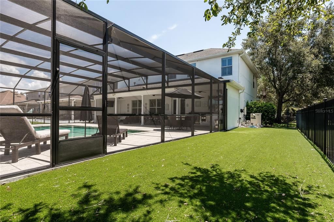
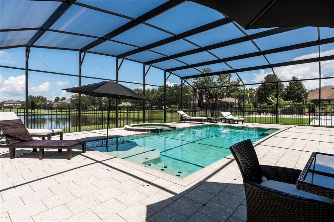
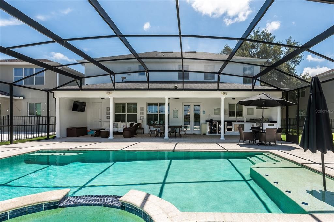
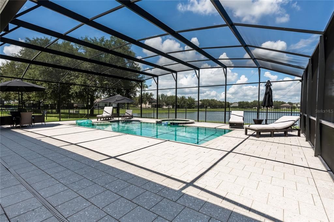
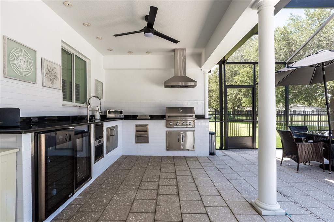
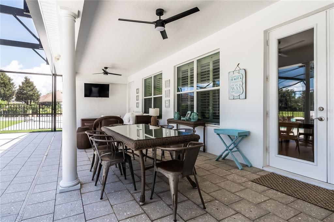
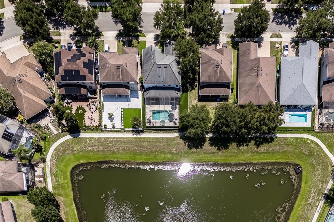
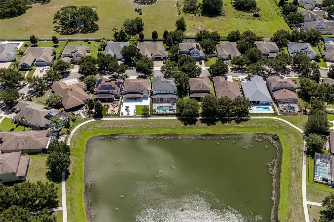
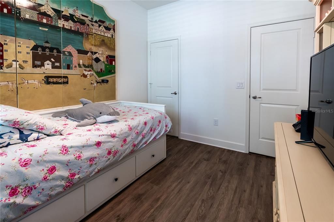
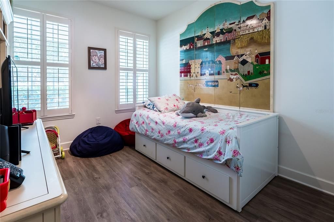
CHARMING ELEGANCE, WATER VIEW, DISNEY FIREWORKS | Welcome to this beautifully maintained 3,292 sq. ft. home offering 5 BEDROOMS, 4 FULL BATHROOMS, and 2 HALF BATHROOMS, ideally located on the border of Windermere. You can enjoy the MAGIC of the Disney fireworks right from your beautiful backyard. The original owners built this home directly with the builder and thoughtfully selected custom upgrades throughout. Every single ROOM features a WALK-IN CLOSET. The true highlight of this home is its exceptional outdoor living space, featuring an expansive SCREENED-IN POOL area with an IN-GROUND SPA, SUMMER KITCHEN, covered seating area, and stunning POND VIEWS. On the backyard, you will find TURF Grass, so there's very low maintenance for you to enjoy. Whether you're entertaining guests or enjoying a quiet evening, this private backyard retreat offers the perfect Florida lifestyle. Nestled in a desirable family-friendly neighborhood, the home features a spacious OPEN and SPLIT FLOOR PLAN designed for both comfort and functionality. The updated kitchen is perfect for everyday living and entertaining, featuring BRAND NEW stainless steel appliances, a pantry, and a seamless flow into the main living areas. The generous living room and dining area provide plenty of space to gather with family and friends. Located in the highly sought-after area near Windermere, Disney, Restaurant Row, world-class attractions, premier shopping, and major roadways, this home offers the perfect combination of SPACE, LOCATION, and LIFESTYLE. Schedule your private showing today.
Location

Details

Type:
Residential
Parking:
No Data
Year Built:
2012
Lot:
0.18 Acres
Heating:
Central
Price/sqft:
$349
Cooling:
Central Air
HOA:
$320

Valuation

Our model vs. what's actually selling nearby.
Estimate
$767,000
$582K – $999K
Confidence Low
List vs. estimate
$383K above estimate
List $1,150,000 · +49.9%
Our model says this listing is priced above recent comparable activity. Room to negotiate.
Price per sq ft
$349
+33.2% vs. city median $262
Based on
6 MLS comparables
Median of recent comparable listings. Sold comps use closing price, active listings use list price.

Highlights

Annual tax
$10,977
2025
HOA
$320/qtr
Pool
Gunite
View
Pool, Water
Waterfront
Pond
Garage
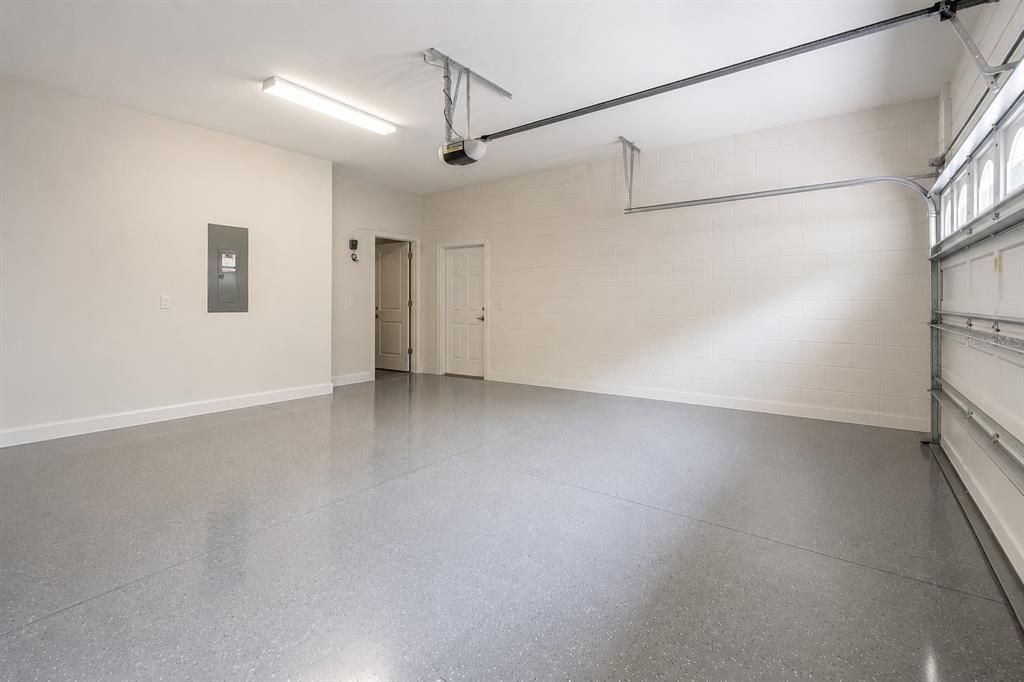
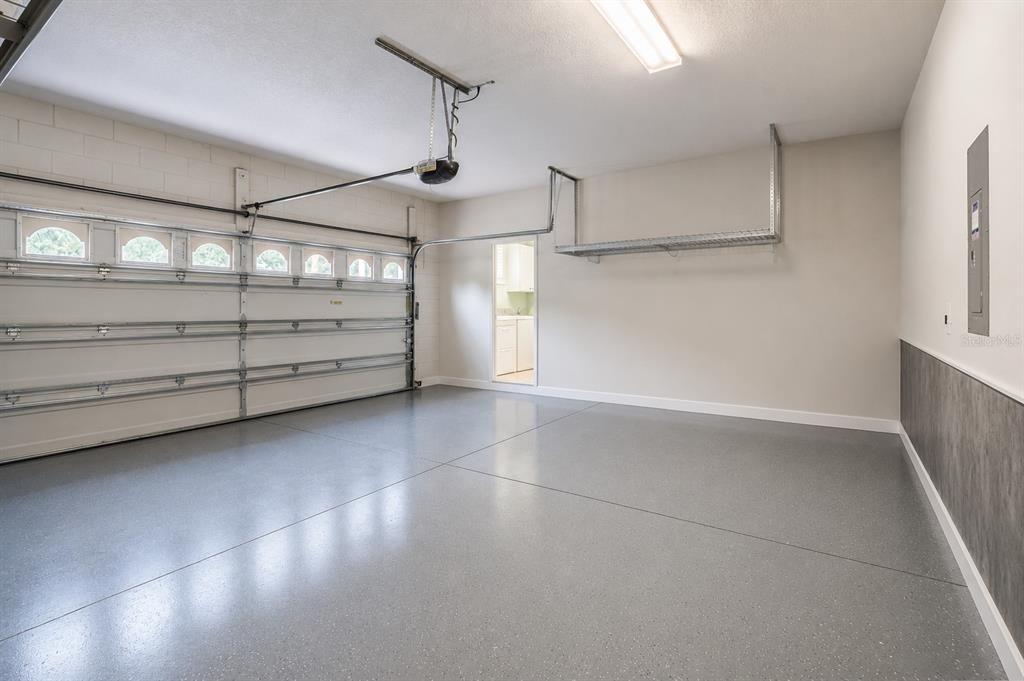
2 car garage
Furnished
Negotiable
Pets
Allowed
All facts and features
  • Flooring

    • Carpet

    • Tile

    • Vinyl

    Heating

    • Central

    Cooling

    • Central Air

    Appliances

    • Dishwasher

    • Microwave

    • Range

    • Refrigerator

    Other interior features

    • Eating Space In Kitchen

    • Kitchen/Family Room Combo

    • Living Room/Dining Room Combo

    • Stone Counters

    • Walk-In Closet(s)

    Bedrooms and bathrooms

    • Bedrooms: 5

    • Bathrooms: 2

    • Full bathrooms: 4

  • Property

    • Levels: Two

    • Pool Private: Yes

    • Exterior Features: French Doors / Lighting / Outdoor Grill / Outdoor Kitchen / Private Mailbox / Rain Gutters

    Lot

    • Lot: 0.18 Acres

    Other Property Information

    • Parcel Number: 062428511501170

    • Zoning: P-D

  • Type and style

    • Property Type: Residential

    • Property Sub Type: Single Family Residence

  • Utility

    • Cable Available

    • Electricity Connected

    • Public

    • Sewer Connected

    • Water Connected

  • Other financial information

    • HOA: $320

    • HOA Frequency: Quarterly

    • Annual tax amount: $10,977

  • Source details

    • MLS ID: O6421698

    Other facts

    • Construction Materials: Block / Stucco

    • Foundation Details: Slab

    • Laundry Features: Inside / Laundry Room

    • Lot Features: Cleared / City Lot / Level

    • Pool Features: Gunite / In Ground / Screen Enclosure

    • Direction Faces: East

    • Waterfront: Yes

    • Garage Spaces: 2

    • Attached Garage: Yes

    • Garage: Yes

    • Living Area: 3292

    • Water Source: Public

    • Subdivision Name: MABEL BRIDGE PH 3-A REP

Private inquiry
Talk to the advisor on this listing.
Floor plans, HOA docs, off-market comparables, scheduling a private showing — one message, direct to the local specialist.

More like this

New
For Sale
$1,305,741
House
6 bds · 4 ba · 4,564 sqft
PALMS AT WINDERMERE, WINDERMERE
14213 CREST PALM AVENUE
New
For Sale
$979,500
House
3 bds · 3 ba · 2,314 sqft
KEENES POINTE, WINDERMERE
11462 CLAYMONT CIRCLE
For Sale
$1,375,000
House
6 bds · 5 ba · 4,385 sqft
ROYAL CYPRESS PRESERVE, ORLANDO
10824 ROYAL CYPRESS WAY
For Sale
$1,275,000
House
5 bds · 3 ba · 2,831 sqft
SANDY SHORES, WINDERMERE
12085 SANDY SHORES DRIVE
For Sale
$1,050,000
House
5 bds · 4 ba · 3,267 sqft
WINDERMERE ISLE PH 2, WINDERMERE
8254 PROCIDA ISLE LANE
For Sale
$939,000
House
5 bds · 3 ba · 3,851 sqft
GRANDE PINES, ORLANDO
11942 SHELTERING PINE DRIVE
For Sale
$1,114,900
House
4 bds · 4 ba · 3,646 sqft
KEENES POINTE, WINDERMERE
8344 BOWDEN WAY
For Sale
$965,000
House
4 bds · 2 ba · 2,298 sqft
ROYAL CYPRESS PRESERVE-PH 4, ORLANDO
10692 ROYAL CYPRESS WAY

Market around this address

Live counts in the same area.
View all

The multiple listing information is provided by the Stellar MLS from a copyrighted compilation of listings. The compilation of listings and each individual listing are ©2026-present Stellar MLS. All Rights Reserved. The information provided is for consumers' personal, noncommercial use and may not be used for any purpose other than to identify prospective properties consumers may be interested in purchasing. All properties are subject to prior sale or withdrawal. All information provided is deemed reliable but is not guaranteed accurate, and should be independently verified. Listing courtesy of: JOHN SILVA REALTY & ASSOCIATES