Sell Your Home
Get a free home valuation
Contact
Tell us about your needs
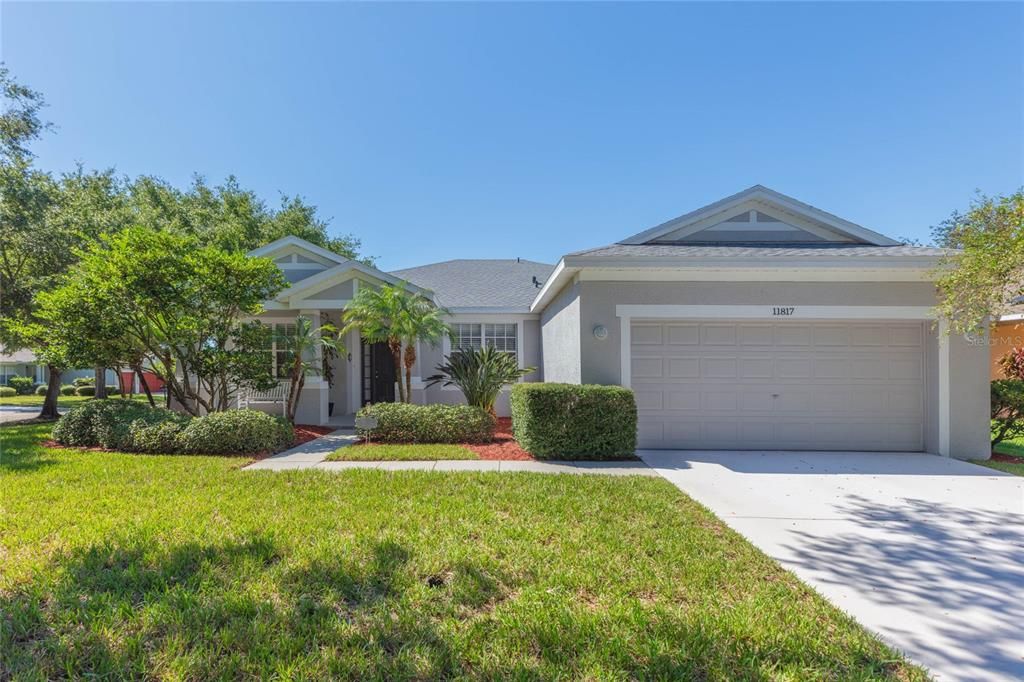
11817 HOLLY CREST LANE

House For Sale
$379,900

BTC: 4.57710843

ETH: 156.20888158

1 days
3 bds
2 ba
1,863 sqft

Overview

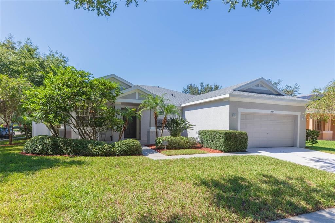
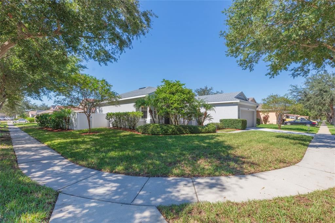
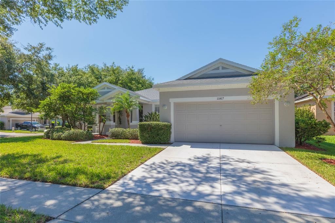
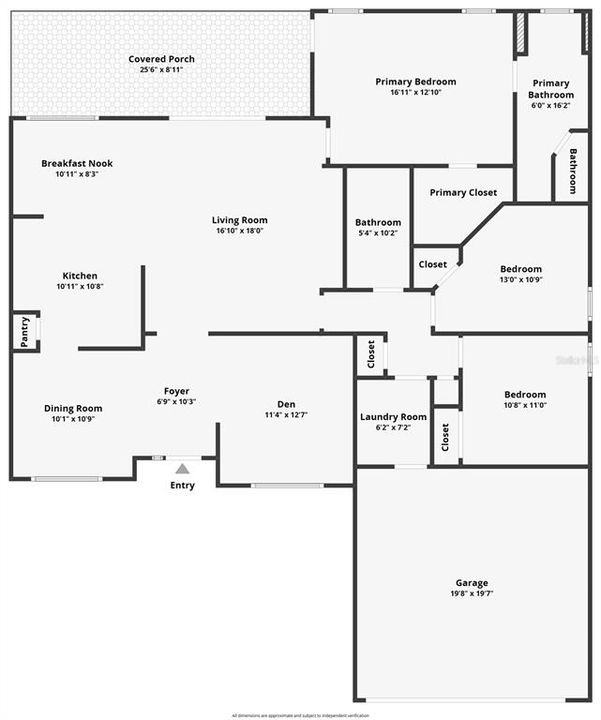
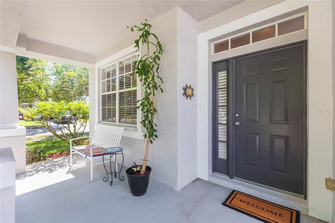
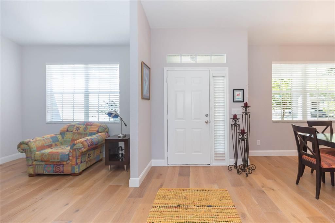
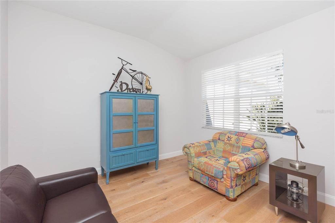
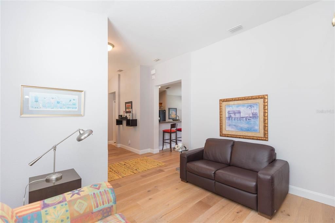
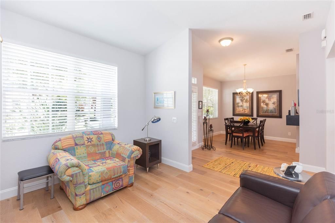
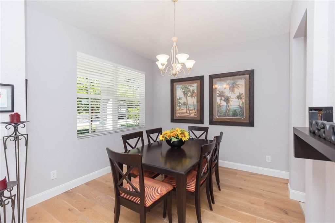
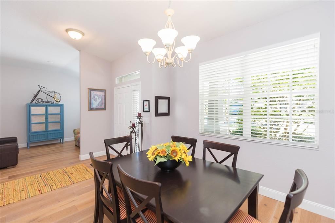
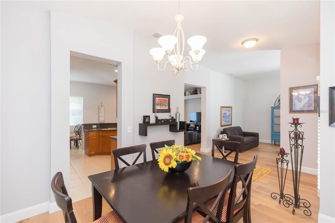
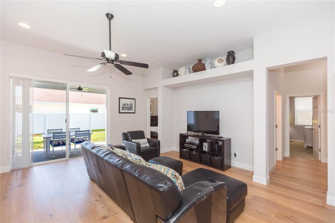
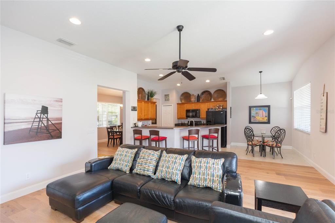
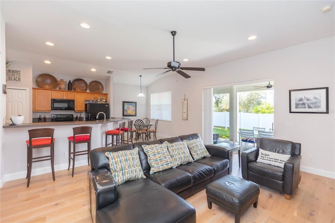
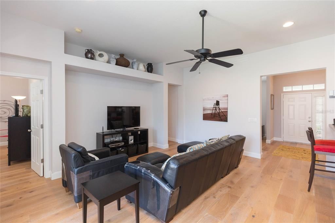
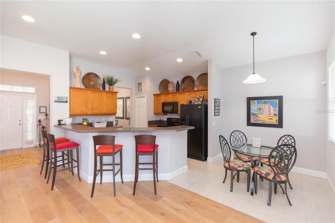
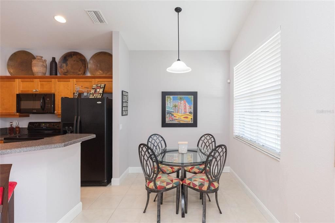
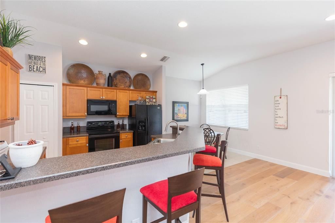
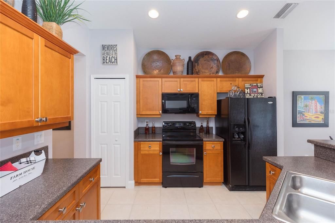
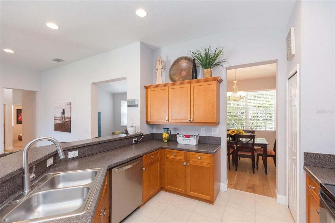
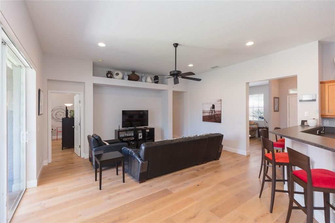
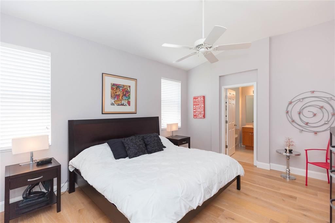
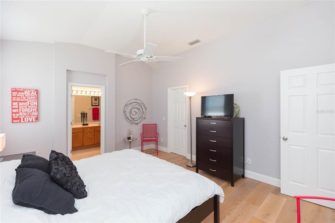
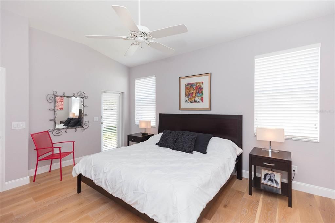
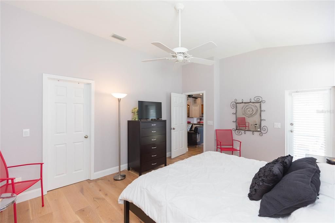
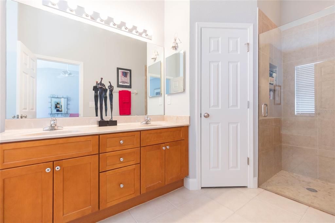
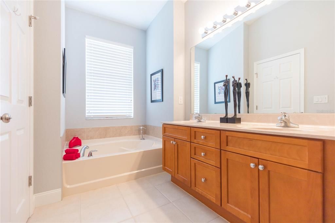
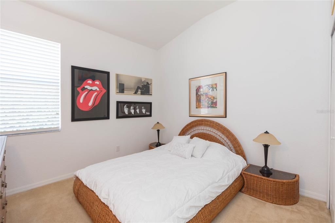
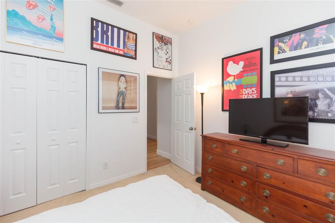
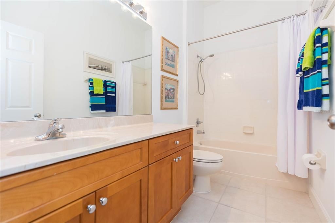
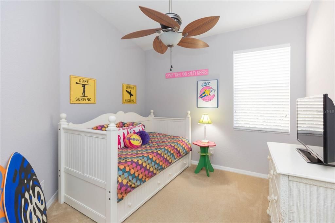
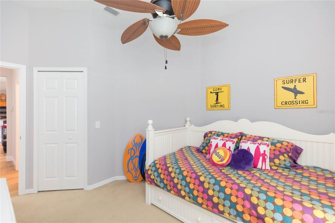
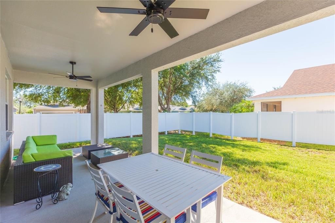
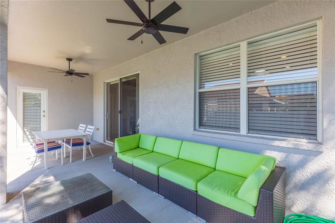
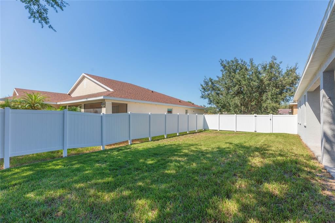
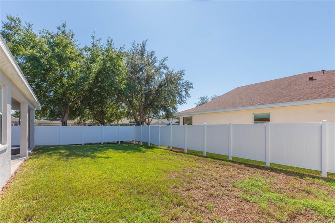
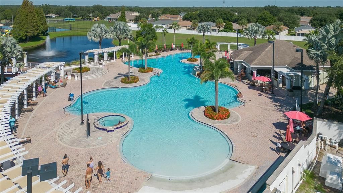
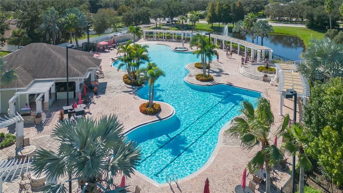
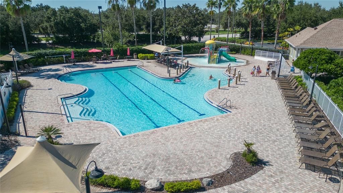
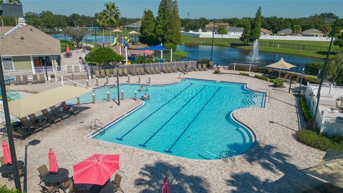
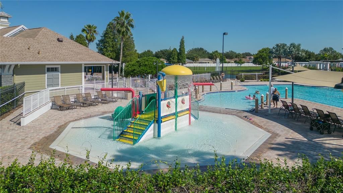
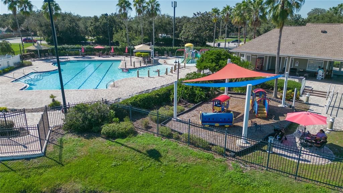
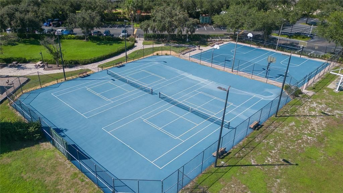
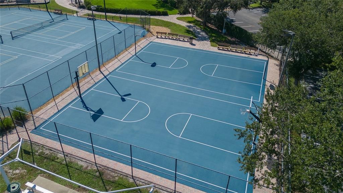
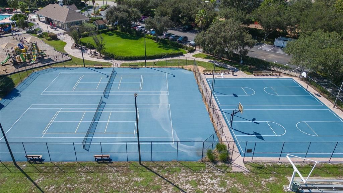
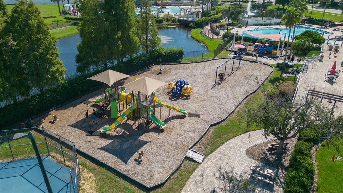
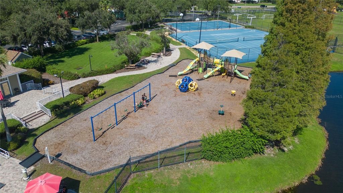
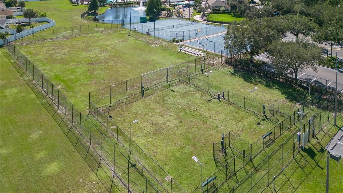
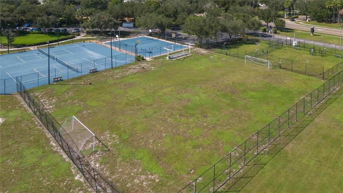
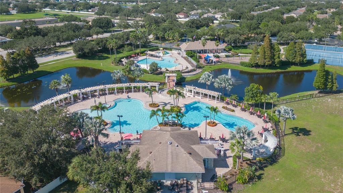
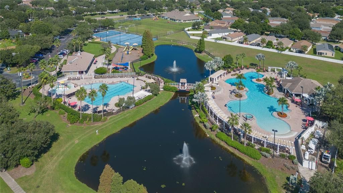
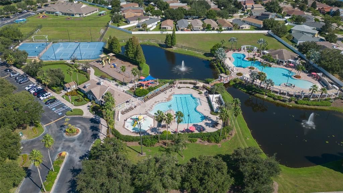
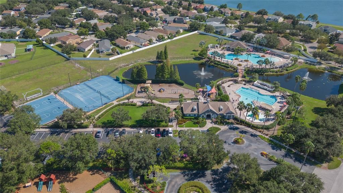
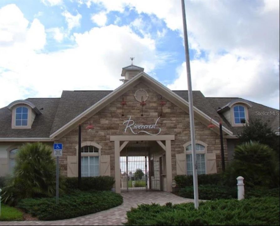
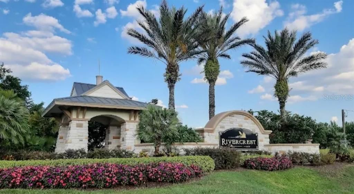
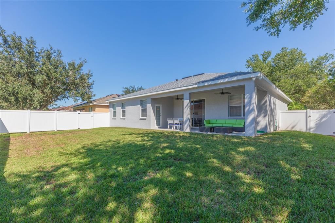
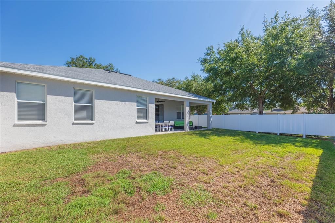
This inviting 3 bedroom plus den, 2 bath home with charming front porch is situated on a spacious corner lot lined by mature oak trees! The thoughtfully designed floor plan features a split-bedroom layout for added privacy, a formal dining room, and a versatile den that can easily be used as a home office. The kitchen has solid wood cabinetry, upgraded stainless steel dishwasher (2022), new sink faucet, and an attached breakfast nook that opens to the living room. The primary suite offers a large walk-in closet and an ensuite bath with upgraded tile, a glass enclosed shower, and separate garden tub. Both secondary bedrooms are ample in size and share the remaining nearby full bath. Plenty of time will be spent relaxing outdoors on the covered, extended 9x25ft lanai (complete with two ceiling fans) overlooking the fully fenced backyard. Additional upgrades include: NEW water heater (2026), exterior coach lights/flood lights/porch lights (2026), all new window screens (2026), NEW ROOF (2025), interior and exterior paint (2022), solid wood flooring and baseboards in main living area (2022), plus HE washer and dryer (2020) which are included in the sale. The desirable community of Rivercrest boasts a resort-style pool with splash pad, lap pool, fitness center, clubhouse, playground, dog park, walking trails, and sports courts. Conveniently located near shopping, dining, schools, hospitals, as well as I-75 and US-301 for easy commuting to downtown Tampa, MacDill AFB, Tampa International Airport and more.
Location

Details

Type:
Residential
Parking:
Driveway / Garage Door Opener
Year Built:
2005
Lot:
0.18 Acres
Heating:
Central
Price/sqft:
$204
Cooling:
Central Air
HOA:
$213

Valuation

Our model vs. what's actually selling nearby.
Estimate
$364,000
$330K – $406K
Confidence Medium
List vs. estimate
$15K above estimate
List $379,900 · +4.4%
Our model says this listing is priced above recent comparable activity. Room to negotiate.
Price per sq ft
$203
+7.1% vs. city median $190
Based on
22 MLS comparables
Median of recent comparable listings. Sold comps use closing price, active listings use list price.

Highlights

Annual tax
$3,753
2025
HOA
$213/yr
Community Pool
Garage
2 car garage
Pets
Allowed
All facts and features
  • Flooring

    • Carpet

    • Tile

    • Hardwood

    Heating

    • Central

    Cooling

    • Central Air

    Appliances

    • Dishwasher

    • Dryer

    • Microwave

    • Range

    • Refrigerator

    • Washer

    Other interior features

    • Eating Space In Kitchen

    • Kitchen/Family Room Combo

    • Open Floorplan

    • Primary Bedroom Main Floor

    • Solid Wood Cabinets

    • Split Bedroom

    • Walk-In Closet(s)

    Bedrooms and bathrooms

    • Bedrooms: 3

    • Full bathrooms: 2

  • Parking

    • Driveway

    • Garage Door Opener

    Property

    • Levels: One

    • Exterior Features: Lighting / Sidewalk / Sliding Doors

    Lot

    • Lot: 0.18 Acres

    Other Property Information

    • Parcel Number: U3230205YM00000400001.0

    • Zoning: PD

  • Type and style

    • Property Type: Residential

    • Property Sub Type: Single Family Residence

  • Utility

    • BB/HS Internet Available

    • Cable Available

  • Other financial information

    • HOA: $213

    • HOA Frequency: Annually

    • Annual tax amount: $3,754

  • Source details

    • MLS ID: TB8557591

    Other facts

    • Construction Materials: Block / Stucco

    • Foundation Details: Slab

    • Laundry Features: Inside / Laundry Room

    • Lot Features: Corner Lot

    • Patio And Porch Features: Covered / Rear Porch

    • Window Features: Blinds

    • Direction Faces: East

    • Garage Spaces: 2

    • Attached Garage: Yes

    • Garage: Yes

    • Living Area: 1863

    • Water Source: Public

    • Lot Size Dimensions: 72.88 x 10⁶

    • Subdivision Name: RIVERCREST PH 1B1

Private inquiry
Talk to the advisor on this listing.
Floor plans, HOA docs, off-market comparables, scheduling a private showing — one message, direct to the local specialist.

More like this

For Sale
$399,000
House
4 bds · 2 ba · 1,918 sqft
SOUTH FORK UNIT 9, RIVERVIEW
13113 GRAHAM YARDEN DRIVE
For Sale
$475,000
House
3 bds · 2 ba · 2,015 sqft
SUMMERFIELD VILLAGE 1 TR 7, RIVERVIEW
10810 SAILBROOKE DRIVE
New
For Sale
$285,000
Townhouse
3 bds · 2 ba · 1,777 sqft
CALUSA CREEK TOWNHOMES, RIVERVIEW
10826 QUICKWATER CT,
New
For Sale
$350,000
House
3 bds · 2 ba · 1,838 sqft
RIVERVIEW MEADOWS PH 2, RIVERVIEW
10619 SCENIC HOLLOW DRIVE
New
For Sale
$384,585
House
4 bds · 2 ba · 1,715 sqft
RIDGEWOOD SOUTH PH 2, RIVERVIEW
12319 ALTEZA CIRCLE
New
For Sale
$391,675
House
4 bds · 2 ba · 1,819 sqft
RIDGEWOOD SOUTH PH 2, RIVERVIEW
12336 ALTEZA CIRCLE
New
For Sale
$387,000
House
4 bds · 2 ba · 1,936 sqft
SOUTH POINTE PH 7, RIVERVIEW
12315 TWINKLING STAR PLACE
New
For Sale
$304,900
House
4 bds · 2 ba · 1,511 sqft
SUMMERFIELD VILAGE 1 TR 32, RIVERVIEW
13245 PRESTWICK DRIVE

Market around this address

Live counts in the same area.
View all

The multiple listing information is provided by the Stellar MLS from a copyrighted compilation of listings. The compilation of listings and each individual listing are ©2026-present Stellar MLS. All Rights Reserved. The information provided is for consumers' personal, noncommercial use and may not be used for any purpose other than to identify prospective properties consumers may be interested in purchasing. All properties are subject to prior sale or withdrawal. All information provided is deemed reliable but is not guaranteed accurate, and should be independently verified. Listing courtesy of: KELLER WILLIAMS SOUTH SHORE