Sell Your Home
Get a free home valuation
Contact
Tell us about your needs
11881 NW 47th Mnr, Coral Springs FL 33076

House For Sale
$629,000

BTC: 7.73771484

ETH: 256.83952634

1 days
4 bds
3 ba
1,853 sqft

Overview

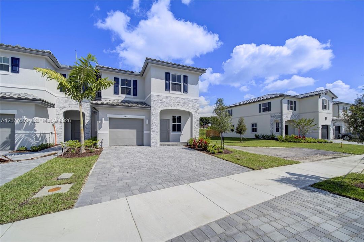
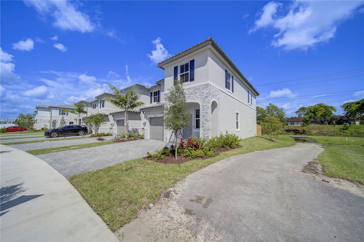
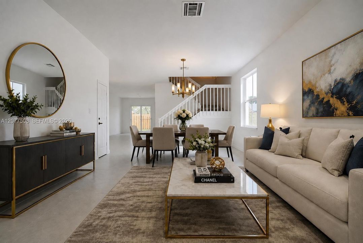
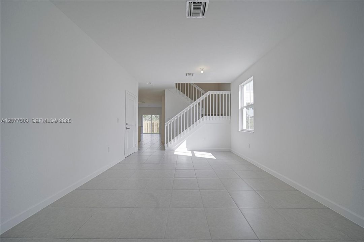
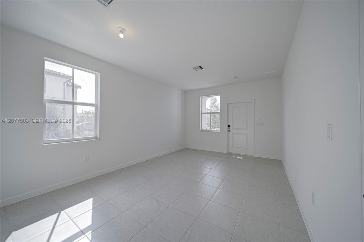
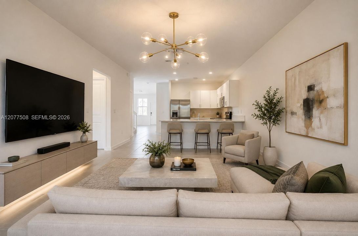
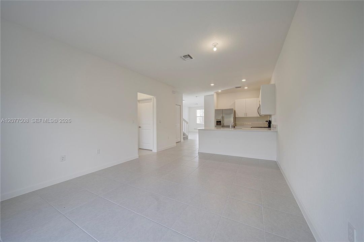
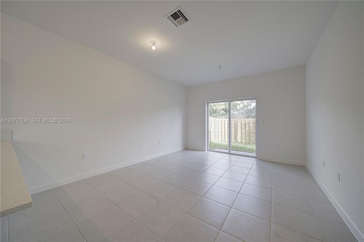
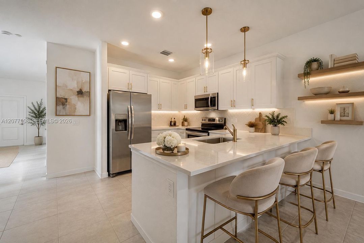
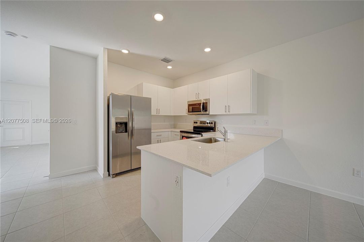
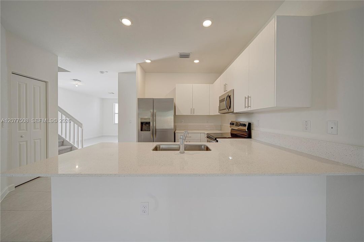
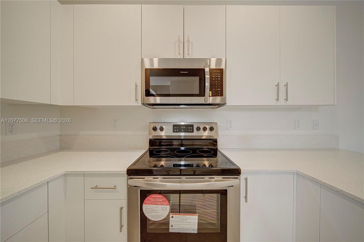
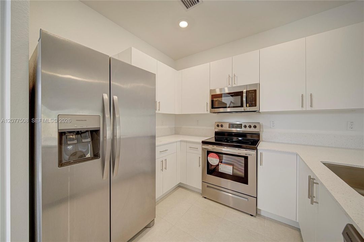
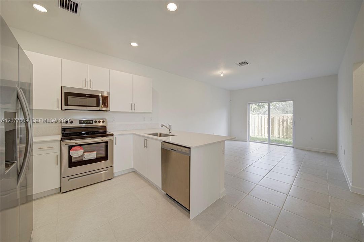
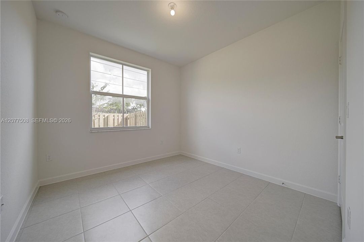
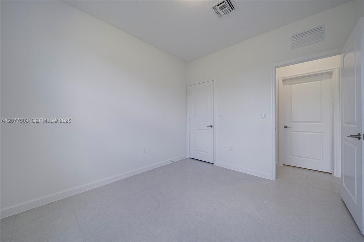
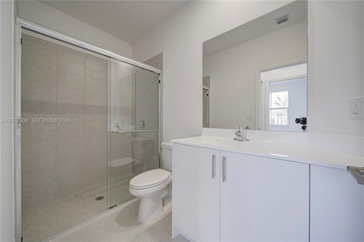
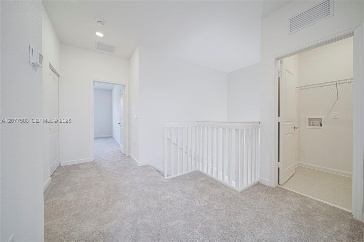
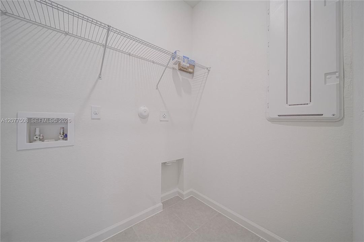
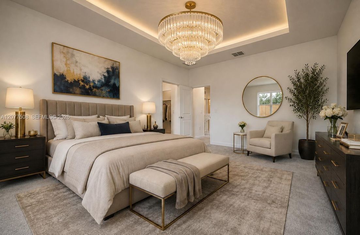
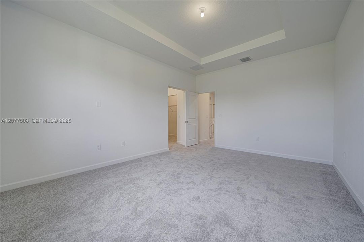
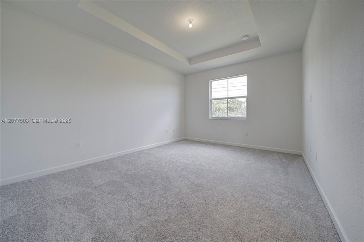
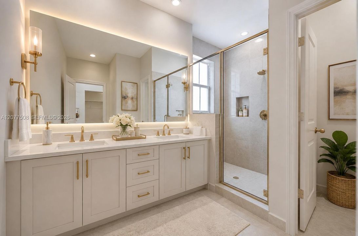
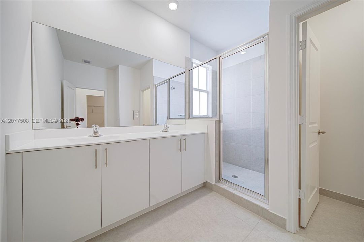

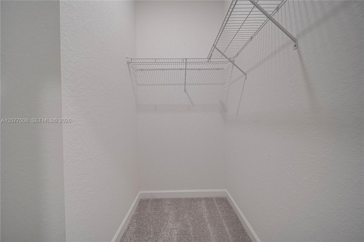
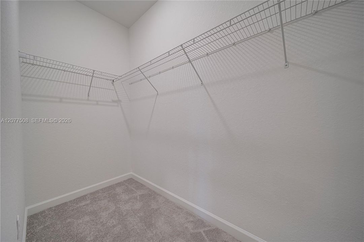
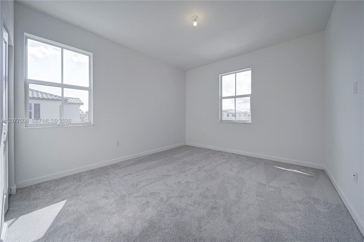
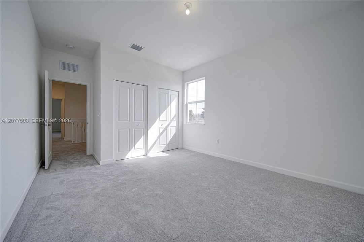
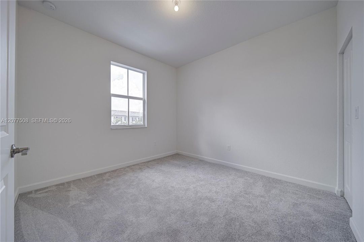
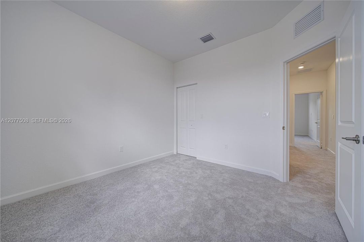
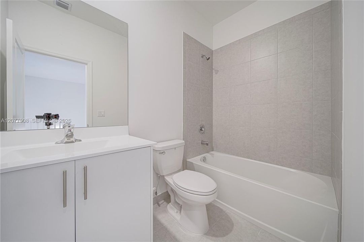
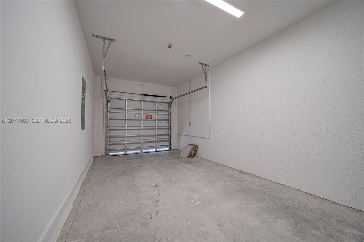
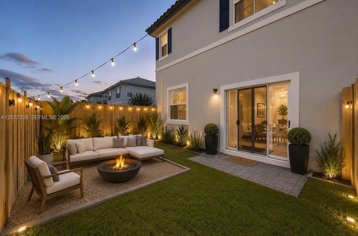
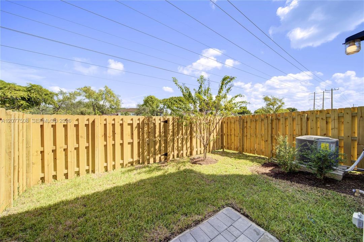
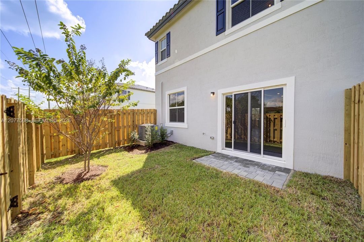
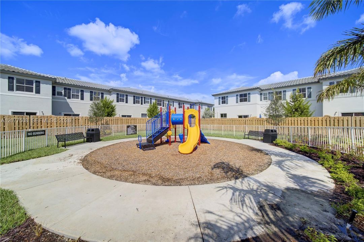
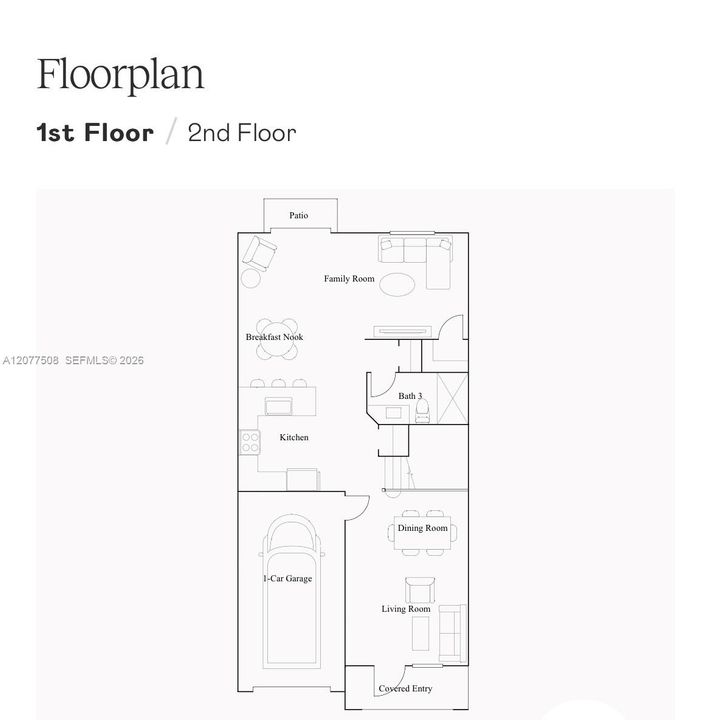
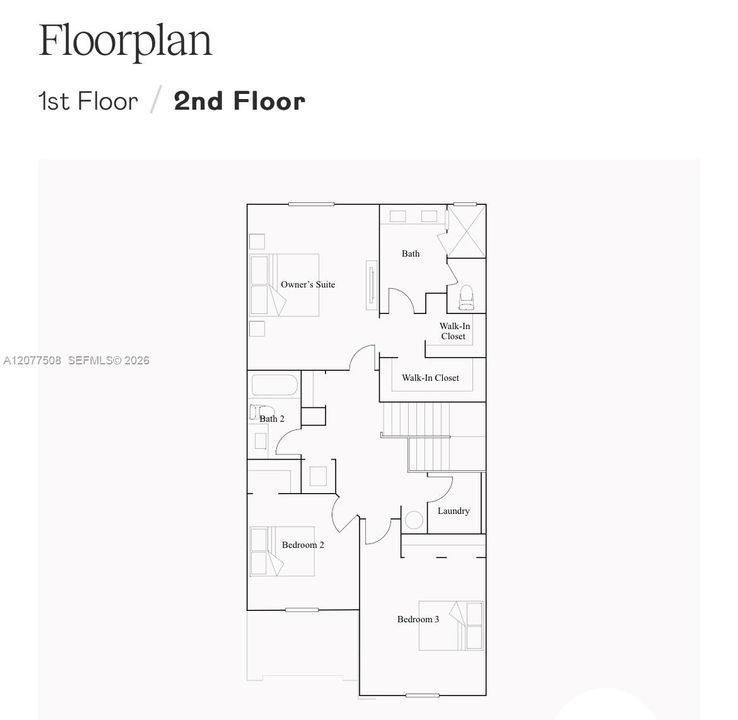
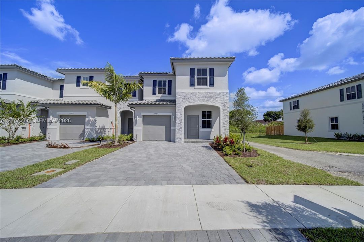
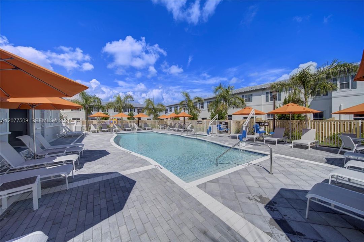
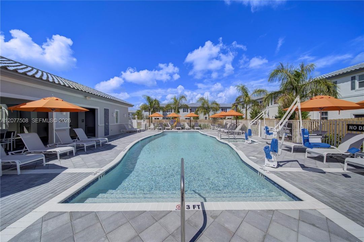
Welcome Home to this exceptional exclusive ROSE model in Sunset Trails. Corner unit built in 2023 offering a rare and HIGHLY desirable floor plan- 1 of only 4 models of this kind in the whole community. This spacious 4 bedroom 3 full bathroom home provides over 2,000 sq ft of interior space featuring an open and functional layout, including a conventionally located 1 bedroom and full bathroom ground level. 2 separate family rooms and a formal dining area. Soaring ceilings, modern updated kitchen with quartz countertops, stainless steal appliances and Pantry. Tile throughout the entire 1st floor. Master suite located on 2nd floor along with 2 other bedrooms and bathrooms. Master offers his and her walk in closets and dual sinks in master bath while a separate laundry room upstairs offers comfort. Private patio with no back neighbors and only 1 on the side. A 1 car garage, high impact windows and doors for piece of mind. It's in a Gated community offering pool with bathrooms, tot lot, walking trails and more. Ideally located near A+ schools, parks, shopping plazas, hospitals, and major highways for everyday convenience. Enjoy a freshly new fully developed and functioning community without the hassle of construction. Floor plans, survey and title insurance available. LOW HOA! Truly one of a kind home. No other home in Coral Springs like this..... Schedule your private tour today. Some pictures virtually staged to give home buyers vision. WELCOME HOME!
Location

Details

Type:
Residential
Parking:
Additional Spaces Available / Driveway / Paver Block / No Rv/Boats / No Trucks/Trailers
Year Built:
2023
Lot:
2078 Square Feet
Heating:
Central
Price/sqft:
$339
Cooling:
Electric
HOA:
$189

Valuation

Our model vs. what's actually selling nearby.
Estimate
$572,000
$426K – $638K
Confidence Low
List vs. estimate
$57K above estimate
List $629,000 · +10.0%
Our model says this listing is priced above recent comparable activity. Room to negotiate.
Price per sq ft
$339
+1.8% vs. city median $333
Based on
5 MLS comparables
Median of recent comparable listings. Sold comps use closing price, active listings use list price.

Highlights

Annual tax
$12,627
2025
HOA
$189/mo
Pool
Above Ground
View
None
Garage
1 car garage
All facts and features
  • Flooring

    • Carpet

    • Tile

    Heating

    • Central

    Cooling

    • Electric

    Appliances

    • Dishwasher

    • Dryer

    • Electric Range

    • Electric Water Heater

    • Microwave

    • Refrigerator

    • Self Cleaning Oven

    • Washer

    Other interior features

    • First Floor Entry

    • Entrance Foyer

    • Pantry

    • Split Bedroom

    • Volume Ceilings

    • Walk-In Closet(s)

    • Attic

    • Family Room

    • Florida Room

    • Utility Room/Laundry

    Bedrooms and bathrooms

    • Bedrooms: 4

    • Full bathrooms: 3

  • Parking

    • Additional Spaces Available

    • Driveway

    • Paver Block

    • No Rv/Boats

    • No Trucks/Trailers

    Property

    • Exterior Features: Lighting

    Lot

    • Lot: 2078 Square Feet

    Other Property Information

    • Parcel Number: 484107220220

    • Zoning: RC-6,12,

  • Type and style

    • Property Type: Residential

    • Property Sub Type: Single Family Residence

  • Green energy

    • Appliances

    • HVAC

    • Windows

  • Other financial information

    • HOA: $189

    • HOA Frequency: Monthly

    • Annual tax amount: $12,627

  • Source details

    • MLS ID: A12077508

    Other facts

    • Construction Materials: Concrete Block Construction

    • Laundry Features: Utility Room/Laundry

    • Lot Features: Less Than 1/4 Acre Lot

    • Patio And Porch Features: Patio

    • Pool Features: Above Ground / Fenced

    • Window Features: Complete Impact Glass / Blinds

    • Direction Faces: Northeast

    • Architectural Style: Attached / Two Story

    • Garage Spaces: 1

    • Garage: Yes

    • Living Area: 1853

    • Water Source: Municipal Water

    • Subdivision Name: WYNDHAM LAKES PLAZA,Sunset Trails

Private inquiry
Talk to the advisor on this listing.
Floor plans, HOA docs, off-market comparables, scheduling a private showing — one message, direct to the local specialist.

More like this

For Sale
$685,000
House
3 bds · 2 ba · 1,750 sqft
WYNDHAM LAKES EAST,Pelican Trail East, Coral Springs
11625 NW 48th St, Coral Springs FL 33076
For Sale
$575,000
Townhouse
3 bds · 2 ba · 2,265 sqft
HERON BAY SOUTH, Coral Springs
11945 NW 57th Manor, Coral Springs FL 33076
New
For Sale
$650,000
House
4 bds · 2 ba · 1,686 sqft
CHEVY CHASE, Coral Springs
4025 NW 105TH Avenue, Coral Springs FL 33065
New
For Sale
$795,000
House
3 bds · 2 ba · 1,670 sqft
CYPRESS RUN, Coral Springs
11033 NW 19th St, Coral Springs FL 33071
New
For Sale
$799,000
Multi-family
0 room(s) · 3,838 sqft
CHEVY CHASE, Coral Springs
4080 Coral Springs Dr, Coral Springs FL 33065
New
For Sale
$735,000
House
4 bds · 2 ba · 2,216 sqft
BROOKSIDE NORTH,YARDLEY ESTATES, Coral Springs
10256 NW 53rd Ct, Coral Springs FL 33076
New
For Sale
$629,900
House
3 bds · 2 ba · 1,530 sqft
DEER RUN SPRINGS, Coral Springs
10320 NW 42nd Dr, Coral Springs FL 33065
New
For Sale
$810,000
House
4 bds · 2 ba · 2,532 sqft
WESTCHESTER, Coral Springs
12064 NW 24th St, Coral Springs FL 33065

Market around this address

Live counts in the same area.
View all

The multiple listing information is provided by the Miami Association of REALTORS® from a copyrighted compilation of listings. The compilation of listings and each individual listing are ©2026-present Miami Association of REALTORS®. All Rights Reserved. The information provided is for consumers' personal, noncommercial use and may not be used for any purpose other than to identify prospective properties consumers may be interested in purchasing. All properties are subject to prior sale or withdrawal. All information provided is deemed reliable but is not guaranteed accurate, and should be independently verified. Listing courtesy of: Real Estate Sales Force