
Sell Your Home
Get a free home valuation
Contact
Tell us about your needs
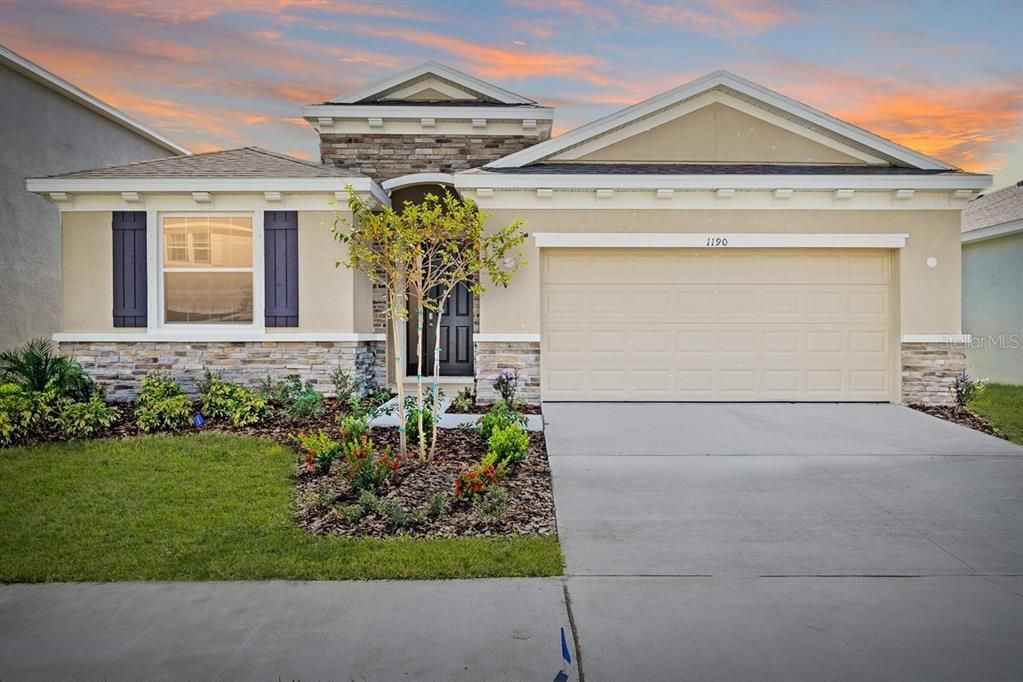
1190 OCEAN SPRAY DRIVE

House Recently Sold
$410,000

BTC: 4.93144094

ETH: 154.71698113

Sold on: 2021-12-03
3 days
4 bds
2 ba
2,045 sqft

Overview

Beautiful custom build by DR Horton. Home is complete and ready for immediate move in! Brand new Lantana model features 4 bedrooms, 2.5 baths, 2,045 square feet of living space and a spacious 2 car garage. Fresh landscaping welcomes you up to the covered front entryway. Ceramic tile floors flow throughout with an open concept feel. The extensive foyer leads you to the open living space. The kitchen has beautiful granite counter tops, stainless glass cook-top range and microwave, solid wood cabinets, closet pantry, recessed lights and a large center island with seating space. The dining area has plenty of room for a growing family and is perfect for entertaining. The living room is the perfect gathering space and has ceramic tile floors, recessed lights and large glass sliding doors that lead out to the covered patio. The master bedroom is the perfect retreat and has plush carpet, tray ceiling, dual walk-in closets and a private ensuite. The master bath features a large double sink granite vanity, a soaking tub, solid wood cabinets and a large glass enclosed separate shower. The additional bedrooms have carpet, an abundance of natural lighting and spacious closets. Large laundry room and additional storage space. Start your day off right with a cup of coffee or tea in the covered patio with a view of the private back yard. Plenty of room for seating or outdoor grilling. Shell Cove offers a variety of community amenities that includes an amazing resort style pool, open air cabanas, playground, dog park, Basket Ball courts and park with scenic pond views and custom landscaping. Convenient to schools, shopping and great restaurants. Easy access to I-75 and only 45 minutes to Tampa International Airport, Downtown Riverwalk and Armature Works.

Location

Details

Type:
Residential
Parking:
Driveway / Guest / Off Street
Year Built:
2021
Lot:
0.14 Acres
Heating:
Central / Electric
Price/sqft:
$205
Cooling:
Central Air
HOA:
$84

Valuation

Our model vs. what's actually selling nearby.
Estimate
$283,630
$248K – $425K
Confidence Low
List vs. estimate
$136K above estimate
List $419,900 · +48.0%
Our model says this listing is priced above recent comparable activity. Room to negotiate.
Price per sq ft
$205
Based on
8 MLS comparables
Median of recent comparable listings. Sold comps use closing price, active listings use list price.

Highlights

Annual tax
$2,810
2021
HOA
$84/yr
Garage
2 car garage
Pets
Allowed
All facts and features
  • Flooring

    • Carpet

    • Ceramic Tile

    Heating

    • Central

    • Electric

    Cooling

    • Central Air

    Appliances

    • Cooktop

    • Dishwasher

    • Microwave

    • Range

    Other interior features

    • Ceiling Fan(s)

    • Eating Space In Kitchen

    • High Ceilings

    • Kitchen/Family Room Combo

    • Open Floorplan

    • Solid Wood Cabinets

    • Stone Counters

    • Tray Ceiling(s)

    • Walk-In Closet(s)

    Bedrooms and bathrooms

    • Bedrooms: 4

    • Bathrooms: 1

    • Full bathrooms: 2

  • Parking

    • Driveway

    • Guest

    • Off Street

    Property

    • Levels: One

    • Exterior Features: Lighting / Other

    Lot

    • Lot: 0.14 Acres

    Other Property Information

    • Parcel Number: U063219C0700000000527.0

    • Zoning: PD

  • Type and style

    • Property Type: Residential

    • Property Sub Type: Single Family Residence

  • Utility

    • BB/HS Internet Available

    • Cable Available

    • Cable Connected

    • Electricity Available

    • Electricity Connected

  • Other financial information

    • HOA: $84

    • HOA Frequency: Annually

    • Annual tax amount: $2,810

  • Source details

    • MLS ID: T3339561

    Other facts

    • Construction Materials: Block / Stucco

    • Foundation Details: Slab

    • Laundry Features: Inside / Laundry Room

    • Patio And Porch Features: Covered

    • Direction Faces: North

    • Architectural Style: Contemporary / Florida

    • Garage Spaces: 2

    • Attached Garage: Yes

    • Garage: Yes

    • Living Area: 2045

    • Water Source: Public

    • Subdivision Name: SHELL COVE PH 1

Private inquiry
Talk to the advisor on this listing.
Floor plans, HOA docs, off-market comparables, scheduling a private showing — one message, direct to the local specialist.

More like this

Recently Sold
$346,200
House
5 bds · 3 ba · 2,447 sqft
SHELL COVE, RUSKIN
566 SUNLIT CORAL STREET
New
Recently Sold
$326,000
House
3 bds · 2 ba · 1,804 sqft
HAWKS POINT PH 1D-2, RUSKIN
1814 HAWKS VIEW DRIVE
New
Recently Sold
$395,000
House
4 bds · 2 ba · 2,341 sqft
HAWKS POINT PH 1D-2, RUSKIN
1824 HAWKS VIEW DRIVE
New
Recently Sold
$418,000
House
3 bds · 2 ba · 2,006 sqft
MIRABAY PRCL 22, APOLLO BEACH
5102 COASTAL SCENE DRIVE
New
Recently Sold
$285,000
House
3 bds · 2 ba · 1,400 sqft
RIVER BEND PH 1A, RUSKIN
2331 ROANOKE SPRINGS DRIVE
Recently Sold
$343,000
House
5 bds · 3 ba · 1,984 sqft
WYNNMERE WEST PH 2 & 3, RUSKIN
1001 WYNNMERE WALK AVENUE
Recently Sold
$352,355
House
4 bds · 2 ba · 1,828 sqft
SHELL COVE, RUSKIN
1364 OCEAN SPRAY DRIVE NW
Recently Sold
$339,990
House
4 bds · 2 ba · 1,828 sqft
SHELL COVE, RUSKIN
1371 OCEAN SPRAY DRIVE NW

Market around this address

Live counts in the same area.
View all

The multiple listing information is provided by the Stellar MLS from a copyrighted compilation of listings. The compilation of listings and each individual listing are ©2026-present Stellar MLS. All Rights Reserved. The information provided is for consumers' personal, noncommercial use and may not be used for any purpose other than to identify prospective properties consumers may be interested in purchasing. All properties are subject to prior sale or withdrawal. All information provided is deemed reliable but is not guaranteed accurate, and should be independently verified. Listing courtesy of: KELLER WILLIAMS REALTY