Sell Your Home
Get a free home valuation
Contact
Tell us about your needs
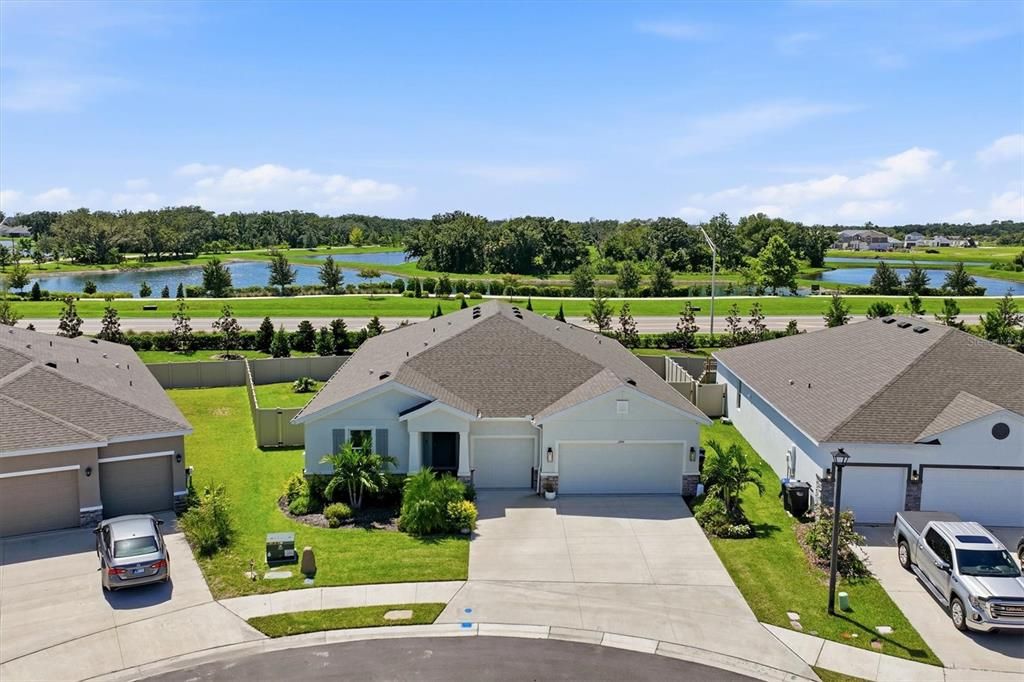
11914 MUSKEGON COURT

House Active With Contract
$585,000

BTC: 7.00598802

ETH: 220.75471698

8 days
4 bds
3 ba
2,828 sqft

Overview

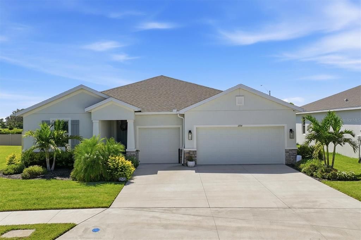
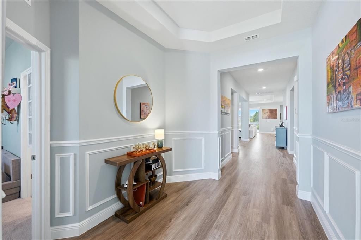
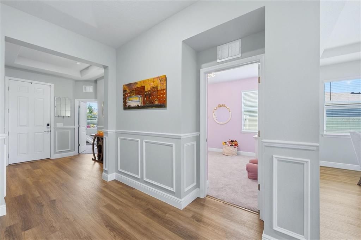
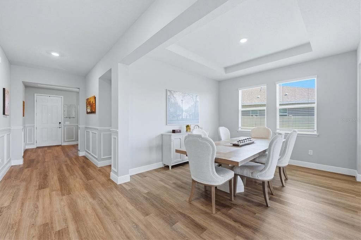
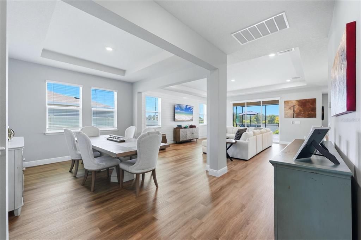
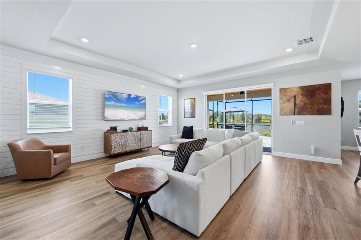
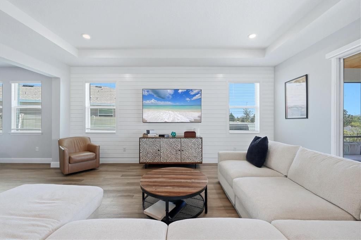
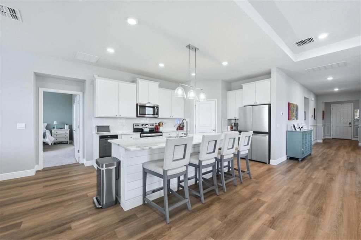
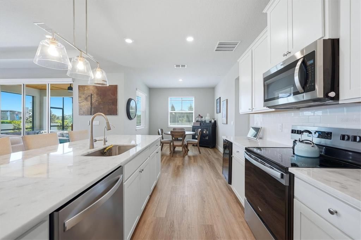
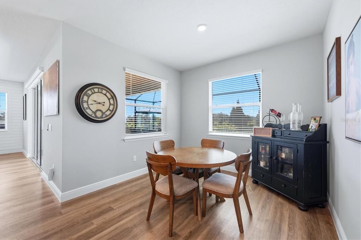
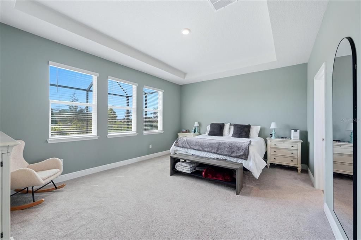
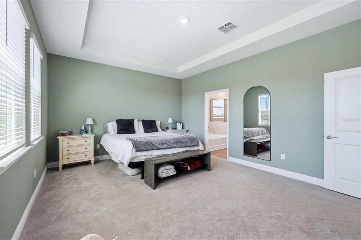
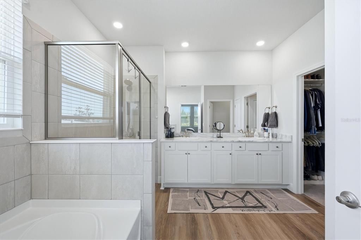
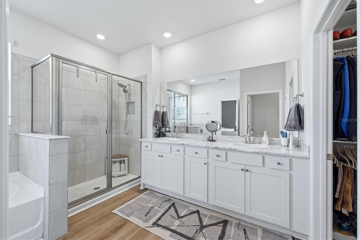
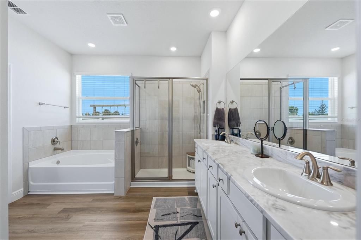
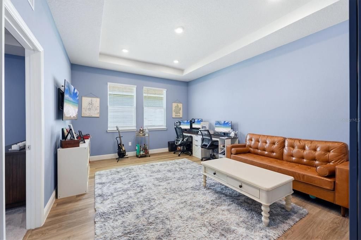
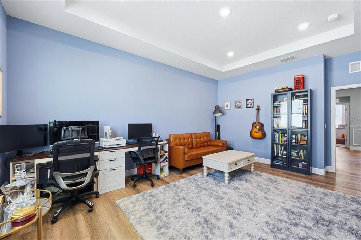
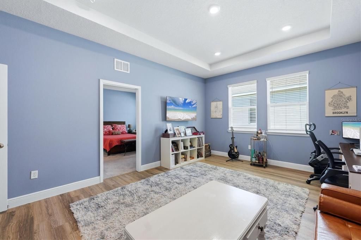
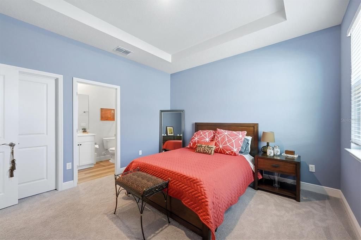
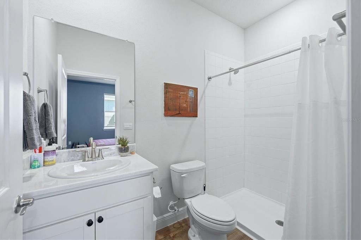
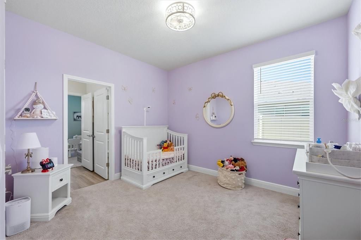
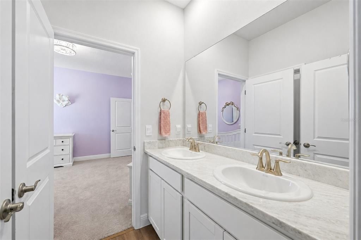
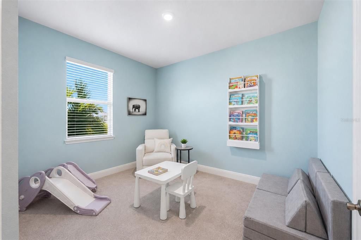
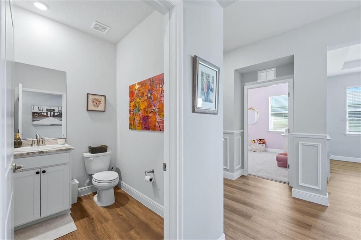
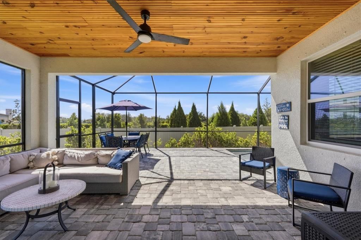
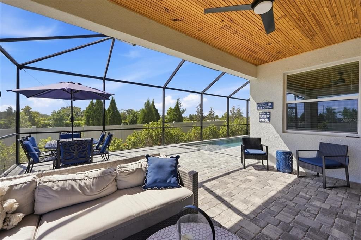
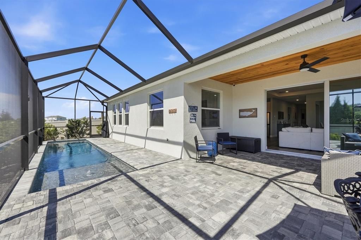
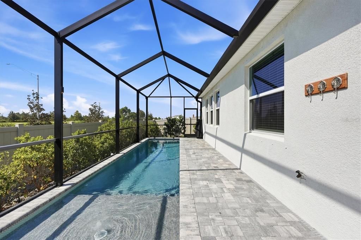
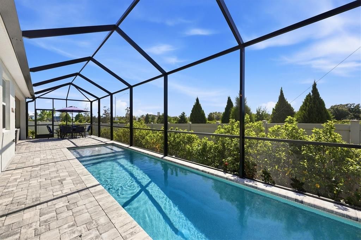
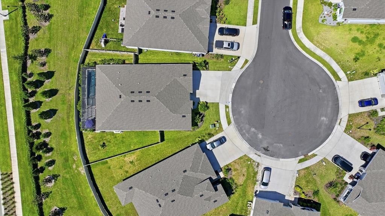
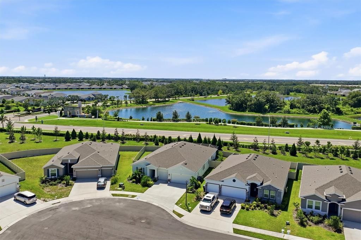
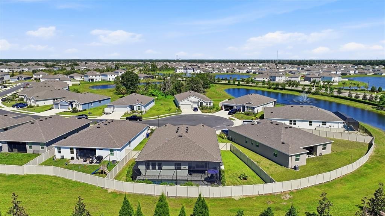
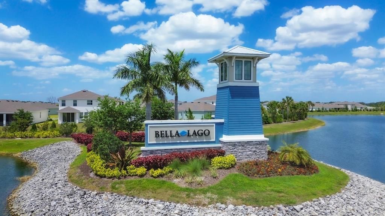
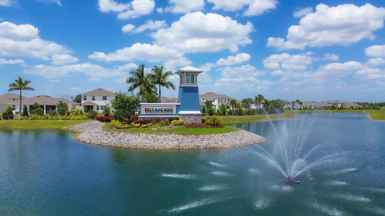
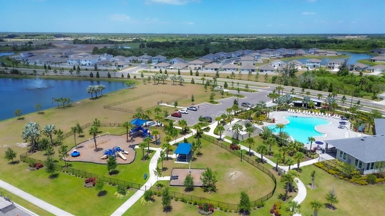
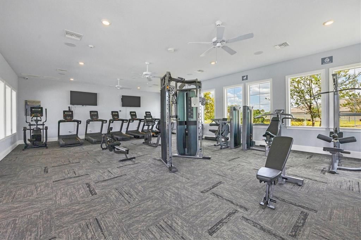
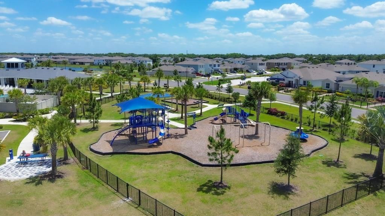
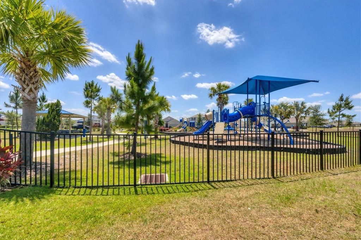
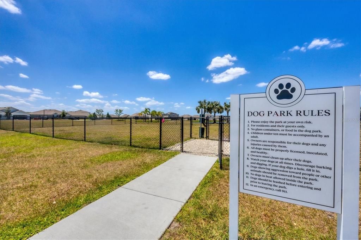
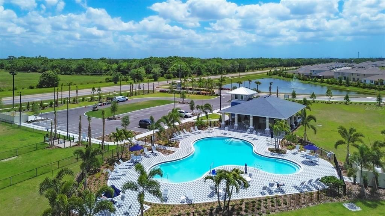
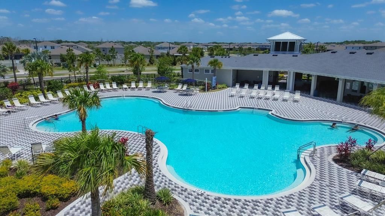
Under contract-accepting backup offers. Welcome to 11914 Muskegon Court, a 2024-built Parrish home where the upgrades are already done and the Florida lifestyle starts the day you move in. The bright, open layout centers around a spacious kitchen with a large island, wine chiller and reverse osmosis system, flowing naturally into the main living area and out to the lanai. LVP flooring, tray ceilings, wainscoting and a shiplap accent wall add character throughout, while a flexible additional living space gives you options for a home office, family room or guest space. Step outside to the highlight of the home—a screened, saltwater pool that can be both heated and chilled, creating a backyard built for morning swims, weekend entertaining and relaxing at the end of the day. A 3-car garage adds the storage and functionality that makes everyday living easier. Set on a cul-de-sac, the location gives you a quieter setting while keeping the neighborhood’s amenities close by. Beyond your own backyard pool, enjoy resort-style community amenities including a community pool, fitness center, dog parks, playgrounds and walking trails—giving you plenty of ways to stay active, get outside and enjoy the neighborhood without having to travel far from home. Located in growing Parrish, you’re surrounded by the conveniences that continue to make this one of Manatee County’s most popular areas for newer homes and community-focused living. Shopping, dining, schools and everyday essentials are within easy reach, while access to I-75 keeps Bradenton, Lakewood Ranch, Sarasota, St. Petersburg and Tampa connected. Here, you get the newer-home feel, the finished backyard and the Florida lifestyle without waiting for a builder or spending your first year managing projects after closing.
Location

Details

Type:
Residential
Parking:
No Data
Year Built:
2024
Lot:
0.21 Acres
Heating:
Electric
Price/sqft:
$207
Cooling:
Central Air
HOA:
$133

Valuation

Our model vs. what's actually selling nearby.
Estimate
$639,524
$525K – $771K
Confidence Low
List vs. estimate
$54K below estimate
List $585,000 · -8.5%
Our model says this listing is priced below recent comparable activity. Expect competition.
Price per sq ft
$206
-1.3% vs. city median $209
Based on
8 MLS comparables
Median of recent comparable listings. Sold comps use closing price, active listings use list price.

Highlights

Annual tax
$7,866
2025
HOA
$133/mo
Pool
Heated
Garage
3 car garage
Furnished
Negotiable
Pets
Allowed
All facts and features
  • Flooring

    • Carpet

    • Tile

    Heating

    • Electric

    Cooling

    • Central Air

    Appliances

    • Dishwasher

    • Disposal

    Other interior features

    • Chair Rail

    • Crown Molding

    • Kitchen/Family Room Combo

    • Living Room/Dining Room Combo

    • Open Floorplan

    • Solid Surface Counters

    • Thermostat

    • Walk-In Closet(s)

    Bedrooms and bathrooms

    • Bedrooms: 4

    • Bathrooms: 1

    • Full bathrooms: 3

  • Property

    • Levels: One

    • Pool Private: Yes

    • Exterior Features: Hurricane Shutters / Irrigation System / Lighting / Sidewalk / Sliding Doors

    Lot

    • Lot: 0.21 Acres

    Other Property Information

    • Parcel Number: 400483459

    • Zoning: PD-MU

  • Type and style

    • Property Type: Residential

    • Property Sub Type: Single Family Residence

  • Utility

    • Electricity Connected

    • Sewer Connected

    • Water Connected

  • Other financial information

    • HOA: $133

    • HOA Frequency: Monthly

    • Annual tax amount: $7,866

  • Source details

    • MLS ID: A4702686

    Other facts

    • Construction Materials: Stucco

    • Foundation Details: Slab

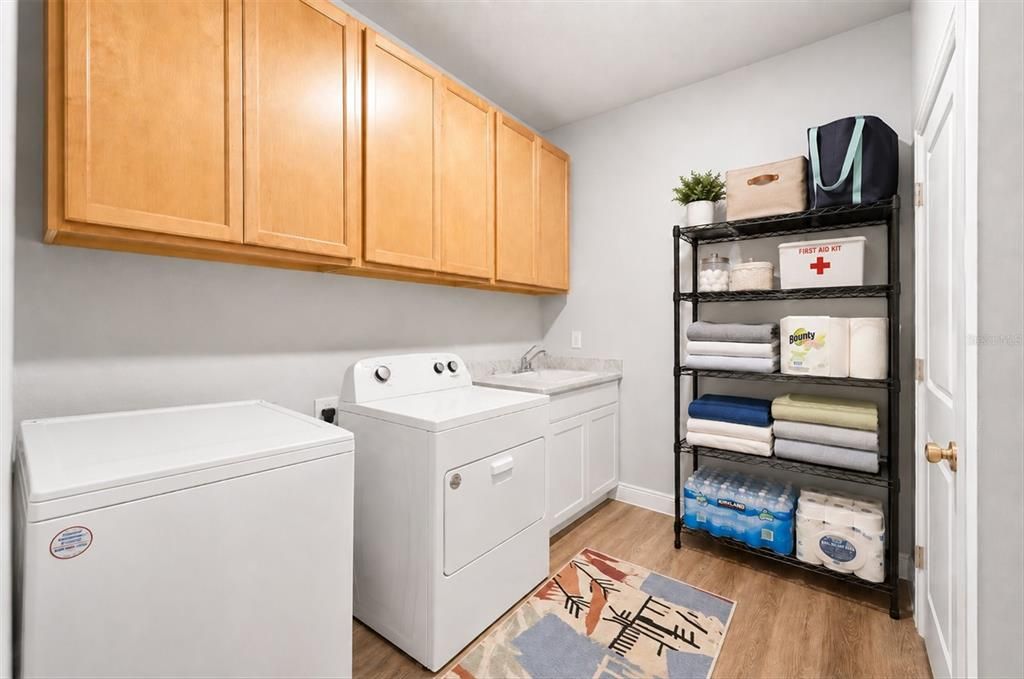
    • Laundry Features: Laundry Room

    • Lot Features: Cul-De-Sac

    • Pool Features: Heated / In Ground / Lighting / Salt Water / Screen Enclosure

    • Window Features: Shutters

    • Direction Faces: East

    • Garage Spaces: 3

    • Attached Garage: Yes

    • Garage: Yes

    • Living Area: 2828

    • Water Source: Public

    • Subdivision Name: BELLA LAGO PH III SUBPH IIIA IIIB & IIIC

Private inquiry
Talk to the advisor on this listing.
Floor plans, HOA docs, off-market comparables, scheduling a private showing — one message, direct to the local specialist.

More like this

Active With Contract
$487,635
House
3 bds · 3 ba · 2,775 sqft
PROSPERITY LAKES - ACTIVE ADULT, PARRISH
11941 VIOLET JASPER DRIVE
Active With Contract
$487,070
House
4 bds · 3 ba · 3,313 sqft
OAKFIELD TRAILS, PARRISH
10932 STREAMING FIELDS COURT
Active With Contract
$555,000
House
2 bds · 2 ba · 2,075 sqft
DEL WEBB AT BAYVIEW PH III, PARRISH
9319 BARRIER COAST TRAIL
New
Active With Contract
$459,000
House
4 bds · 3 ba · 2,652 sqft
COPPERSTONE PH I, PARRISH
7705 112TH AVENUE E
Active With Contract
$415,000
House
2 bds · 2 ba · 1,405 sqft
DEL WEBB AT BAYVIEW PH IV, PARRISH
9437 SHOREBIRD COURT
-$3K
Active With Contract
$419,000
House
4 bds · 2 ba · 2,045 sqft
BELLA LAGO, PARRISH
11908 KINGSLEY TRAIL
-$14K
Active With Contract
$624,900
House
4 bds · 3 ba · 2,833 sqft
BELLA LAGO PH II SUBPH IIA-IA, IIA-IB, II, PARRISH
11043 TAMARACK PLACE
-$4K
Active With Contract
$444,999
House
3 bds · 2 ba · 2,055 sqft
FIRETHORN, PARRISH
14246 SAWMILL STREET

Market around this address

Live counts in the same area.
View all

The multiple listing information is provided by the Stellar MLS from a copyrighted compilation of listings. The compilation of listings and each individual listing are ©2026-present Stellar MLS. All Rights Reserved. The information provided is for consumers' personal, noncommercial use and may not be used for any purpose other than to identify prospective properties consumers may be interested in purchasing. All properties are subject to prior sale or withdrawal. All information provided is deemed reliable but is not guaranteed accurate, and should be independently verified. Listing courtesy of: PREFERRED SHORE LLC