Sell Your Home
Get a free home valuation
Contact
Tell us about your needs

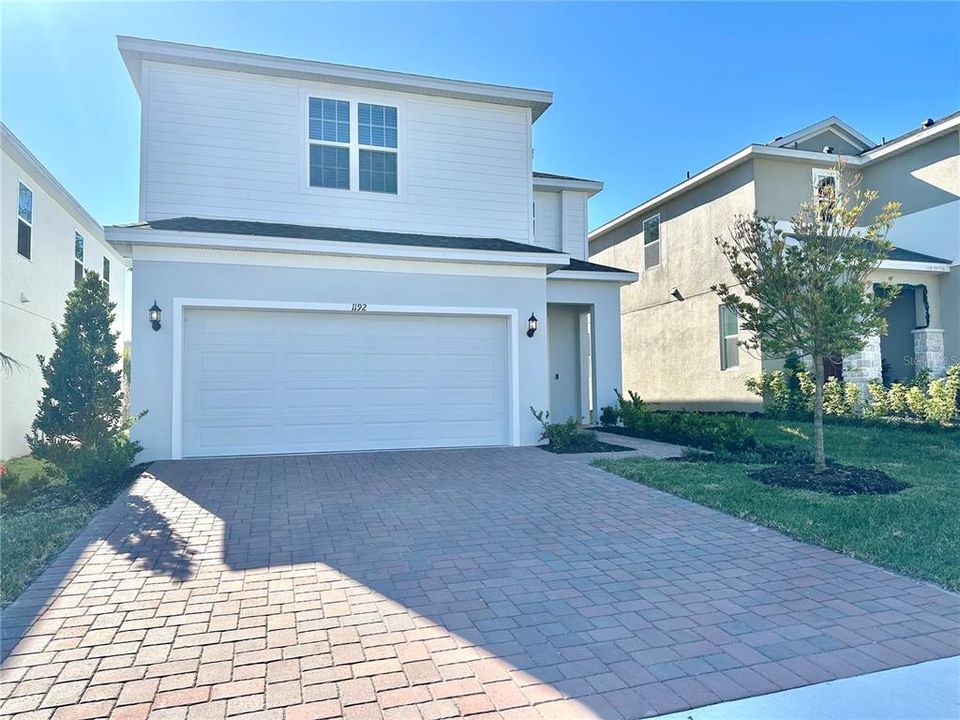
1192 HAPPY FOREST LOOP

House Recently Rented
$2,550

BTC: 0.03134218

ETH: 1.04851974

/mo
Sold on: 2026-01-10
8 days
4 bds
2 ba
2,536 sqft

Overview

Virtually Staged. Discover refined, modern living at 1192 Happy Forest Loop, DeLand, FL 32720—a newly built residence thoughtfully designed for comfort, style, and flexibility. Intended for leasing, this impressive home offers four spacious bedrooms and 2.5 baths, complemented by clean architectural lines, contemporary finishes, and an inviting layout that effortlessly balances everyday living with elegant entertaining. The main level features an additional study/den, ideal for a home office, creative studio, or quiet retreat. Upstairs, a generous loft provides versatile space for a media room, lounge, or play area, enhancing the home’s functionality for modern lifestyles. Each bedroom is well-proportioned, while the primary suite offers a serene escape designed for relaxation and privacy. Residents enjoy access to desirable community amenities, including a resort-style pool, welcoming clubhouse, and a playground, creating a neighborhood atmosphere that’s both vibrant and family-friendly. Ideally situated in DeLand, this home is just minutes from Downtown DeLand’s charming shops, dining, and cultural events, as well as Stetson University, local parks, and everyday conveniences. With easy access to I-4, commuting to Orlando, Daytona Beach, and nearby coastal attractions is seamless—placing shopping, entertainment, and world-famous beaches all within comfortable reach. This exceptional home offers a rare opportunity to lease a brand-new property in a thriving community—where upscale design meets a connected Florida lifestyle. This property offers an option of a security deposit-free lease using Obligos billing authorization technology for qualified tenants. Non-refundable application fee of $80 per person above the age of 18 years of age. One time admin fee of $295 for approved application.

Location

Details

Type:
Residential Lease
Parking:
Garage Door Opener
Year Built:
2025
Lot:
0.10 Acres
Heating:
Central
Price/sqft:
$1
Cooling:
Central Air
HOA:
No Data

Valuation

Our model vs. what's actually selling nearby.
Estimate
$398,490
$375K – $429K
Confidence Medium
List vs. estimate
$395K below estimate
List $2,500 · -99.4%
Our model says this listing is priced below recent comparable activity. Expect competition.
Price per sq ft
$—
-99.5% vs. city median $212
Based on
23 MLS comparables
Median of recent comparable listings. Sold comps use closing price, active listings use list price.

Highlights

View
Garden, Trees/Woods
Garage
2 car garage
Pets
Allowed
All facts and features
  • Flooring

    • Carpet

    • Ceramic Tile

    Heating

    • Central

    Cooling

    • Central Air

    Appliances

    • Dishwasher

    • Dryer

    • Refrigerator

    • Washer

    Other interior features

    • Ceiling Fan(s)

    • Kitchen/Family Room Combo

    • Open Floorplan

    • Solid Surface Counters

    • Split Bedroom

    • Stone Counters

    • Thermostat

    • Vaulted Ceiling(s)

    • Walk-In Closet(s)

    • Window Treatments

    Bedrooms and bathrooms

    • Bedrooms: 4

    • Bathrooms: 1

    • Full bathrooms: 2

  • Parking

    • Garage Door Opener

    Property

    • Levels: Two

    Lot

    • Lot: 0.10 Acres

    Other Property Information

    • Parcel Number: 701915000510

  • Type and style

    • Property Type: Residential Lease

    • Property Sub Type: Single Family Residence

  • Utility

    • Cable Connected

    • Electricity Connected

    • Sewer Connected

    • Water Connected

  • Source details

    • MLS ID: O6370169

    Other facts

    • Laundry Features: Inside / Laundry Room

    • Lot Features: Landscaped / Level / Sidewalk

    • Patio And Porch Features: Patio

    • Window Features: Aluminum Frames / Blinds / Window Treatments

    • Direction Faces: North

    • Garage Spaces: 2

    • Attached Garage: Yes

    • Garage: Yes

    • Living Area: 2536

    • Water Source: Public

    • Lot Size Dimensions: 40 x 115

    • Subdivision Name: BERESFORD WOODS PH 1

Private inquiry
Talk to the advisor on this listing.
Floor plans, HOA docs, off-market comparables, scheduling a private showing — one message, direct to the local specialist.

More like this

Recently Rented
$1,800 /mo
2 bds · 2 ba · 979 sqft
BEVERLY VILLAS CONDO 01 ADD 01-07, DELAND
714 E MINNESOTA AVENUE UNIT B
New
Recently Rented
$1,900 /mo
House
3 bds · 2 ba · 1,668 sqft
ALEXANDRIA POINTE, DELAND
702 GORDONIA COURT
New
Recently Rented
$1,874 /mo
Condo/Co-op
1 bds · 1 ba · 625 sqft
DELAND
306 W WISCONSIN AVENUE UNIT 201
New
Recently Rented
$2,395 /mo
House
4 bds · 2 ba · 1,842 sqft
COUNTRY CLUB VILLAGE, DELAND
107 PARKHURST LANE
New
Recently Rented
$1,839 /mo
House
4 bds · 2 ba · 1,874 sqft
MALLORY SQUARE PH 01, DELAND
257 SHERRI LEE LANE
New
Recently Rented
$2,399 /mo
House
3 bds · 2 ba · 2,053 sqft
BENTLEY GREEN, DELAND
2326 KENNINGTON COVE
New
Recently Rented
$1,900 /mo
House
3 bds · 2 ba · 1,092 sqft
QUAIL HOLLOW ON RIVER, DELAND
2636 MOCKINGBIRD VILLAGE
New
Recently Rented
$2,100 /mo
House
3 bds · 2 ba · 1,210 sqft
SUMMER WOODS, DELAND
514 JOHN THOMAS AVENUE

Market around this address

Live counts in the same area.
View all

The multiple listing information is provided by the Stellar MLS from a copyrighted compilation of listings. The compilation of listings and each individual listing are ©2026-present Stellar MLS. All Rights Reserved. The information provided is for consumers' personal, noncommercial use and may not be used for any purpose other than to identify prospective properties consumers may be interested in purchasing. All properties are subject to prior sale or withdrawal. All information provided is deemed reliable but is not guaranteed accurate, and should be independently verified. Listing courtesy of: CANI PROPERTY MANAGEMENT