Sell Your Home
Get a free home valuation
Contact
Tell us about your needs

12 LOCUST RUN DRIVE

House For Sale
$259,000

BTC: 4.00185414

ETH: 136.12664508

18 days
3 bds
2 ba
1,357 sqft

Overview

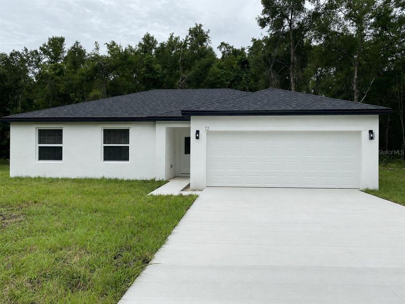
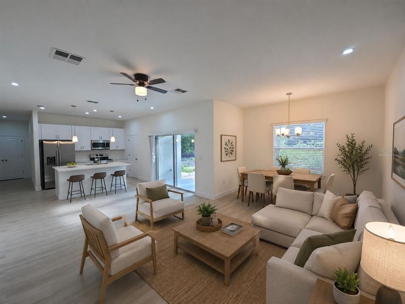
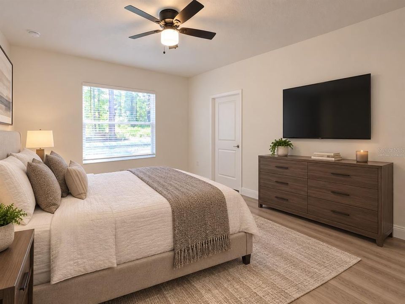
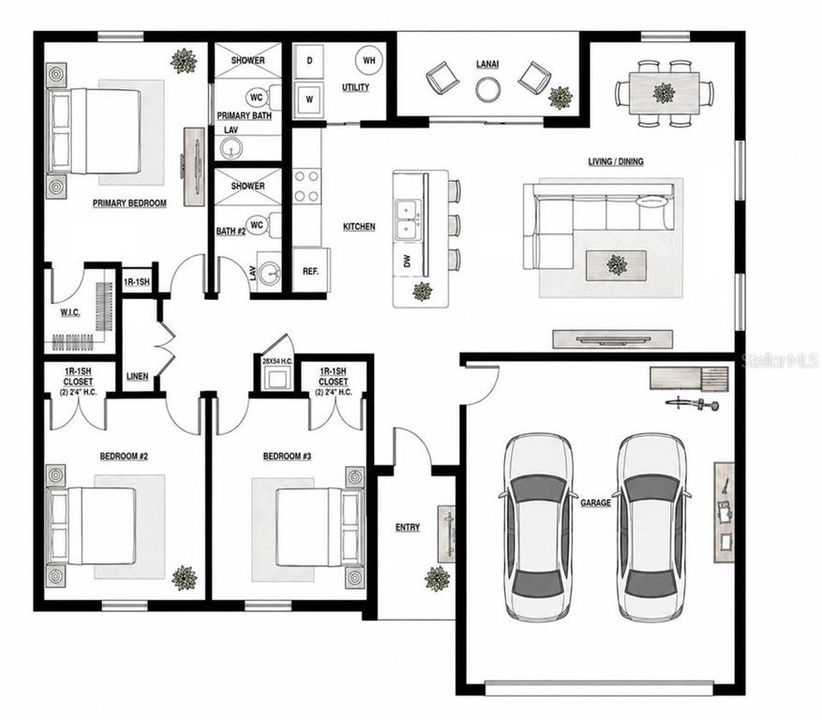
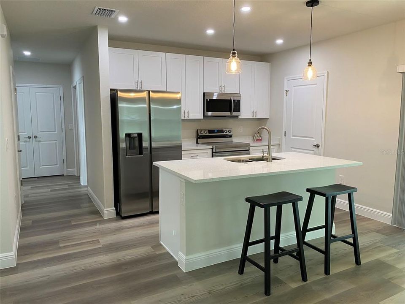
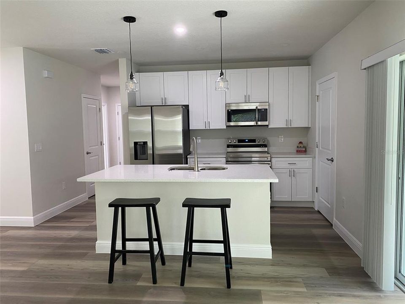
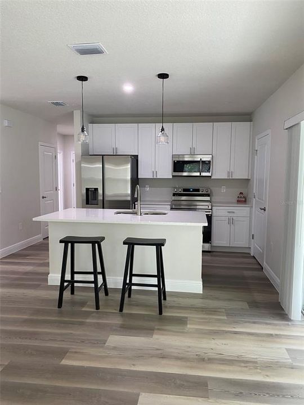
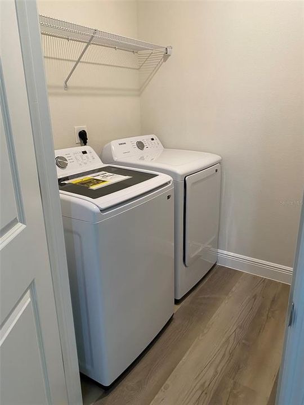
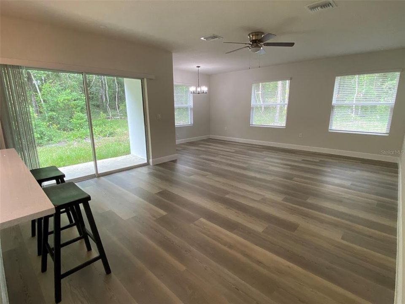
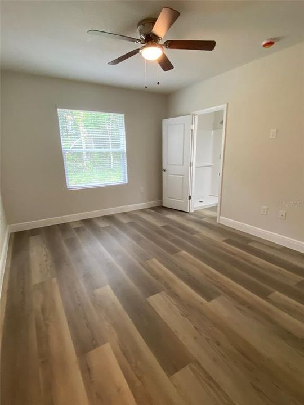
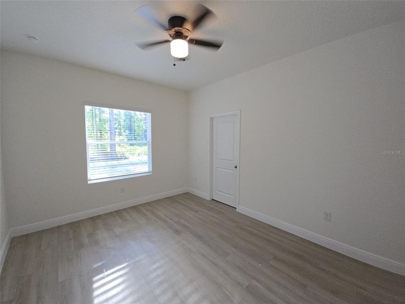
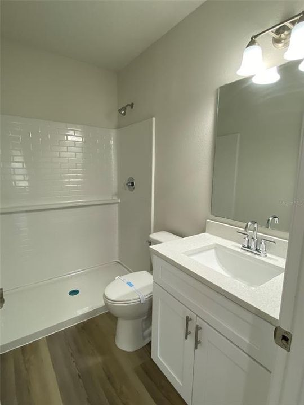
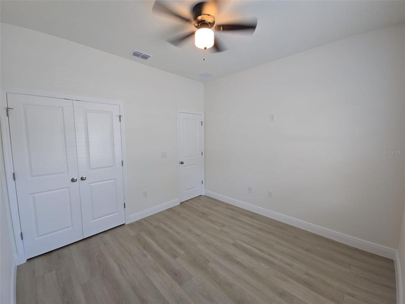
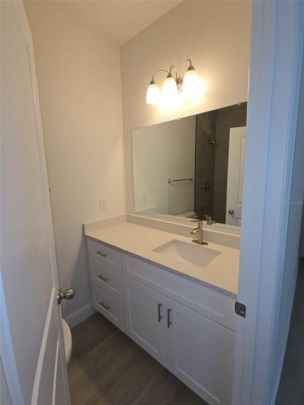
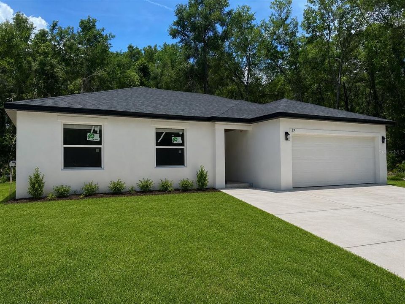
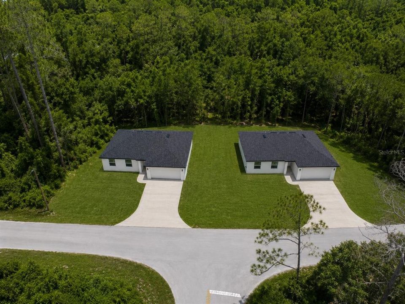
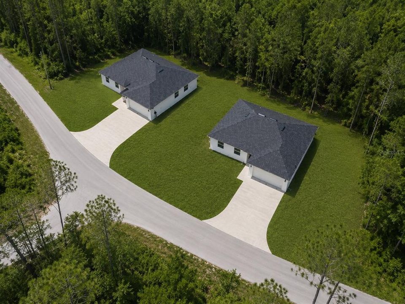
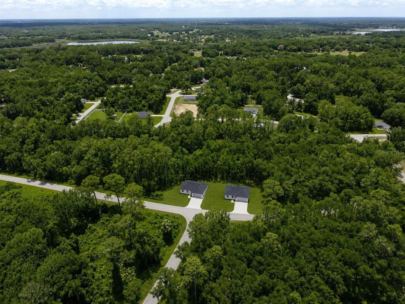
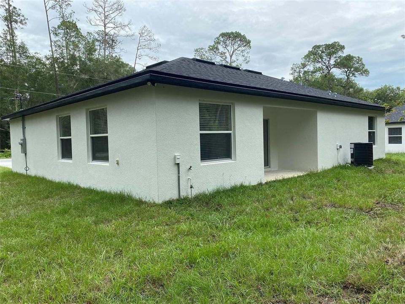
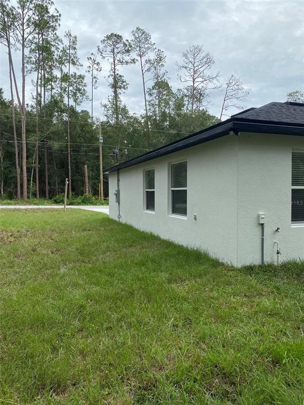
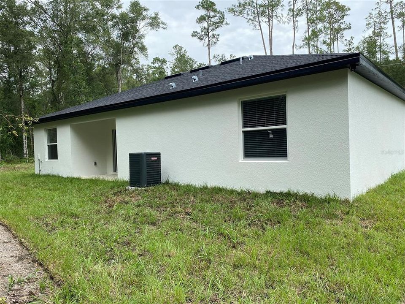
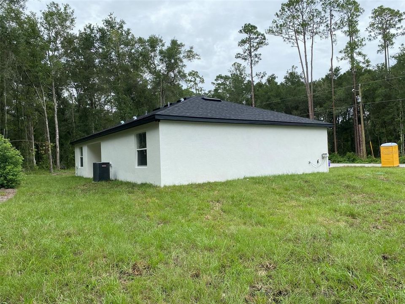
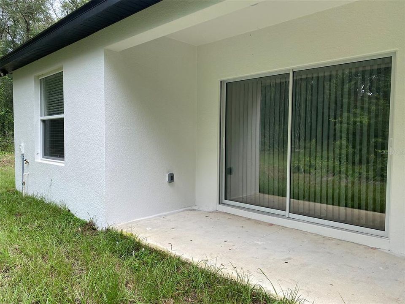
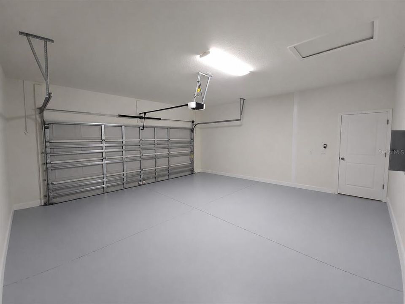
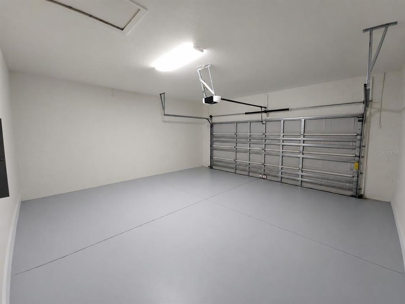
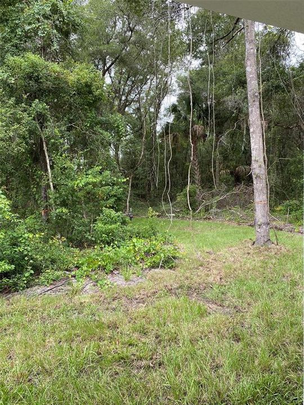
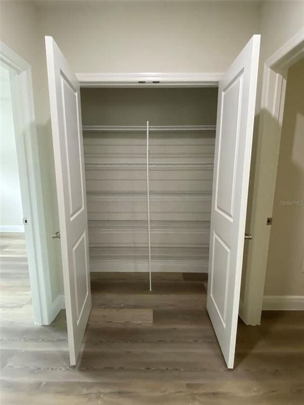
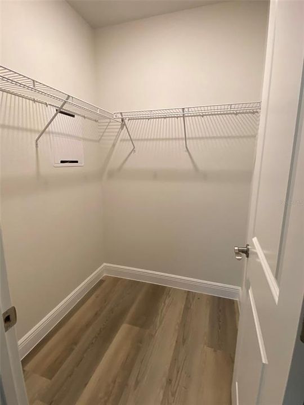
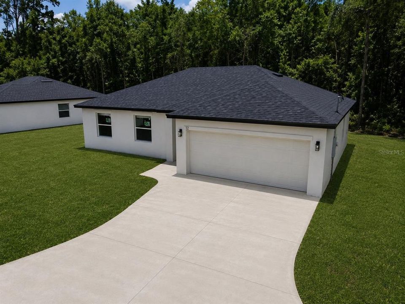
Move-in Ready New Construction! Welcome to this beautifully designed 3-bedroom, 2-bath home with a 2-car garage, offering the perfect blend of style, comfort, and everyday convenience in a desirable Ocala location. Step inside to an open, inviting floor plan that's ideal for both daily living and entertaining. The kitchen is designed to be the heart of the home, featuring solid wood Shaker cabinets, granite countertops, a large island, and a full stainless steel appliance package, including the refrigerator, range, microwave, dishwasher, and garbage disposal. A washer and dryer are also included, making this home truly move-in ready. The spacious primary suite offers a walk-in closet and a private bath, while two additional bedrooms provide plenty of room for family, guests, or a home office. You'll also appreciate the energy-efficient double-pane windows, window treatments, garage door opener, quality finishes throughout, and a newly sodded backyard ready to enjoy. With no HOA, you'll have the freedom to make the most of your property without added restrictions. Conveniently located near shopping, dining, schools, medical facilities, and major roadways, you'll also enjoy easy access to Silver Springs State Park, Ocala National Forest, and the World Equestrian Center. Whether you're buying your first home, looking to downsize, or simply ready for the peace of mind that comes with new construction, this home is an excellent choice. Seller may consider buyer concessions toward allowable closing costs, prepaid expenses, or an interest rate buy-down with acceptable contract terms. Builder warranties are included for added peace of mind. Come see it for yourself and schedule your private showing today! *Some photos have been virtually staged for illustrative purposes*

Location

Florida OCALA 34472 House For Sale

Details

Type:
Residential
Parking:
No Data
Year Built:
2026
Lot:
0.35 Acres
Heating:
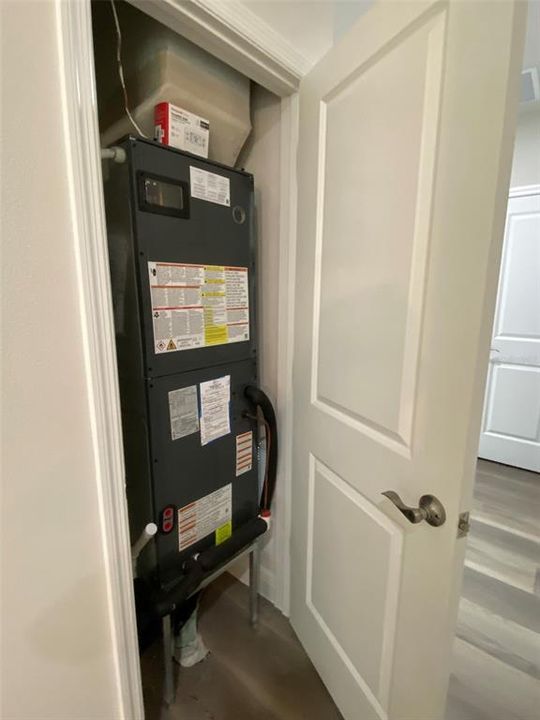
Central / Electric
Price/sqft:
$191
Cooling:
Central Air
HOA:
No Data

Valuation

Our model vs. what's actually selling nearby.
Estimate
$259,000
$239K – $281K
Confidence Medium
List vs. estimate
At estimate
List $259,000 · +0.0%
List is in line with recent comparable activity.
Price per sq ft
$190
+7.0% vs. city median $178
Based on
35 MLS comparables
Median of recent comparable listings. Sold comps use closing price, active listings use list price.

Highlights

Annual tax
$625
2025
Garage
2 car garage
All facts and features
  • Flooring

    • Luxury Vinyl

    Heating

    • Central

    • Electric

    Cooling

    • Central Air

    Appliances

    • Dishwasher

    • Disposal

    • Dryer

    • Electric Water Heater

    • Exhaust Fan

    • Microwave

    • Range

    • Refrigerator

    • Washer

    Other interior features

    • Ceiling Fan(s)

    • Eating Space In Kitchen

    • Kitchen/Family Room Combo

    • Living Room/Dining Room Combo

    • Open Floorplan

    • Solid Wood Cabinets

    • Stone Counters

    • Thermostat

    • Tray Ceiling(s)

    • Walk-In Closet(s)

    • Window Treatments

    Bedrooms and bathrooms

    • Bedrooms: 3

    • Full bathrooms: 2

  • Property

    • Levels: One

    • Exterior Features: Private Mailbox / Private Yard / Sidewalk / Sliding Doors

    Lot

    • Lot: 0.35 Acres

    Other Property Information

    • Parcel Number: 9034106004

    • Zoning: R1

  • Type and style

    • Property Type: Residential

    • Property Sub Type: Single Family Residence

  • Utility

    • BB/HS Internet Available

    • Cable Available

    • Electricity Available

    • Electricity Connected

    • Sewer Available

    • Sewer Connected

    • Water Connected

  • Other financial information

    • Annual tax amount: $625

  • Source details

    • MLS ID: O6425193

    Other facts

    • Construction Materials: Block

    • Foundation Details: Slab

    • Laundry Features: Laundry Room

    • Direction Faces: Northeast

    • Garage Spaces: 2

    • Attached Garage: Yes

    • Garage: Yes

    • Living Area: 1357

    • Water Source: Well

    • Lot Size Dimensions: 101 x 150

    • Subdivision Name: SILVER SPRINGS SHORES UN 34

Private inquiry
Talk to the advisor on this listing.
Floor plans, HOA docs, off-market comparables, scheduling a private showing — one message, direct to the local specialist.

More like this

New
For Sale
$190,000
House
2 bds · 1 ba · 960 sqft
SILVER SPGS SHORES UN 28, OCALA
35 HICKORY TRACK WAY
New
For Sale
$259,900
House
3 bds · 2 ba · 1,798 sqft
LAKE WEIR SHORES, BELLEVIEW
10050 SE 130TH STREET
New
For Sale
$314,999
House
3 bds · 2 ba · 1,358 sqft
SILVER SPGS SHORES UN 33, OCALA
126 LOCUST RADIAL
New
For Sale
$249,900
House
4 bds · 2 ba · 1,348 sqft
LAKEVIEW HILLS, OCKLAWAHA
11585 SE 129TH LANE
For Sale
$199,999
House
2 bds · 1 ba · 1,082 sqft
ALABA, OCKLAWAHA
13420 SE 122ND PLACE
-$5K
For Sale
$234,999
House
3 bds · 2 ba · 1,204 sqft
SLVR SPGS SH E, OCALA
28 LOCUST DRIVE
For Sale
$239,900
House
3 bds · 2 ba · 1,302 sqft
LAKE WEIR HTS, BELLEVIEW
12728 SE 102ND TERRACE
For Sale
$239,900
House
3 bds · 2 ba · 1,302 sqft
LAKE WEIR HEIGHTS, BELLEVIEW
12744 SE 102ND TERRACE

Market around this address

Live counts in the same area.
View all

The multiple listing information is provided by the Stellar MLS from a copyrighted compilation of listings. The compilation of listings and each individual listing are ©2026-present Stellar MLS. All Rights Reserved. The information provided is for consumers' personal, noncommercial use and may not be used for any purpose other than to identify prospective properties consumers may be interested in purchasing. All properties are subject to prior sale or withdrawal. All information provided is deemed reliable but is not guaranteed accurate, and should be independently verified. Listing courtesy of: CHARLES RUTENBERG REALTY ORLANDO