Sell Your Home
Get a free home valuation
Contact
Tell us about your needs
120 81ST AVENUE NE

House For Sale
$615,000

BTC: 9.43540963

ETH: 323.23508388

10 days
3 bds
3 ba
1,872 sqft

Overview

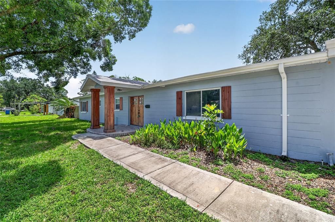
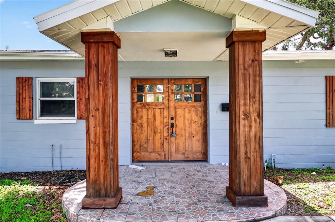
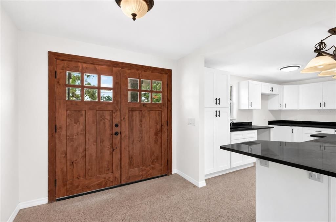
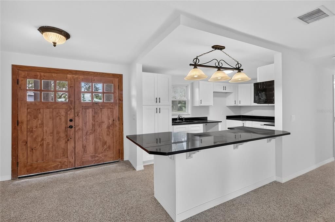
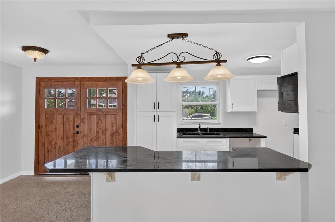
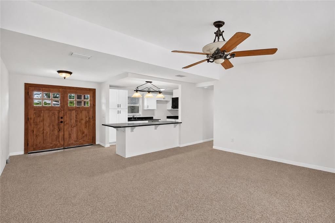
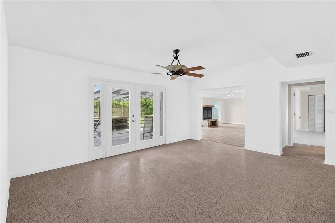
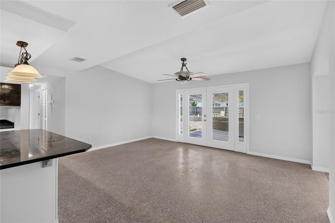
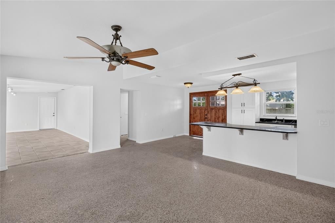
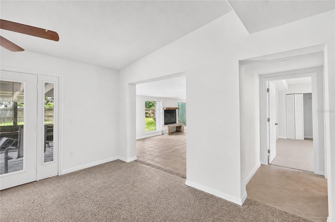
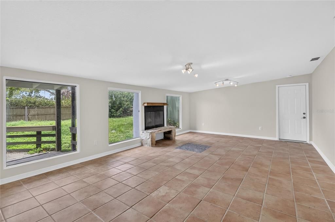
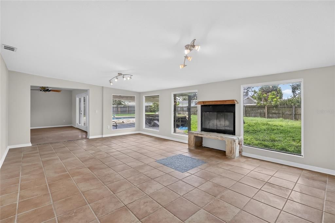
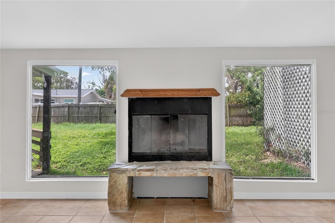
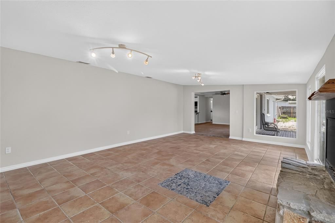
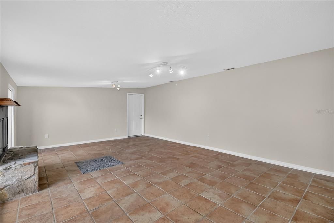
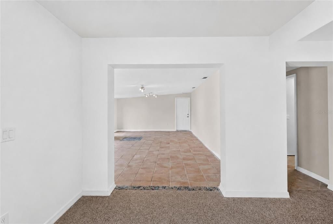
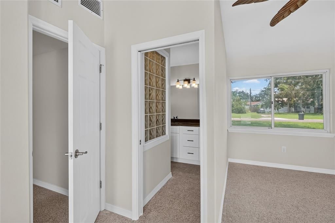
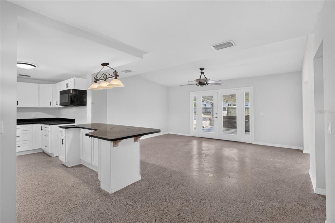
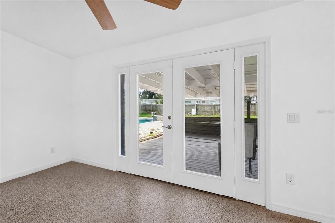
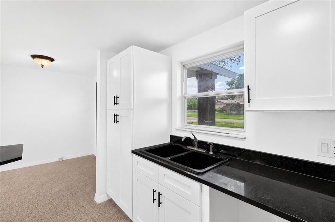
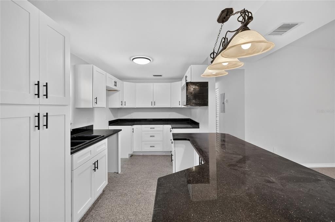
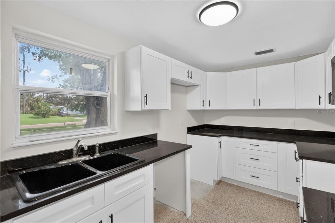
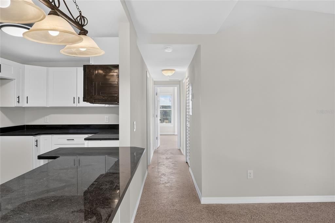
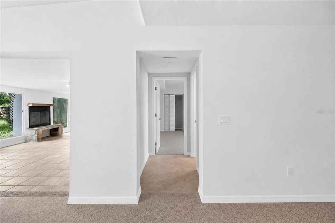
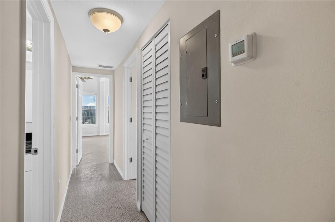
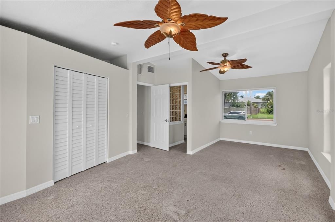
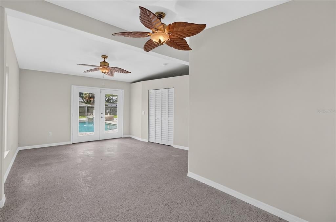
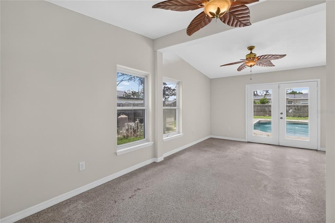
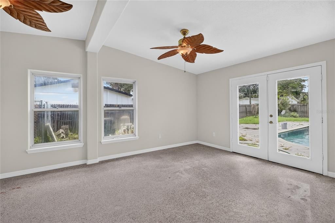
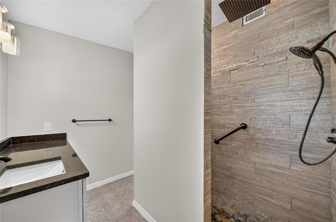
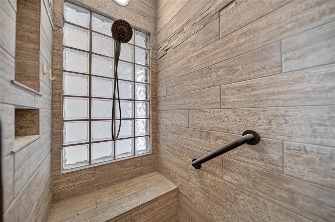
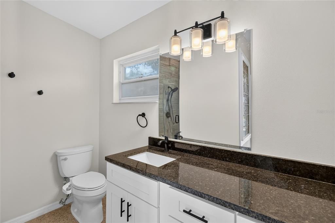
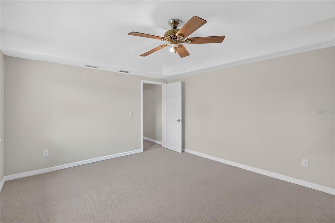
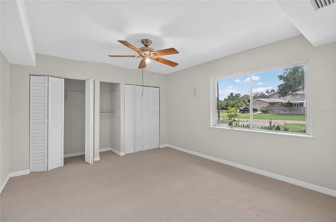
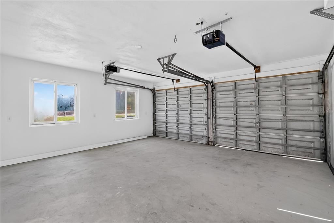
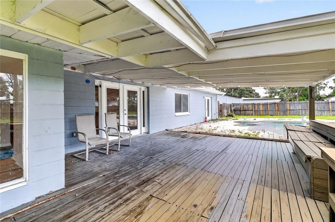
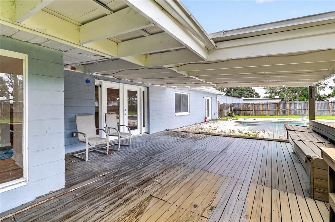
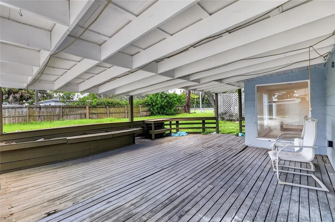
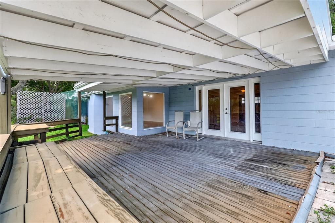
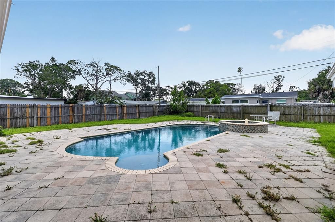
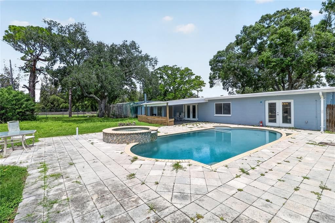
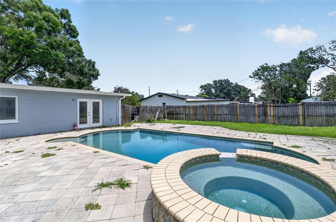
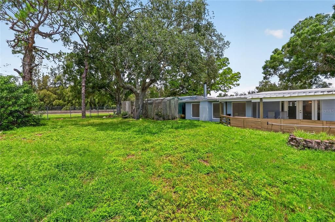
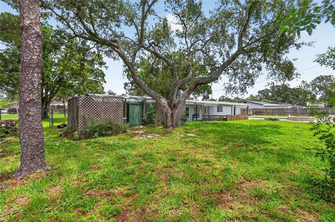
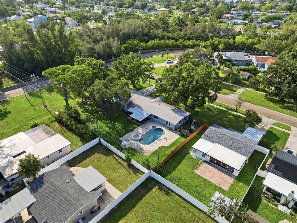
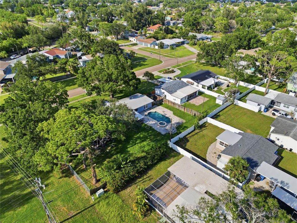
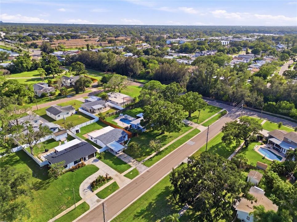
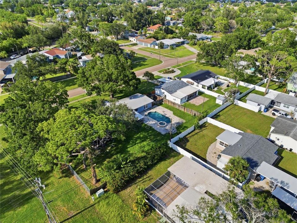
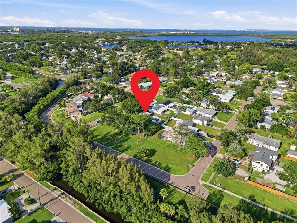
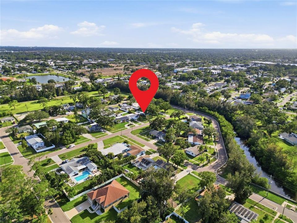
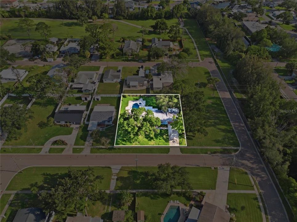
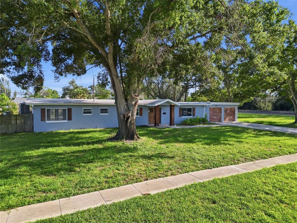
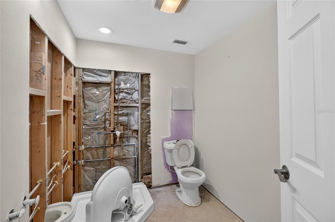
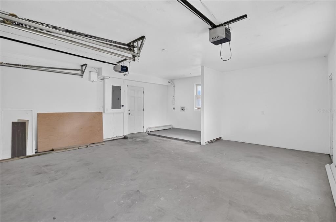
Welcome to Rio Vista, one of St. Petersburg’s most desirable neighborhoods, where convenience, recreation, and coastal living come together. Ideally located near Weedon Island and Riviera Bay, this home offers easy access to fishing, kayaking, canoeing, and other outdoor activities, while remaining just minutes from dining, shopping, beautiful Gulf beaches, major roadways, and the vibrant downtown St. Petersburg waterfront. Situated on a spacious corner lot, this property features a generous backyard designed for entertaining and everyday enjoyment. The centerpiece is a stunning saltwater pool measuring 16’ x 33’ with an impressive 8.5-foot depth, a premium Pebble Tec and shell interior finish, and recently updated with a new salt cell and control system. Inside, elegant double front doors welcome you into a spacious and inviting floor plan. The family room features a cozy fireplace, creating the perfect setting for relaxing evenings. The kitchen offers abundant counter space and overlooks both the dining area and backyard, making it ideal for entertaining family and friends. The primary suite provides a private retreat with double doors leading directly to the pool area, a remote-controlled ceiling fan, a walk-in closet, and a beautifully remodeled en-suite bathroom. Additional highlights include a roof replaced approximately five years ago with durable modified bitumen roofing, a two-car garage, and a large Quonset hut-style storage building in the backyard, offering exceptional space for storage, hobbies, or a workshop. The home is currently receiving the finishing touches in the kitchen and one of the bathrooms, providing an excellent opportunity for the next owner to add their own personal style and finishing details. Don’t miss this exceptional opportunity to own a home in the highly sought-after Rio Vista community and enjoy the best of St. Petersburg living.
Location

Details

Type:
Residential
Parking:
No Data
Year Built:
1956
Lot:
0.26 Acres
Heating:
Central
Price/sqft:
$329
Cooling:
Central Air
HOA:
No Data

Valuation

Our model vs. what's actually selling nearby.
Estimate
$750,000
$515K – $1.5M
Confidence Low
List vs. estimate
$135K below estimate
List $615,000 · -18.0%
Our model says this listing is priced below recent comparable activity. Expect competition.
Price per sq ft
$328
-5.1% vs. city median $346
Based on
5 MLS comparables
Median of recent comparable listings. Sold comps use closing price, active listings use list price.

Highlights

Annual tax
$6,359
2025
Pool
Auto Cleaner
Garage
2 car garage
Pets
Allowed
All facts and features
  • Flooring

    • Carpet

    • Ceramic Tile

    • Terrazzo

    Heating

    • Central

    Cooling

    • Central Air

    Appliances

    • Microwave

    • Range

    Other interior features

    • Accessibility Features

    • Primary Bedroom Main Floor

    • Split Bedroom

    Bedrooms and bathrooms

    • Bedrooms: 3

    • Full bathrooms: 3

  • Property

    • Levels: One

    • Pool Private: Yes

    • Exterior Features: Lighting / Private Mailbox / Rain Gutters / Sidewalk / Storage

    Lot

    • Lot: 0.26 Acres

    Other Property Information

    • Parcel Number: 303017756360100020

  • Type and style

    • Property Type: Residential

    • Property Sub Type: Single Family Residence

  • Utility

    • Cable Available

    • Phone Available

    • Public

    • Water Available

    Green energy

    • Pool

    • Roof

  • Other financial information

    • Annual tax amount: $6,360

  • Source details

    • MLS ID: TB8531165

    Other facts

    • Construction Materials: Block / Concrete

    • Foundation Details: Block

    • Fireplace Features: Family Room / Stone

    • Laundry Features: In Garage / Washer Hookup

    • Lot Features: Corner Lot / Sidewalk

    • Patio And Porch Features: Covered / Rear Porch

    • Pool Features: Auto Cleaner / Chlorine Free / Deck / Gunite / Heated / In Ground / Lighting / Pool Sweep / Salt Water / Tile

    • Direction Faces: North

    • Other Structures: Shed(s) / Storage

    • Fireplace: Yes

    • Garage Spaces: 2

    • Attached Garage: Yes

    • Garage: Yes

    • Living Area: 1872

    • Water Source: None

    • Subdivision Name: RIO VISTA

Private inquiry
Talk to the advisor on this listing.
Floor plans, HOA docs, off-market comparables, scheduling a private showing — one message, direct to the local specialist.

More like this

New
For Sale
$767,500
House
4 bds · 2 ba · 1,745 sqft
SHOREACRES CENTER, ST PETERSBURG
1858 MISSISSIPPI AVENUE NE
New
For Sale
$489,900
House
4 bds · 2 ba · 1,830 sqft
MEADOW LAWN 8TH ADD, ST PETERSBURG
New
For Sale
$649,000
House
3 bds · 2 ba · 1,830 sqft
RIVIERA BAY BLK 3, LOT 30, ST PETERSBURG
619 RIVIERA BAY DRIVE NE
New
For Sale
$585,000
House
3 bds · 2 ba · 1,485 sqft
NORTH EAST PARK SHORES 3RD ADD, ST PETERSBURG
1067 44TH AVENUE NE
New
For Sale
$529,000
House
4 bds · 3 ba · 1,687 sqft
MEADOWLAWN CARDINAL ESTATE, ST PETERSBURG
2239 68TH AVENUE N
For Sale
$469,000
Condo/Co-op
2 bds · 2 ba · 1,485 sqft
WATERMARK CONDO, ST PETERSBURG
1672 WATERMARK CIRCLE NE
For Sale
$675,000
House
4 bds · 4 ba · 1,488 sqft
ROSEDALE SUB REP, ST PETERSBURG
4834 TAYLOR STREET N
For Sale
$795,000
House
3 bds · 2 ba · 2,236 sqft
TANGLEWOOD SUB, ST PETERSBURG
6241 TANGLEWOOD DRIVE NE

Market around this address

Live counts in the same area.
View all

The multiple listing information is provided by the Stellar MLS from a copyrighted compilation of listings. The compilation of listings and each individual listing are ©2026-present Stellar MLS. All Rights Reserved. The information provided is for consumers' personal, noncommercial use and may not be used for any purpose other than to identify prospective properties consumers may be interested in purchasing. All properties are subject to prior sale or withdrawal. All information provided is deemed reliable but is not guaranteed accurate, and should be independently verified. Listing courtesy of: FISHER & ASSOCIATES REAL ESTATE