Sell Your Home
Get a free home valuation
Contact
Tell us about your needs

1200 ALBERTA STREET

House For Sale
$774,999

BTC: 9.83501269

ETH: 316.45528787

New
6 bds
4 ba
3,337 sqft

Overview

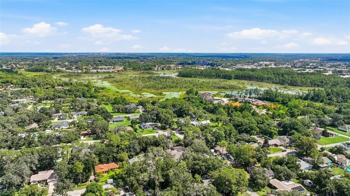
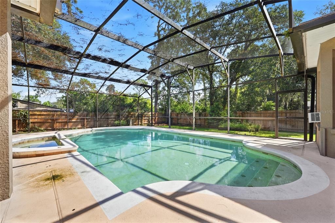
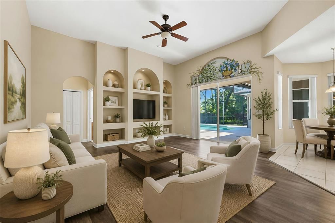
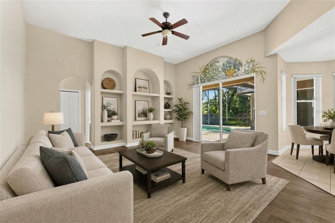
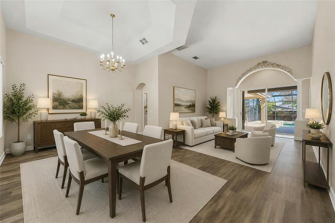
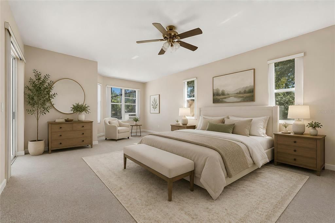
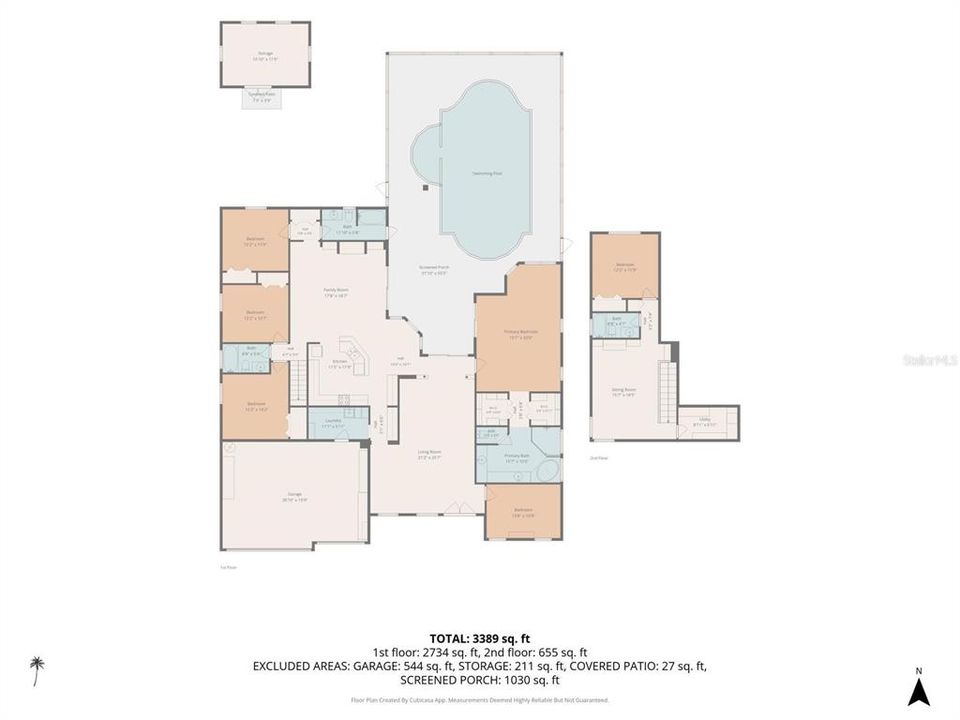
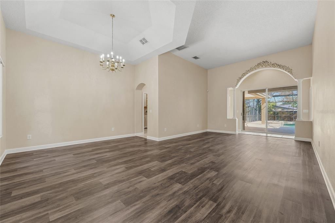
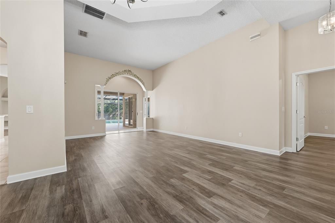
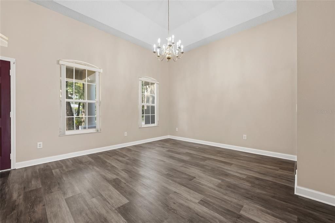
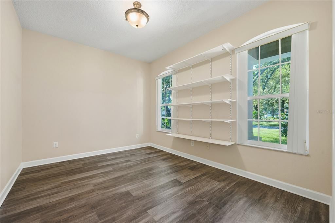
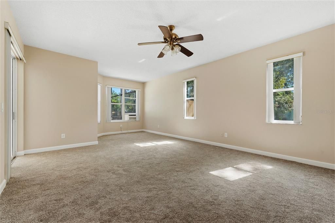
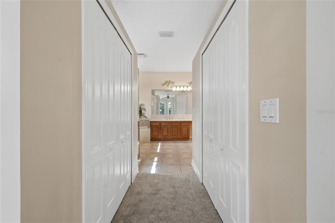
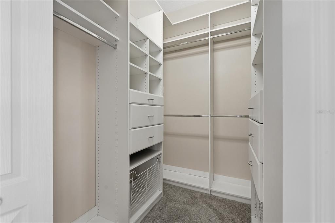
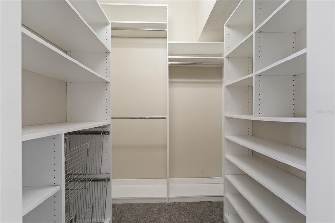
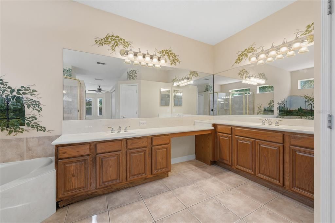
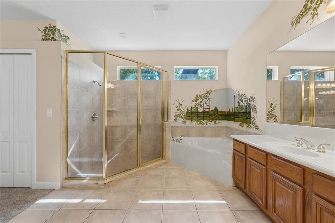
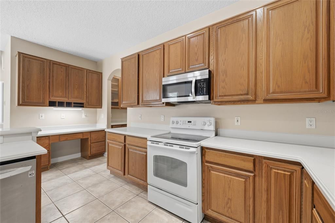
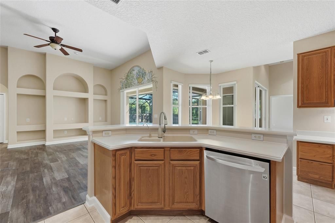
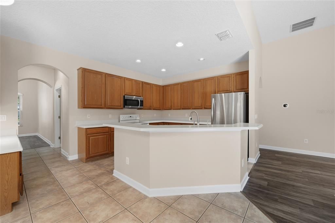
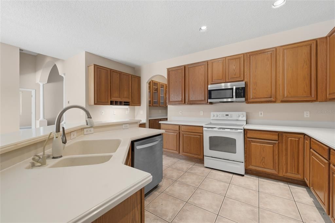
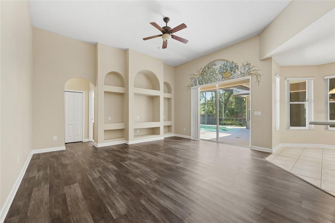
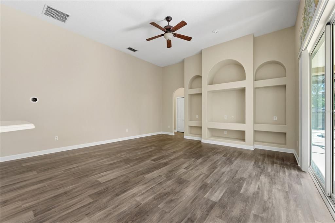
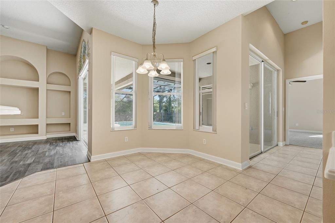
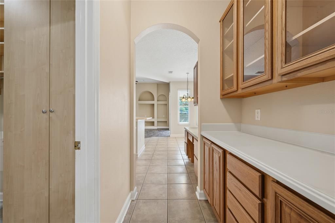
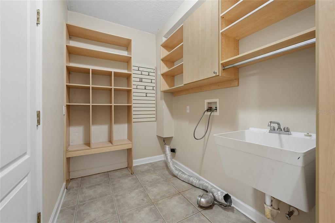
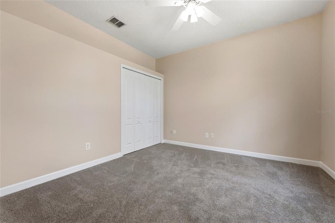
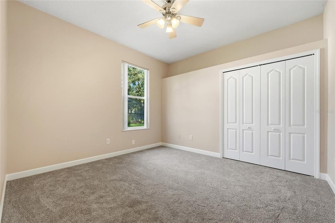
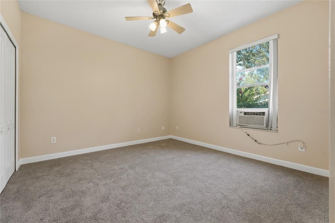
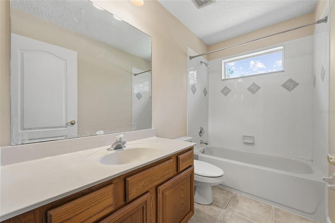
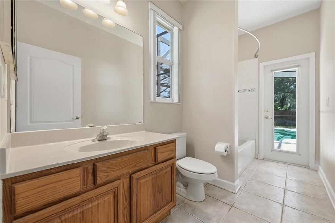
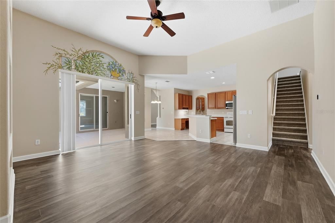
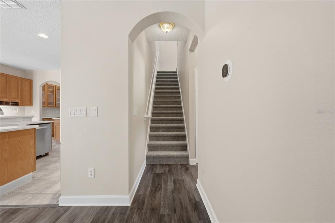
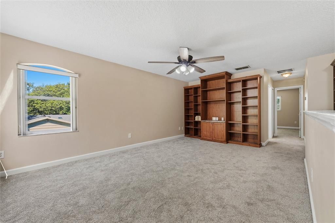
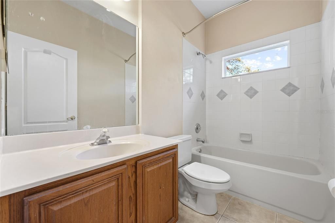
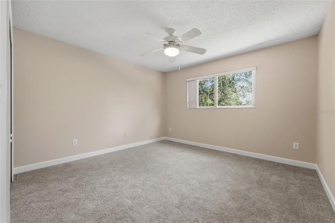
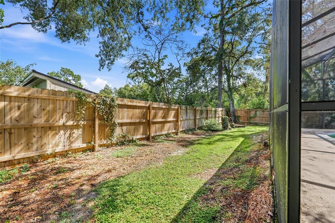
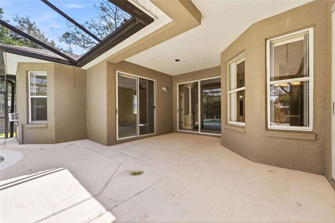
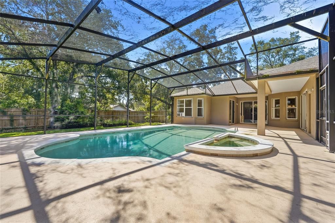
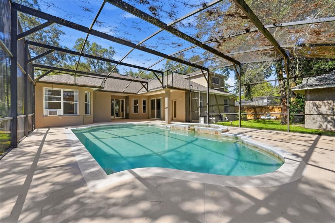
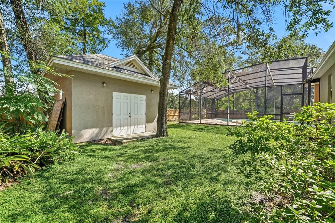
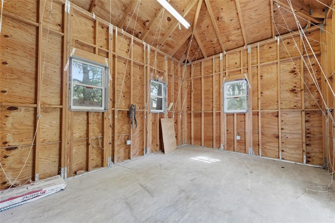
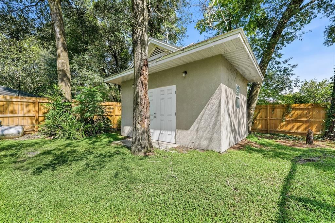
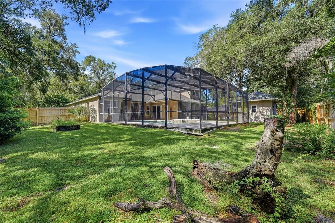
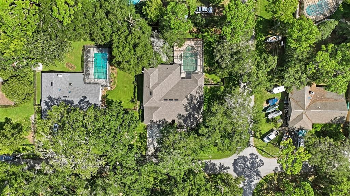
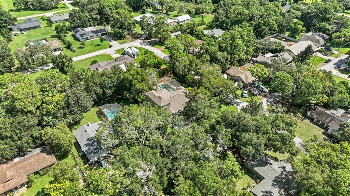
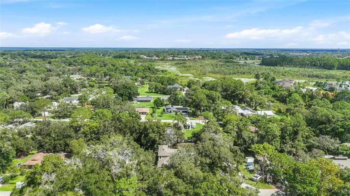
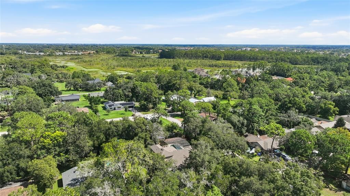
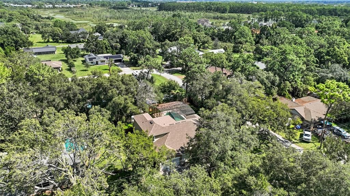
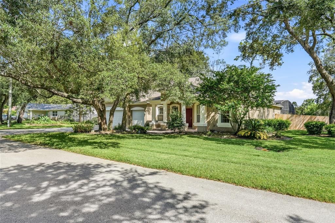
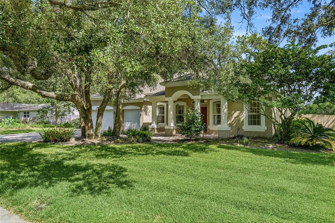
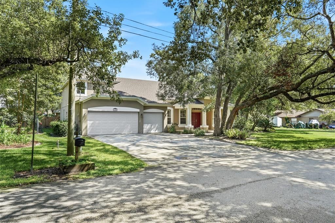
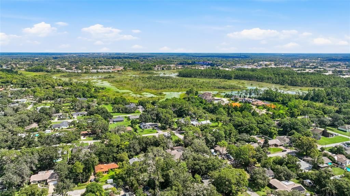
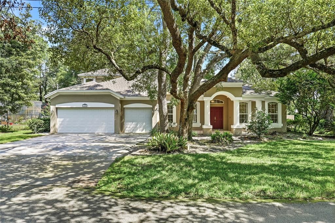
Virtually Staged. NO HOA* NO SOLAR* LOW TAXES* POOL HOME* DOWNSTAIRS PRIMARY SUITE* CORNER LOT* 3-CAR GARAGE* SHED* Welcome to 1200 Alberta St! This spacious corner-lot home offers a flexible floor plan, generous living space, NO HOA, and low property taxes. Featuring 5 bedrooms PLUS an office, the home offers plenty of flexible-use space, with the office providing the possibility of a 6th bedroom. Most bedrooms are conveniently located downstairs, including the oversized primary suite featuring TWO walk-in closets, a soaking tub, separate shower, and private enclosed water closet. The large kitchen overlooks the screened-in pool and spa, while the formal dining room and spacious family room with raised ceiling provide plenty of room for everyday living and entertaining. Upstairs, a private suite offers a bedroom, full bathroom, and separate living room—ideal for guests, extended family, or additional private living space. Additional features include a 3-car garage, indoor laundry room with utility sink, fenced yard, powered stick-built shed, garden box, mature shade trees, and green lawn. Recent updates include a 2023 ROOF, 2018 A/C, 2020 WATER HEATER, and 2025 WOOD FENCE. The spa heater is propane. Enjoy the screened pool and spa and the peaceful setting of the established Sanlando Springs neighborhood in Longwood, known for its tree-lined streets. With its versatile layout, downstairs primary suite, private upstairs living area, pool and spa, 3-car garage, corner lot, NO HOA, and valuable updates, this home offers space and flexibility that can be hard to find. Home is virtually staged.

Location

Details

Type:
Residential
Parking:
Driveway
Year Built:
2002
Lot:
0.32 Acres
Heating:
Central
Price/sqft:
$232
Cooling:
Central Air
HOA:
No Data

Valuation

Our model vs. what's actually selling nearby.
Estimate
$754,999
$489K – $876K
Confidence Low
List vs. estimate
$19K above estimate
List $774,999 · +2.6%
Our model says this listing is priced above recent comparable activity. Room to negotiate.
Price per sq ft
$232
-12.0% vs. city median $264
Based on
14 MLS comparables
Median of recent comparable listings. Sold comps use closing price, active listings use list price.

Highlights

Annual tax
$3,937
2025
Pool
Heated
View
Trees/Woods
Garage
3 car garage
Furnished
Turnkey
All facts and features
  • Flooring

    • Carpet

    • Laminate

    • Tile

    Heating

    • Central

    Cooling

    • Central Air

    Appliances

    • Dishwasher

    • Disposal

    • Microwave

    • Refrigerator

    Other interior features

    • Ceiling Fan(s)

    • Open Floorplan

    • Primary Bedroom Main Floor

    Bedrooms and bathrooms

    • Bedrooms: 6

    • Full bathrooms: 4

  • Parking

    • Driveway

    Property

    • Levels: Two

    • Pool Private: Yes

    • Exterior Features: Private Yard

    Lot

    • Lot: 0.32 Acres

    Other Property Information

    • Parcel Number: 0121295CK150A0210

    • Zoning: R-1AA

  • Type and style

    • Property Type: Residential

    • Property Sub Type: Single Family Residence

  • Utility

    • Electricity Connected

    • Water Connected

  • Other financial information

    • Annual tax amount: $3,937

  • Source details

    • MLS ID: O6436577

    Other facts

    • Construction Materials: Block / Stucco

    • Foundation Details: Slab

    • Laundry Features: Electric Dryer Hookup / Inside / Laundry Room / Washer Hookup

    • Patio And Porch Features: Covered / Deck / Enclosed / Porch / Screened

    • Pool Features: Heated / In Ground / Screen Enclosure

    • Window Features: Blinds

    • Direction Faces: East

    • Other Structures: Shed(s)

    • Architectural Style: Traditional

    • Garage Spaces: 3

    • Attached Garage: Yes

    • Garage: Yes

    • Living Area: 3337

    • Water Source: Public

    • Subdivision Name: SANLANDO SPGS

Private inquiry
Talk to the advisor on this listing.
Floor plans, HOA docs, off-market comparables, scheduling a private showing — one message, direct to the local specialist.

More like this

New
For Sale
$649,900
House
2 bds · 1 ba · 2,112 sqft
BETTS ADD TO ALTAMONTE ROBERT L, ALTAMONTE SPRINGS
300 MAITLAND AVENUE
New
For Sale
$649,900
Commercial
0 room(s) · 2,112 sqft
BETTS ADD TO ALTAMONTE ROBERT L, ALTAMONTE SPRINGS
300 MAITLAND AVENUE
For Sale
$549,990
House
4 bds · 3 ba · 2,240 sqft
MOORINGS THE, LONGWOOD
120 SLADE DRIVE
For Sale
$995,000
Commercial
0 room(s) · 1,782 sqft
SANLANDO SPGS, ALTAMONTE SPRINGS
705 DOUGLAS AVENUE
For Sale
$750,000
House
1 bds · 1 ba · 465 sqft
LONGWOOD HILLS, LONGWOOD
250 LONGWOOD HILLS ROAD
For Sale
$550,000
House
4 bds · 2 ba · 1,925 sqft
BARCLAY WOODS 2ND ADD, ALTAMONTE SPRINGS
612 RODNEY DRIVE
For Sale
$750,000
Lots/Land
4.16 acres
LONGWOOD HILLS, LONGWOOD
250 LONGWOOD HILLS ROAD
For Sale
$795,000
House
5 bds · 4 ba · 2,943 sqft
WEST WILDMERE, LONGWOOD
351 E WILDMERE AVENUE

Market around this address

Live counts in the same area.
View all

The multiple listing information is provided by the Stellar MLS from a copyrighted compilation of listings. The compilation of listings and each individual listing are ©2026-present Stellar MLS. All Rights Reserved. The information provided is for consumers' personal, noncommercial use and may not be used for any purpose other than to identify prospective properties consumers may be interested in purchasing. All properties are subject to prior sale or withdrawal. All information provided is deemed reliable but is not guaranteed accurate, and should be independently verified. Listing courtesy of: BORDERS REALTY GROUP, INC