Sell Your Home
Get a free home valuation
Contact
Tell us about your needs
12002 GAINES COURT

House For Sale
$350,000

BTC: 4.52781371

ETH: 142.91547570

4 days
3 bds
1 ba
1,392 sqft

Overview

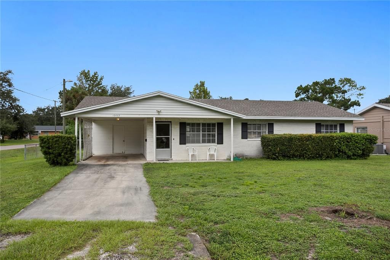
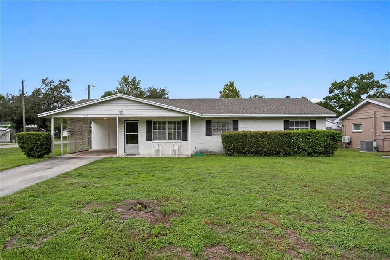
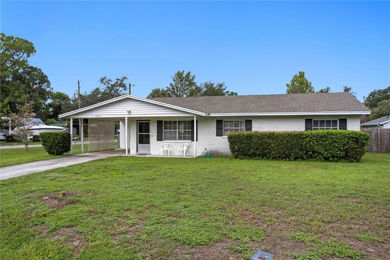
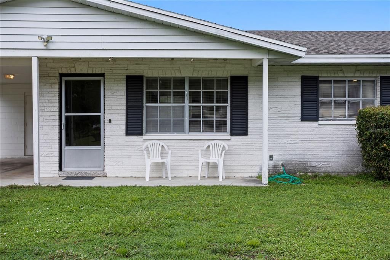
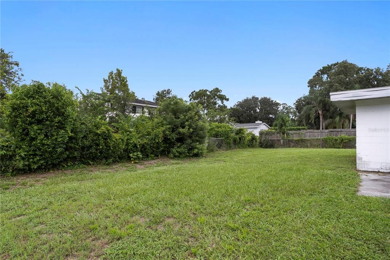
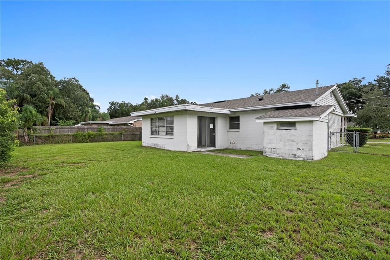
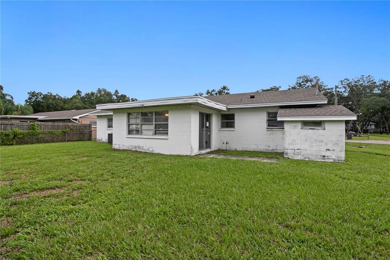
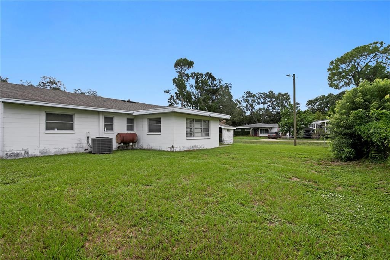
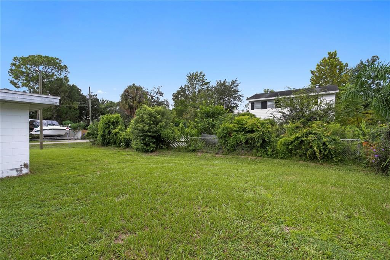
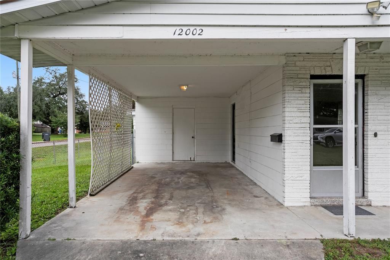
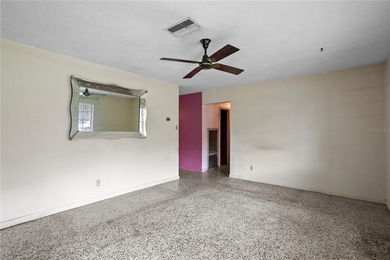
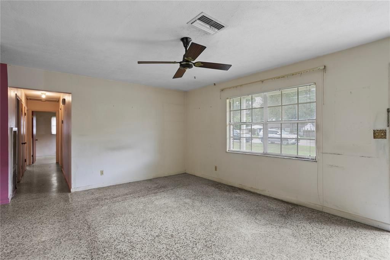
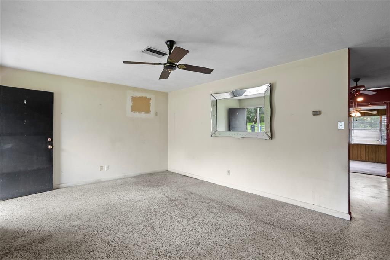
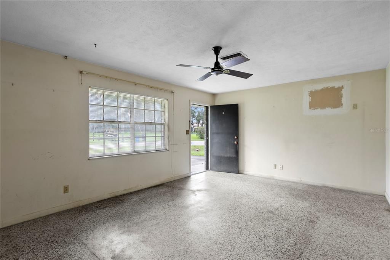
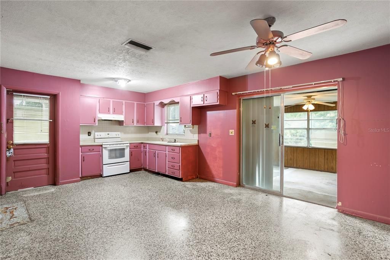
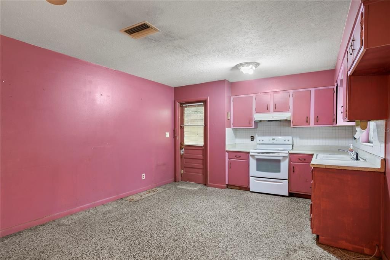
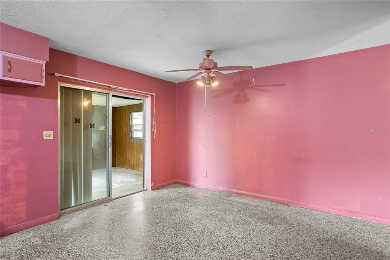
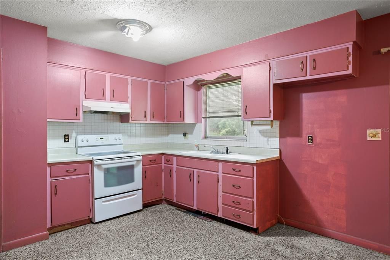
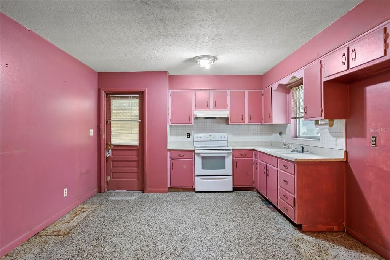
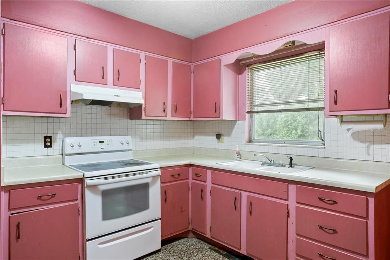
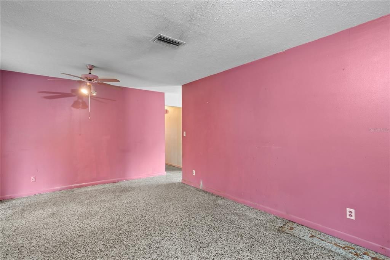
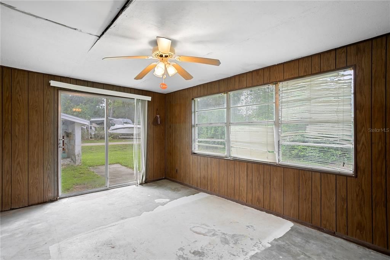
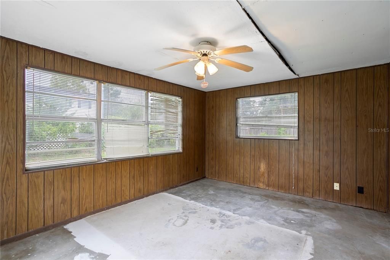
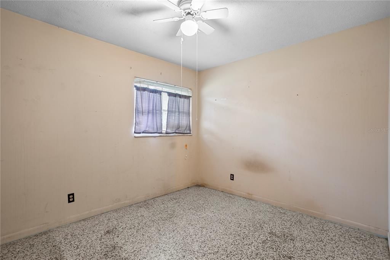
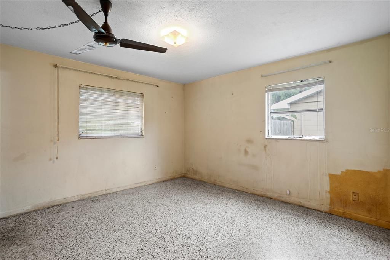
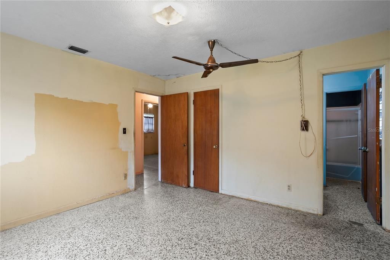
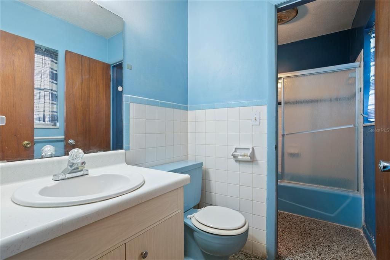
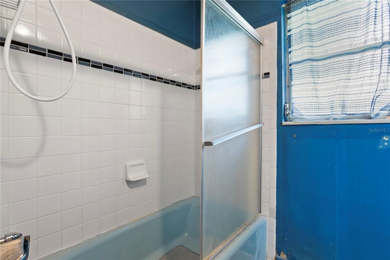
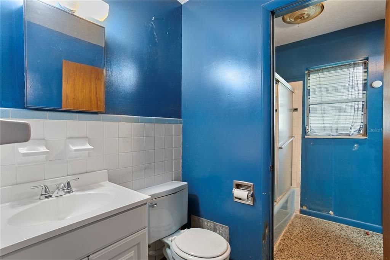
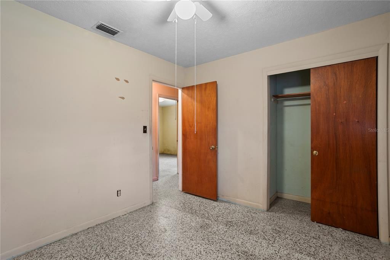
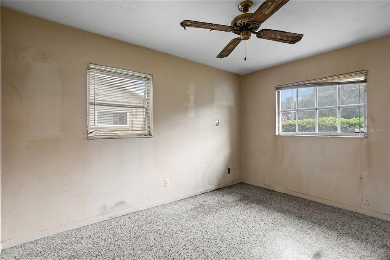
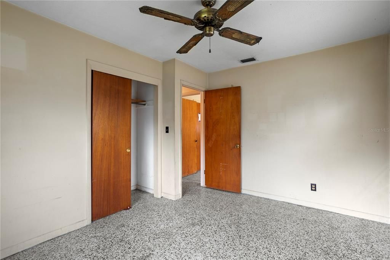
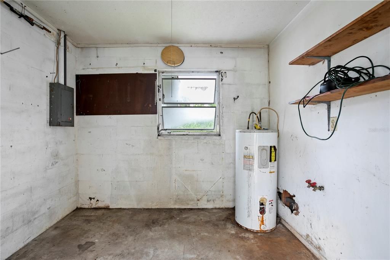
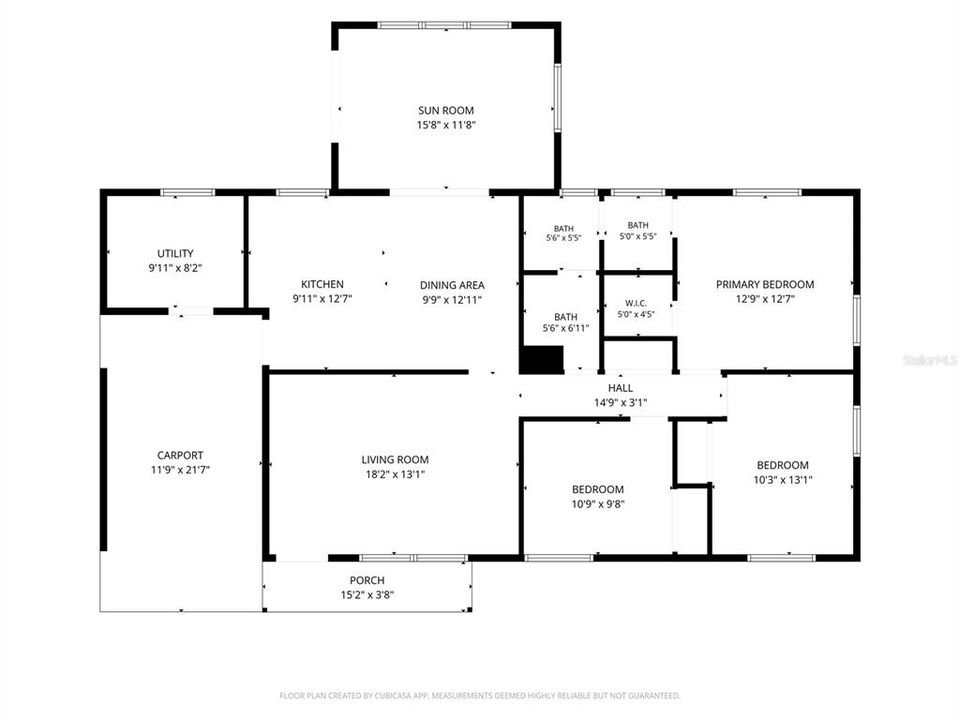
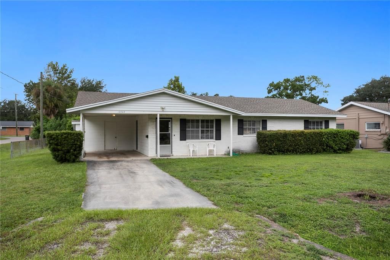
ATTENTION INVESTORS & REMODELERS – Here’s your opportunity to purchase & update this Carrollwood area 3 bed, 1.5 bath, 1 car carport, ranch home w/nearly 1,400 of living space. Situated on a large corner lot on a very quiet cul-de-sac, this home is just a few homesites outside of the highly-coveted Original Carrollwood community. This home was built in 1966 on a non-flood zone lot and is offered for sale from the original family that has owned this home for more than 50 years! As you arrive, you’ll find a large, fenced in backyard and a single-car driveway with a large 1-car carport. The covered entry opens to the large living room and you’ll find terrazzo flooring throughout the main living areas. Head through the living room to a combined dining room & kitchen area. Beyond the dining room is an additional 200sqft family room with sliding glass doors out the backyard. Back inside, you’ll find the hallway that leads to the 3 bedrooms including the primary suite with a walk-in-closet. The bathrooms are in a flexible configuration that offer 2 sinks, 2 toilets and a shared tub/shower combo – providing access from both the hallway and primary bedroom. Outside, there is a spacious laundry/storage room at the back of the carport. The dimensional shingle roof was installed in 2021 and the HVAC system is approx. 10yrs old. The water heater is not functional and there is currently no water on at the home. The carport space would make an ideal transformation to a new primary suite, making the post-remodeled home a 4 bed 2.5 bath property with approximately 1,800sqft. With your remodeling updates to the kitchen, baths, paint, flooring & cabinetry, you can make this property a place to call your new home! In this area, updated homes of this size sell around $450K+. Don’t miss this investment/rehab opportunity!

Location

Florida TAMPA 33618 House For Sale

Details

Type:
Residential
Parking:
Driveway / Off Street
Year Built:
1966
Lot:
0.20 Acres
Heating:
Central / Electric
Price/sqft:
$251
Cooling:
Central Air
HOA:
No Data

Valuation

Our model vs. what's actually selling nearby.
Estimate
$329,900
$225K – $424K
Confidence Low
List vs. estimate
$20K above estimate
List $350,000 · +6.1%
Our model says this listing is priced above recent comparable activity. Room to negotiate.
Price per sq ft
$251
-14.1% vs. city median $292
Based on
21 MLS comparables
Median of recent comparable listings. Sold comps use closing price, active listings use list price.

Highlights

Annual tax
$1,268
2025
Pets
Allowed
All facts and features
  • Flooring

    • Concrete

    • Terrazzo

    Heating

    • Central

    • Electric

    Cooling

    • Central Air

    Appliances

    • Range

    Other interior features

    • Eating Space In Kitchen

    • Primary Bedroom Main Floor

    • Walk-In Closet(s)

    Bedrooms and bathrooms

    • Bedrooms: 3

    • Bathrooms: 1

    • Full bathrooms: 1

  • Parking

    • Driveway

    • Off Street

    Property

    • Levels: One

    • Exterior Features: Private Mailbox / Private Yard / Sliding Doors

    Lot

    • Lot: 0.20 Acres

    Other Property Information

    • Parcel Number: U1028180ZQ00000000001.0

    • Zoning: RSC-6

  • Type and style

    • Property Type: Residential

    • Property Sub Type: Single Family Residence

  • Utility

    • Cable Connected

    • Electricity Connected

    • Fire Hydrant

    • Public

  • Other financial information

    • Annual tax amount: $1,268

  • Source details

    • MLS ID: TB8542830

    Other facts

    • Construction Materials: Block / Stone

    • Foundation Details: Slab

    • Laundry Features: Electric Dryer Hookup / In Garage / Laundry Room / Outside / Washer Hookup

    • Lot Features: Corner Lot / Cul-De-Sac / In County / Landscaped / Level / Oversized Lot

    • Patio And Porch Features: Front Porch

    • Window Features: Aluminum Frames

    • Direction Faces: East

    • Architectural Style: Florida / Ranch

    • Living Area: 1392

    • Water Source: Public

    • Lot Size Dimensions: 100 x 82 x 117 x 81

    • Subdivision Name: LYNNETTE ESTATES SUB

Private inquiry
Talk to the advisor on this listing.
Floor plans, HOA docs, off-market comparables, scheduling a private showing — one message, direct to the local specialist.

More like this

For Sale
$325,000
House
3 bds · 1 ba · 1,014 sqft
REVISED MAP OF FLOWERS & STU, TAMPA
916 E 123RD AVENUE
For Sale
$290,000
House
2 bds · 1 ba · 1,110 sqft
EL PORTAL, TAMPA
8709 EL PORTAL DRIVE
New
For Sale
$400,000
House
3 bds · 2 ba · 1,436 sqft
LAKE EGYPT ESTATES UNIT 2, TAMPA
7703 LAKESIDE BOULEVARD
New
For Sale
$405,000
House
3 bds · 2 ba · 1,600 sqft
CARROLLWOOD SPGS UNIT 1, TAMPA
4143 ROLLING SPRINGS DRIVE
New
For Sale
$369,990
House
4 bds · 2 ba · 1,717 sqft
BEARSS HEIGHTS SUB, TAMPA
14926 LAURIE LANE
New
For Sale
$359,900
House
3 bds · 2 ba · 1,380 sqft
PARKWOOD VILLAGE, TAMPA
10305 BRAMBLEWOOD PLACE
New
For Sale
$329,000
House
3 bds · 2 ba · 1,464 sqft
LAKEWOOD ESTATES UNIT 2, TAMPA
14804 N BOULEVARD
New
For Sale
$269,000
Condo/Co-op
2 bds · 2 ba · 1,190 sqft
THE GRAND AT OLDE CARROLLWOOD, TAMPA
10391 CARROLLWOOD LANE UNIT 294

Market around this address

Live counts in the same area.
View all

The multiple listing information is provided by the Stellar MLS from a copyrighted compilation of listings. The compilation of listings and each individual listing are ©2026-present Stellar MLS. All Rights Reserved. The information provided is for consumers' personal, noncommercial use and may not be used for any purpose other than to identify prospective properties consumers may be interested in purchasing. All properties are subject to prior sale or withdrawal. All information provided is deemed reliable but is not guaranteed accurate, and should be independently verified. Listing courtesy of: COLDWELL BANKER REALTY