Недвижимость
Ознакомьтесь с нашими объявлениями
Продать дом
Бесплатная оценка дома
Контакты
Расскажите нам о своих потребностях
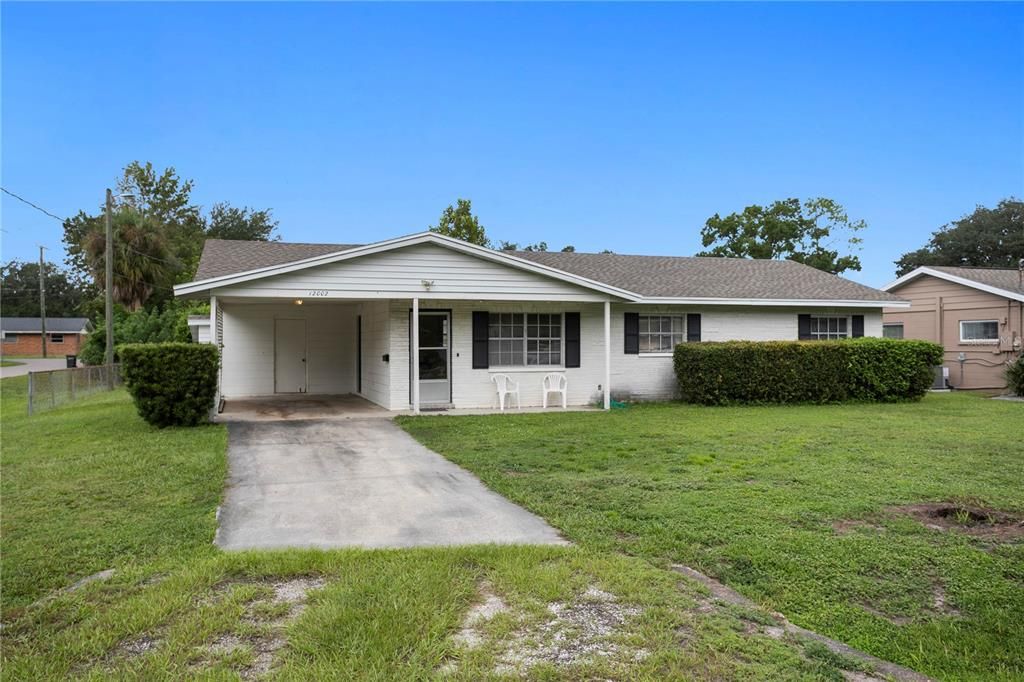
12002 GAINES COURT

Дом Под контрактом
$350,000

BTC: 4.19161677

ETH: 132.07547170

21 Дней
3 спален
1 ванн
1,392 кв.фт.

Обзор

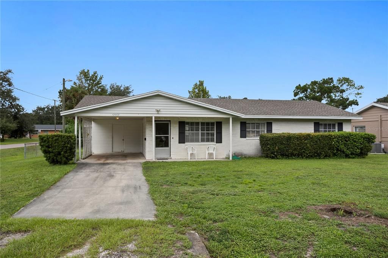
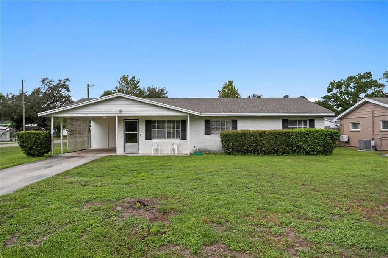
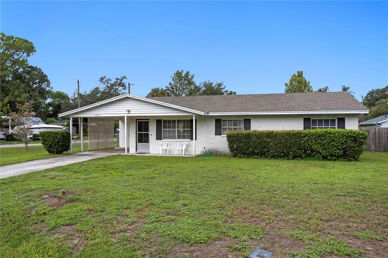
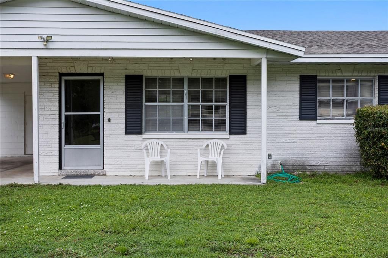
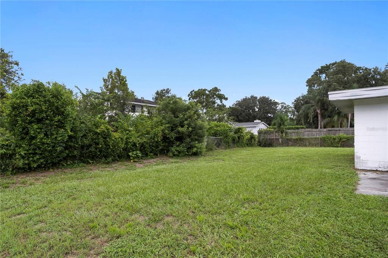
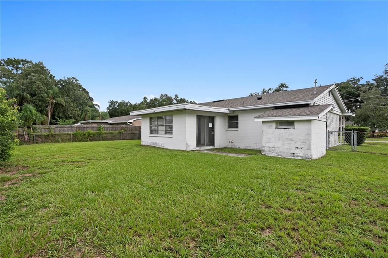
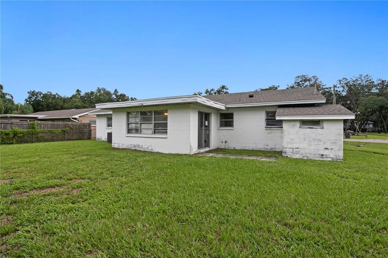
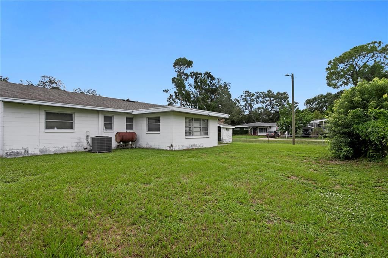
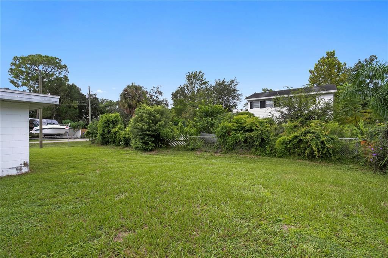
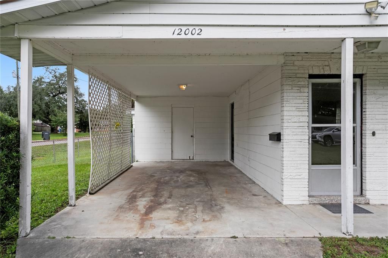
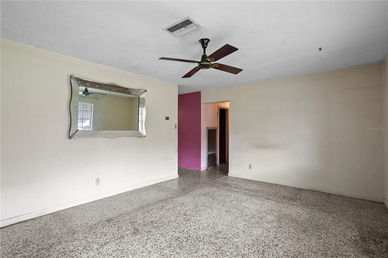
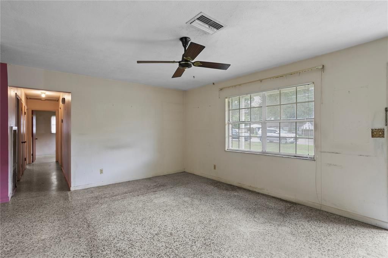
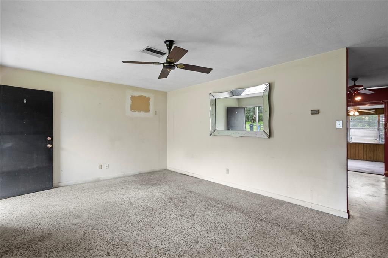
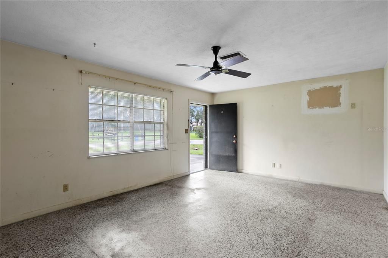
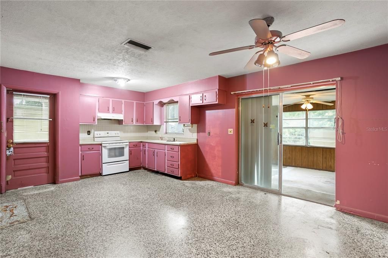
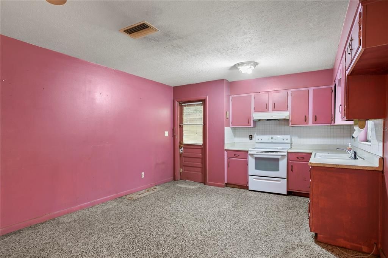
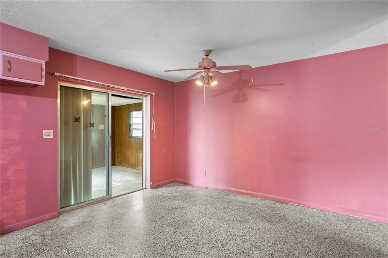
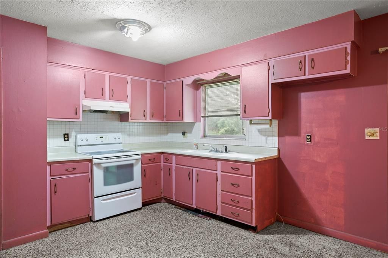
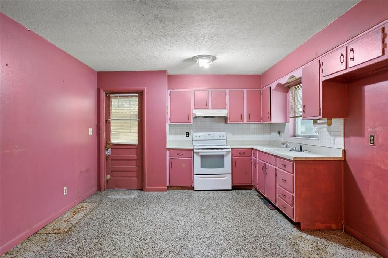
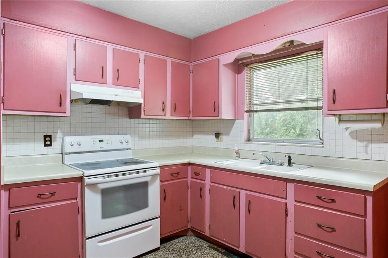
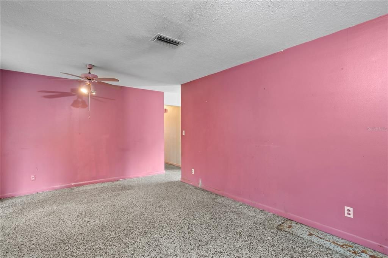
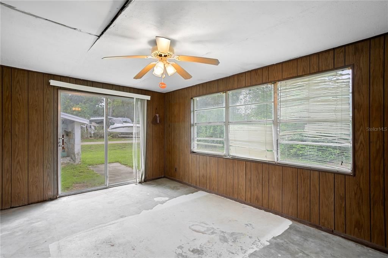
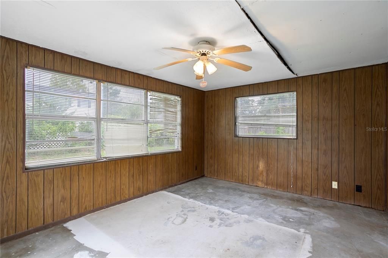
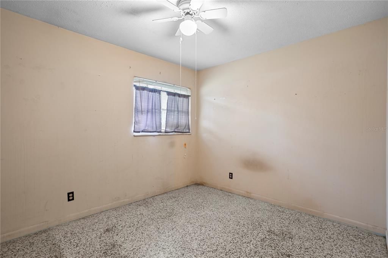
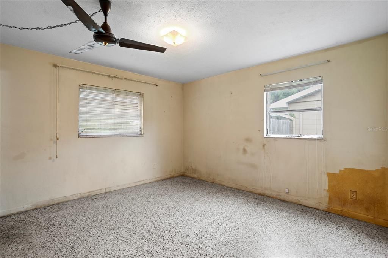
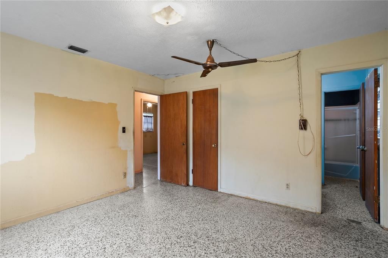
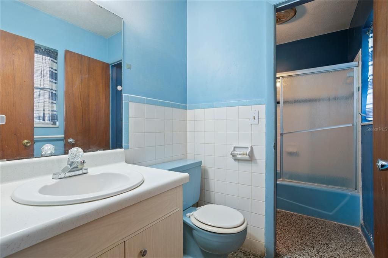
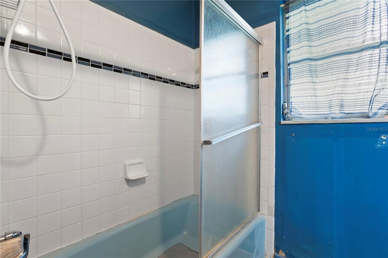
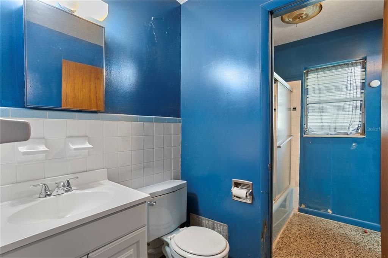
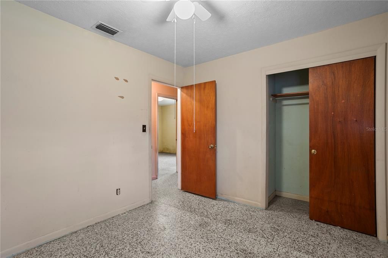
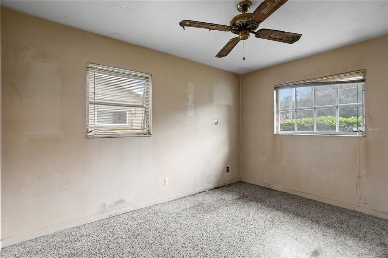
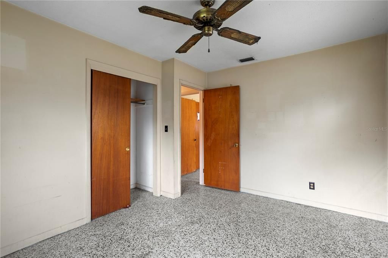
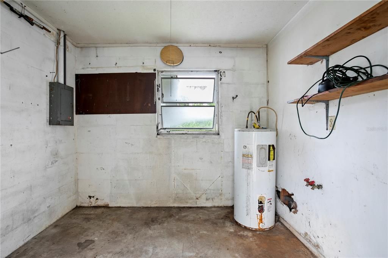
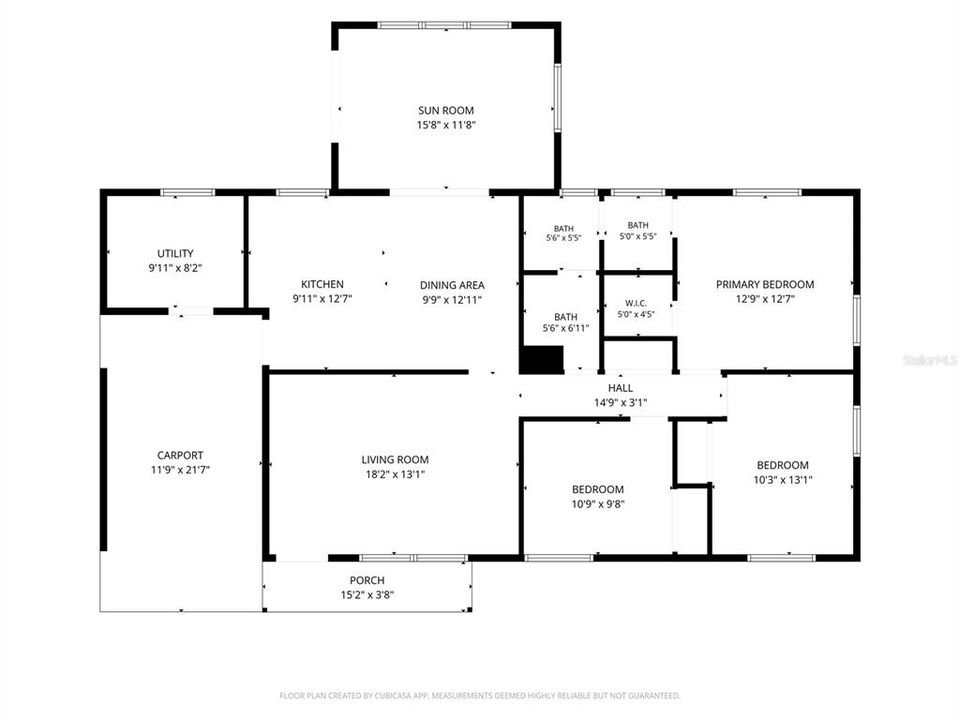
ATTENTION INVESTORS & REMODELERS – Here’s your opportunity to purchase & update this Carrollwood area 3 bed, 1.5 bath, 1 car carport, ranch home w/nearly 1,400 of living space. Situated on a large corner lot on a very quiet cul-de-sac, this home is just a few homesites outside of the highly-coveted Original Carrollwood community. This home was built in 1966 on a non-flood zone lot and is offered for sale from the original family that has owned this home for more than 50 years! As you arrive, you’ll find a large, fenced in backyard and a single-car driveway with a large 1-car carport. The covered entry opens to the large living room and you’ll find terrazzo flooring throughout the main living areas. Head through the living room to a combined dining room & kitchen area. Beyond the dining room is an additional 200sqft family room with sliding glass doors out the backyard. Back inside, you’ll find the hallway that leads to the 3 bedrooms including the primary suite with a walk-in-closet. The bathrooms are in a flexible configuration that offer 2 sinks, 2 toilets and a shared tub/shower combo – providing access from both the hallway and primary bedroom. Outside, there is a spacious laundry/storage room at the back of the carport. The dimensional shingle roof was installed in 2021 and the HVAC system is approx. 10yrs old. The water heater is not functional and there is currently no water on at the home. The carport space would make an ideal transformation to a new primary suite, making the post-remodeled home a 4 bed 2.5 bath property with approximately 1,800sqft. With your remodeling updates to the kitchen, baths, paint, flooring & cabinetry, you can make this property a place to call your new home! In this area, updated homes of this size sell around $450K+. Don’t miss this investment/rehab opportunity!

Локация

Детали

Тип:
Residential
Парковка:
Driveway / Off Street
Год постройки:
1966
Лот:
0.20 Акров
Отопление:
Central / Electric
Цена/кв.фут:
$251
Охлаждение:
Central Air
HOA:
Нет данных

Valuation

Our model vs. what's actually selling nearby.
Estimate
$409,500
$354K – $456K
Confidence Medium
List vs. estimate
$59K below estimate
List $350,000 · -14.5%
Our model says this listing is priced below recent comparable activity. Expect competition.
Price per sq ft
$251
-12.4% vs. city median $286
Based on
6 MLS comparables
Median of recent comparable listings. Sold comps use closing price, active listings use list price.

Главное

Annual tax
$1,268
2025
Pets
Allowed
Больше фактов и особенностей
  • Напольное покрытие

    • Concrete

    • Terrazzo

    Отопление

    • Central

    • Electric

    Охлаждение

    • Central Air

    Бытовая техника

    • Range

    Другие особенности интерьера

    • Eating Space In Kitchen

    • Primary Bedroom Main Floor

    • Walk-In Closet(s)

    Спальни и ванные комнаты

    • Спальни: 3

    • Ванные: 1

    • Полные ванные комнаты: 1

  • Парковка

    • Driveway

    • Off Street

    Имущество

    • Этажи: One

    • Особенности Экстерьера: Private Mailbox / Private Yard / Sliding Doors

    Лот

    • Лот: 0.20 Акров

    Другая Информация о Недвижимости

    • Номер Земельного Участка: U1028180ZQ00000000001.0

    • Зонирование: RSC-6

  • Тип и стиль

    • Тип недвижимости: Residential

    • Подтип недвижимости: Single Family Residence

  • Общественное благосостояние

    • Cable Connected

    • Electricity Connected

    • Fire Hydrant

    • Public

  • Другая финансовая информация

    • Годовая сумма налога: $1,268

  • Детали источника

    • MLS ID: TB8542830

    Другие факты

    • Строительные материалы: Block / Stone

    • Детали фундамента: Slab

    • Особенности прачечной: Electric Dryer Hookup / In Garage / Laundry Room / Outside / Washer Hookup

    • Особенности лота: Corner Lot / Cul-De-Sac / In County / Landscaped / Level / Oversized Lot

    • Особенности двора и крыльца: Front Porch

    • Особенности окна: Aluminum Frames

    • Направленные лица: East

    • Архитектурный стиль: Florida / Ranch

    • Жилая площадь: 1392

    • Источник воды: Public

    • Размеры участка: 100 x 82 x 117 x 81

    • Название подразделения: LYNNETTE ESTATES SUB

Частный запрос
Поговорите со специалистом по этому объекту.
Планировки, HOA-документы, off-market сравнимые объекты, частный показ — одно сообщение напрямую локальному специалисту.

Ещё такие

Под контрактом
$300,000
Дом
2 спален · 2 ванн · 1,080 кв.фт.
WILMA WEST, TAMPA
1807 W SITKA STREET
Новое
Под контрактом
$280,000
Дом
3 спален · 2 ванн · 1,096 кв.фт.
WESTHIGH SUB, TAMPA
2607 WESTHIGH AVENUE
Новое
Под контрактом
$389,000
Дом
2 спален · 2 ванн · 1,424 кв.фт.
TUXEDO TERRACE, TAMPA
10420 N HAMNER AVENUE
Новое
Под контрактом
$359,900
Дом
3 спален · 1 ванн · 1,032 кв.фт.
PATONS PARK VIEW SUB, TAMPA
7602 N BOULEVARD
Новое
Под контрактом
$329,990
Дом
3 спален · 2 ванн · 1,523 кв.фт.
EL PORTAL, TAMPA
8904 N BOULEVARD
Новое
Под контрактом
$449,900
Дом
3 спален · 2 ванн · 1,569 кв.фт.
COUNTRY PLACE UNIT I, TAMPA
4611 FRESHWIND AVENUE
+$5K
Под контрактом
$295,000
Дом
2 спален · 1 ванн · 748 кв.фт.
PATBUR SUB, TAMPA
810 PATBUR AVENUE
Под контрактом
$280,000
Дом
2 спален · 1 ванн · 740 кв.фт.
4DL | SURVEY OF PART OF GOV LOT 6, TAMPA
7710 N DARMOUTH AVENUE

Рынок вокруг этого адреса

Актуальные данные по району.
Смотреть все

The multiple listing information is provided by the Stellar MLS from a copyrighted compilation of listings. The compilation of listings and each individual listing are ©2026-present Stellar MLS. All Rights Reserved. The information provided is for consumers' personal, noncommercial use and may not be used for any purpose other than to identify prospective properties consumers may be interested in purchasing. All properties are subject to prior sale or withdrawal. All information provided is deemed reliable but is not guaranteed accurate, and should be independently verified. Listing courtesy of: COLDWELL BANKER REALTY