Sell Your Home
Get a free home valuation
Contact
Tell us about your needs
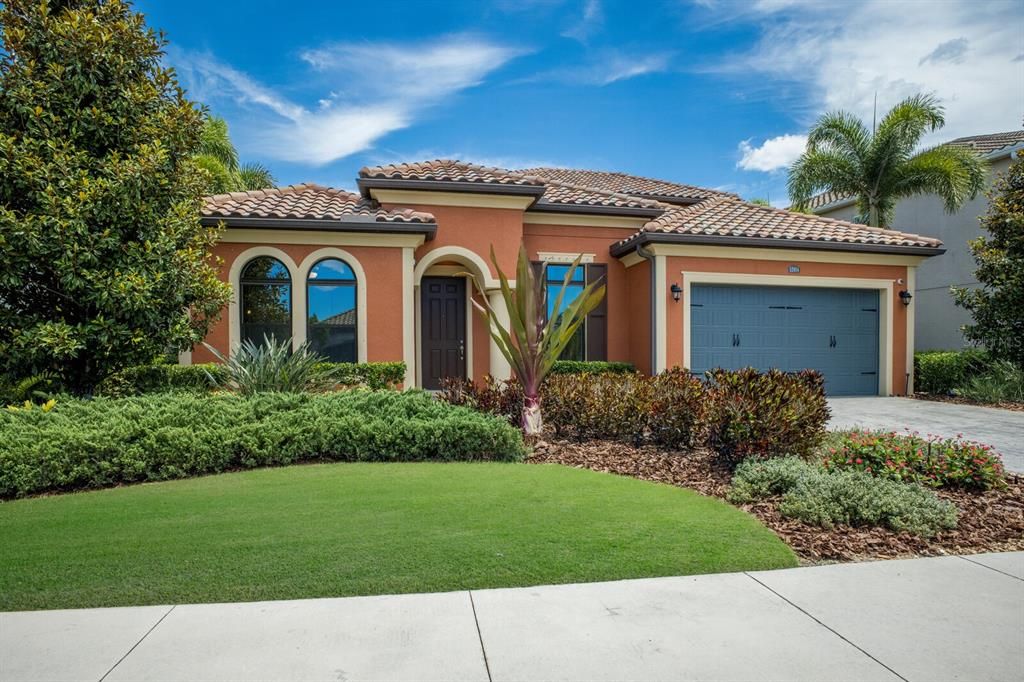
12014 PERENNIAL PLACE

House For Sale
$999,999

BTC: 12.45328767

ETH: 399.99960000

1 days
3 bds
4 ba
3,665 sqft

Overview

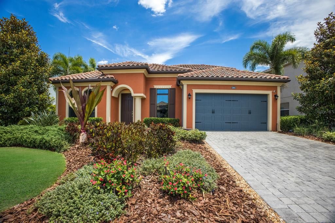
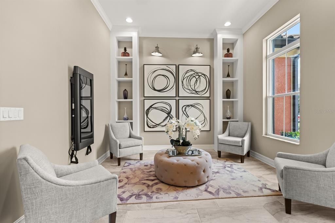
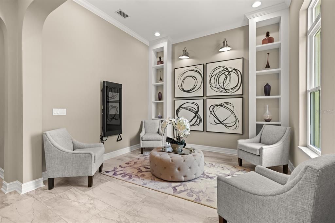
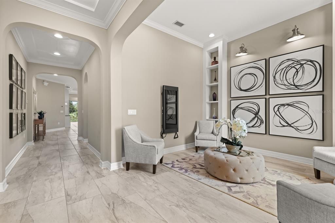
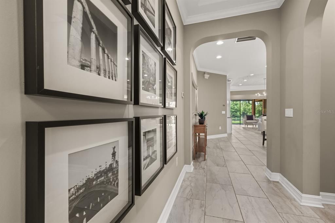
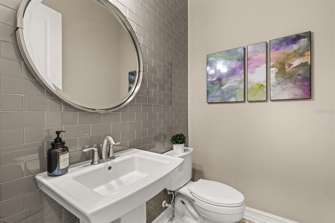
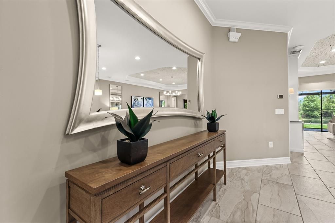
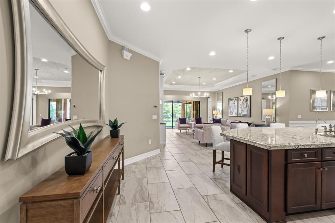
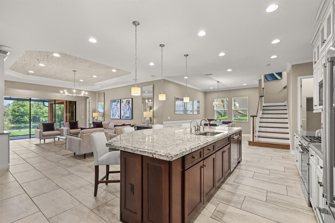
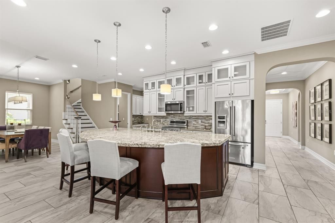
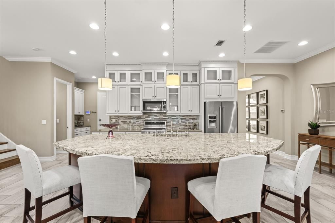
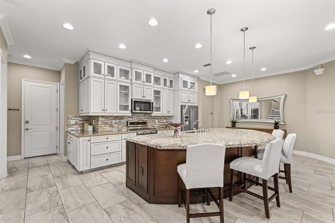
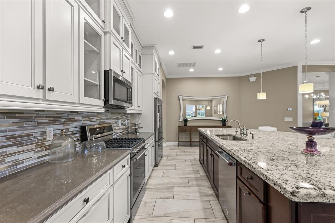
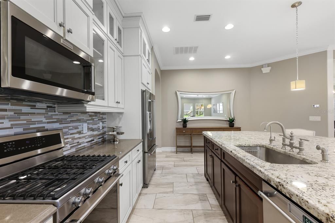
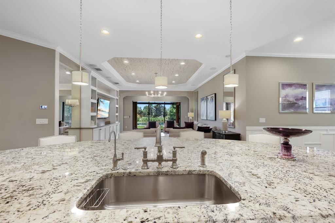
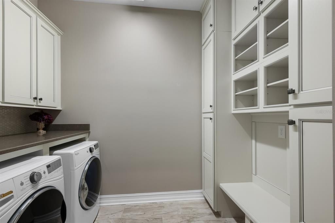
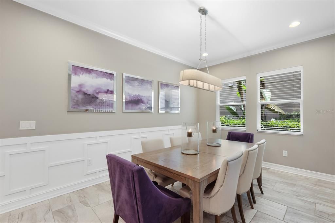
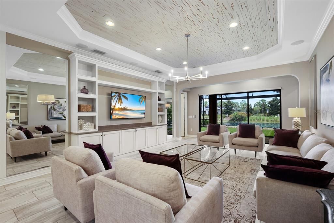
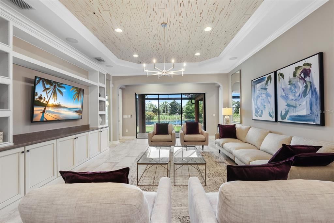
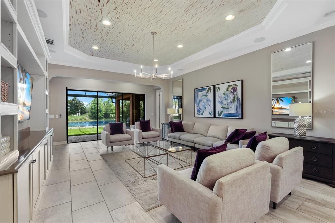
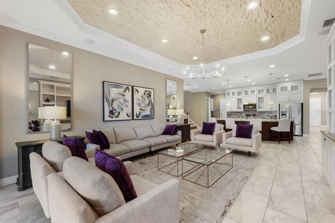
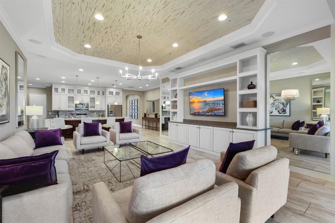
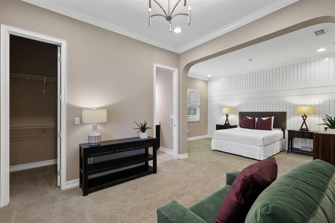
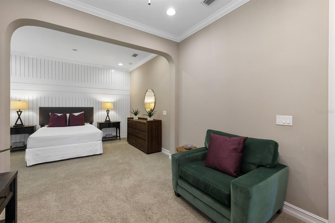
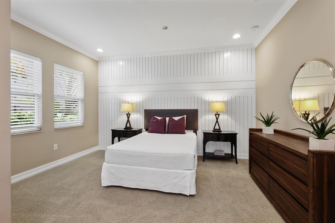
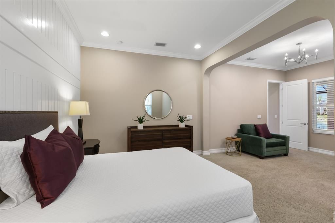
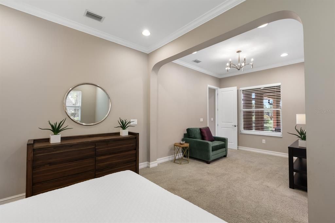
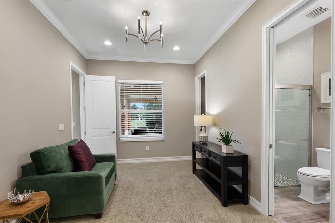
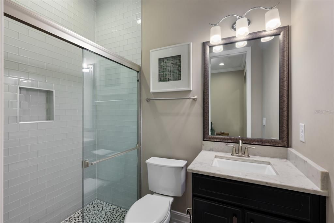
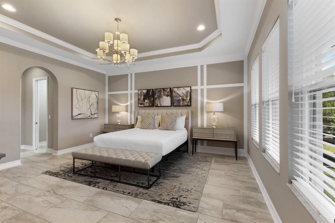
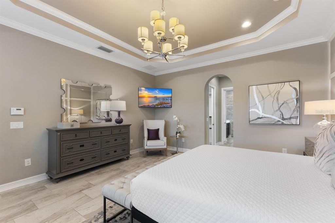
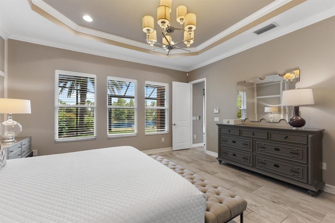
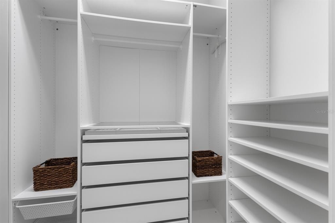
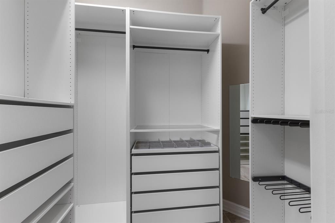
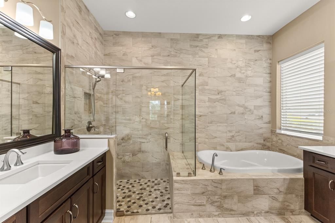
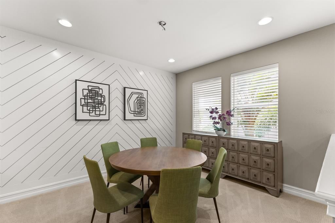
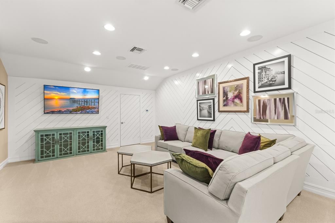
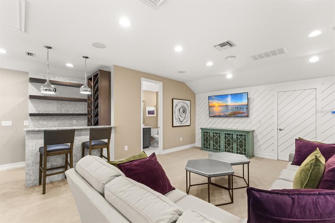
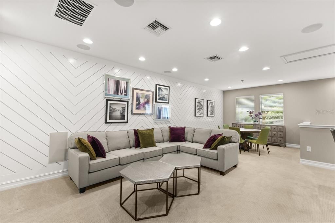
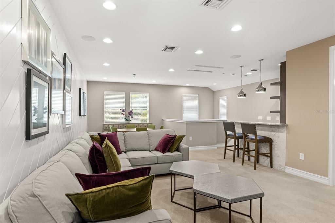
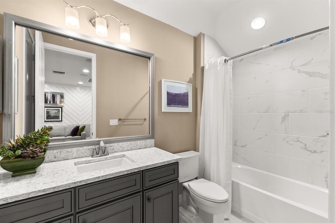
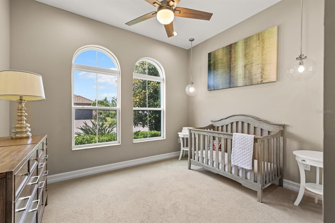
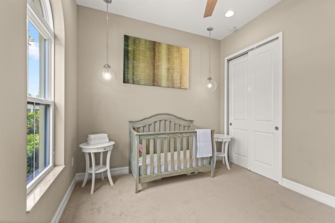
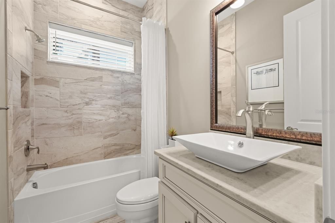
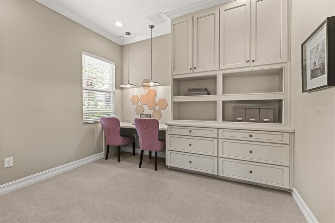
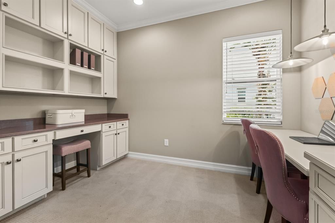
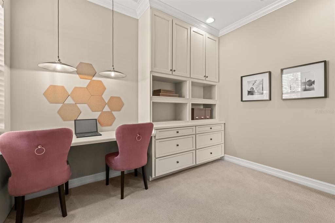
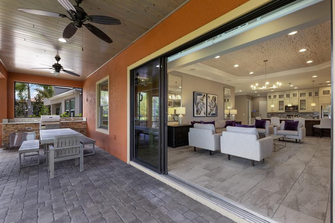
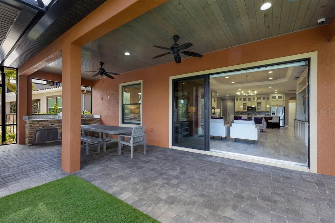
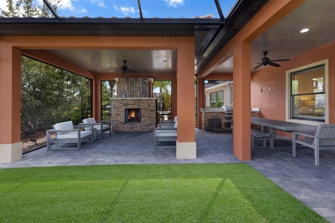
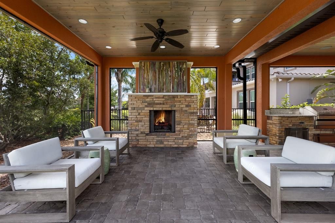
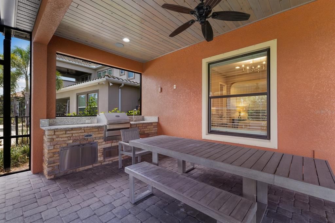
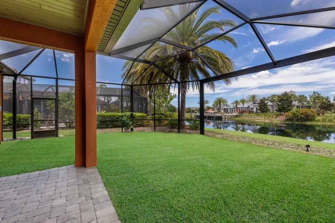
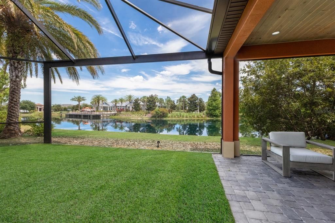
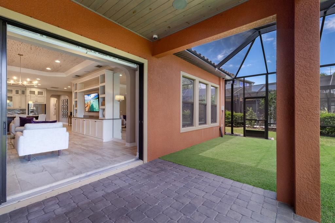
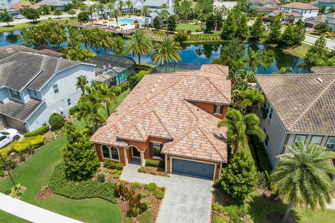
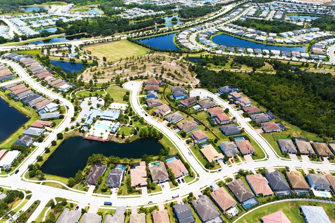
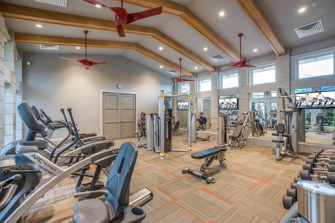
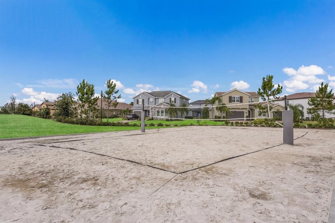
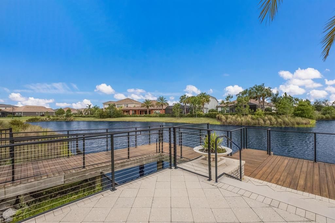
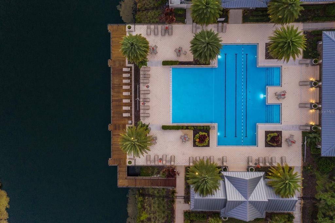
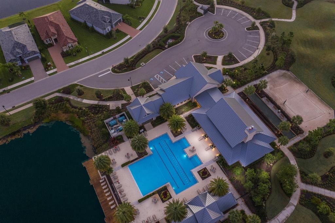
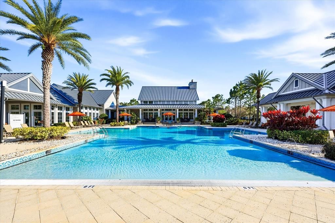
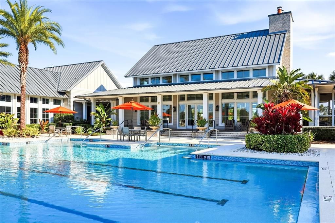
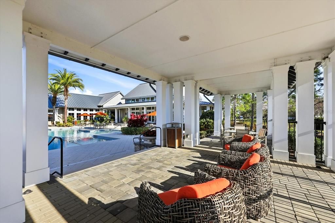
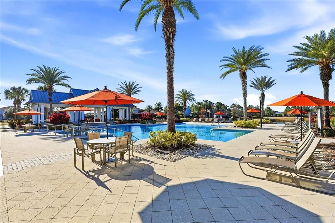
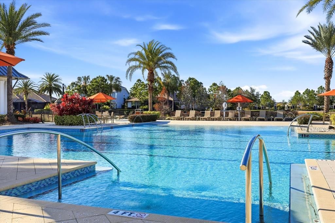
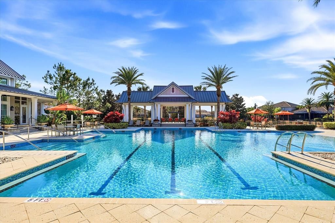
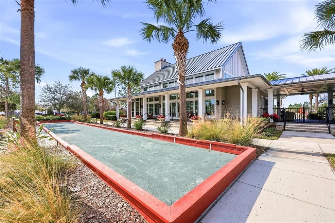
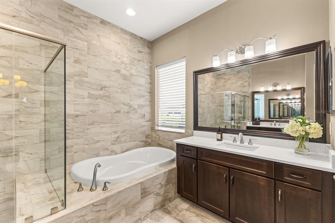
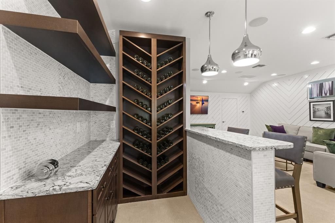
PROFESSIONALLY DESIGNED CALATLANTIC MODEL HOME in Arbor Grande featuring a highly desirable PRIVATE IN-LAW SUITE with its own spacious sitting area and en-suite bath—ideal for multigenerational living, extended family, or guests. This exceptional home showcases soaring ceilings, 8-foot doors, graceful arches, and designer finishes throughout. The chef’s kitchen features an expansive stone island, upgraded cabinetry, KitchenAid natural-gas appliances, and custom detailing, opening to a stunning family room with built-ins and a distinctive pickled-wood tray ceiling. The luxurious primary retreat offers dual walk-in closets and a spa-inspired bath, while a custom office and second-floor bonus/guest suite with en-suite bath and built-in bar provide additional flexibility. Outdoor living is equally impressive with a panoramic screened lanai, outdoor kitchen, artificial turf, and separate cabana with designer wood ceiling and gas fireplace—all overlooking tranquil water views and community amenities. Arbor Grande is a maintenance-free enclave of homes offering a resort-style pool, fitness center, clubhouse, sports courts, social activities, and 3 private access gates to Bob Gardner Park. A rare combination of designer luxury, flexible multigenerational living, and resort-style amenities in Lakewood Ranch.
Location

Details

Type:
Residential
Parking:
Driveway / Garage Door Opener / Ground Level
Year Built:
2016
Lot:
0.21 Acres
Heating:
Natural Gas
Price/sqft:
$273
Cooling:
Central Air
HOA:
$964

Valuation

Our model vs. what's actually selling nearby.
Estimate
$864,950
$678K – $999K
Confidence Low
List vs. estimate
$135K above estimate
List $999,999 · +15.6%
Our model says this listing is priced above recent comparable activity. Room to negotiate.
Price per sq ft
$272
-9.4% vs. city median $301
Based on
18 MLS comparables
Median of recent comparable listings. Sold comps use closing price, active listings use list price.

Highlights

Annual tax
$12,901
2025
HOA
$964/qtr
Community Pool, Maintenance Grounds, Manager
View
Garden, Pool
Garage
2 car garage
Pets
Allowed
All facts and features
  • Flooring

    • Carpet

    • Ceramic Tile

    • Hardwood

    Heating

    • Natural Gas

    Cooling

    • Central Air

    Appliances

    • Built-In Oven

    • Convection Oven

    • Cooktop

    • Dishwasher

    • Disposal

    • Dryer

    • Gas Water Heater

    • Microwave

    • Refrigerator

    • Tankless Water Heater

    • Washer

    Other interior features

    • Built-in Features

    • Ceiling Fan(s)

    • Chair Rail

    • Coffered Ceiling(s)

    • Crown Molding

    • Eating Space In Kitchen

    • High Ceilings

    • In Wall Pest System

    • Kitchen/Family Room Combo

    • Open Floorplan

    • Pest Guard System

    • Primary Bedroom Main Floor

    • Smart Home

    • Solid Surface Counters

    • Solid Wood Cabinets

    • Split Bedroom

    • Stone Counters

    • Thermostat

    • Tray Ceiling(s)

    • Walk-In Closet(s)

    • Window Treatments

    Bedrooms and bathrooms

    • Bedrooms: 3

    • Bathrooms: 1

    • Full bathrooms: 4

  • Parking

    • Driveway

    • Garage Door Opener

    • Ground Level

    Property

    • Levels: One

    • Exterior Features: Hurricane Shutters / Irrigation System / Lighting / Outdoor Grill / Outdoor Kitchen / Private Mailbox / Rain Gutters / Sidewalk / Sliding Doors

    Lot

    • Lot: 0.21 Acres

    Other Property Information

    • Parcel Number: 580009309

    • Zoning: PD-MU

  • Type and style

    • Property Type: Residential

    • Property Sub Type: Single Family Residence

  • Utility

    • Cable Connected

    • Electricity Connected

    • Natural Gas Connected

    • Phone Available

    • Sprinkler Recycled

    • Street Lights

    • Underground Utilities

    • Water Connected

  • Other financial information

    • HOA: $964

    • HOA Frequency: Quarterly

    • Annual tax amount: $12,901

  • Source details

    • MLS ID: A4705626

    Other facts

    • Construction Materials: Block

    • Foundation Details: Slab

    • Fireplace Features: Gas / Masonry / Non Wood Burning / Outside / Stone

    • Laundry Features: Electric Dryer Hookup / Gas Dryer Hookup / Inside / Laundry Closet / Laundry Room

    • Lot Features: In County / Landscaped / Level / Oversized Lot / Sidewalk

    • Patio And Porch Features: Covered / Enclosed / Rear Porch / Screened

    • Window Features: Blinds / Storm Window(s) / Insulated Windows / Low-Emissivity Windows / Shades / Shutters / Window Treatments

    • Direction Faces: West

    • Other Structures: Cabana

    • Architectural Style: Contemporary / Mediterranean

    • Fireplace: Yes

    • Water Body Name: COMMUNITY

    • Garage Spaces: 2

    • Attached Garage: Yes

    • Garage: Yes

    • Living Area: 3665

    • Water Source: Public

    • Subdivision Name: ARBOR GRANDE

Private inquiry
Talk to the advisor on this listing.
Floor plans, HOA docs, off-market comparables, scheduling a private showing — one message, direct to the local specialist.

More like this

For Sale
$1,050,000
House
3 bds · 3 ba · 3,139 sqft
BRIDGEWATER PH II AT LAKEWOOD RANCH, LAKEWOOD RANCH
5672 CLOVERLEAF RUN
For Sale
$799,000
House
3 bds · 3 ba · 2,977 sqft
ROSEDALE ADD PH I, BRADENTON
10307 EASTWOOD DRIVE
For Sale
$725,000
House
3 bds · 2 ba · 2,203 sqft
GREYHAWK LANDING WEST PH V-A, BRADENTON
825 HIMALAYAN RUN
New
For Sale
$750,000
House
4 bds · 3 ba · 2,364 sqft
GREYHAWK LANDING WEST PH V-A, BRADENTON
12105 GOLDENROD AVENUE
New
For Sale
$729,000
House
4 bds · 3 ba · 2,192 sqft
SAVANNA AT LAKEWOOD RANCH PH III 3ABD, BRADENTON
3536 BIG SKY WAY
New
For Sale
$1,075,000
House
3 bds · 3 ba · 2,253 sqft
ESPLANADE PH III A,B,C,D,J&PART OF F, BRADENTON
5214 CASTELLO LANE
New
For Sale
$1,016,059
House
3 bds · 3 ba · 2,435 sqft
AZARIO ESPLANADE, BRADENTON
3110 VICENZA COURT
For Sale
$719,000
House
4 bds · 2 ba · 2,434 sqft
INDIGO PH VIII SUBPH 8A, 8B & 8C, BRADENTON
12927 SEASONG TERRACE

Market around this address

Live counts in the same area.
View all

The multiple listing information is provided by the Stellar MLS from a copyrighted compilation of listings. The compilation of listings and each individual listing are ©2026-present Stellar MLS. All Rights Reserved. The information provided is for consumers' personal, noncommercial use and may not be used for any purpose other than to identify prospective properties consumers may be interested in purchasing. All properties are subject to prior sale or withdrawal. All information provided is deemed reliable but is not guaranteed accurate, and should be independently verified. Listing courtesy of: COMPASS FLORIDA LLC