Sell Your Home
Get a free home valuation
Contact
Tell us about your needs
4730 SARCA COURT

House For Sale
$1,120,000

BTC: 13.70449679

ETH: 455.28455285

1 days
3 bds
3 ba
2,296 sqft

Overview

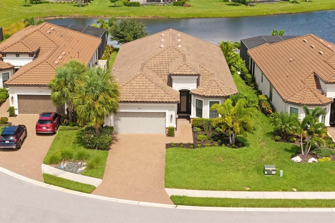
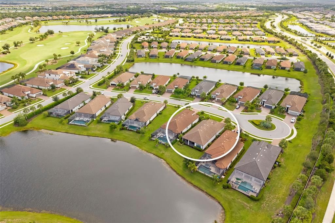
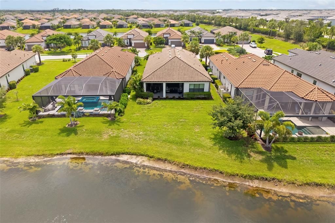
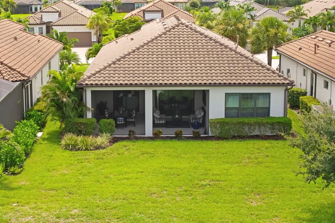
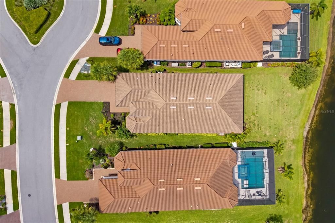
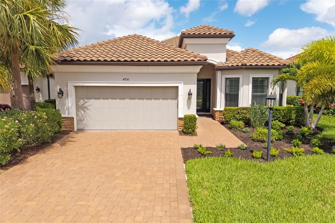
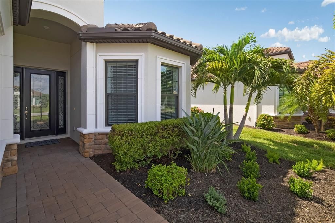
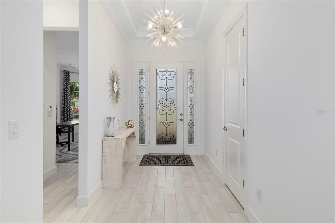
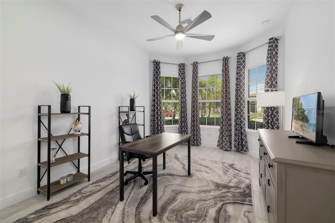
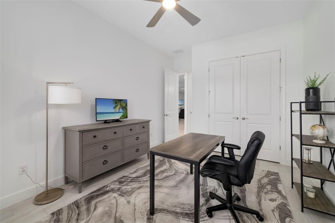
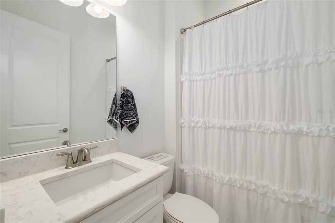
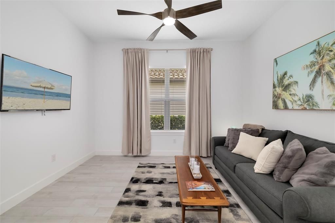
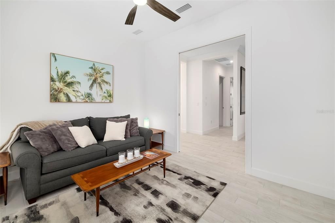
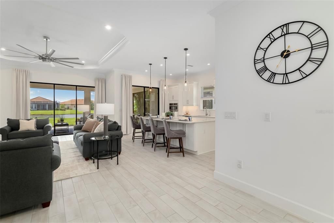
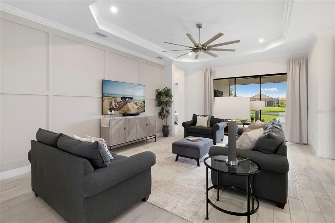
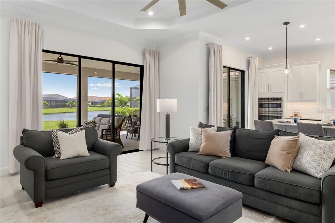
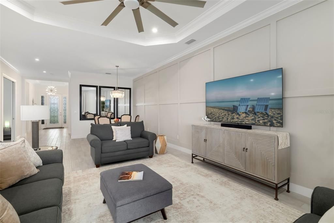
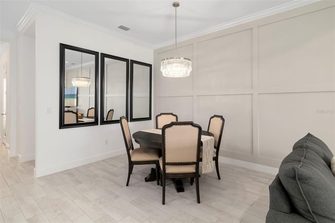
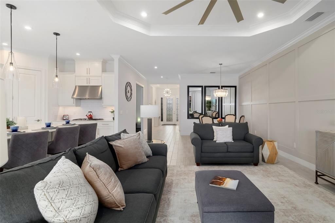
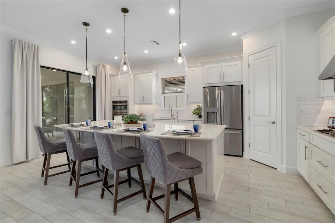
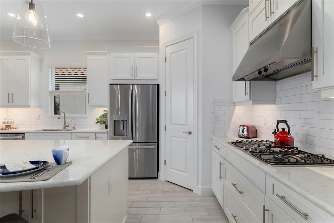
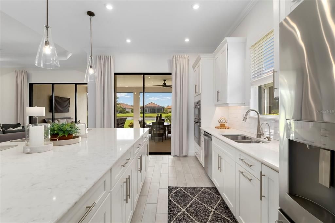
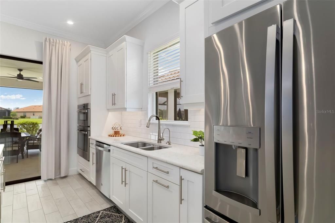
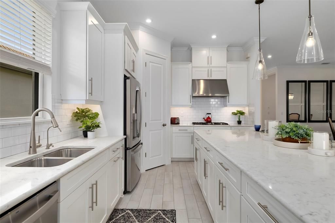
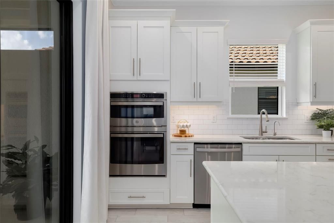
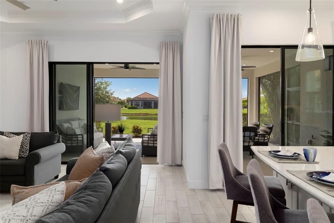
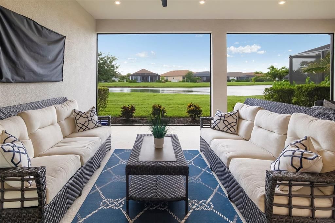
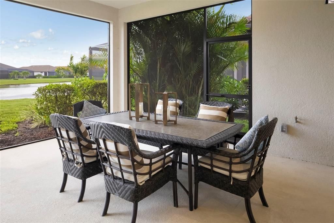
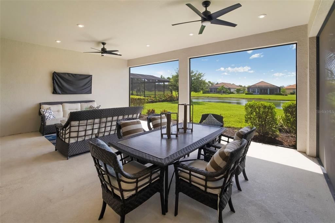
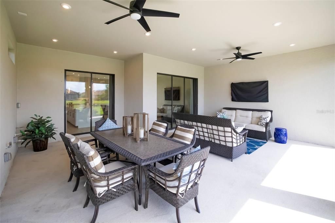
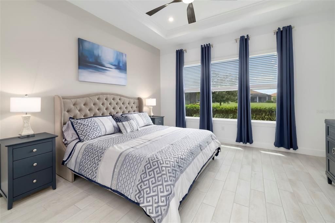
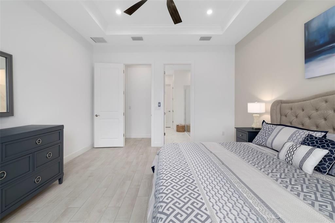
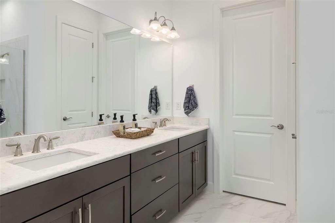
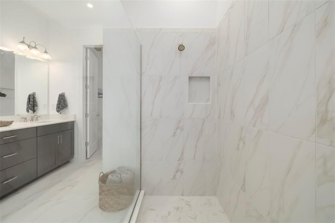
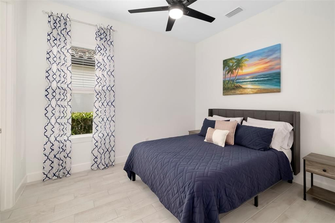
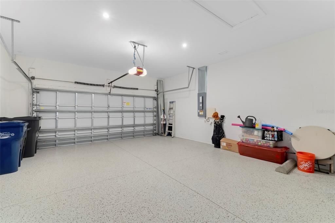
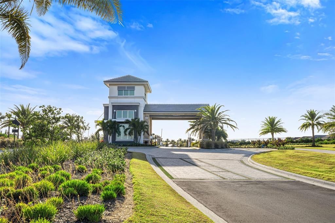
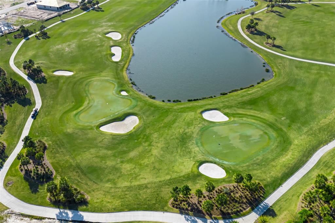
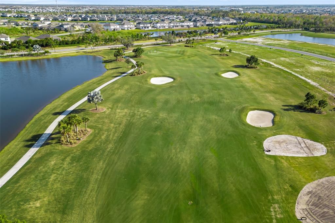
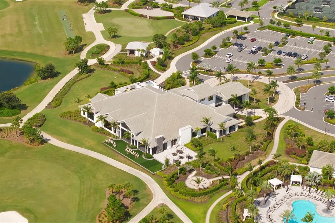
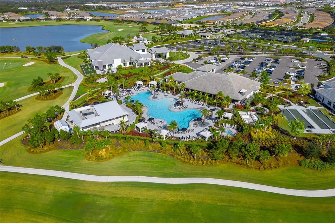
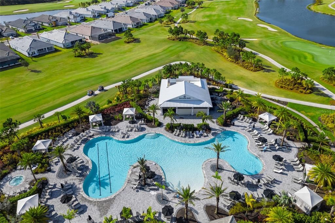
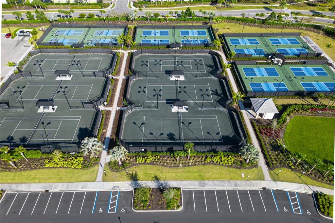
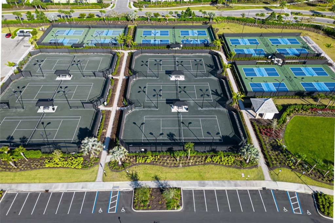
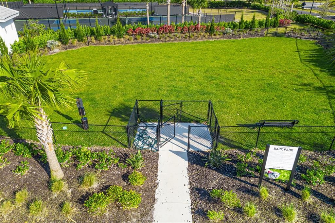
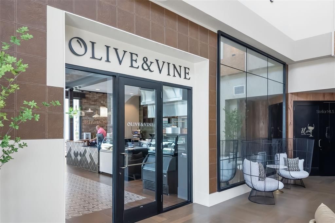
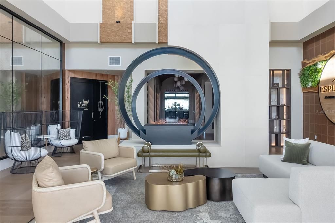
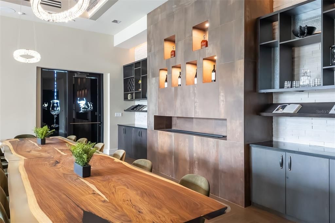
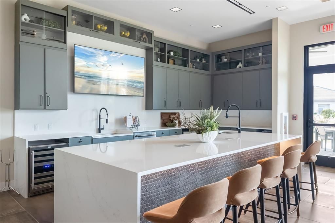
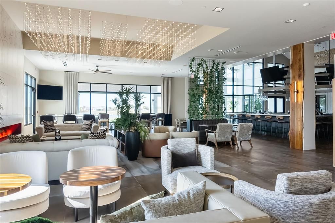
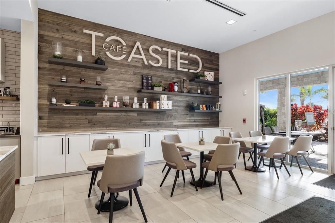
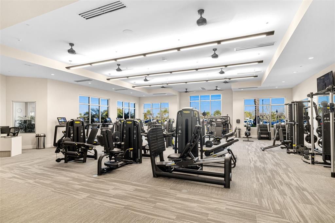
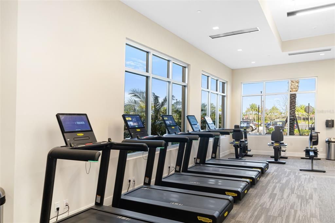
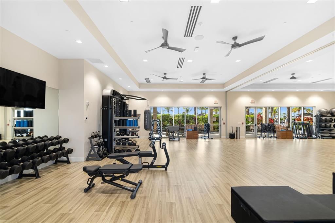
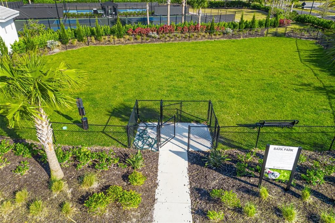
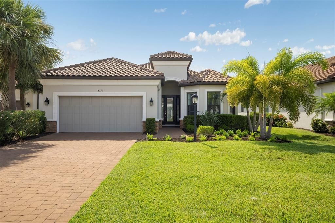
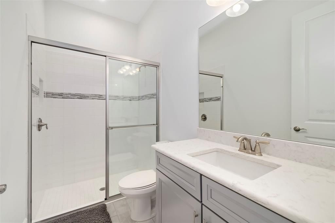
Experience the exceptional lifestyle of Esplanade at Azario in this golf-deeded Lazio residence, ideally positioned on a tranquil pond with sought-after western outdoor living. Offering 2,296 square feet, this turnkey furnished home, with a few exclusions, features 3 bedrooms/3 baths and an extended two-car garage with epoxy flooring. Open floor plan has tile flooring throughout, plantation shutters and tray ceilings with crown molding. The white kitchen has a curved oversized island, natural gas, and walk-in pantry. The expansive extended lanai creates a true outdoor living room, complete with a mounted television and pre-plumbed for a future outdoor kitchen. Enjoy access to Esplanade at Azario's 18-hole championship golf course along with an impressive collection of resort amenities including state-of-the-art fitness center, dedicated exercise studios with a full calendar of instructor-led classes, a full-service salon offering hair, nail, facial and massage services, resort-style pool, the Bahama Bar for casual poolside enjoyment, an elegant indoor lounge, formal and veranda dining venues. This is an outstanding opportunity to enjoy one of Lakewood Ranch's premier golf and lifestyle communities in one of its most popular floor plans.
Location

Details

Type:
Residential
Parking:
Driveway / Ground Level
Year Built:
2021
Lot:
0.20 Acres
Heating:
Central / Electric / Heat Pump
Price/sqft:
$488
Cooling:
Central Air
HOA:
$2,210

Valuation

Our model vs. what's actually selling nearby.
Estimate
$699,949
$461K – $922K
Confidence Low
List vs. estimate
$420K above estimate
List $1,120,000 · +60.0%
Our model says this listing is priced above recent comparable activity. Room to negotiate.
Price per sq ft
$487
+76.4% vs. city median $276
Based on
98 MLS comparables
Median of recent comparable listings. Sold comps use closing price, active listings use list price.

Highlights

Annual tax
$11,334
2025
HOA
$2,210/qtr
24-Hour Guard, Common Area Taxes, Community Pool
View
Water
Furnished
Turnkey
Pets
Allowed
All facts and features
  • Flooring

    • Porcelain Tile

    Heating

    • Central

    • Electric

    • Heat Pump

    Cooling

    • Central Air

    Appliances

    • Built-In Oven

    • Cooktop

    • Dishwasher

    • Disposal

    • Dryer

    • Exhaust Fan

    • Gas Water Heater

    • Microwave

    • Refrigerator

    • Tankless Water Heater

    • Washer

    Other interior features

    • Cathedral Ceiling(s)

    • Crown Molding

    • Eating Space In Kitchen

    • Kitchen/Family Room Combo

    • Living Room/Dining Room Combo

    • Smart Home

    • Solid Wood Cabinets

    • Split Bedroom

    • Stone Counters

    • Thermostat

    • Tray Ceiling(s)

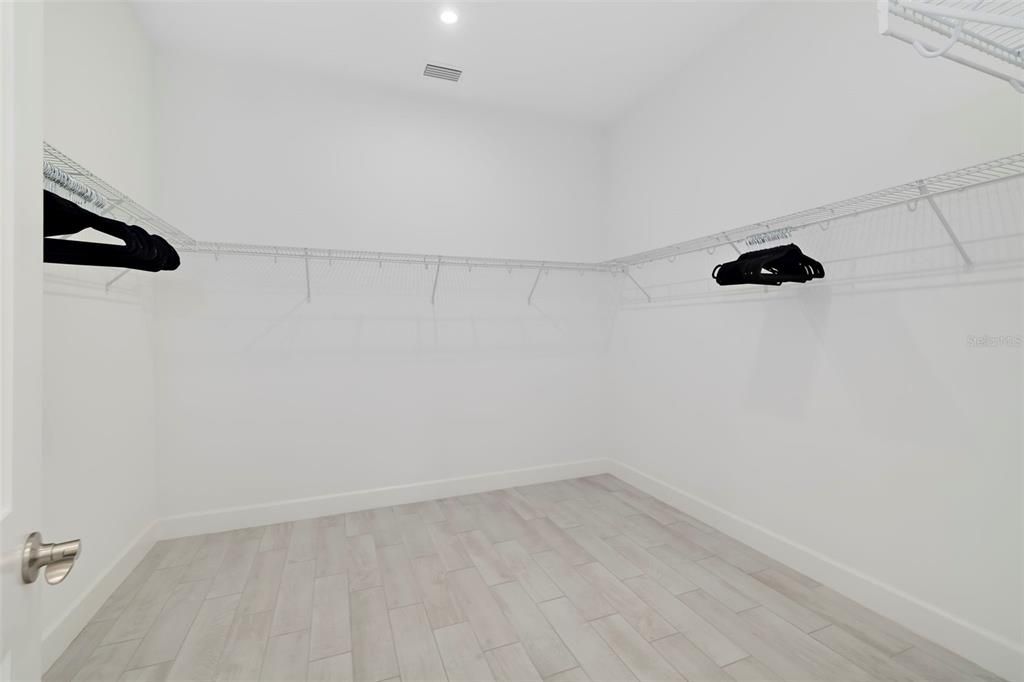
    • Walk-In Closet(s)

    • Window Treatments

    Bedrooms and bathrooms

    • Bedrooms: 3

    • Full bathrooms: 3

  • Parking

    • Driveway

    • Ground Level

    Property

    • Levels: One

    • Exterior Features: Gray Water System / Hurricane Shutters / Irrigation System / Rain Gutters / Sliding Doors

    Lot

    • Lot: 0.20 Acres

    Other Property Information

    • Parcel Number: 576036009

    • Zoning: RESI

  • Type and style

    • Property Type: Residential

    • Property Sub Type: Single Family Residence

  • Utility

    • Cable Connected

    • Electricity Available

    • Natural Gas Connected

    • Other

    • Public

    • Sewer Connected

    • Sprinkler Recycled

    • Underground Utilities

    • Water Connected

  • Other financial information

    • HOA: $2,210

    • HOA Frequency: Quarterly

    • Annual tax amount: $11,334

  • Source details

    • MLS ID: A4708857

    Other facts

    • Construction Materials: Block / Stucco

    • Foundation Details: Slab

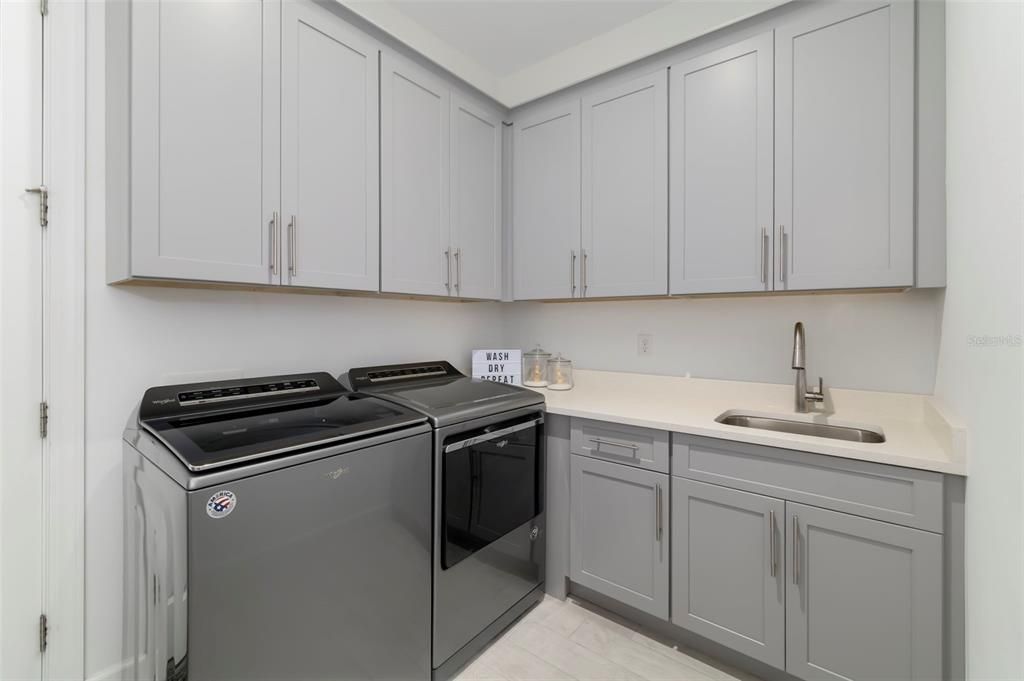
    • Laundry Features: Corridor Access / Gas Dryer Hookup / Inside / Laundry Closet / Laundry Room

    • Lot Features: Cleared / Landscaped / Level / Near Golf Course

    • Patio And Porch Features: Covered / Screened

    • Window Features: Blinds / Drapes / Shutters / Window Treatments

    • Direction Faces: West

    • Architectural Style: Mediterranean

    • Attached Garage: Yes

    • Garage: Yes

    • Living Area: 2296

    • Water Source: Public

    • Subdivision Name: AZARIO ESPLANADE

Private inquiry
Talk to the advisor on this listing.
Floor plans, HOA docs, off-market comparables, scheduling a private showing — one message, direct to the local specialist.

More like this

New
For Sale
$875,000
House
4 bds · 3 ba · 2,190 sqft
SWEETWATER AT LAKEWOOD RANCH PH I & II, LAKEWOOD RANCH
4719 WINSOME WAY
New
For Sale
$870,000
House
3 bds · 2 ba · 2,006 sqft
LAKEWOOD NATIONAL GOLF CULB PH II, LAKEWOOD RANCH
5634 CHEECH GLEN
New
For Sale
$799,990
House
3 bds · 2 ba · 2,309 sqft
PALM GROVE AT LAKEWOOD RANCH, BRADENTON
17645 MEANDERING PALMS CROSSING
New
For Sale
$825,000
House
3 bds · 3 ba · 2,490 sqft
RIVERWALK RIDGE, LAKEWOOD RANCH
12306 GREENBRIER WAY
New
For Sale
$924,900
House
4 bds · 3 ba · 3,158 sqft
GREENBROOK VILLAGE SUBPHASE LL, LAKEWOOD RANCH
14703 SUNDIAL PLACE
New
For Sale
$1,185,000
House
3 bds · 4 ba · 2,130 sqft
ESPLANADE PH VIII SUBPHASE A & B, BRADENTON
12807 SORRENTO WAY
New
For Sale
$1,393,174
House
3 bds · 3 ba · 2,416 sqft
AZARIO ESPLANADE, LAKEWOOD RANCH
14931 CONTENTA LOOP
For Sale
$1,375,000
House
4 bds · 3 ba · 2,688 sqft
ESPLANADE PH III REV POR, BRADENTON
5311 BENITO COURT

Market around this address

Live counts in the same area.
View all

The multiple listing information is provided by the Stellar MLS from a copyrighted compilation of listings. The compilation of listings and each individual listing are ©2026-present Stellar MLS. All Rights Reserved. The information provided is for consumers' personal, noncommercial use and may not be used for any purpose other than to identify prospective properties consumers may be interested in purchasing. All properties are subject to prior sale or withdrawal. All information provided is deemed reliable but is not guaranteed accurate, and should be independently verified. Listing courtesy of: PREMIER SOTHEBY'S INTERNATIONAL REALTY