Sell Your Home
Get a free home valuation
Contact
Tell us about your needs

5311 BENITO COURT

House For Sale
$1,375,000

BTC: 16.56626506

ETH: 565.37828947

11 days
Waterfront
4 bds
3 ba
2,688 sqft

Overview

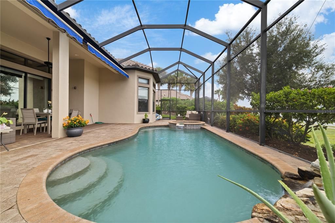
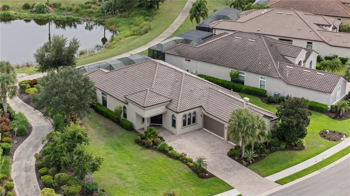
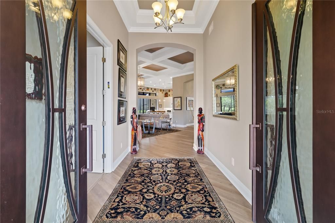
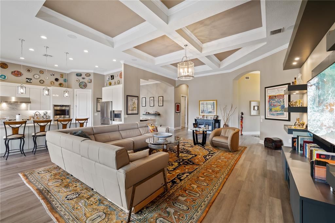
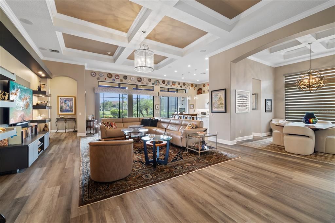
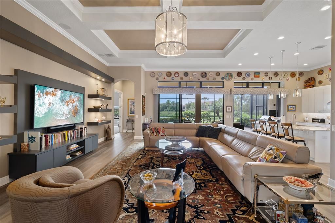
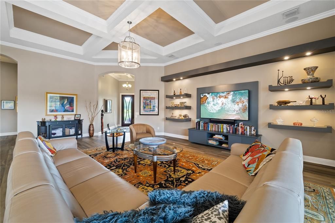
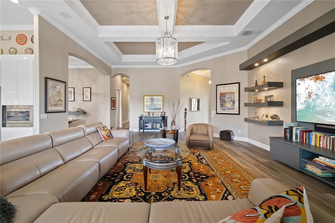
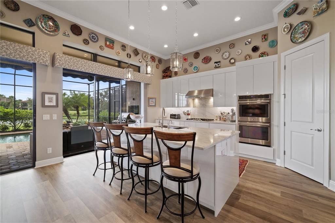
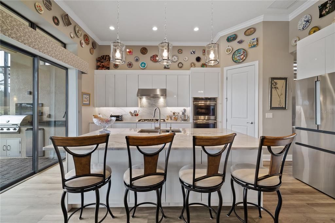
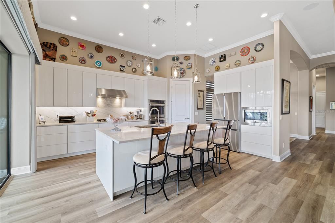
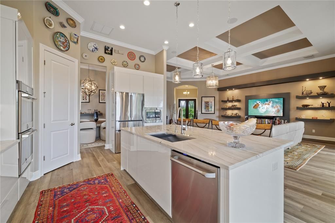
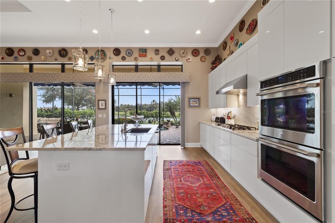
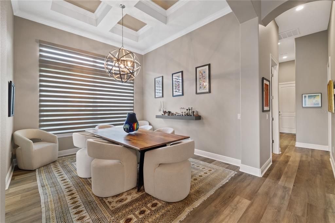
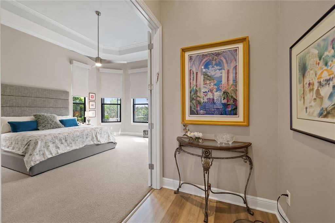
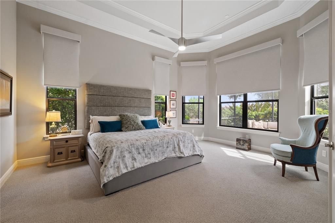
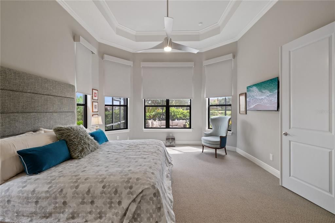
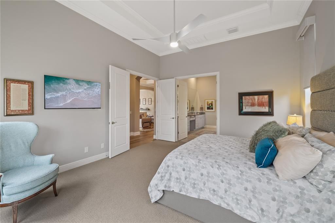
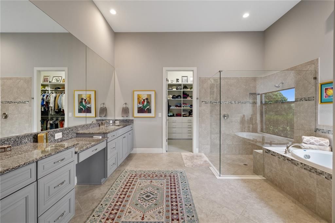
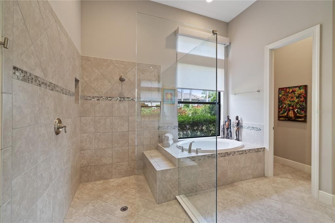
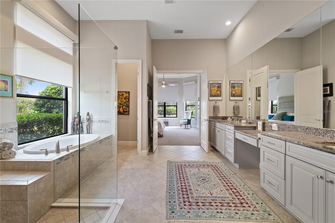
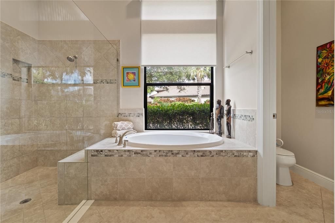
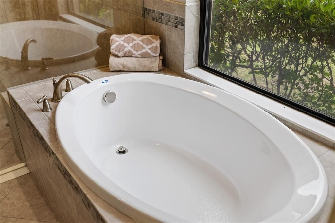
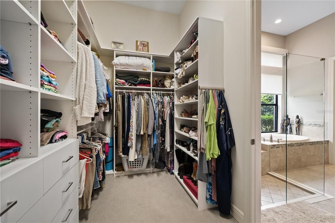
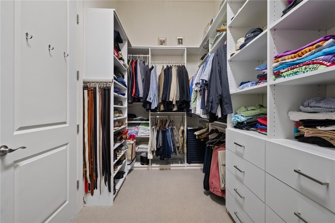
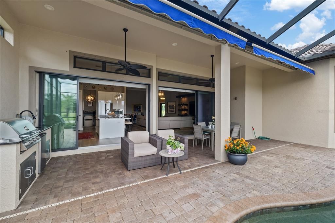
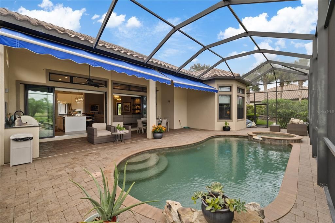
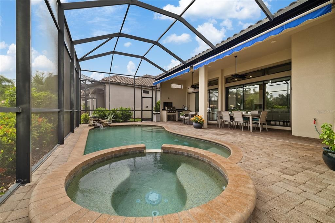
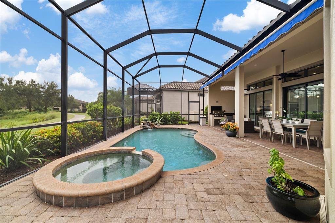
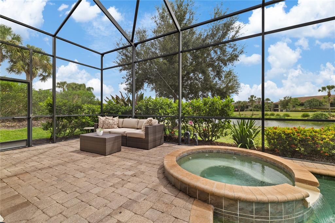
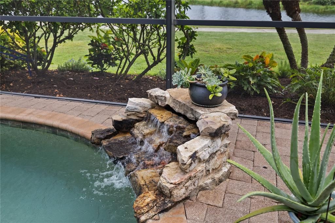
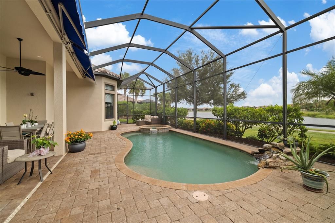
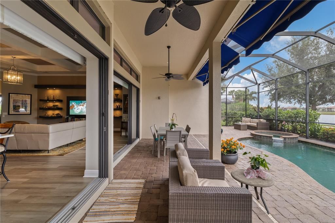
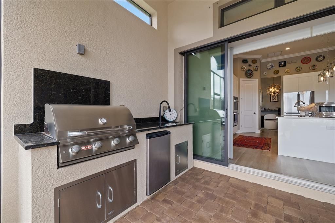
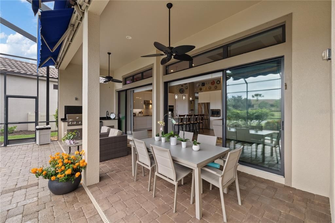
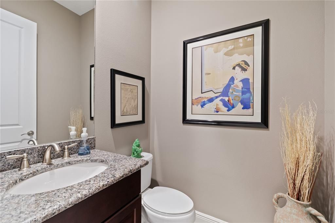
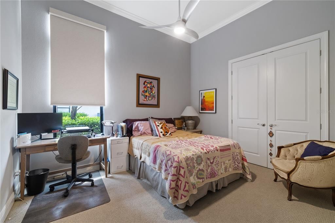
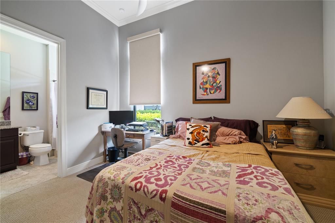
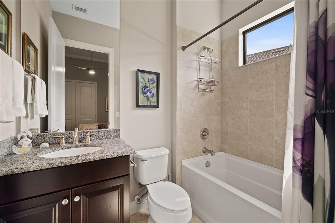
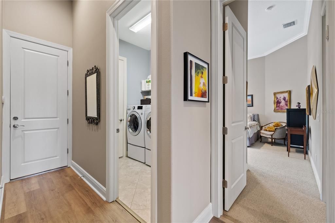
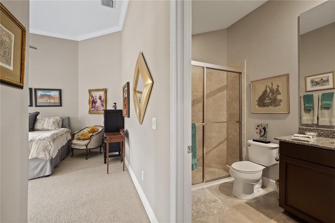
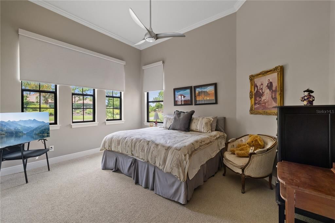
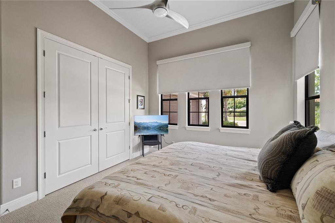
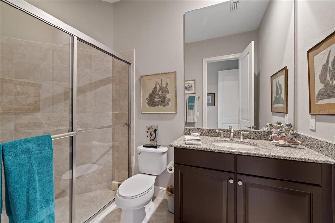
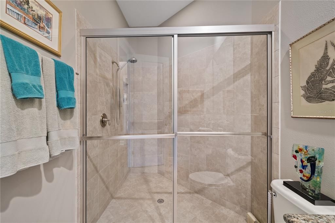
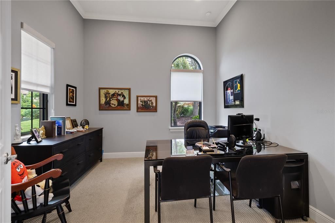
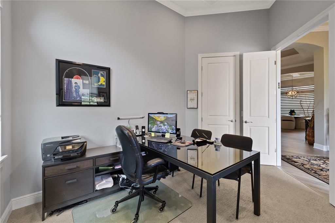
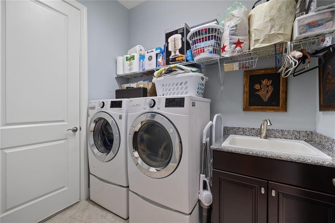
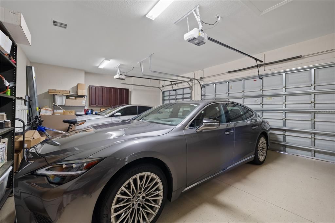
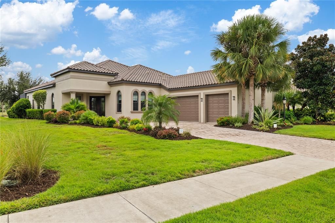
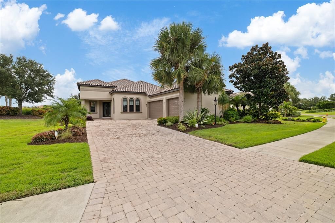
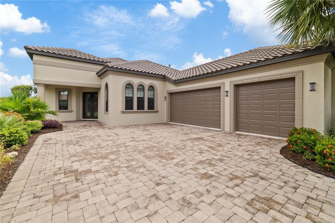
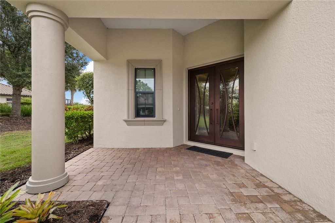
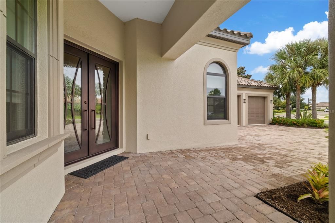
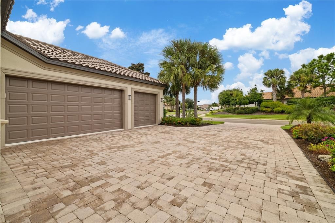
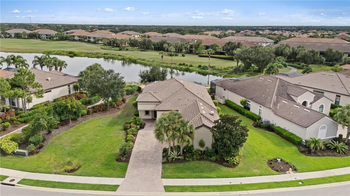
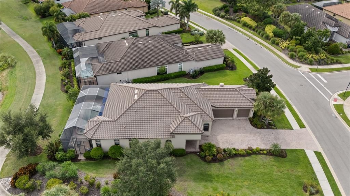
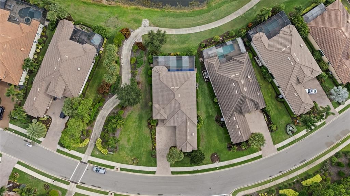
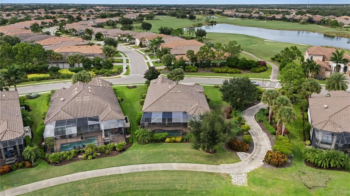
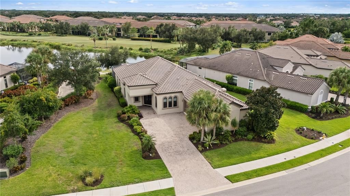
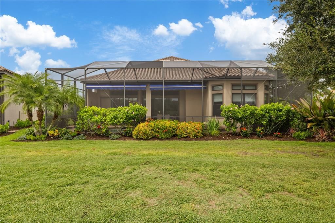
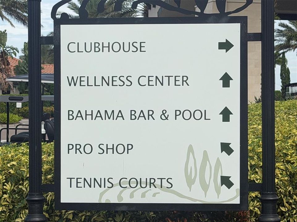
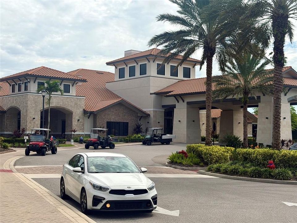
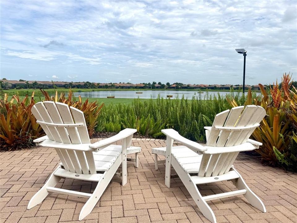
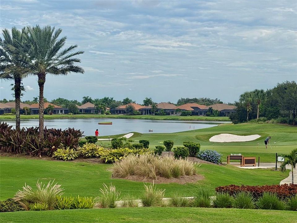
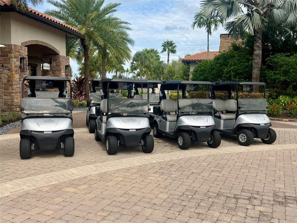
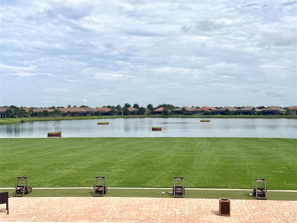
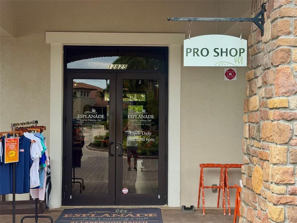
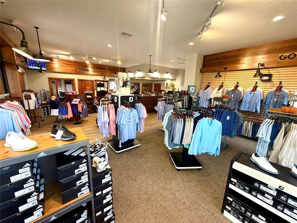
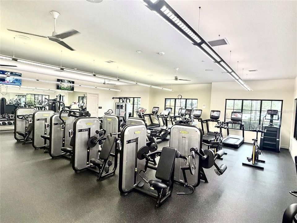
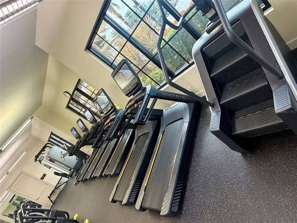
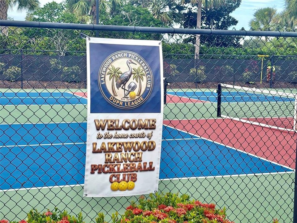
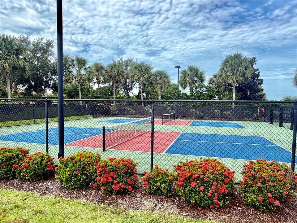
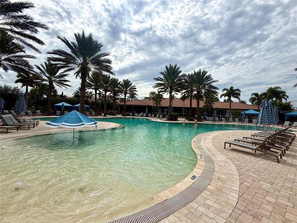
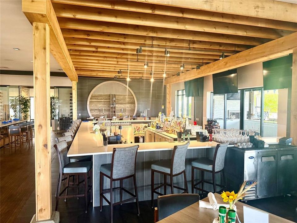
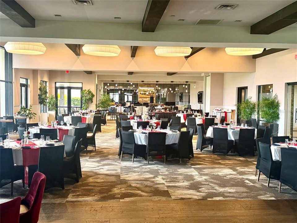
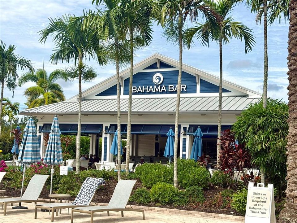
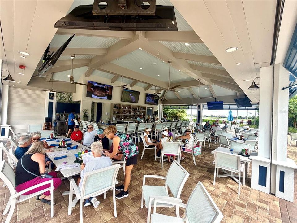
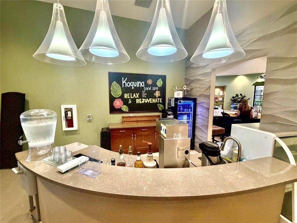
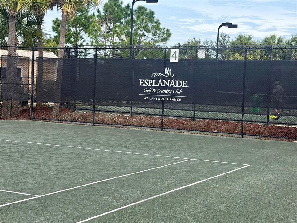
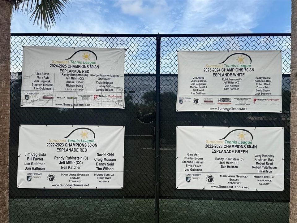
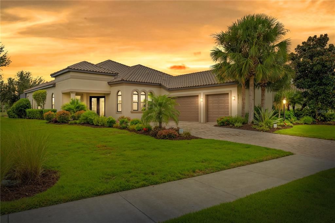
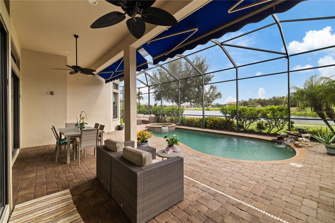
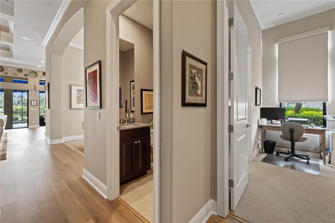
Shouldn’t everyday living feel like a vacation? Here, it can. Beautifully upgraded and meticulously maintained, this stunning Luca model by Taylor Morrison is located in the sought-after, guarded and gated community of Esplanade Golf & Country Club at Lakewood Ranch. With an open-concept design and golf-deeded ownership, this home offers immediate access to Esplanade’s 18-hole championship golf course and an exceptional collection of resort-style amenities. Designed for effortless indoor-outdoor living, this spacious single-story residence offers 4 bedrooms, 3 ensuite bathrooms, and a convenient half bath across 2,688 square feet of thoughtfully designed living space. The expansive screened lanai takes full advantage of breathtaking southeast-facing views overlooking the golf course and water, creating a picturesque backdrop from morning to evening. A heated pool and spa, along with a well-appointed summer kitchen, make the outdoor living area ideal for relaxing, entertaining, and embracing the quintessential Florida lifestyle. With its seamless flow between indoor comfort and resort-style outdoor living, this home offers an exceptional setting for both everyday enjoyment and memorable gatherings. The recently updated gourmet kitchen features custom cabinetry, heat-resistant Quartzite countertops, a Bosch refrigerator, oversized island, and walk-in pantry. It opens seamlessly to the coffered-ceiling great room, while expansive sliding glass doors from both spaces provide effortless access to the lanai and pool area. The generously sized primary suite offers a private retreat, complemented by a large, custom bedroom closet. Two of the three guest bedrooms have ensuite bathrooms and are outfitted with custom closets that provide exceptional storage space, while the fourth bedroom could be used as a den/office. Additional highlights include a three-car garage, extensive crown molding, natural gas throughout, electric lanai awnings, a waterfall pool feature, French doors to the den/office, and an abundance of thoughtful upgrades. Recent improvements include a new HVAC system, new hurricane-impact iron French front door, fresh interior and exterior paint, and a recently replaced pool heater. The home is also prewired for an alarm system and interior speakers. Beyond your front door, Esplanade offers a true resort lifestyle with year-round golf, fitness facilities and classes, spa and salon services, a resort-style pool and Bahama Bar, tennis, pickleball, dining, dog parks, and an array of social activities. Ideally located just minutes from UTC Mall, Sarasota-Bradenton International Airport, Longboat Key, Siesta Key, and with convenient access to Tampa, this exceptional home puts the best of the Gulf Coast within easy reach. It’s time to stop dreaming about the vacation lifestyle—and start living it every day.

Location

Details

Type:
Residential
Parking:
Covered / Garage Door Opener / Garage Faces Side
Year Built:
2015
Lot:
0.28 Acres
Heating:
Central / Electric / Natural Gas
Price/sqft:
$512
Cooling:
Central Air / Humidity Control
HOA:
$2,940

Valuation

Our model vs. what's actually selling nearby.
Estimate
$849,950
$737K – $1.2M
Confidence Low
List vs. estimate
$525K above estimate
List $1,375,000 · +61.8%
Our model says this listing is priced above recent comparable activity. Room to negotiate.
Price per sq ft
$511
+85.5% vs. city median $275
Based on
5 MLS comparables
Median of recent comparable listings. Sold comps use closing price, active listings use list price.

Highlights

Annual tax
$10,601
2025
HOA
$2,940/qtr
24-Hour Guard, Common Area Taxes, Community Pool
Pool
In Ground
View
Golf Course, Water
Waterfront
Lake Front
Garage
3 car garage
Furnished
Negotiable
Pets
Allowed
All facts and features
  • Flooring

    • Carpet

    • Luxury Vinyl

    • Tile

    Heating

    • Central

    • Electric

    • Natural Gas

    Cooling

    • Central Air

    • Humidity Control

    Appliances

    • Built-In Oven

    • Convection Oven

    • Cooktop

    • Dishwasher

    • Disposal

    • Dryer

    • Gas Water Heater

    • Microwave

    • Range

    • Range Hood

    • Refrigerator

    • Washer

    Other interior features

    • Built-in Features

    • Ceiling Fan(s)

    • Coffered Ceiling(s)

    • Crown Molding

    • Eating Space In Kitchen

    • High Ceilings

    • Kitchen/Family Room Combo

    • L Dining

    • Open Floorplan

    • Primary Bedroom Main Floor

    • Solid Surface Counters

    • Solid Wood Cabinets

    • Split Bedroom

    • Stone Counters

    • Thermostat

    • Walk-In Closet(s)

    • Window Treatments

    Bedrooms and bathrooms

    • Bedrooms: 4

    • Bathrooms: 1

    • Full bathrooms: 3

  • Parking

    • Covered

    • Garage Door Opener

    • Garage Faces Side

    Property

    • Levels: One

    • Pool Private: Yes

    • Exterior Features: Hurricane Shutters / Irrigation System / Outdoor Grill / Outdoor Kitchen / Shade Shutter(s) / Sliding Doors

    Lot

    • Lot: 0.28 Acres

    Other Property Information

    • Parcel Number: 579946709

    • Zoning: PDMU

  • Type and style

    • Property Type: Residential

    • Property Sub Type: Single Family Residence

  • Utility

    • BB/HS Internet Available

    • Cable Available

    • Electricity Connected

    • Natural Gas Connected

    • Phone Available

    • Public

    • Sewer Connected

    • Sprinkler Recycled

    • Water Connected

  • Other financial information

    • HOA: $2,940

    • HOA Frequency: Quarterly

    • Annual tax amount: $10,602

  • Source details

    • MLS ID: TB8554439

    Other facts

    • Construction Materials: Block / Stucco

    • Foundation Details: Slab

    • Laundry Features: Gas Dryer Hookup / Laundry Room / Washer Hookup

    • Patio And Porch Features: Enclosed / Patio / Screened

    • Pool Features: In Ground / Gunite / Heated / Lighting / Screen Enclosure

    • Window Features: Blinds / Shades / Shutters / Window Treatments

    • Direction Faces: Northwest

    • Architectural Style: Contemporary

    • Waterfront: Yes

    • Garage Spaces: 3

    • Attached Garage: Yes

    • Garage: Yes

    • Living Area: 2688

    • Water Source: Public

    • Subdivision Name: ESPLANADE PH III REV POR

Private inquiry
Talk to the advisor on this listing.
Floor plans, HOA docs, off-market comparables, scheduling a private showing — one message, direct to the local specialist.

More like this

New
For Sale
$1,775,734
House
3 bds · 3 ba · 3,004 sqft
AZARIO ESPLANADE, BRADENTON
14829 CONTENTA LOOP
New
For Sale
$1,120,000
House
3 bds · 3 ba · 2,296 sqft
AZARIO ESPLANADE, BRADENTON
4730 SARCA COURT
For Sale
$1,185,000
House
3 bds · 4 ba · 2,130 sqft
ESPLANADE PH VIII SUBPHASE A & B, BRADENTON
12807 SORRENTO WAY
For Sale
$1,349,174
House
3 bds · 3 ba · 2,416 sqft
AZARIO ESPLANADE, LAKEWOOD RANCH
14931 CONTENTA LOOP
For Sale
$999,000
House
4 bds · 3 ba · 3,083 sqft
ROSEDALE ADD PH I, BRADENTON
4812 ROYAL DORNOCH CIRCLE
For Sale
$999,999
House
3 bds · 3 ba · 2,733 sqft
COUNTRY CLUB EAST AT LAKEWD RNCH VV2, LAKEWOOD RANCH
16229 CASTLE PARK TERRACE
-$254K
For Sale
$1,395,000
House
4 bds · 3 ba · 3,585 sqft
LAKEWOOD RANCH COUNTRY CLUB VILLAGE DD 1&2, LAKEWOOD RANCH
6906 BELMONT COURT
For Sale
$1,750,000
House
4 bds · 3 ba · 3,318 sqft
AZARIO ESPLANADE PH VI SUBPHAS, LAKEWOOD RANCH
15281 CONTENTA LOOP

Market around this address

Live counts in the same area.
View all

The multiple listing information is provided by the Stellar MLS from a copyrighted compilation of listings. The compilation of listings and each individual listing are ©2026-present Stellar MLS. All Rights Reserved. The information provided is for consumers' personal, noncommercial use and may not be used for any purpose other than to identify prospective properties consumers may be interested in purchasing. All properties are subject to prior sale or withdrawal. All information provided is deemed reliable but is not guaranteed accurate, and should be independently verified. Listing courtesy of: IMPACT REALTY TAMPA BAY